
 Cochrane


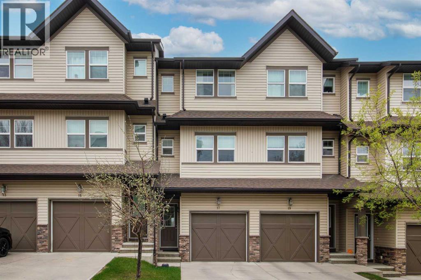
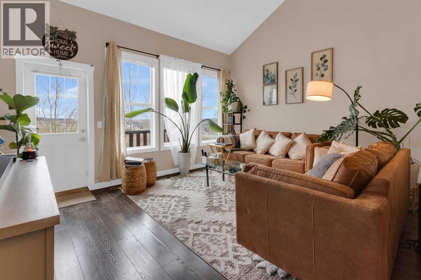
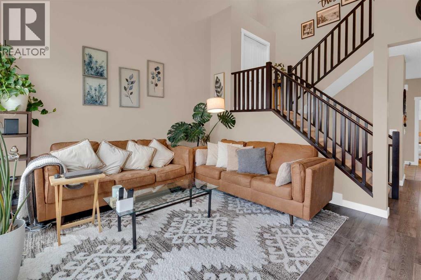
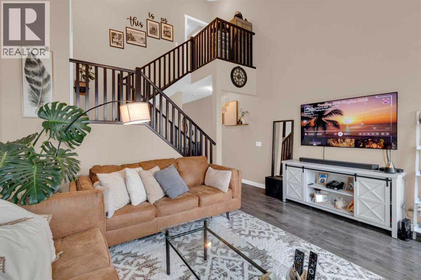
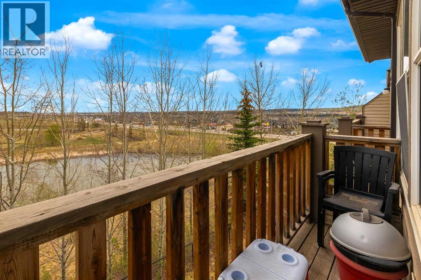
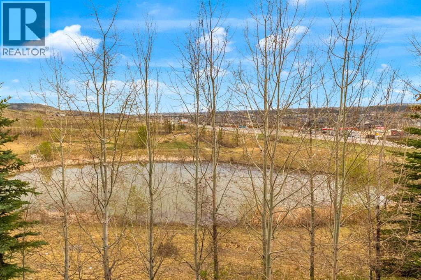
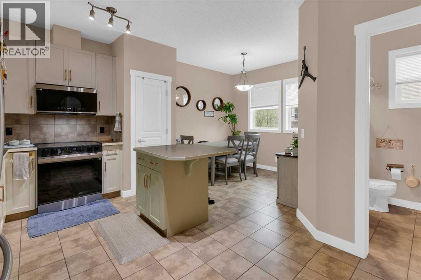
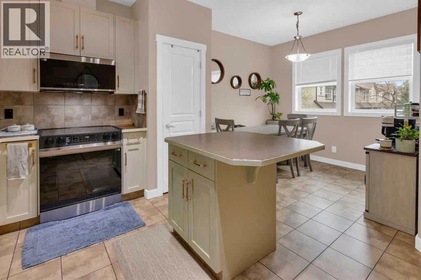
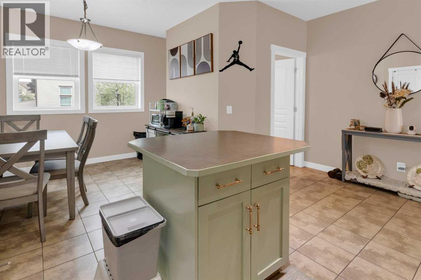
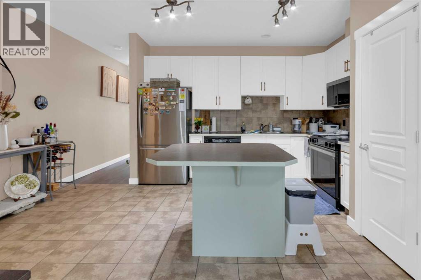
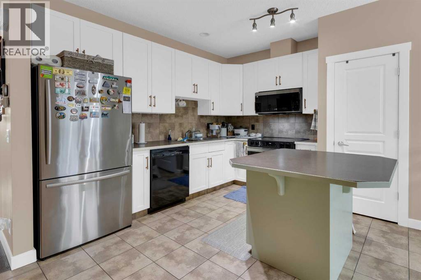
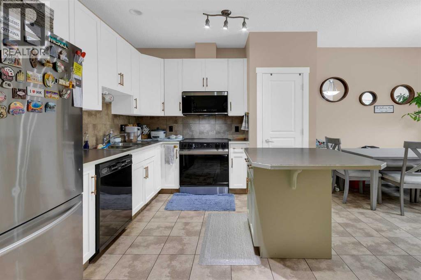
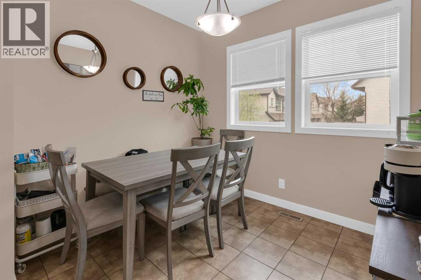
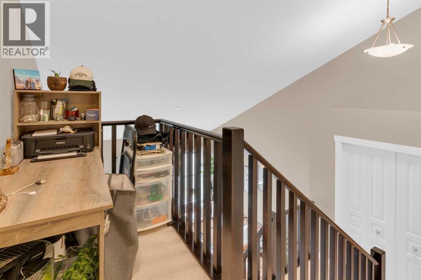
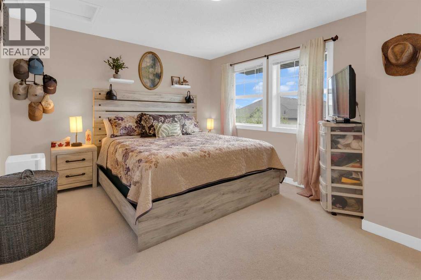
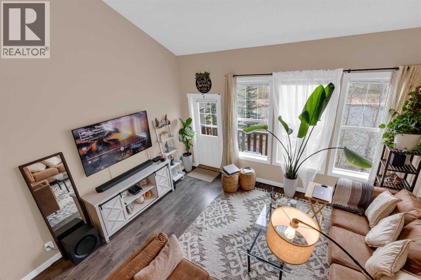
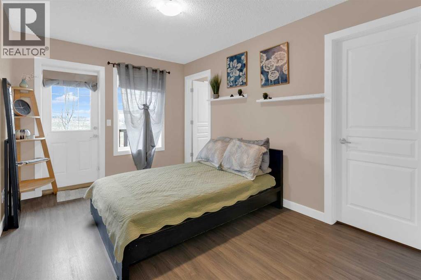
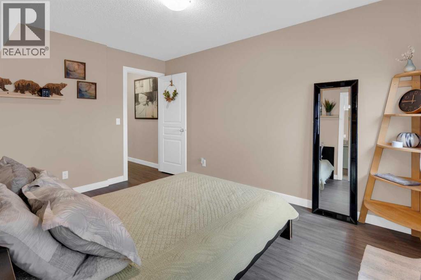
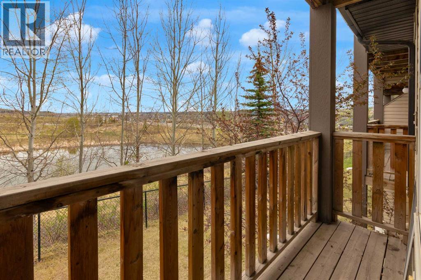
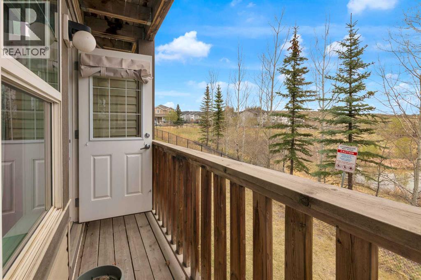
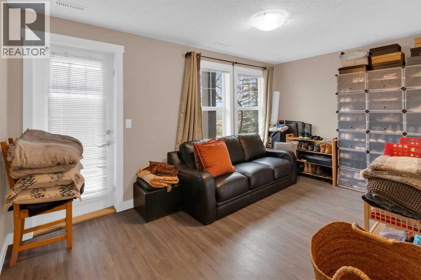
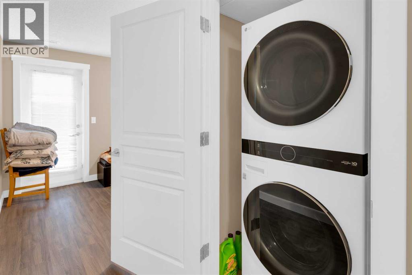
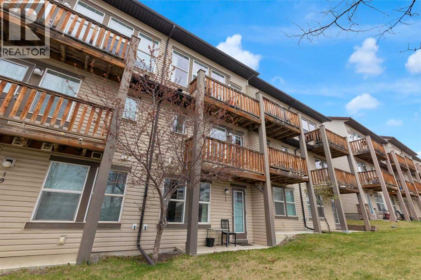
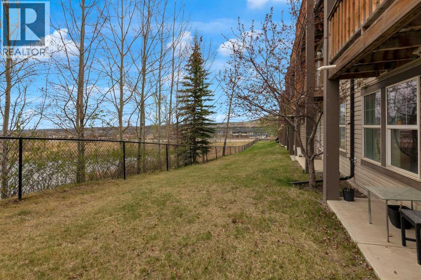
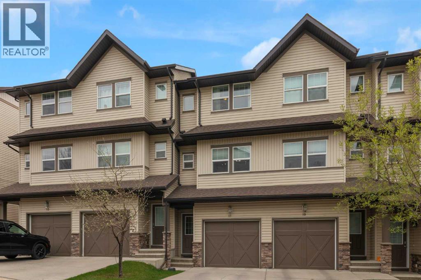
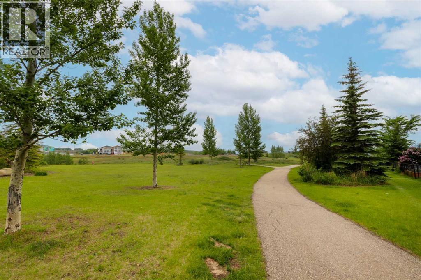
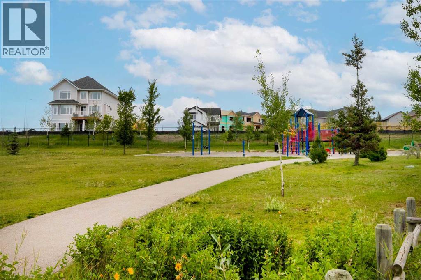
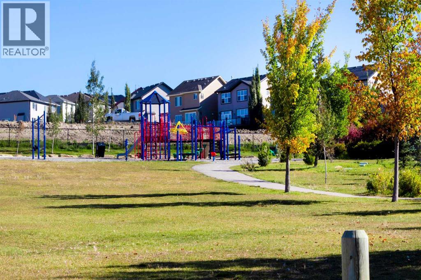
Immaculately maintained home offering a combination of stunning views and abundant natural light. This bright home features vaulted ceilings and oversized windows that fill the space with sunshine throughout the day.The fully finished walkout basement backs directly onto green space and a pond, offering added privacy and scenic views.Recent upgrades provide peace of mind, including a new furnace (Nov 2025) with a 10-year warranty, new electric stove (Jan 2026), microwave (Nov 2025), washer and dryer (2024), refrigerator (2022), flooring (2021), hot water tank (2020), and dishwasher (2021). (id:58070)
| Bathroom Total | 3 | Bedrooms Above Ground | 2 |
| Bedrooms Total | 2 | Appliances | Refrigerator, Dishwasher, Stove, Microwave Range Hood Combo, Garage Door Opener, Washer/dryer Stack-up |
| Basement Development | Finished | Basement Features | Walk Out |
| Basement Type | Full (finished) | Constructed Date | 2010 |
| Construction Style Attachment | Attached | Cooling Type | None |
| Exterior Finish | Stone, Vinyl Siding | Flooring Type | Carpeted, Ceramic Tile, Laminate |
| Foundation Type | Poured Concrete | Half Bath Total | 1 |
| Heating Fuel | Natural Gas | Heating Type | Forced Air |
| Stories Total | 3 | Size Interior | 1326 Sqft |
| Total Finished Area | 1325.87 Sqft | Type | Row / Townhouse |
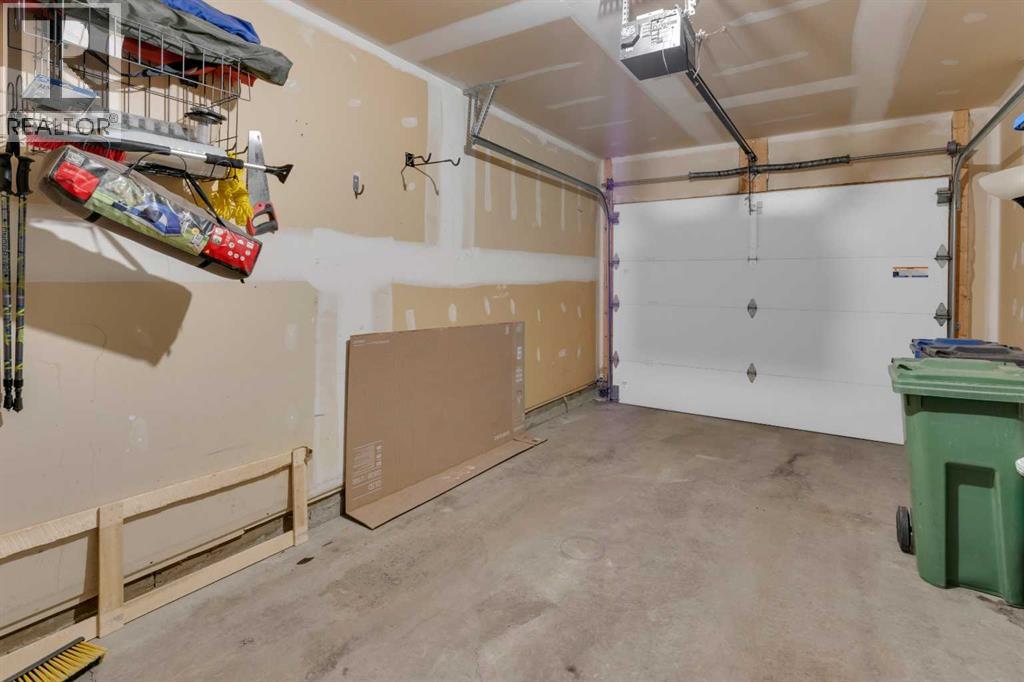
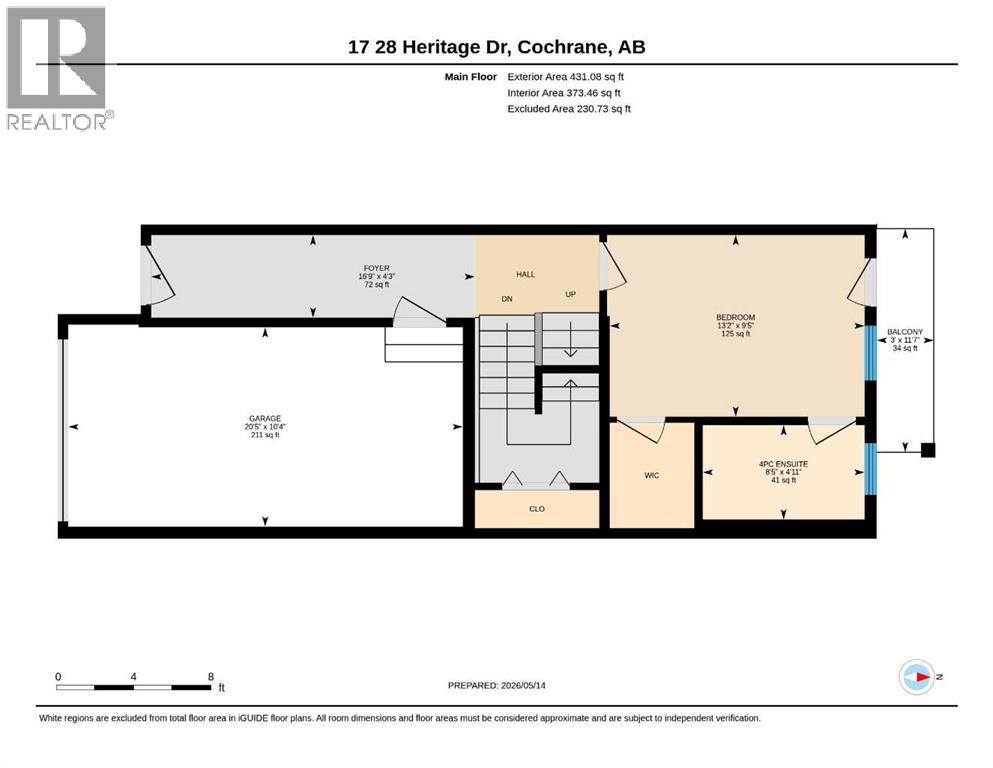
| Attached Garage | 1 |
| Acreage | No | Fence Type | Not Fenced |
| Land Amenities | Schools, Shopping | Landscape Features | Landscaped |
| Size Frontage | 4.89 M | Size Irregular | 126.00 |
| Size Total | 126 M2|0-4,050 Sqft | Size Total Text | 126 M2|0-4,050 Sqft |
| Zoning Description | R-md |
| Level | Type | Dimensions |
|---|---|---|
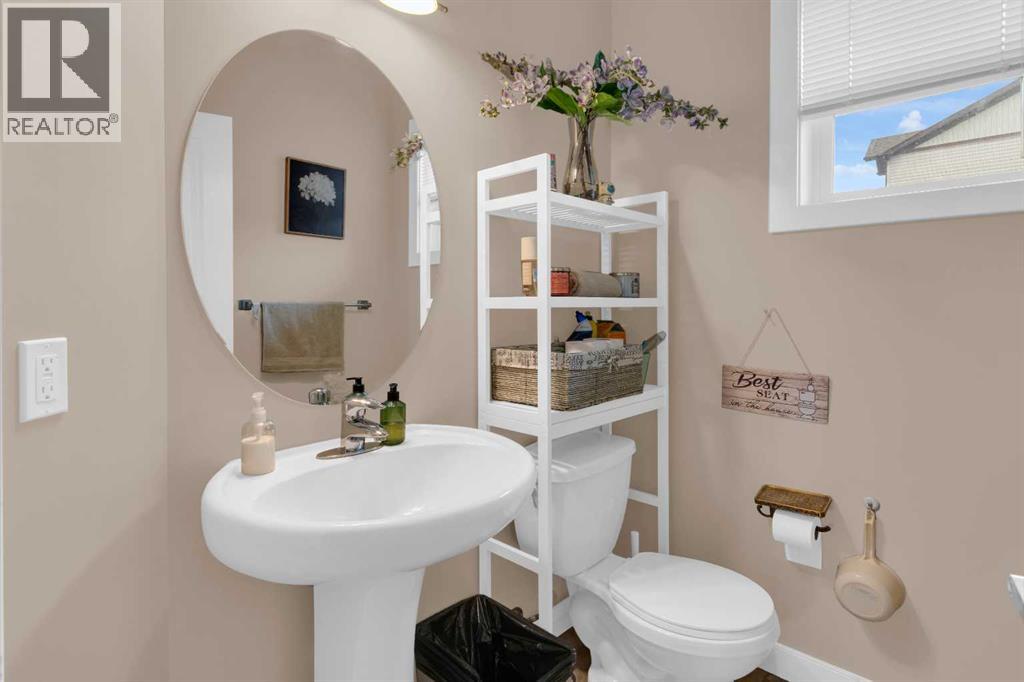
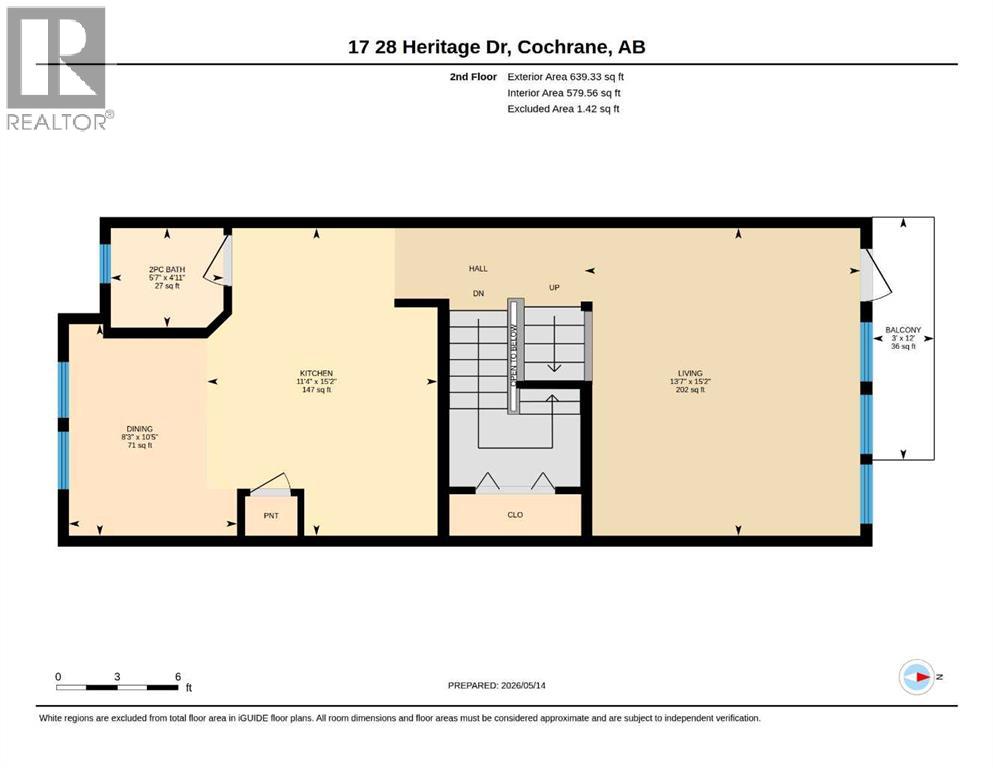
| Second Level | 2pc Bathroom | 4.92 Ft x 5.58 Ft |
| Second Level | Other | 12.00 Ft x 3.00 Ft |
| Second Level | Dining Room | 10.42 Ft x 8.25 Ft |
| Second Level | Kitchen | 15.17 Ft x 11.33 Ft |
| Second Level | Living Room | 15.17 Ft x 13.58 Ft |
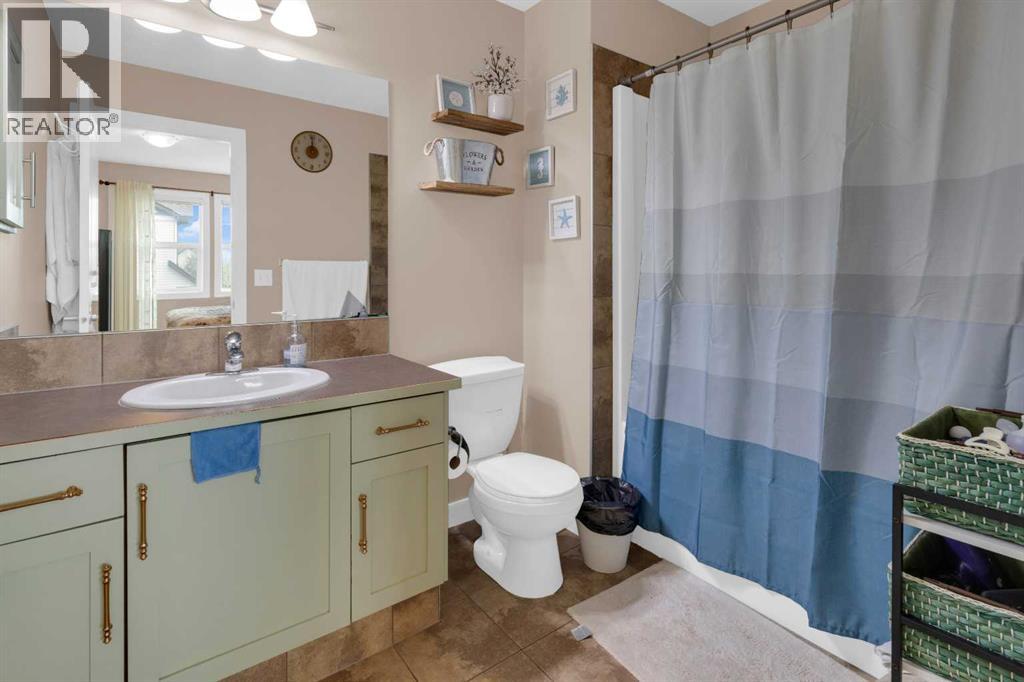
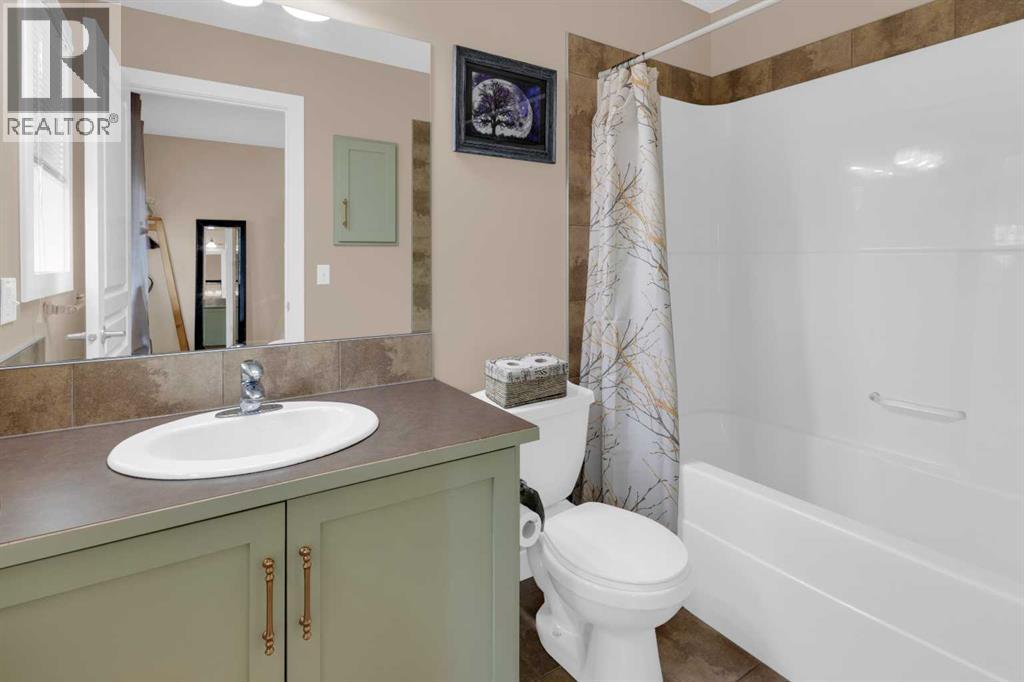
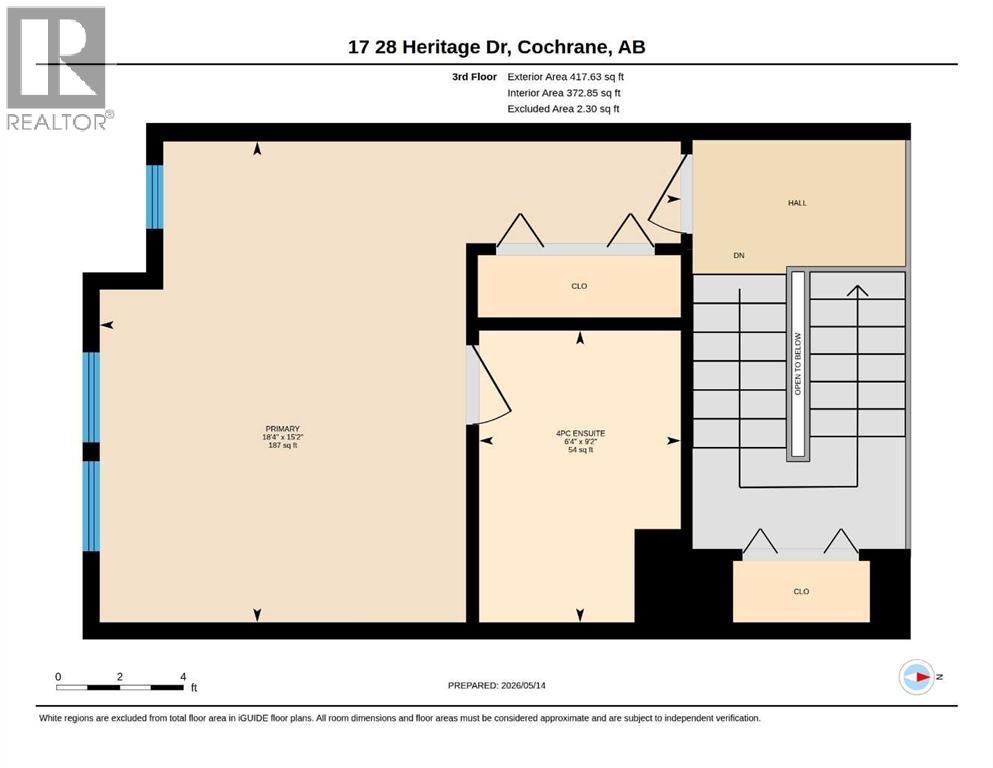
| Third Level | 4pc Bathroom | 9.17 Ft x 6.33 Ft |
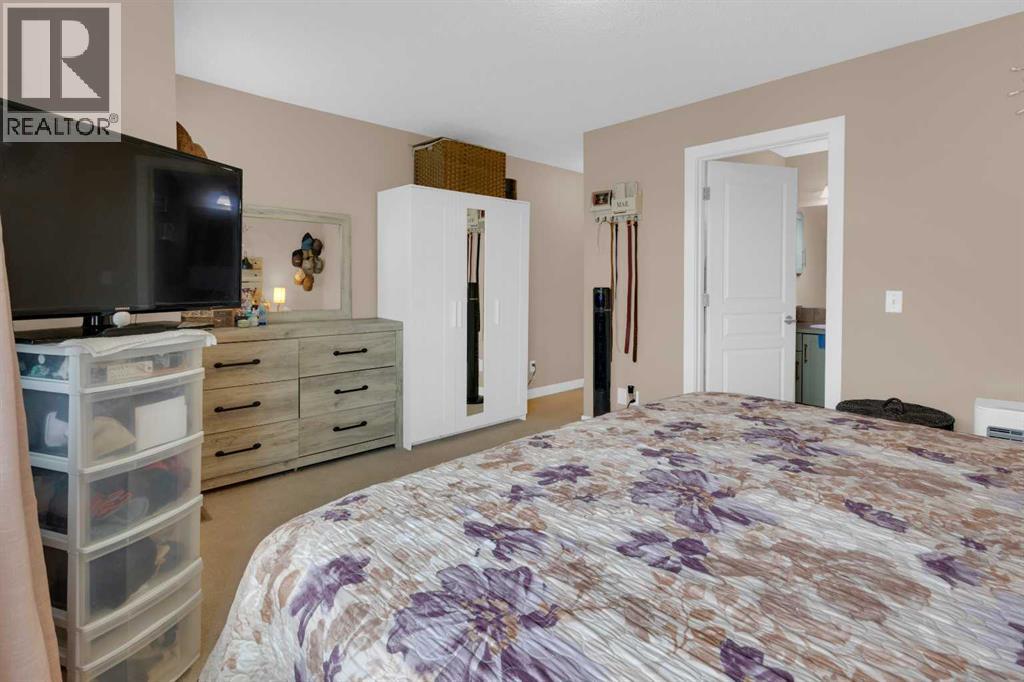
| Third Level | Primary Bedroom | 15.17 Ft x 18.33 Ft |
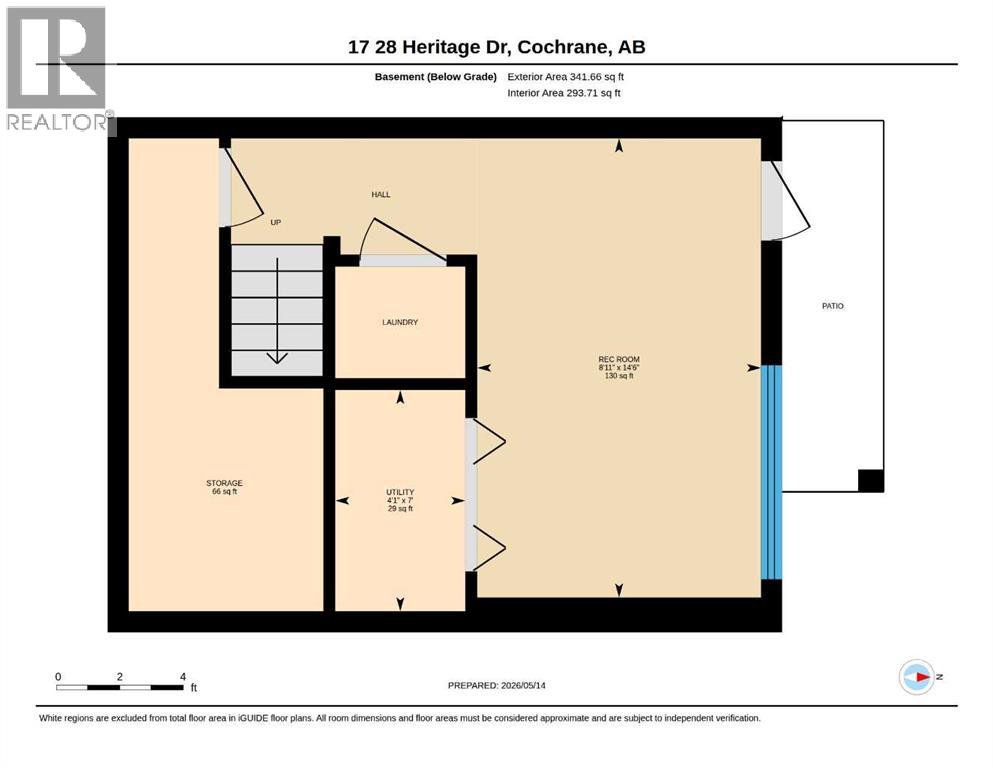
| Basement | Recreational, Games Room | 14.50 Ft x 8.92 Ft |
| Basement | Storage | Measurements not available |
| Basement | Furnace | 7.00 Ft x 4.08 Ft |
| Main Level | 4pc Bathroom | 4.92 Ft x 8.42 Ft |
| Main Level | Other | 11.58 Ft x 3.00 Ft |
| Main Level | Bedroom | 9.42 Ft x 13.17 Ft |
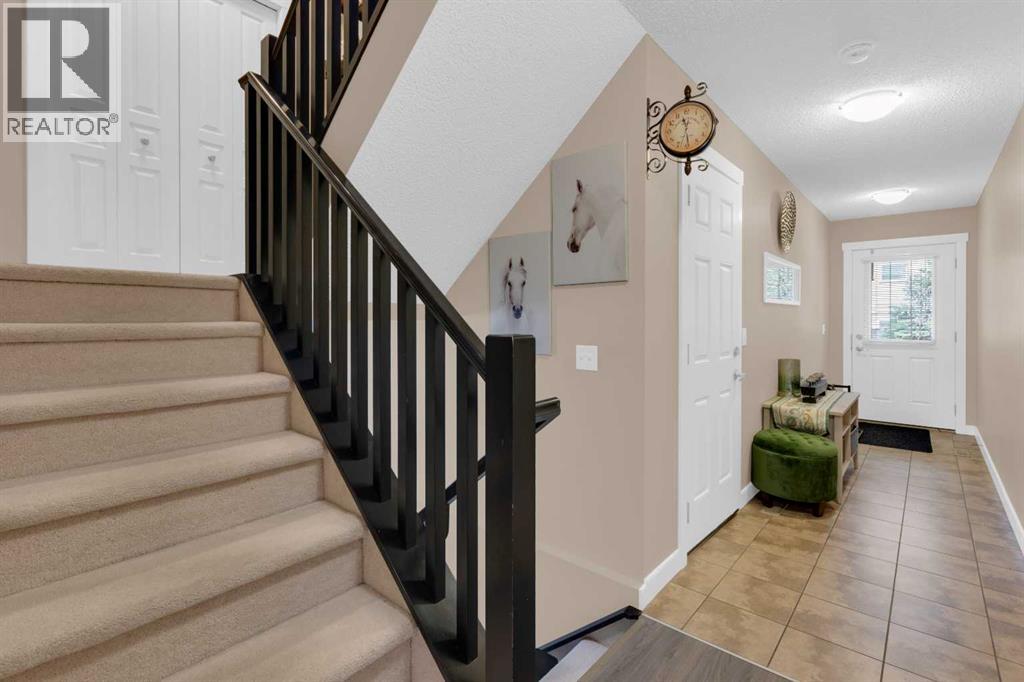
| Main Level | Foyer | 4.25 Ft x 16.75 Ft |

