 Calgary


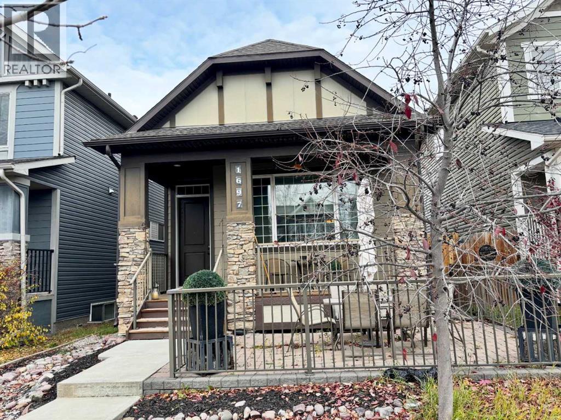
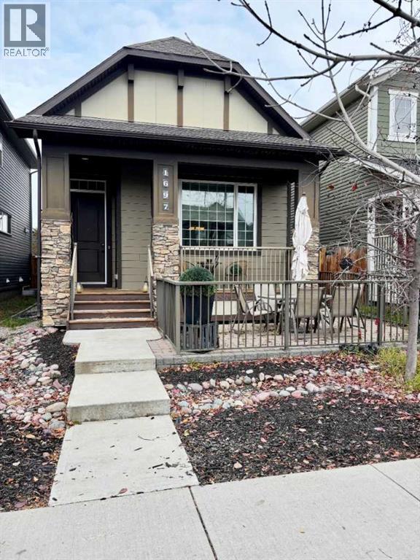
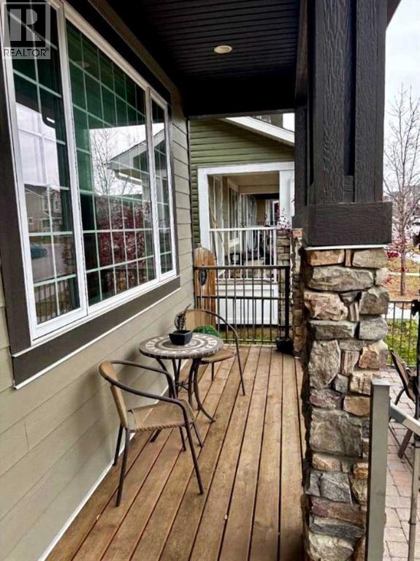
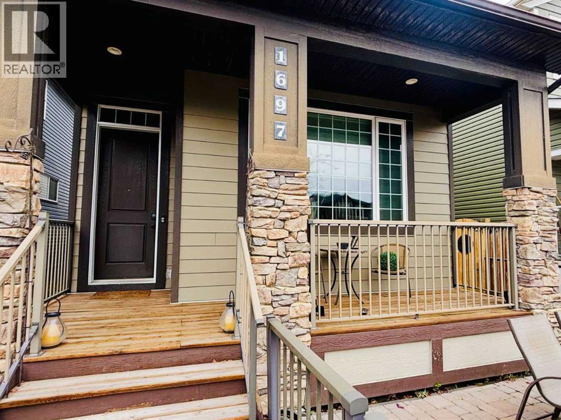
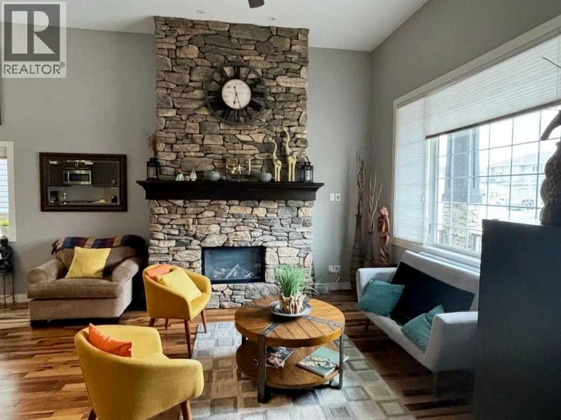
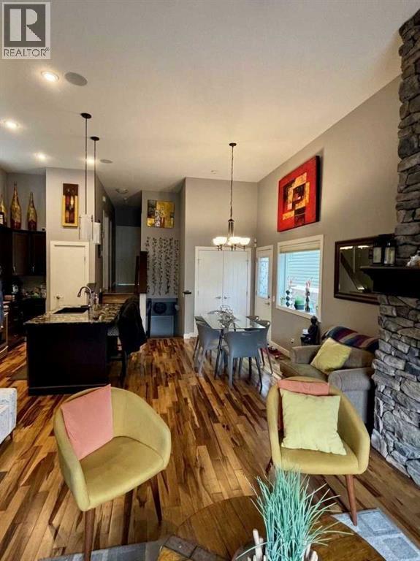
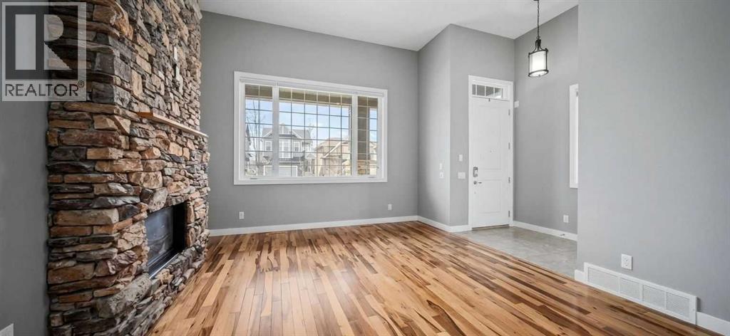
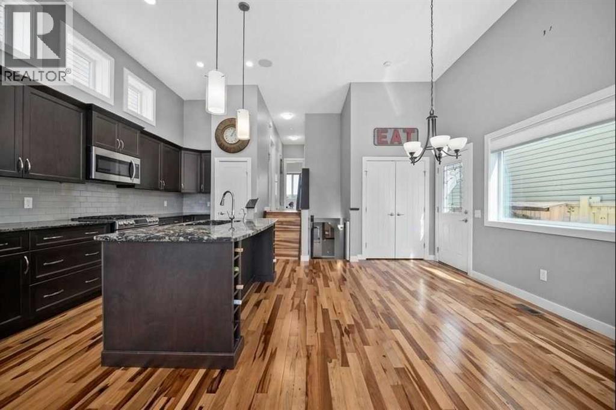
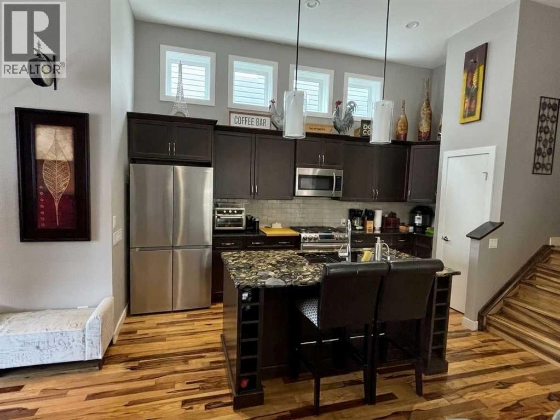
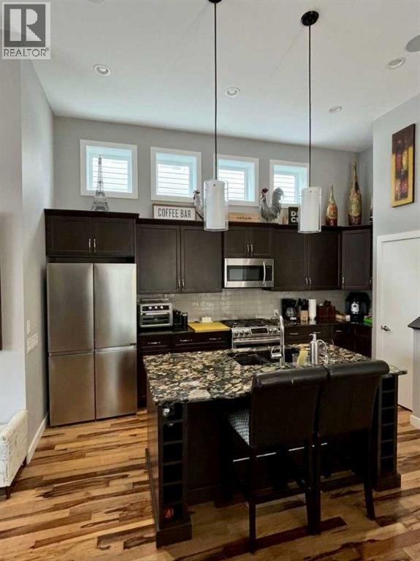
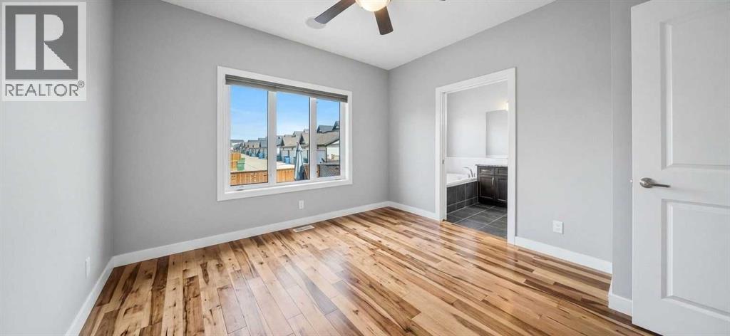
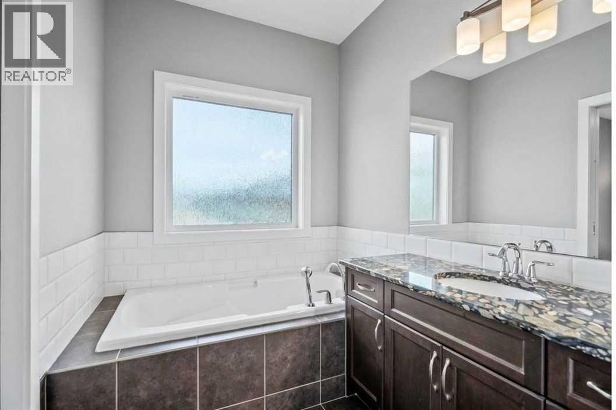
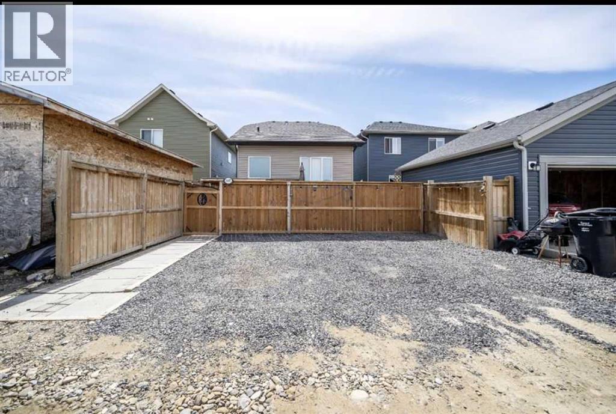
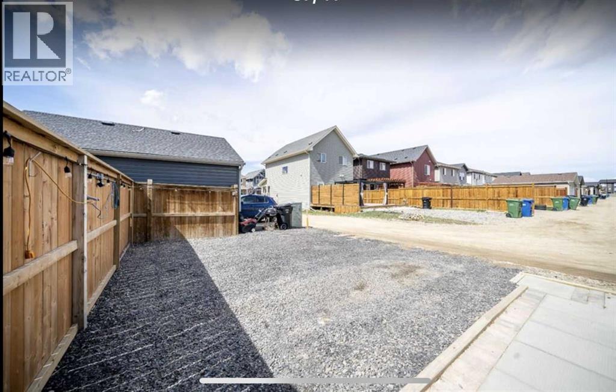
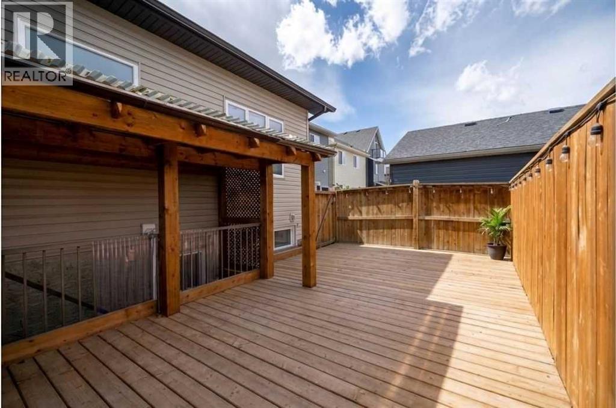
Click brochure link for more details. Discover a truly one-of-a-kind property offering an exceptional lifestyle and unmatched architectural design. This distinctive 4-level split home stands out as a rare find in the neighborhood, perfectly combining a clever, functional multi-level layout with nearly 2,000 square feet of developed living space. KEY FEATURES & UNIQUE HIGHLIGHTS: Unique 4-Split Architecture: A thoughtfully designed layout that creates distinct, open-concept zones for living, entertaining, and relaxing, providing a spacious and airy feel across all levels. Exotic Granite Countertops: Gorgeous, highly unique natural granite with striking stone inclusions featured throughout the kitchen and bathroom. Built-in Ceiling Speakers: Integrated whole-home sound system for seamless entertainment. Soaring Ceilings & Stone Fireplace: A stunning open-concept main level featuring high ceilings and a floor-to-ceiling dry-stack stone gas fireplace. Primary Bedroom Sanctuary: A generous master bedroom complete with an ensuite featuring a deep soaking tub, separate shower, and custom granite vanity. Outdoor Living & Parking: A charming front porch and paved stone patio complement the private backyard, which features an oversized custom wooden deck and a spacious gravel parking pad with easy lane access and future garage potential (pending permits and approvals). (id:58070)
| Bathroom Total | 4 | Bedrooms Above Ground | 2 |
| Bedrooms Below Ground | 1 | Bedrooms Total | 3 |
| Amenities | Other | Appliances | See Remarks |
| Architectural Style | 4 Level | Basement Development | Finished |
| Basement Features | Walk-up | Basement Type | Full (finished) |
| Constructed Date | 2014 | Construction Material | Wood Frame |
| Construction Style Attachment | Detached | Cooling Type | Window Air Conditioner, Wall Unit |
| Exterior Finish | Stone, Vinyl Siding | Fire Protection | Smoke Detectors |
| Fireplace Present | Yes | Fireplace Total | 1 |
| Flooring Type | Carpeted, Ceramic Tile, Hardwood | Foundation Type | Poured Concrete |
| Half Bath Total | 1 | Heating Fuel | Natural Gas |
| Heating Type | Forced Air | Size Interior | 1097 Sqft |
| Total Finished Area | 1097.2 Sqft | Type | House |
| Other | |
| Street | |
| Parking Pad |
| Acreage | No | Fence Type | Fence |
| Land Amenities | Playground, Schools, Shopping | Landscape Features | Landscaped |
| Size Frontage | 8.53 M | Size Irregular | 290.00 |
| Size Total | 290 M2|0-4,050 Sqft | Size Total Text | 290 M2|0-4,050 Sqft |
| Zoning Description | Dc |
| Level | Type | Dimensions |
|---|---|---|
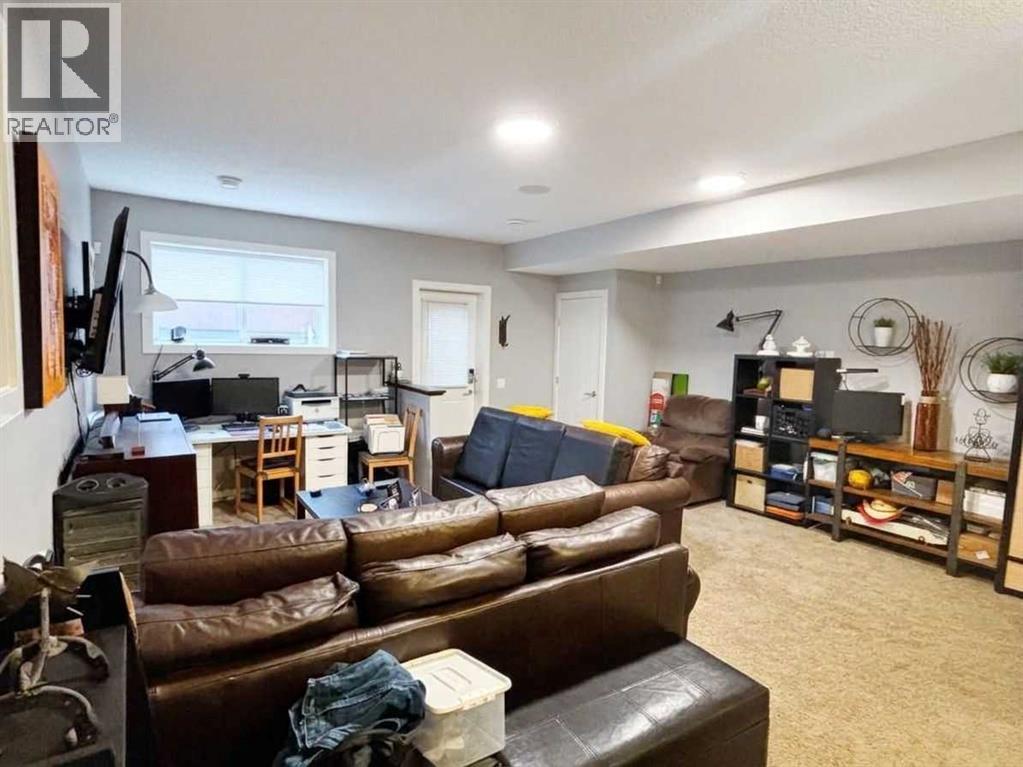
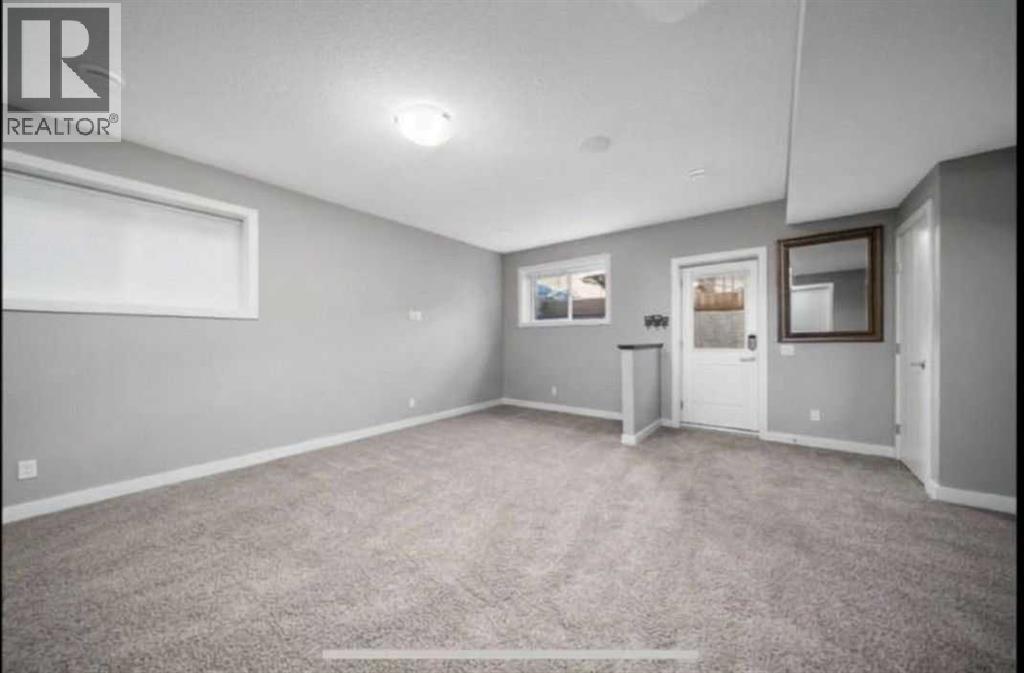
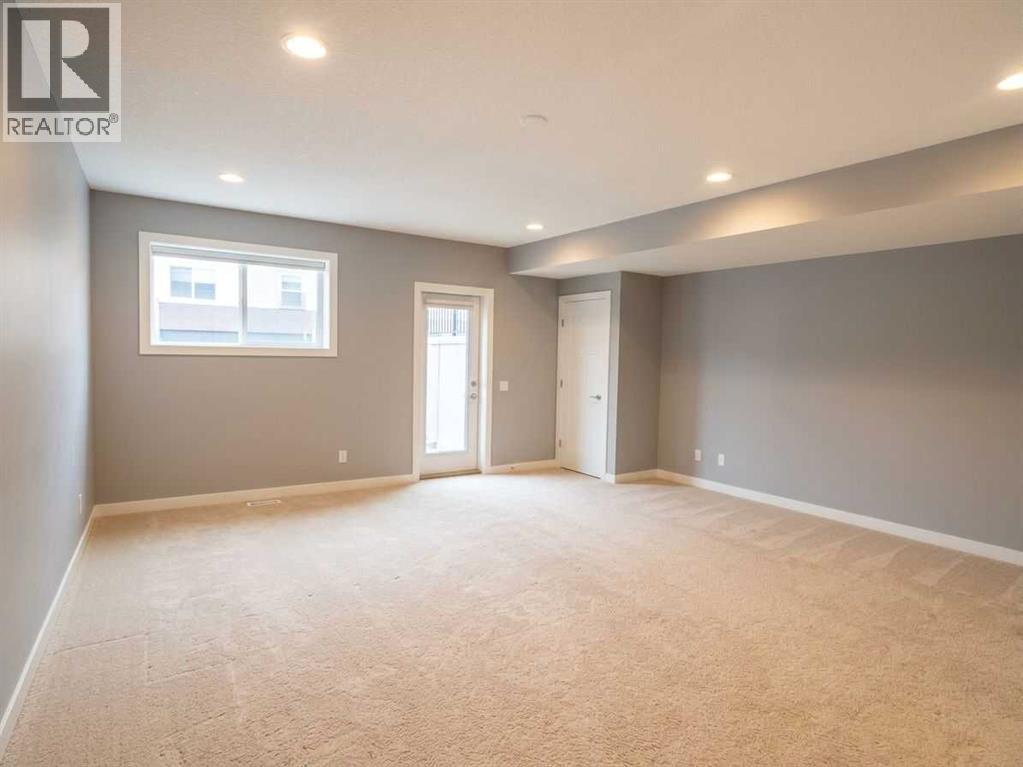
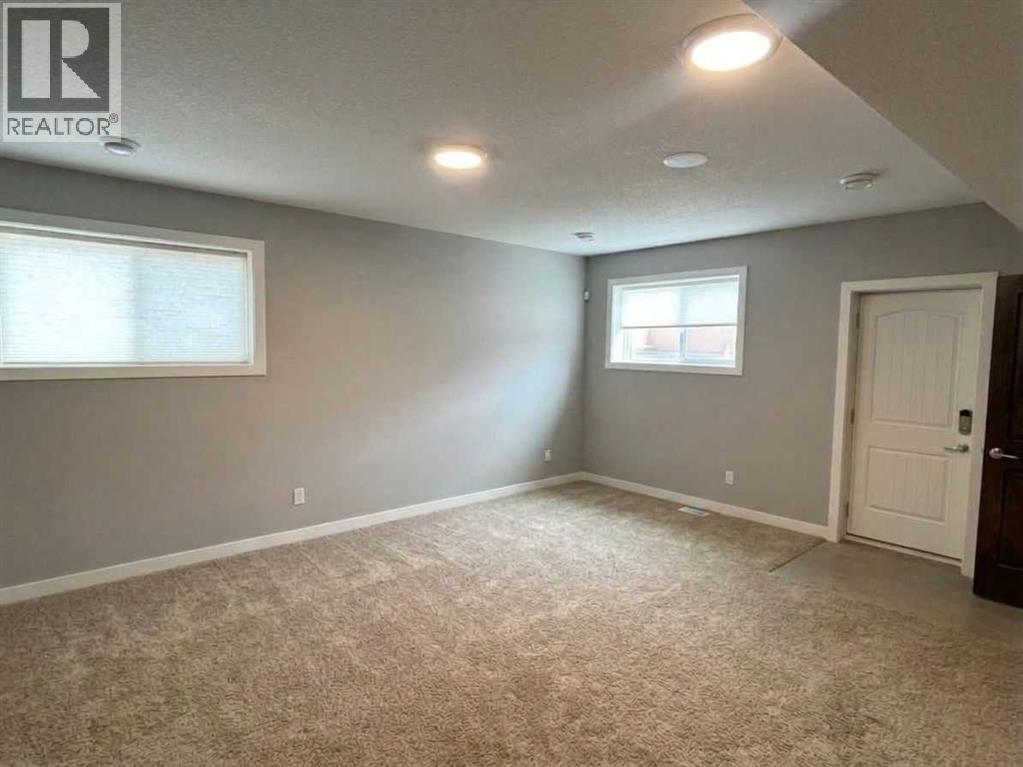
| Basement | Recreational, Games Room | 17.83 Ft x 17.75 Ft |
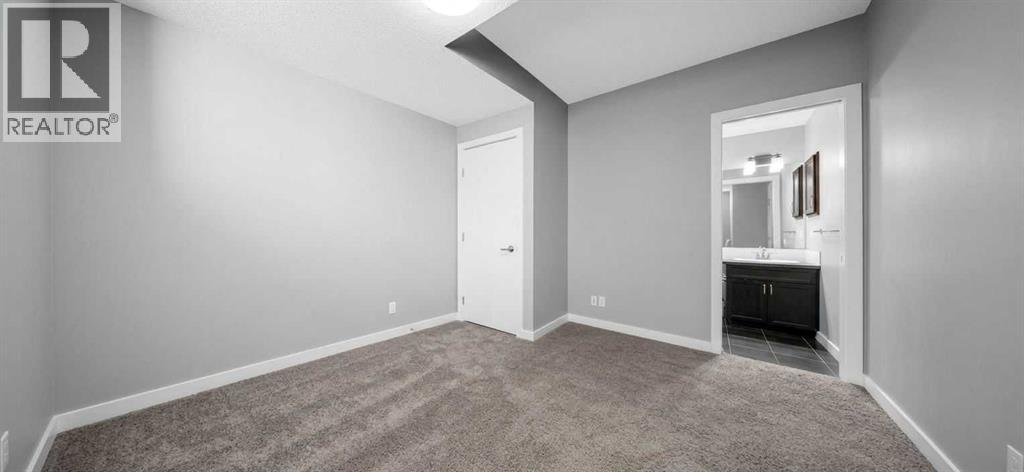
| Basement | 4pc Bathroom | 7.92 Ft x 4.92 Ft |
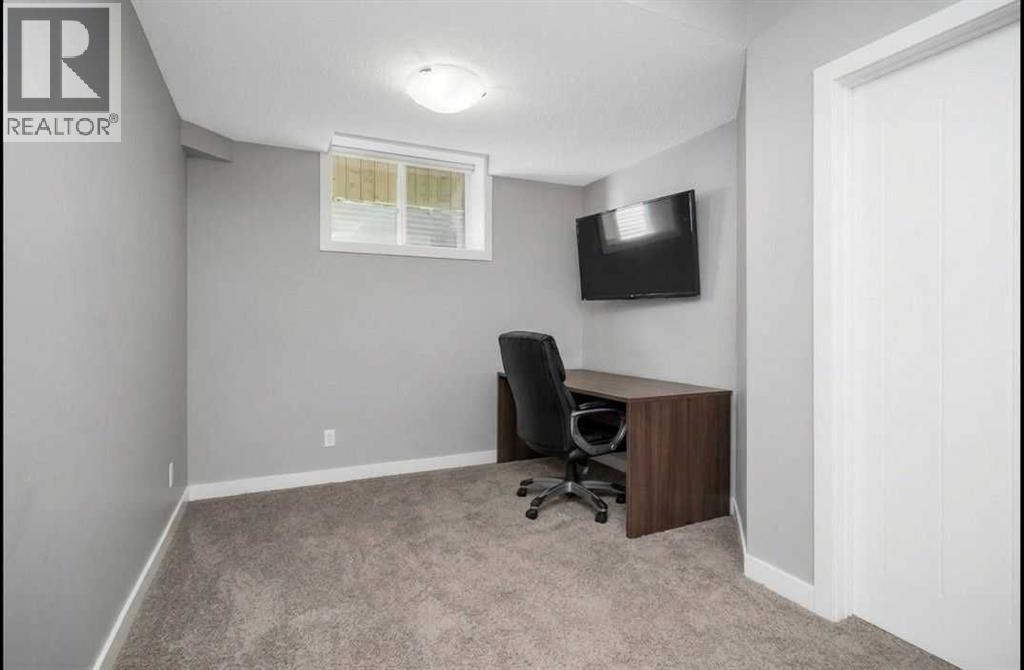
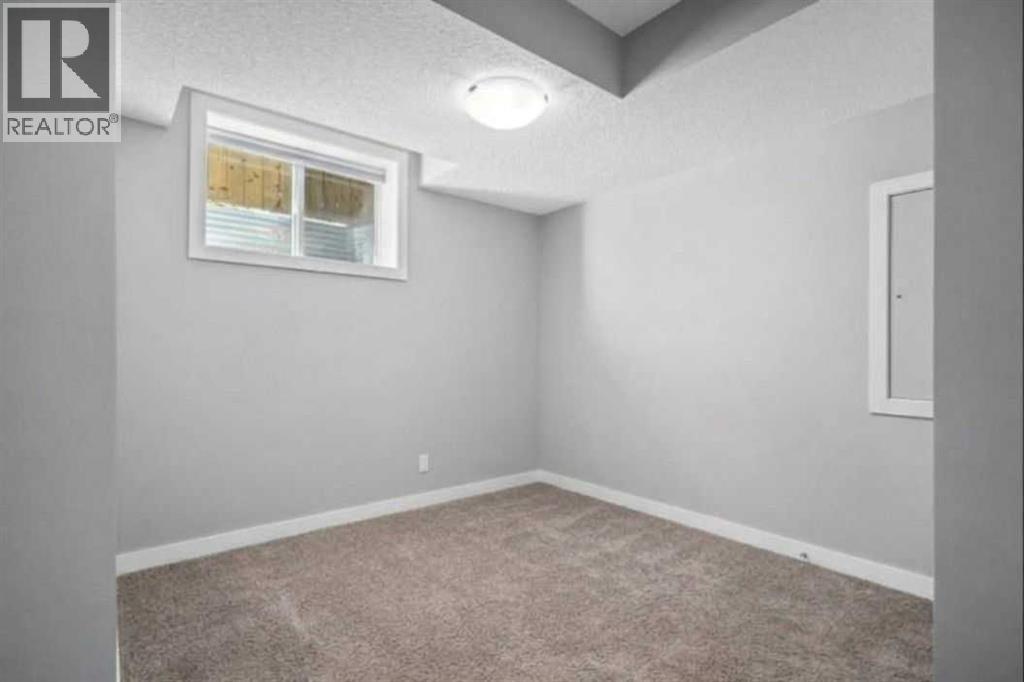
| Basement | Bedroom | 12.17 Ft x 11.50 Ft |
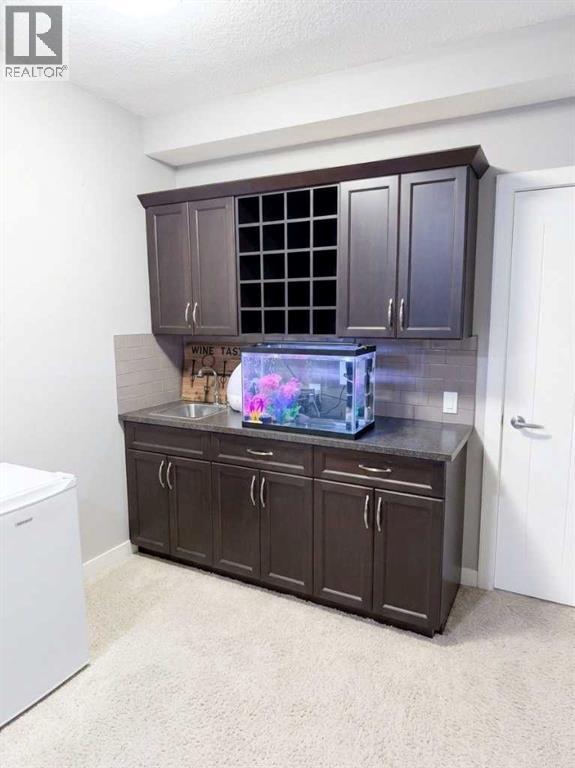
| Basement | Other | 17.75 Ft x 9.75 Ft |
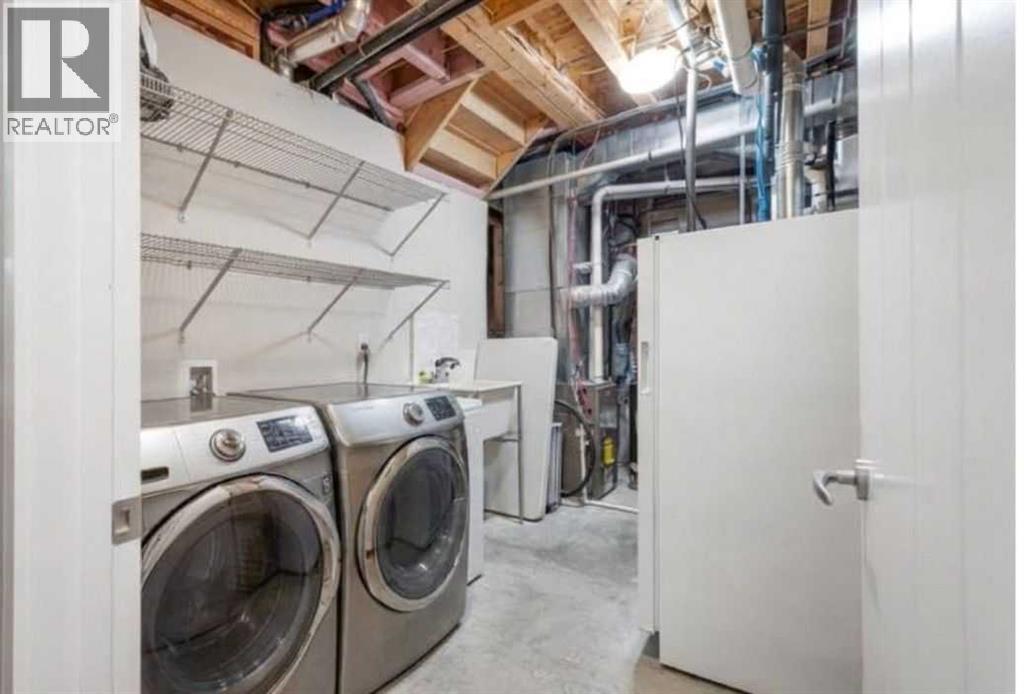
| Basement | Laundry Room | 14.42 Ft x 7.08 Ft |
| Main Level | Foyer | 5.08 Ft x 8.75 Ft |
| Main Level | Other | 10.08 Ft x 15.58 Ft |
| Main Level | Dining Room | 13.25 Ft x 9.00 Ft |
| Main Level | Living Room | 14.00 Ft x 12.83 Ft |
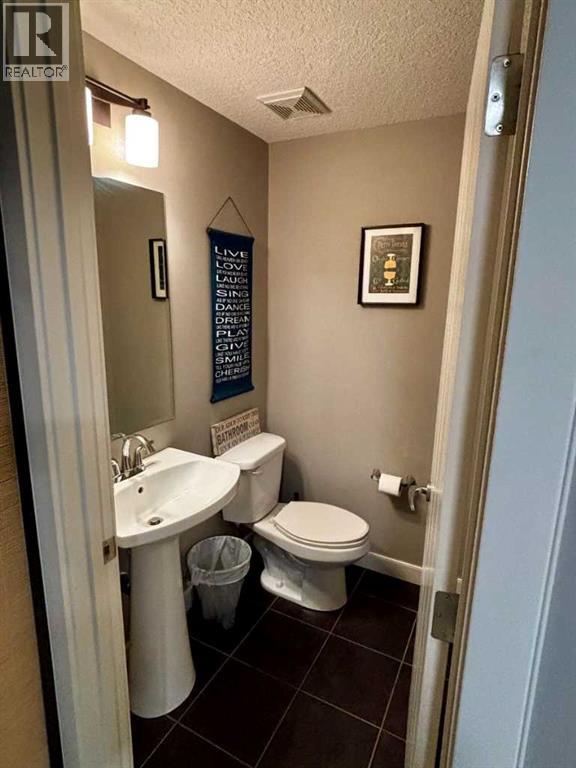
| Main Level | 2pc Bathroom | 5.00 Ft x 4.42 Ft |
| Upper Level | Primary Bedroom | 11.33 Ft x 12.08 Ft |
| Upper Level | 4pc Bathroom | 6.42 Ft x 7.92 Ft |
| Upper Level | 5pc Bathroom | 12.33 Ft x 6.42 Ft |
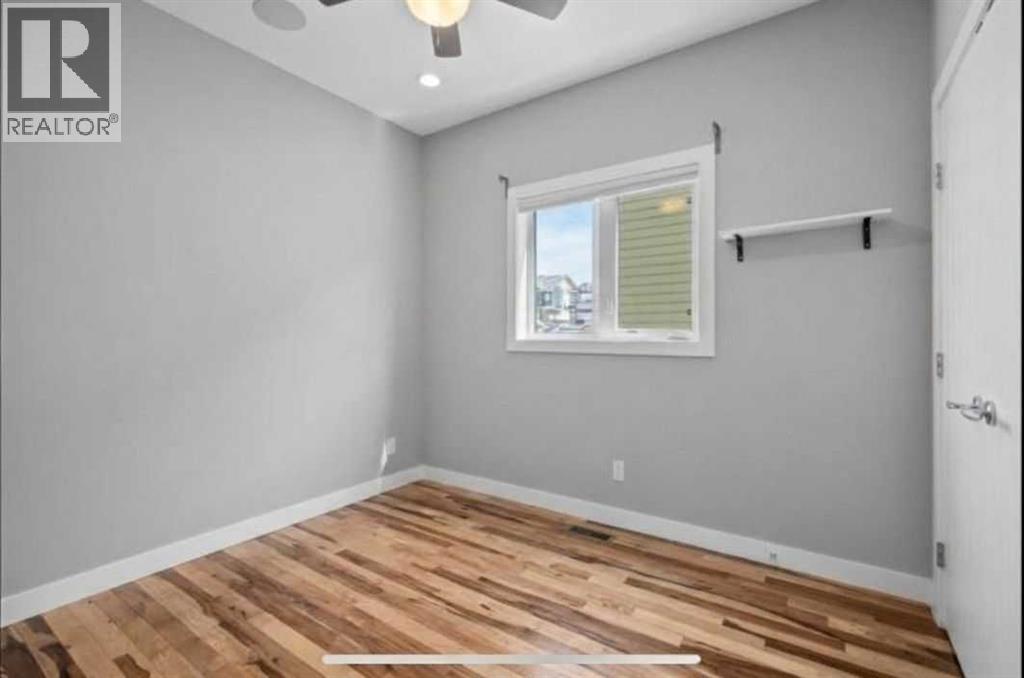
| Upper Level | Bedroom | 8.67 Ft x 12.33 Ft |



