 Calgary


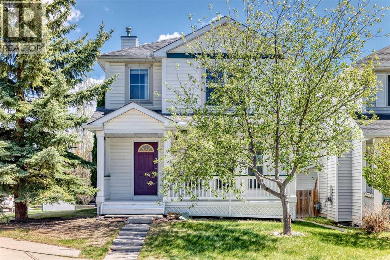
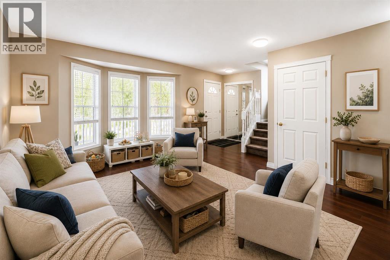
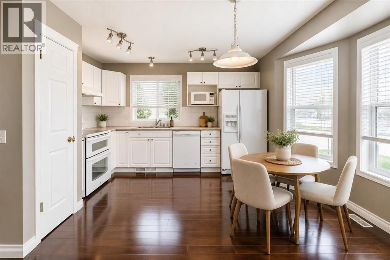
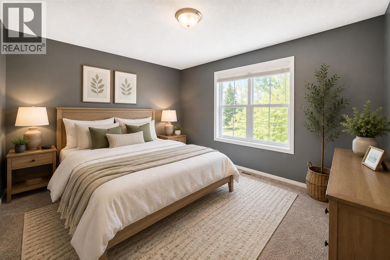
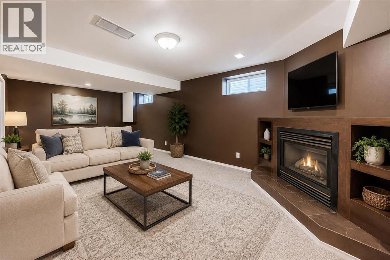
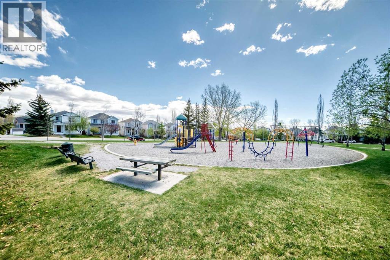
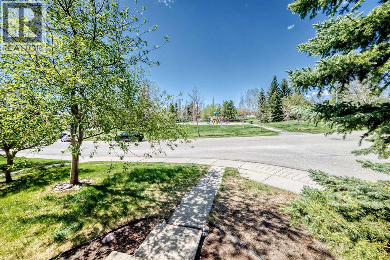
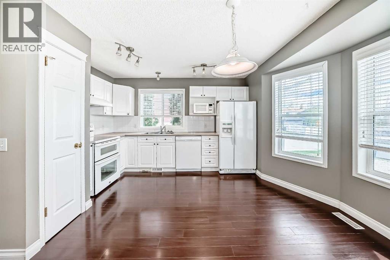
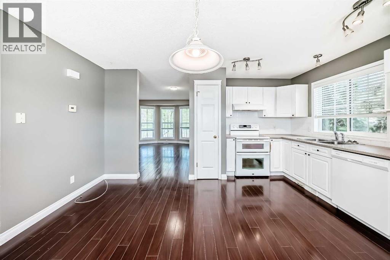
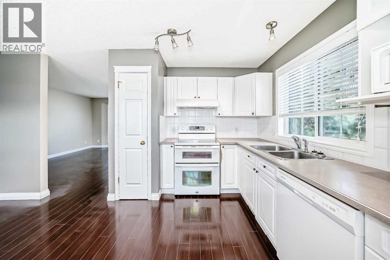
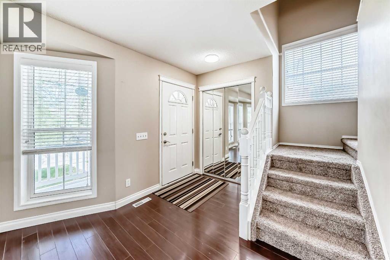
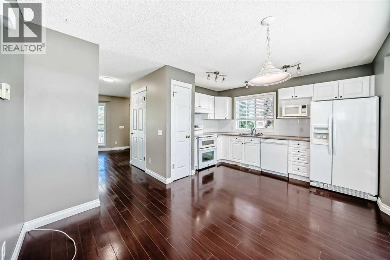
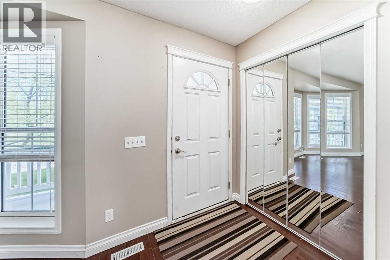
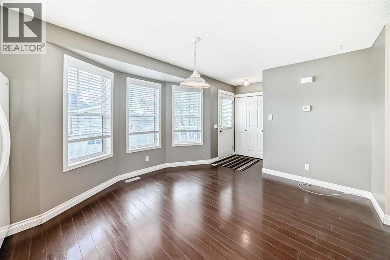
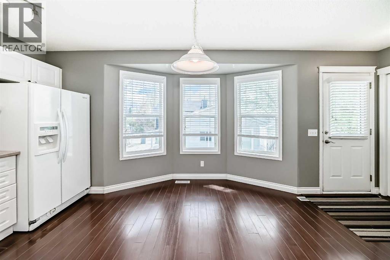
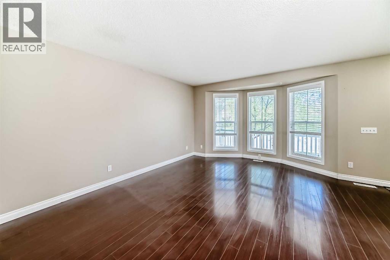
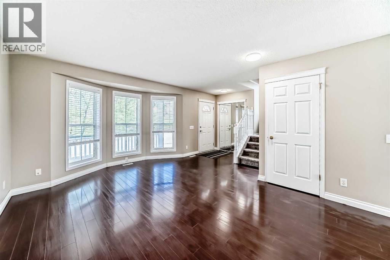
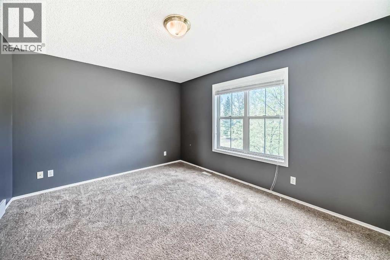
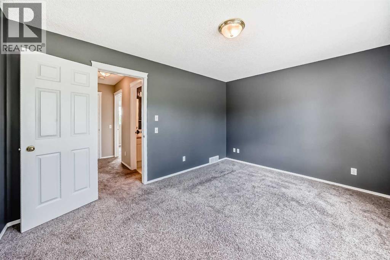
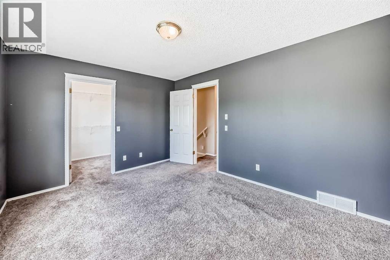
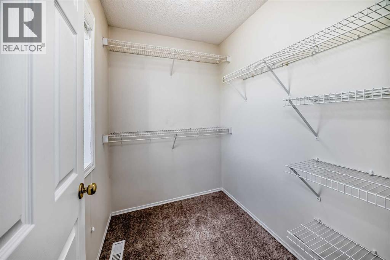
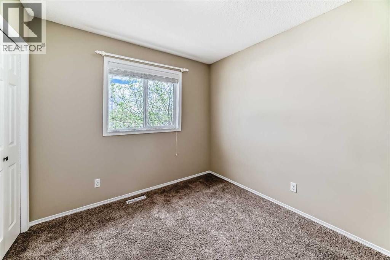
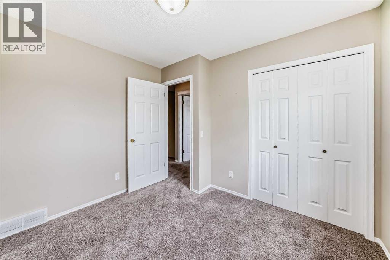
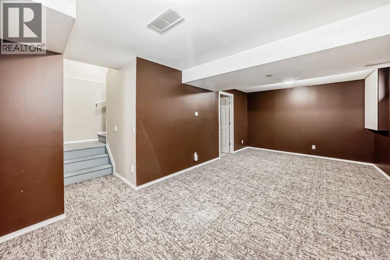
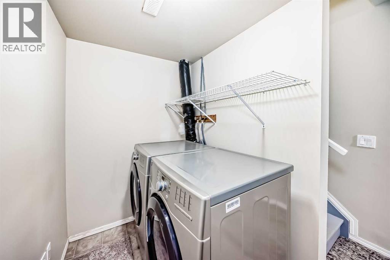
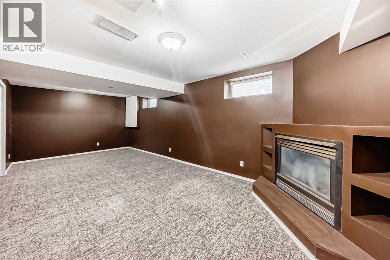
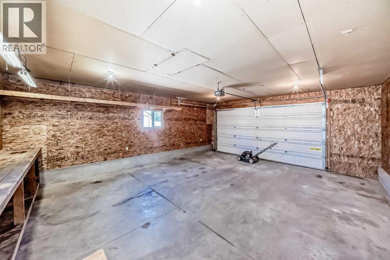
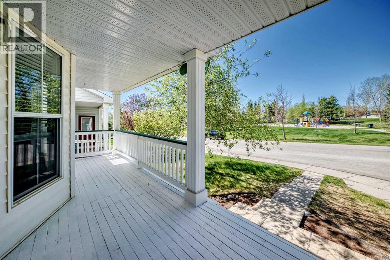
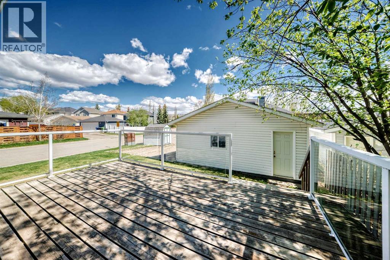
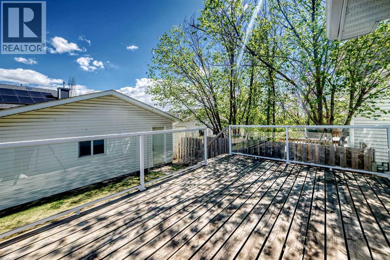
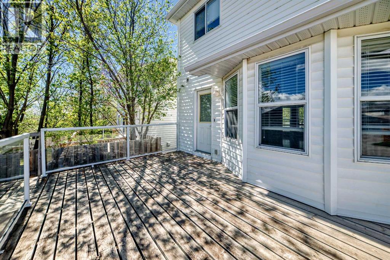
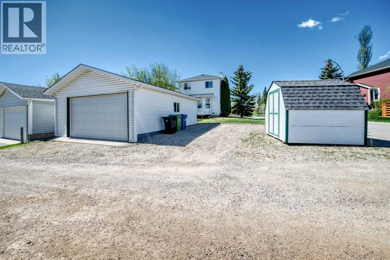
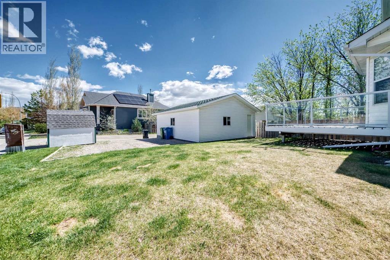
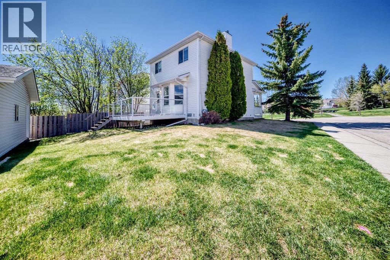
Welcome to this charming two-storey home in the highly sought-after community of Tuscany! Ideally located directly across from a playground and close to schools, this property is a fantastic opportunity for first-time buyers, young families, or investors.Full of potential, this home offers a bright and functional layout with great spaces both inside and out. The kitchen features a large bay window overlooking the spacious deck and treed backyard — perfect for morning coffee, summer BBQs, or entertaining guests. A welcoming front veranda adds to the home’s curb appeal and creates a warm first impression.Upstairs, the primary bedroom includes a walk-in closet, and custom blinds throughout the home add comfort and style. The fully developed basement provides valuable extra living space with a cozy family room, fireplace, and laundry area.Outside, you’ll appreciate the oversized garage with a brand-new roof, plus additional space for RV parking or extra vehicles — a rare and practical feature.The annual HOA fee includes access to the private Tuscany Club, offering a range of amenities and programs for the whole family.Whether you’re looking for a great starter home, a property to build equity and personalize, or a solid investment opportunity in a desirable northwest Calgary neighbourhood, this home offers outstanding potential in an exceptional location. (id:58070)
| Bathroom Total | 2 | Bedrooms Above Ground | 3 |
| Bedrooms Total | 3 | Amenities | Other |
| Appliances | Refrigerator, Range - Electric, Dishwasher, Washer & Dryer | Basement Development | Finished |
| Basement Type | Full (finished) | Constructed Date | 1996 |
| Construction Material | Wood Frame | Construction Style Attachment | Detached |
| Cooling Type | Central Air Conditioning | Exterior Finish | Vinyl Siding |
| Fireplace Present | Yes | Fireplace Total | 1 |
| Flooring Type | Carpeted, Laminate | Foundation Type | Poured Concrete |
| Half Bath Total | 1 | Heating Fuel | Natural Gas |
| Heating Type | Central Heating | Stories Total | 2 |
| Size Interior | 1213 Sqft | Total Finished Area | 1213.2 Sqft |
| Type | House |
| Detached Garage | 2 |
| Other | |
| R V |
| Acreage | No | Fence Type | Not Fenced |
| Land Amenities | Park, Playground, Schools | Landscape Features | Landscaped |
| Size Depth | 10.32 M | Size Frontage | 33 M |
| Size Irregular | 4527.00 | Size Total | 4527 Sqft|4,051 - 7,250 Sqft |
| Size Total Text | 4527 Sqft|4,051 - 7,250 Sqft | Zoning Description | R1 |
| Level | Type | Dimensions |
|---|---|---|
| Second Level | Primary Bedroom | 10.75 Ft x 14.00 Ft |
| Second Level | Other | 5.33 Ft x 6.67 Ft |
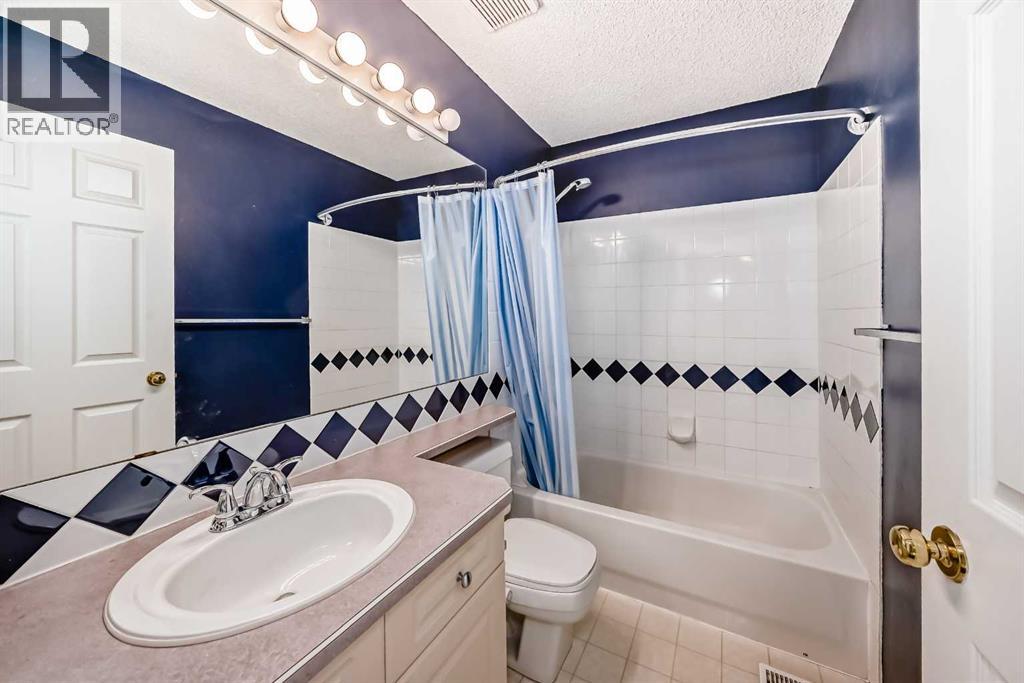
| Second Level | 4pc Bathroom | 4.92 Ft x 7.92 Ft |
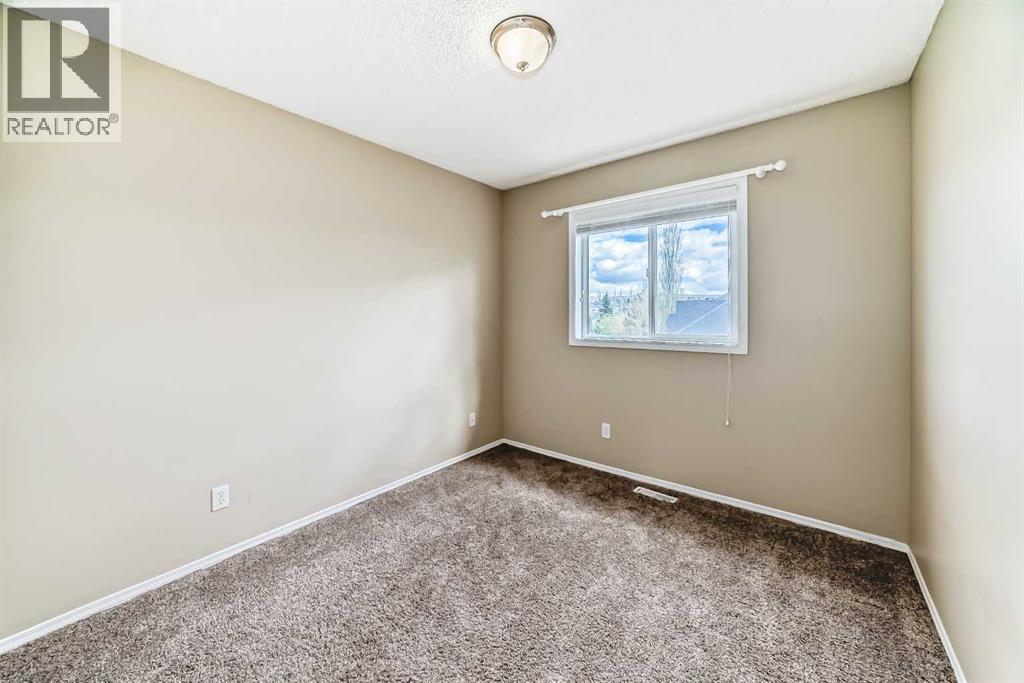
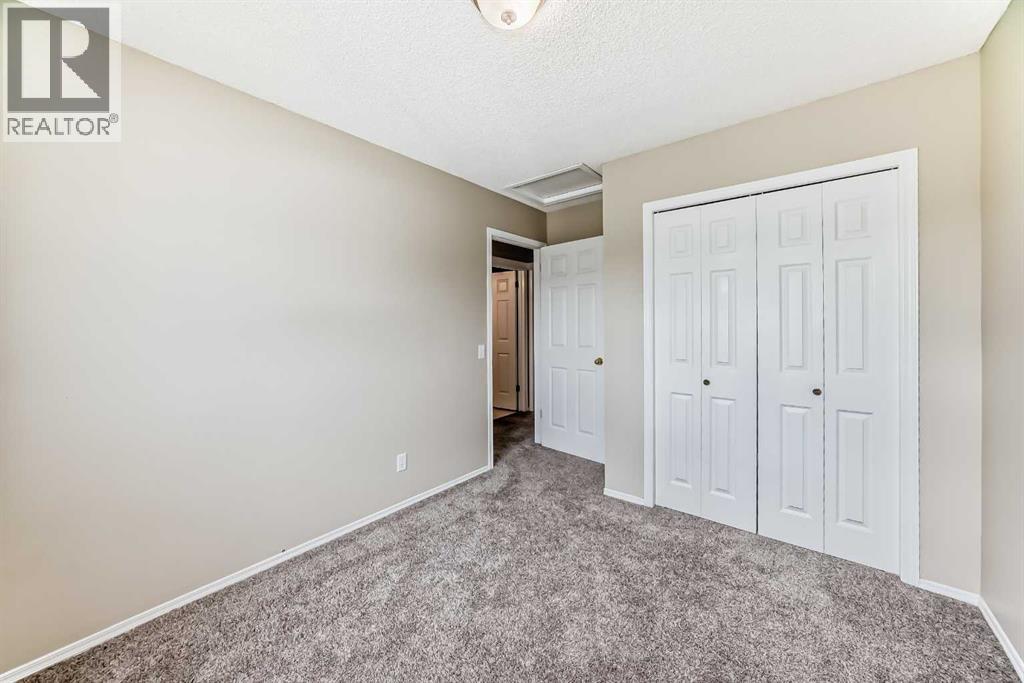
| Second Level | Bedroom | 9.92 Ft x 9.08 Ft |
| Second Level | Bedroom | 10.33 Ft x 9.17 Ft |
| Basement | Laundry Room | 4.83 Ft x 8.25 Ft |
| Basement | Family Room | 23.92 Ft x 11.25 Ft |
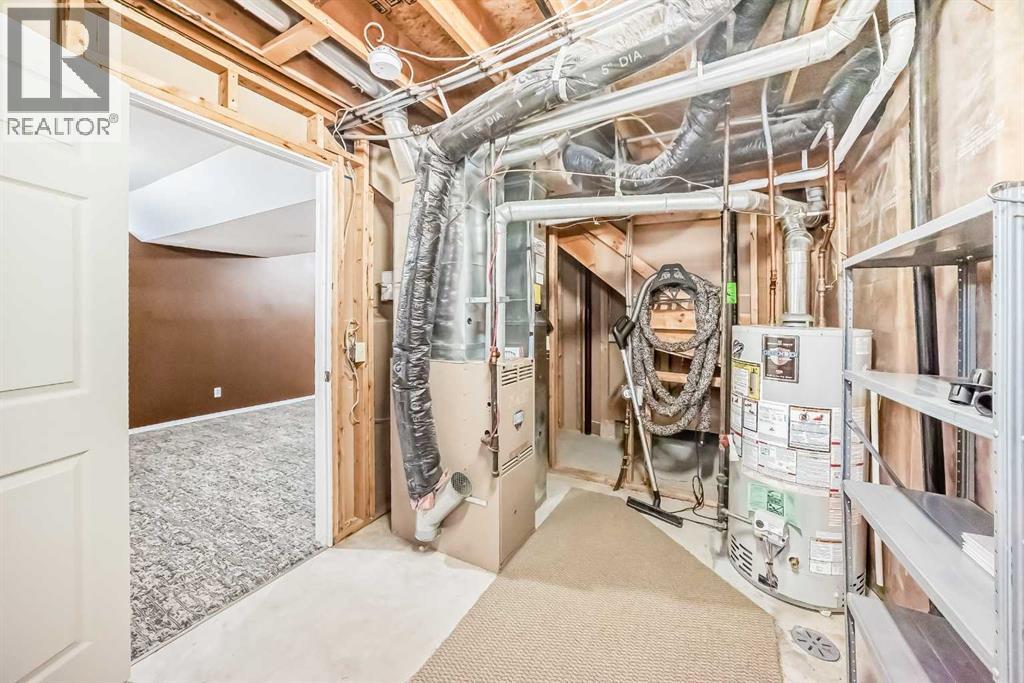
| Basement | Furnace | 12.00 Ft x 8.25 Ft |
| Main Level | Other | 6.42 Ft x 21.00 Ft |
| Main Level | Living Room | 16.75 Ft x 12.00 Ft |
| Main Level | Eat In Kitchen | 14.17 Ft x 15.17 Ft |
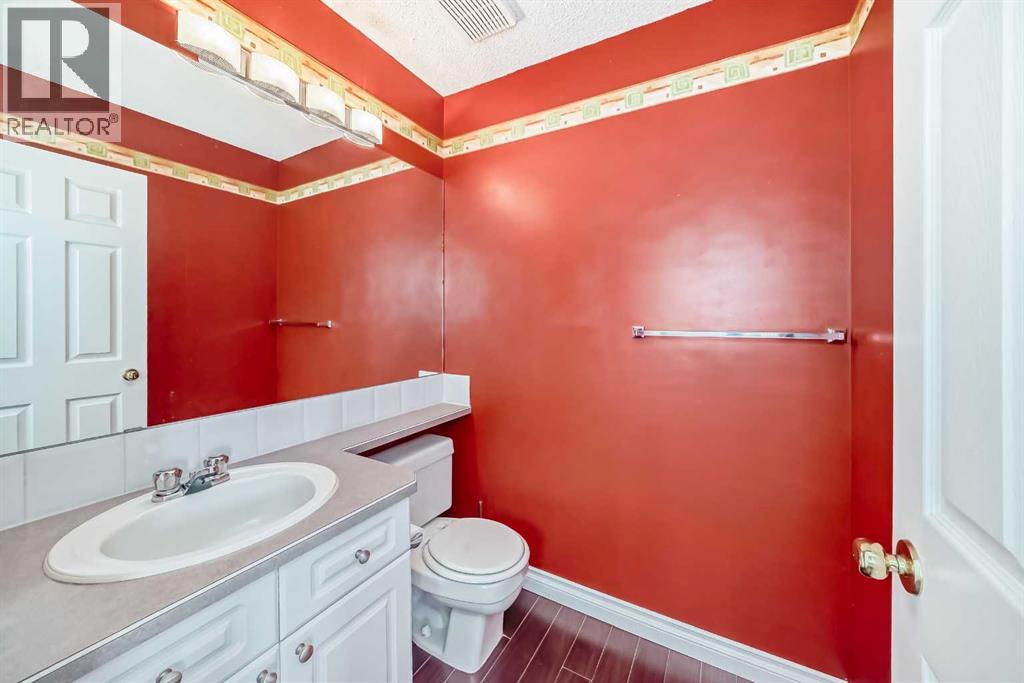
| Main Level | 2pc Bathroom | 4.92 Ft x 5.42 Ft |



