Request a Showing

    Description

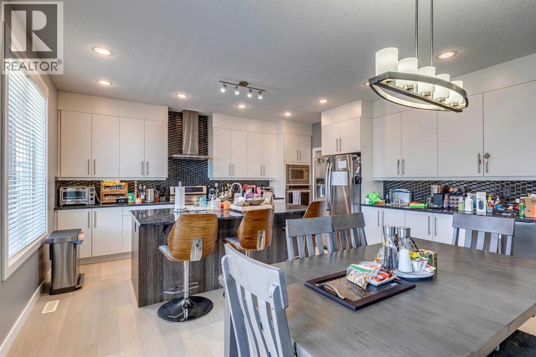
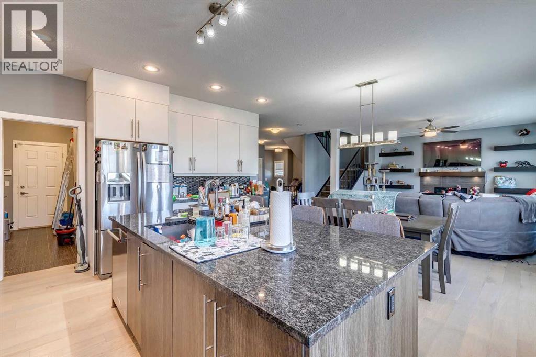
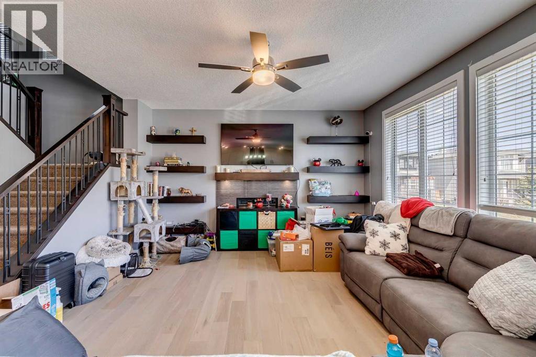
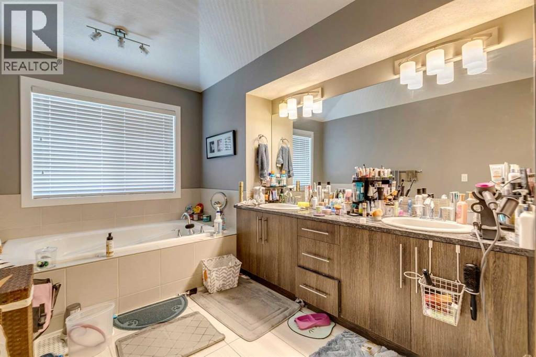
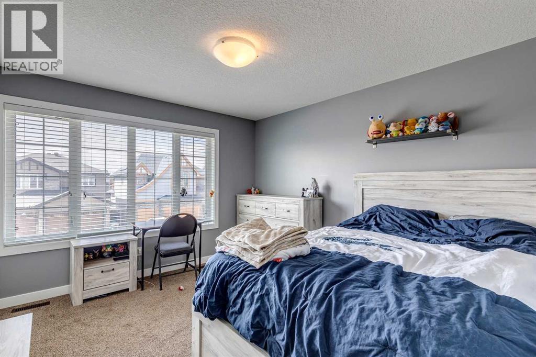
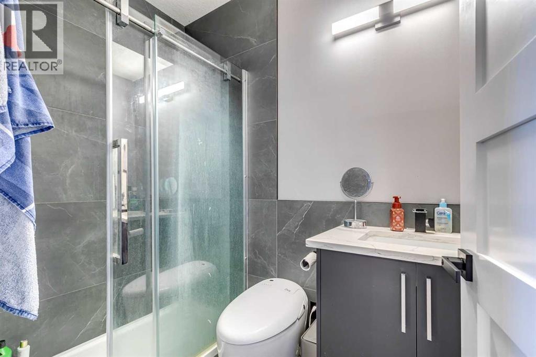
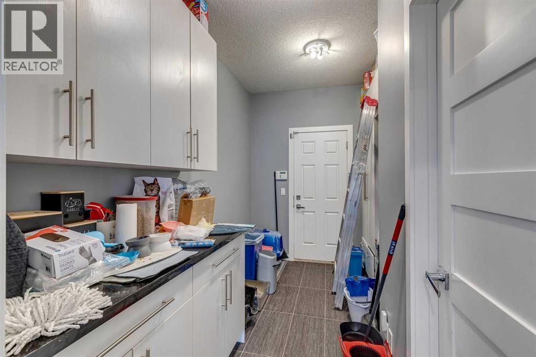
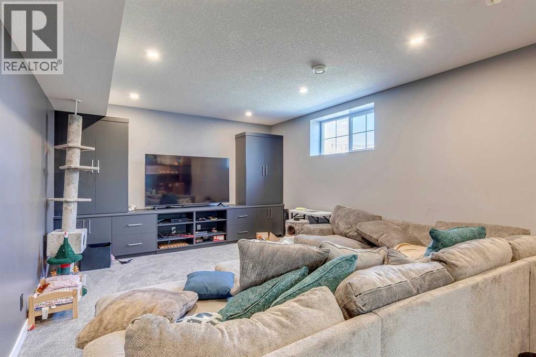
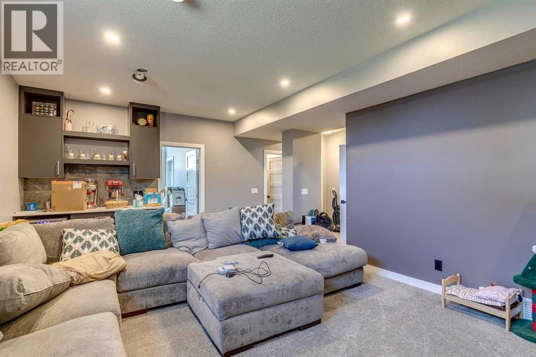
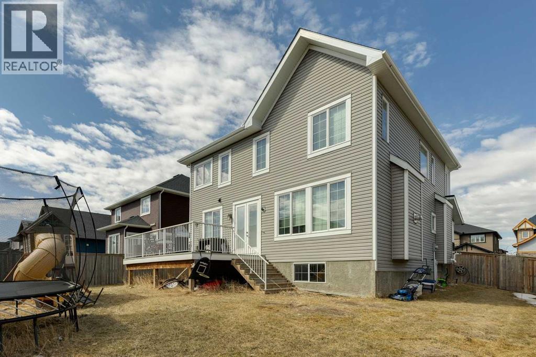
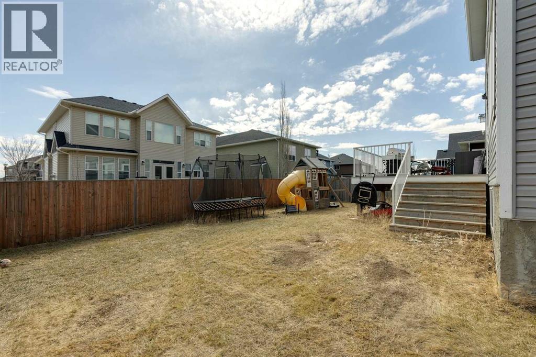
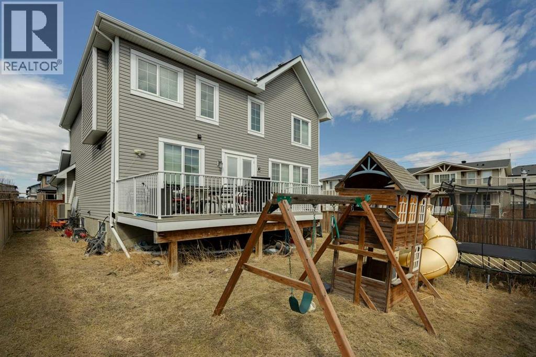
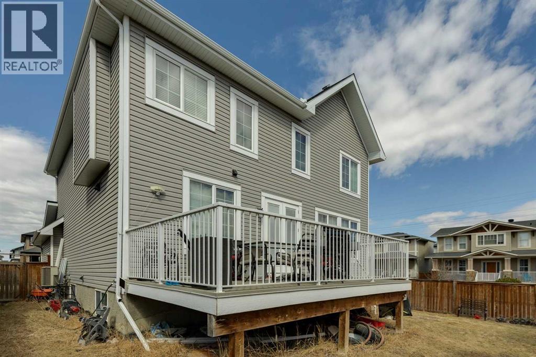
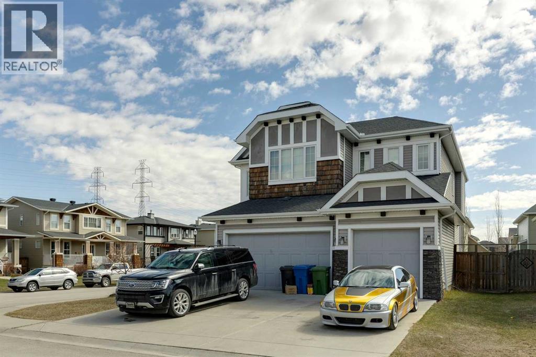
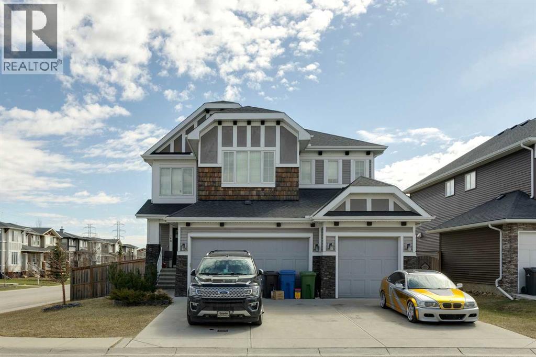
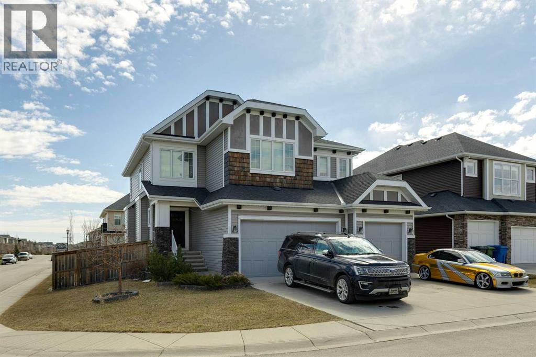
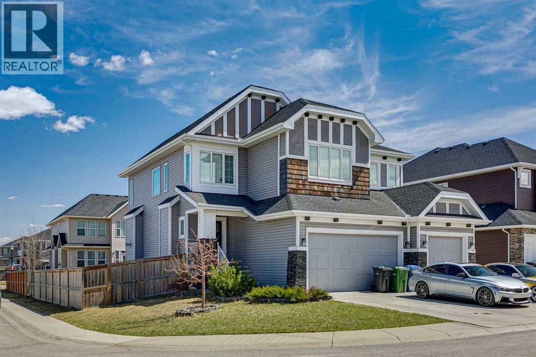
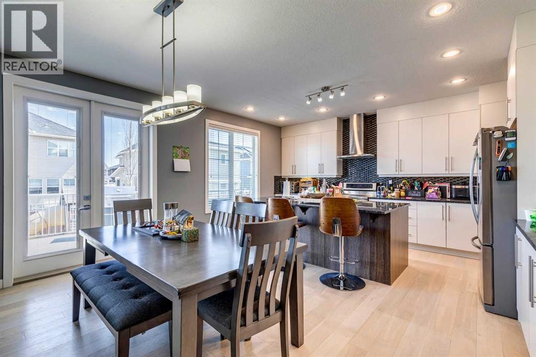
    Perfectly situated on a corner lot in the family-friendly community of Rainbow Falls, this updated 2-storey home offers the ideal balance of location, lifestyle, and thoughtful design. Enjoy quick access to Lakeside Golf Greens, Chestermere Lake, schools, parks, and shopping, making this an exceptional place to call home.Boasting over 2,700 sq ft above grade with a fully developed basement, this home features 6 bedrooms and 3.5 bathrooms, providing ample space for growing families or multi-generational living .The main floor welcomes you with a bright open-concept layout, neutral tones, and an abundance of natural light. The living room is anchored by a cozy gas fireplace, creating a warm and inviting space that flows seamlessly into the dining area and kitchen.The kitchen is the heart of the home, showcasing timeless white cabinetry, a tiled backsplash, premium built-in appliances, a large island, and a walk-through pantry. Direct access from the triple attached garage leads into a well-designed mudroom with added cabinetry and tile flooring for everyday convenience.The dining area offers direct access to the backyard, creating a seamless indoor-outdoor connection and making it perfect for entertaining or everyday living.Upstairs, you’ll find 4 spacious bedrooms plus a bonus room, providing flexible space for a family room, office, or play area. The primary suite offers a peaceful retreat with room for a king-sized bed, a walk-in closet, and a spa-inspired ensuite featuring a soaker tub and elegant tile finishes.The fully developed basement expands your living space with 2 additional bedrooms, high ceilings, and a stylish dry bar, ideal for entertaining or accommodating guests.Additional highlights include numerous built-in features and a thoughtfully designed layout tailored for modern living.This is a rare opportunity to own a well-appointed home in one of Chestermere’s most desirable communities. (id:58070)
    Property Features

    • MLS® Number A2306050
    • Price $800,000
    • Bedrooms: 6
    • Bathrooms: 4
    • Square Footage: 2793 sqft
    • Property Type: House
    • Community Name: Rainbow Falls
    • Amenities Near By Schools, Shopping, Water Nearby
    • Community Features Lake Privileges
    • Features See Remarks
    • Parking Space Total 6
    • Plan 1310826
    • Structure Deck

    Buildings

    Bathroom Total 4 Bedrooms Above Ground 4
    Bedrooms Below Ground 2 Bedrooms Total 6
    Appliances None Basement Development Finished
    Basement Type Full (finished) Constructed Date 2017
    Construction Material Wood Frame Construction Style Attachment Detached
    Cooling Type None Exterior Finish Stone, Vinyl Siding
    Fireplace Present Yes Fireplace Total 1
    Flooring Type Carpeted, Hardwood, Tile Foundation Type Poured Concrete
    Half Bath Total 1 Heating Fuel Natural Gas
    Heating Type Forced Air Stories Total 2
    Size Interior 2793 Sqft Total Finished Area 2793.34 Sqft
    Type House

    Parking

    Attached Garage 3

    Land

    Acreage No Fence Type Fence
    Land Amenities Schools, Shopping, Water Nearby Size Depth 33.53 M
    Size Frontage 19.86 M Size Irregular 6409.00
    Size Total 6409 Sqft|4,051 - 7,250 Sqft Size Total Text 6409 Sqft|4,051 - 7,250 Sqft
    Zoning Description R-1

    Rooms

    Level Type Dimensions
    Basement Family Room 21.83 Ft x 13.92 Ft
    Basement Furnace 9.00 Ft x 10.33 Ft
    Basement Storage 12.50 Ft x 9.42 Ft
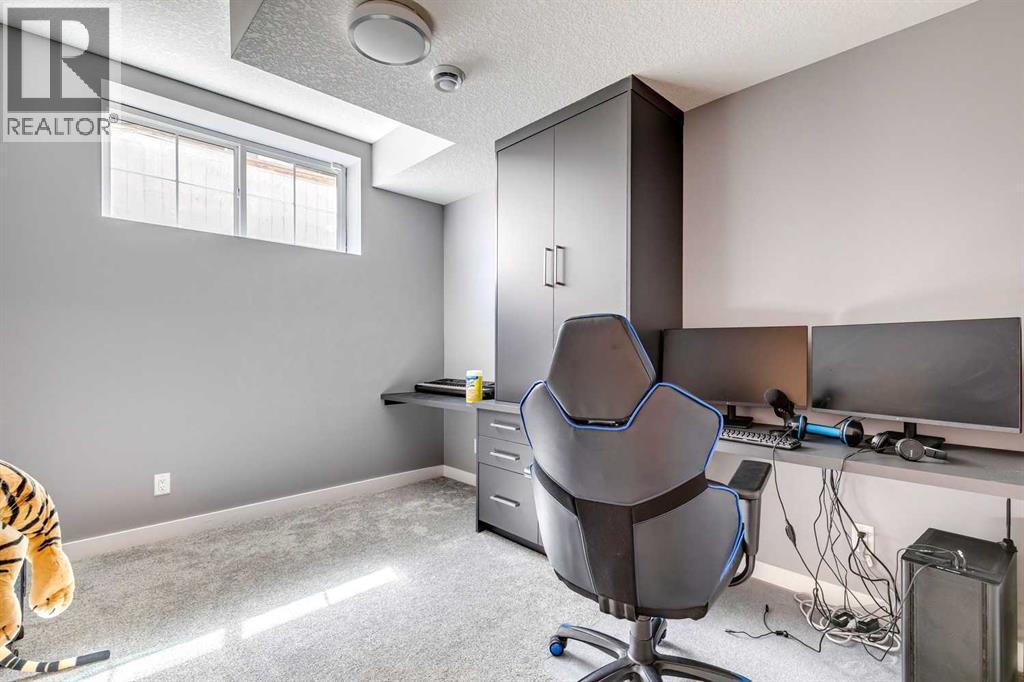
    Basement Bedroom 11.33 Ft x 9.50 Ft
    Basement Bedroom 11.33 Ft x 9.83 Ft
    Basement 3pc Bathroom 4.92 Ft x 7.75 Ft
    Main Level Kitchen 10.00 Ft x 16.58 Ft
    Main Level Dining Room 10.00 Ft x 16.58 Ft
    Main Level Living Room 15.00 Ft x 14.42 Ft
    Main Level Foyer 8.00 Ft x 11.00 Ft
    Main Level Den 13.75 Ft x 10.00 Ft
    Main Level Other 7.50 Ft x 11.83 Ft
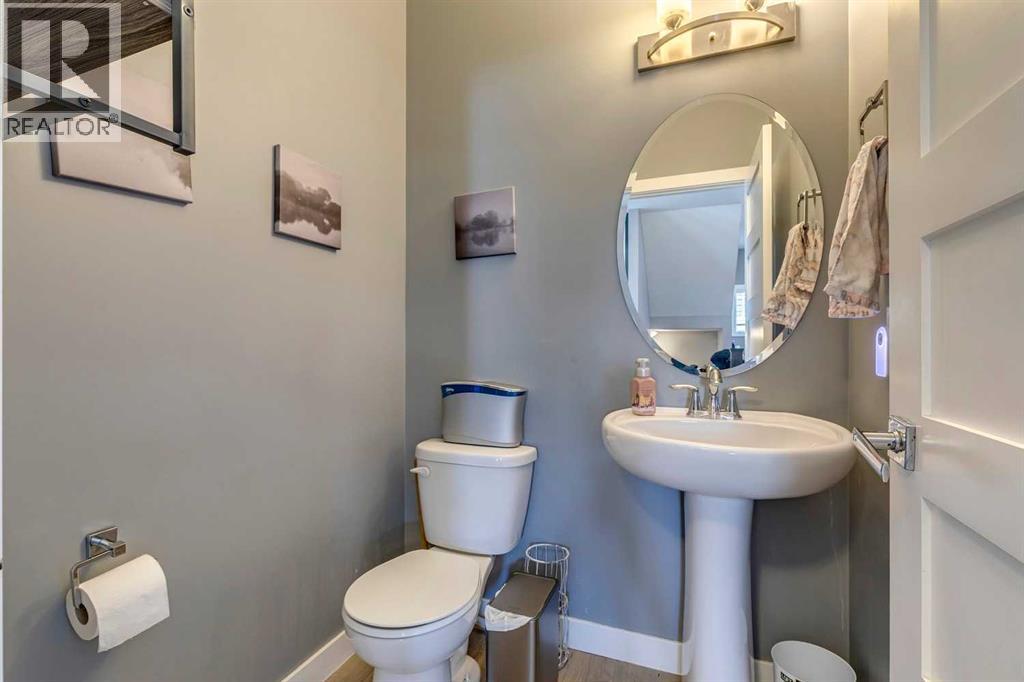
    Main Level 2pc Bathroom 4.83 Ft x 5.08 Ft
    Upper Level Loft 20.08 Ft x 13.42 Ft
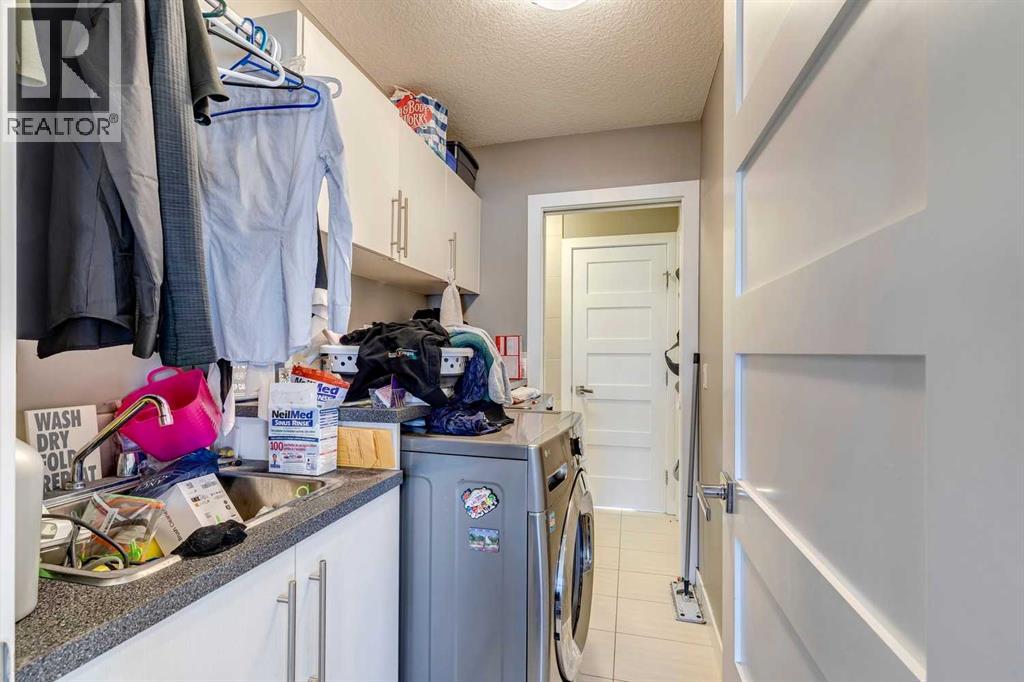
    Upper Level Laundry Room 7.58 Ft x 5.08 Ft
    Upper Level Primary Bedroom 15.00 Ft x 14.42 Ft
    Upper Level Bedroom 11.83 Ft x 12.00 Ft
    Upper Level Bedroom 11.17 Ft x 12.17 Ft
    Upper Level Bedroom 12.17 Ft x 10.50 Ft
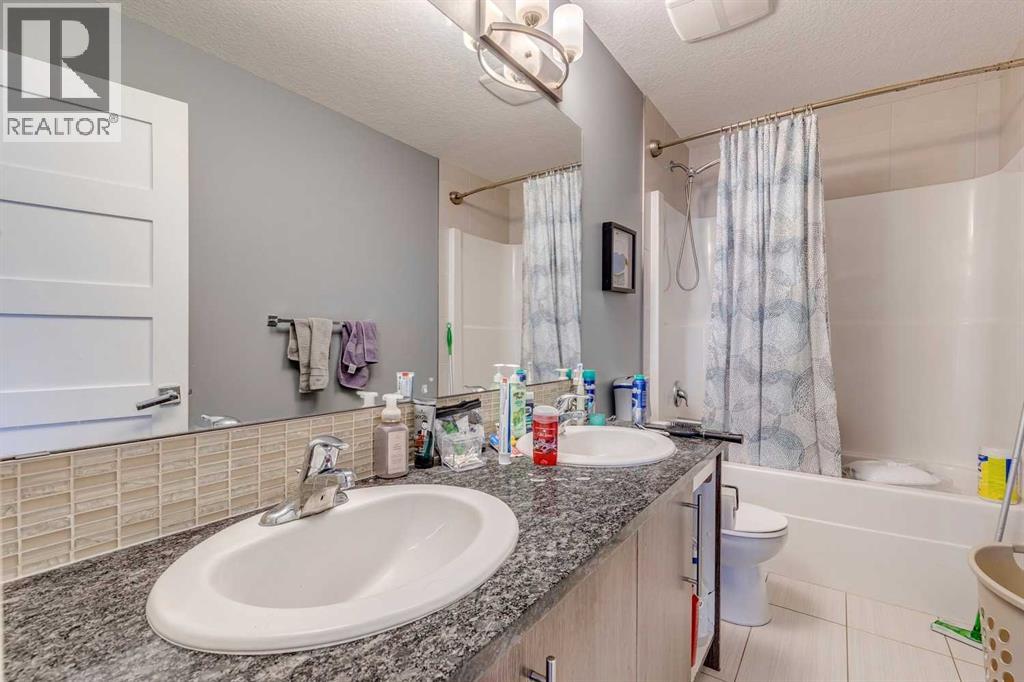
    Upper Level 5pc Bathroom 10.67 Ft x 4.92 Ft
    Upper Level 5pc Bathroom 8.83 Ft x 20.00 Ft
    Address
    Scroll to Top