 Calgary


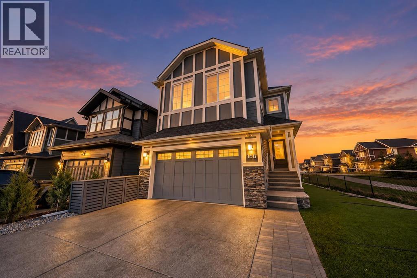
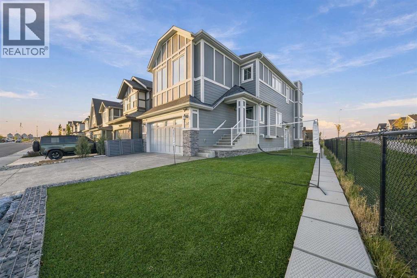
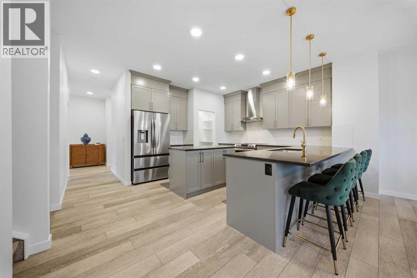
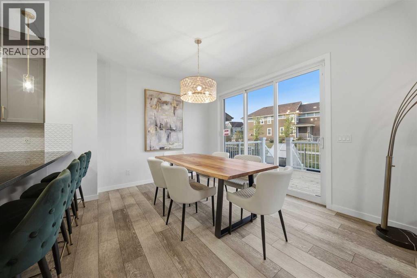
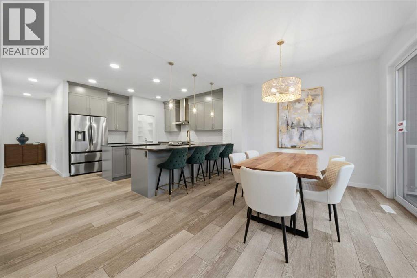
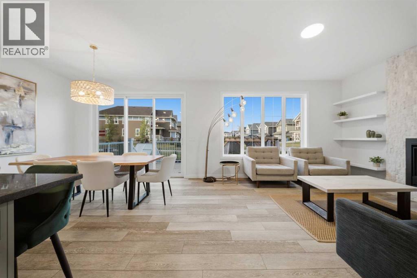
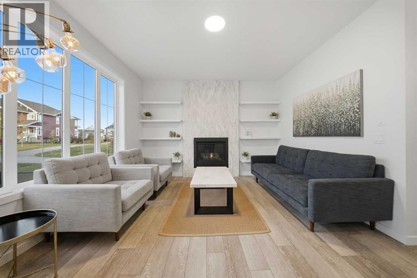
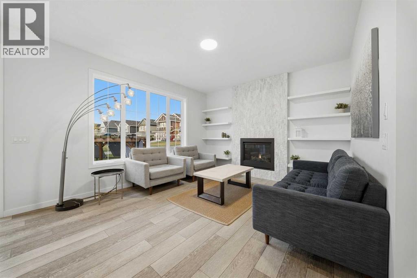
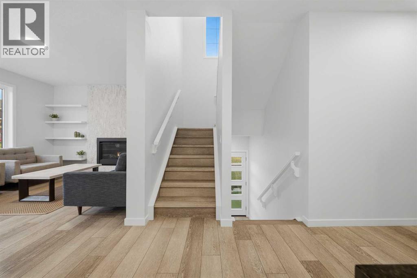
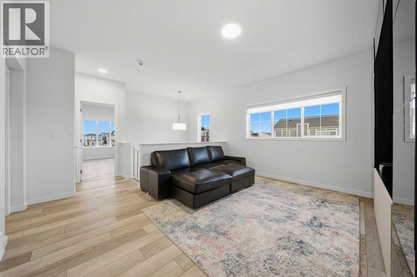
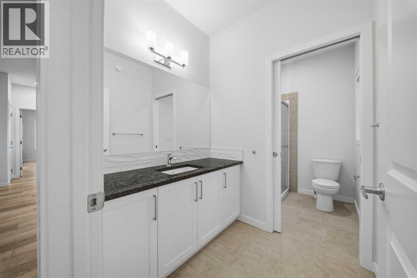
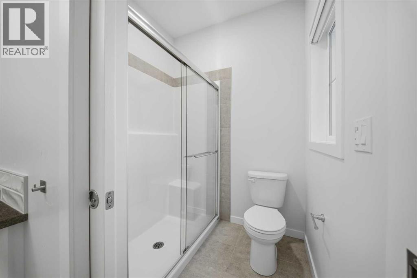
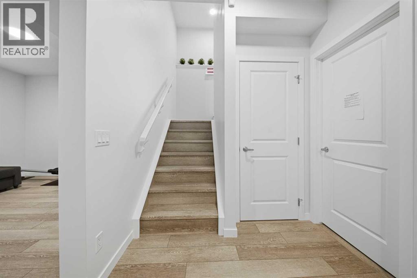
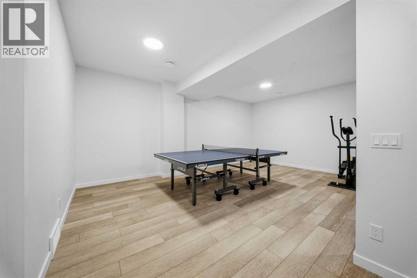
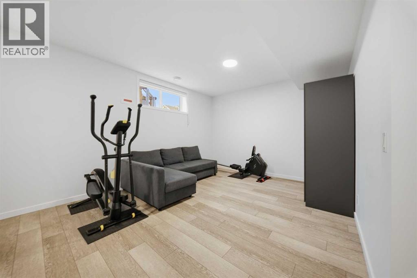
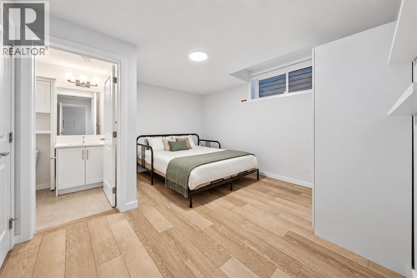
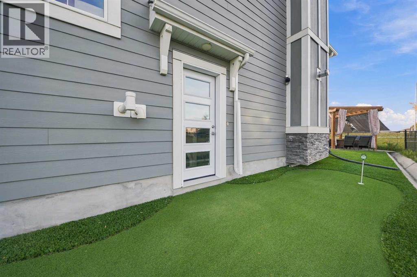
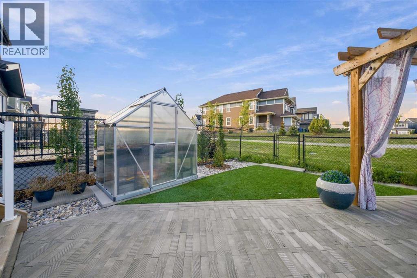
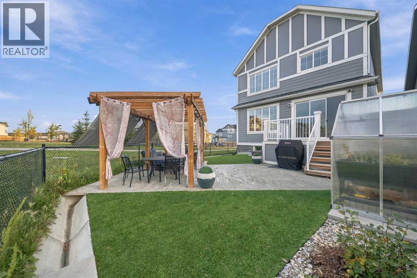
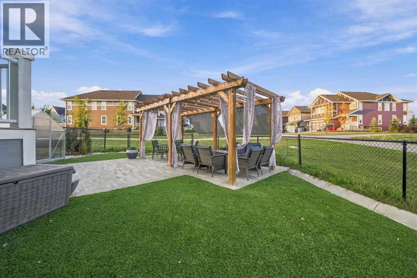
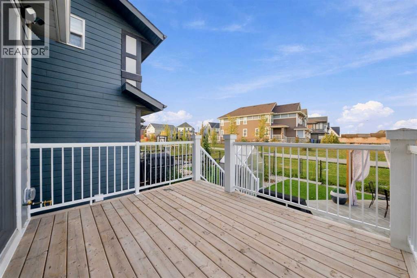
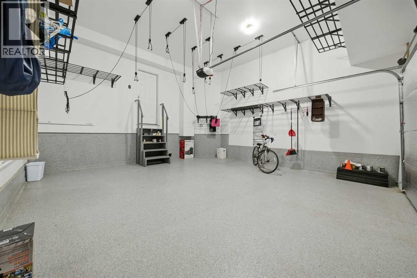
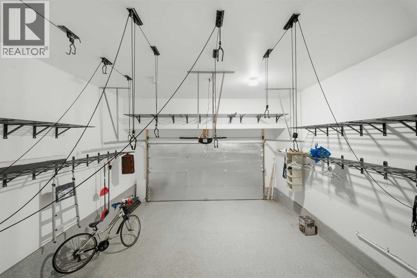
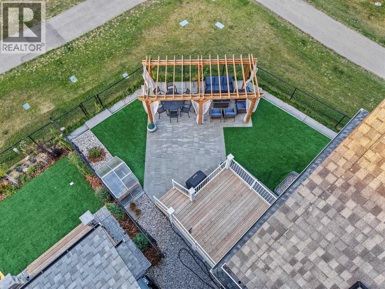
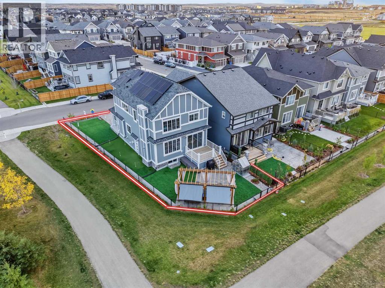
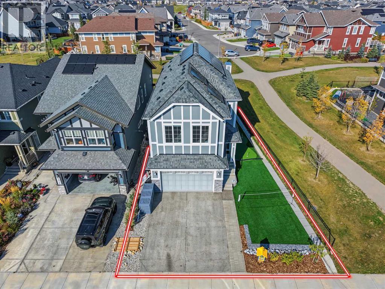
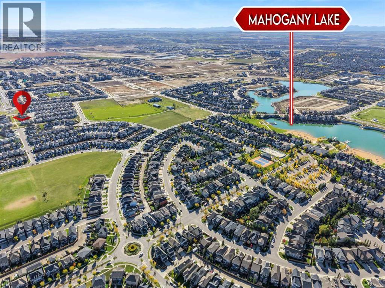
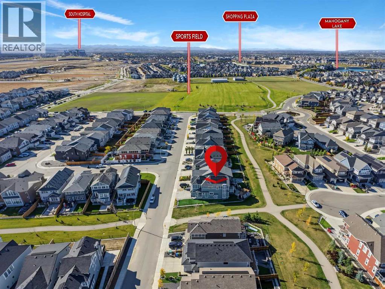
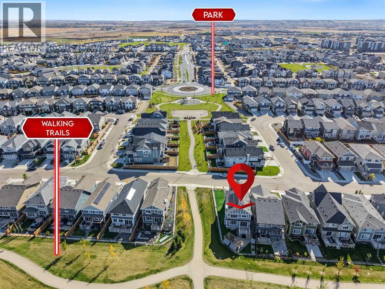
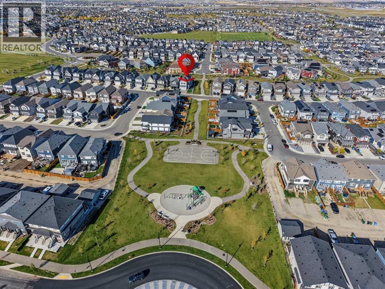
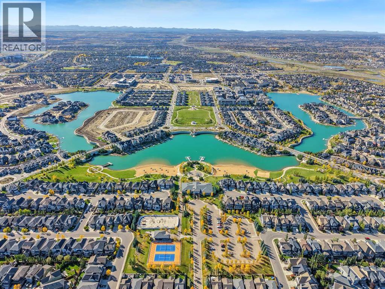
Welcome to a home where everyday living feels like a getaway! Built in 2023 with the balance of its Alberta New Home Warranty remaining, this 5-bedroom, 4-full-bathroom home (plus a dedicated office) sits on a prime corner lot, backing and siding onto serene green space in Mahogany.Key Upgrades & Features:Energy Efficiency: 22 fully owned solar panels, year-round heat pump (heating & AC), and whole-home water softener.Spacious Interior: 9-foot ceilings on all levels paired with durable luxury vinyl plank flooring throughout.Developed Basement: Fully finished space featuring a private side entrance, ideal for guests or extended family.Oversized Garage: Soaring 13.2-foot ceilings and a 50-amp/220V outlet ready for an EV charger.Backyard Oasis: Extra-wide deck, charming pergola, and your very own mini-golf putting green.Unbeatable Location: Walk to local schools and parks, enjoy full access to the iconic Mahogany Beach Club, and live just minutes from the South Health Campus hospital.Bright, practical, and packed with top-tier upgrades, this home is completely move-in ready! (id:58070)
| Bathroom Total | 4 | Bedrooms Above Ground | 4 |
| Bedrooms Below Ground | 1 | Bedrooms Total | 5 |
| Appliances | Refrigerator, Water Softener, Dishwasher, Stove, Microwave, Freezer, Hood Fan, Window Coverings, Garage Door Opener, Washer & Dryer | Basement Development | Finished |
| Basement Features | Separate Entrance | Basement Type | Full (finished) |
| Constructed Date | 2023 | Construction Style Attachment | Detached |
| Cooling Type | Central Air Conditioning | Exterior Finish | Stone, Wood Siding |
| Fireplace Present | Yes | Fireplace Total | 1 |
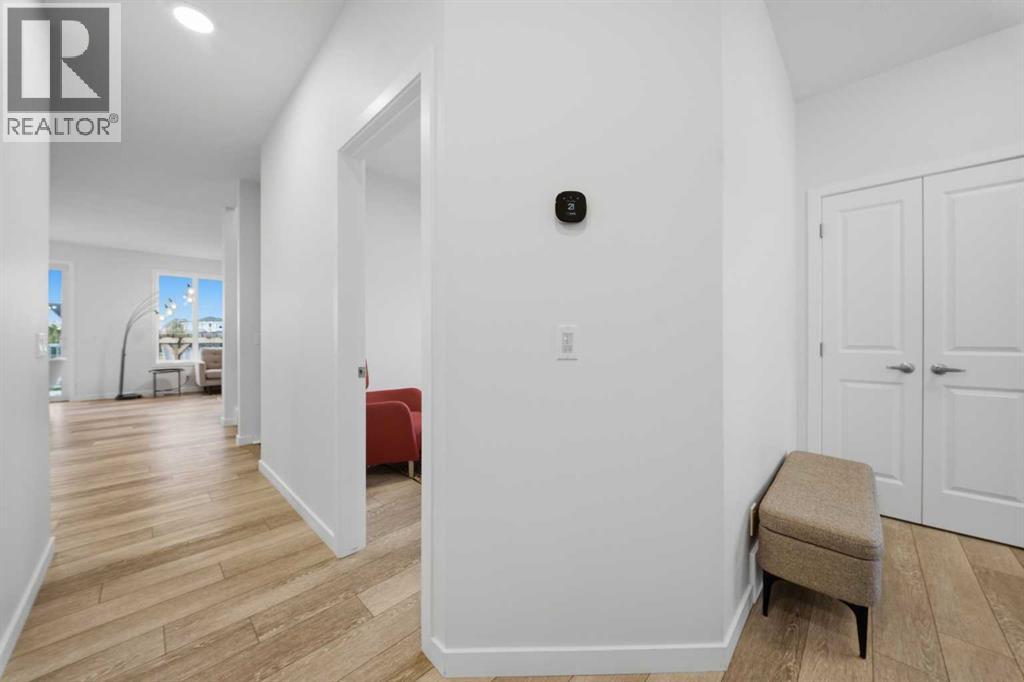
| Flooring Type | Tile, Vinyl Plank | Foundation Type | Poured Concrete |
| Heating Fuel | Solar | Heating Type | Forced Air, Heat Pump |
| Stories Total | 2 | Size Interior | 2363 Sqft |
| Total Finished Area | 2362.98 Sqft | Type | House |
| Attached Garage | 2 |
| Oversize |
| Acreage | No | Fence Type | Fence |
| Land Amenities | Park, Recreation Nearby, Schools, Water Nearby | Landscape Features | Garden Area, Landscaped, Lawn |
| Size Depth | 30.85 M | Size Frontage | 15.12 M |
| Size Irregular | 4757.00 | Size Total | 4757 Sqft|4,051 - 7,250 Sqft |
| Size Total Text | 4757 Sqft|4,051 - 7,250 Sqft | Zoning Description | R-g |
| Level | Type | Dimensions |
|---|---|---|
| Basement | Recreational, Games Room | 19.92 Ft x 23.75 Ft |
| Basement | Bedroom | 13.42 Ft x 12.58 Ft |
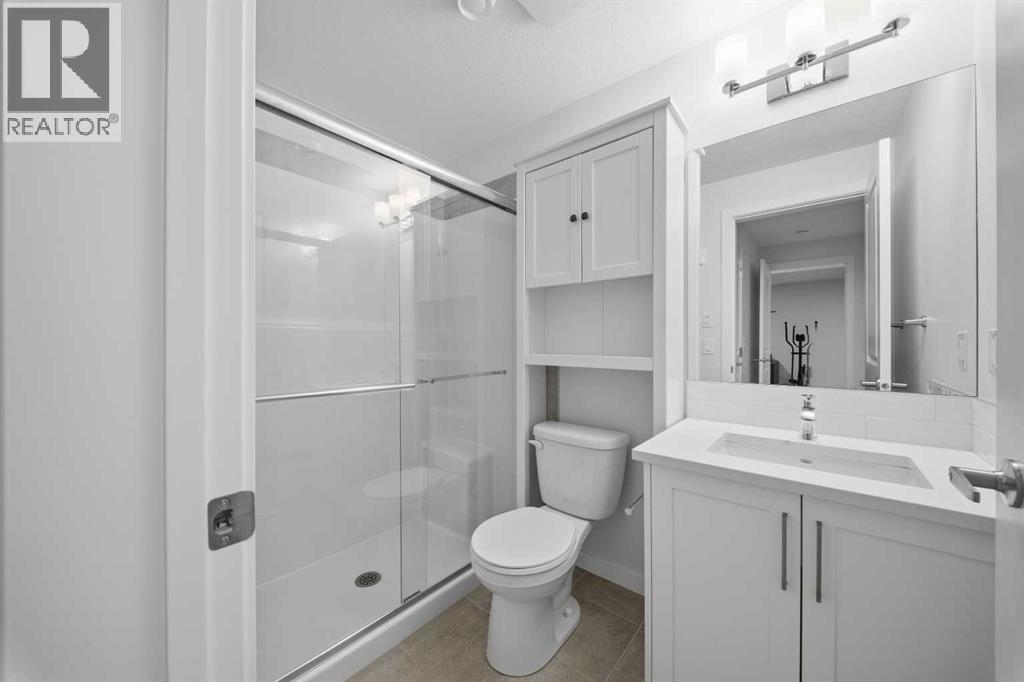
| Basement | 3pc Bathroom | 4.92 Ft x 7.17 Ft |
| Basement | Furnace | 18.08 Ft x 10.83 Ft |
| Main Level | Dining Room | 9.42 Ft x 11.83 Ft |
| Main Level | Living Room | 13.08 Ft x 13.08 Ft |
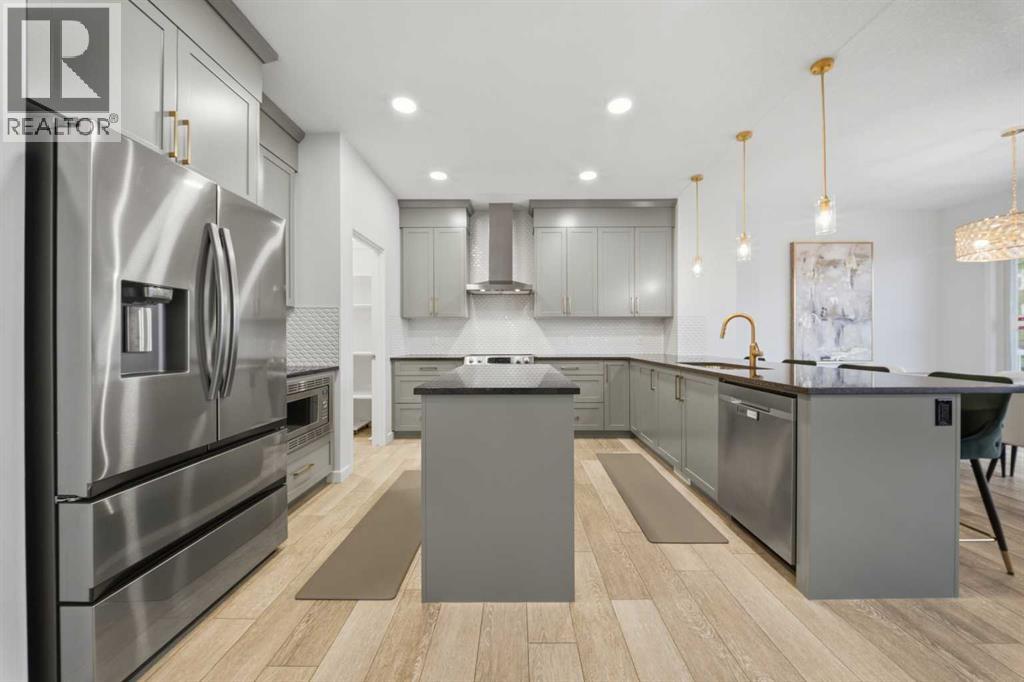
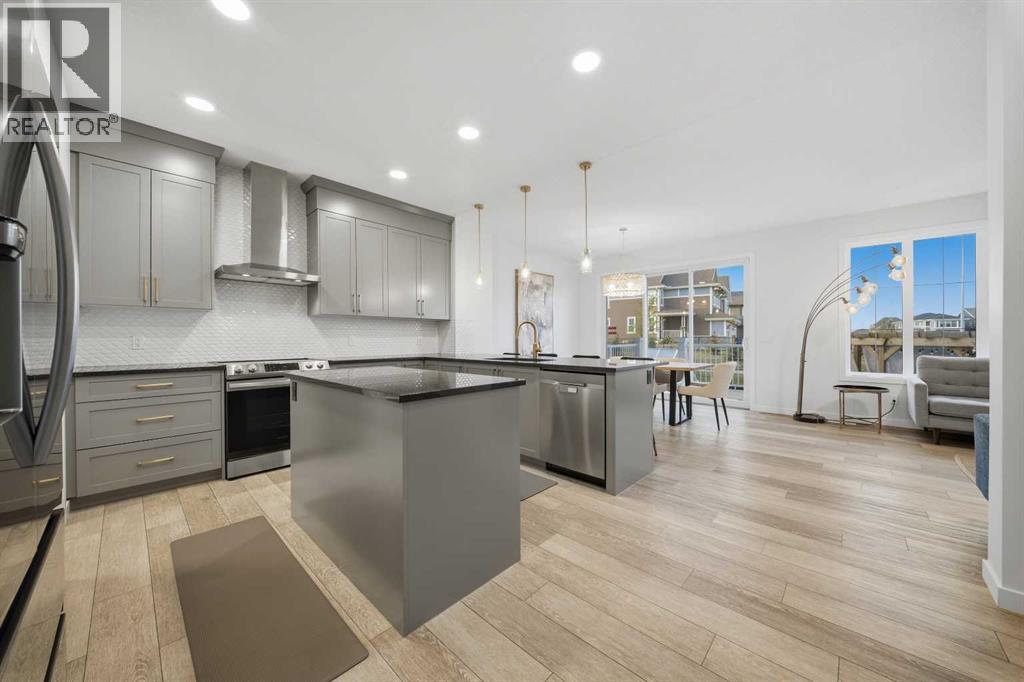
| Main Level | Kitchen | 15.08 Ft x 11.92 Ft |
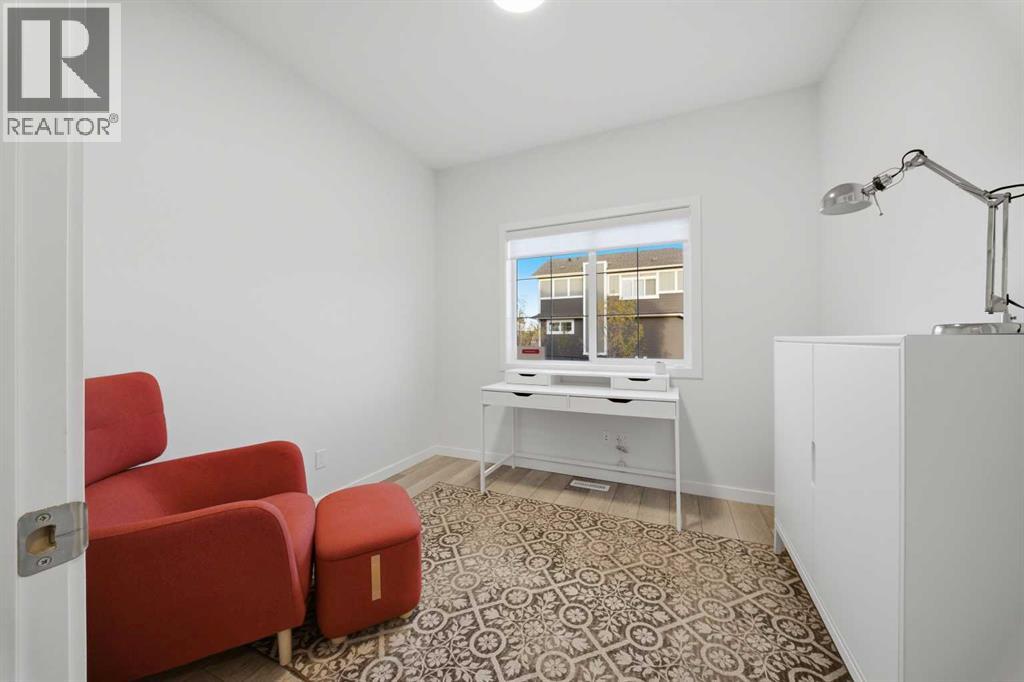
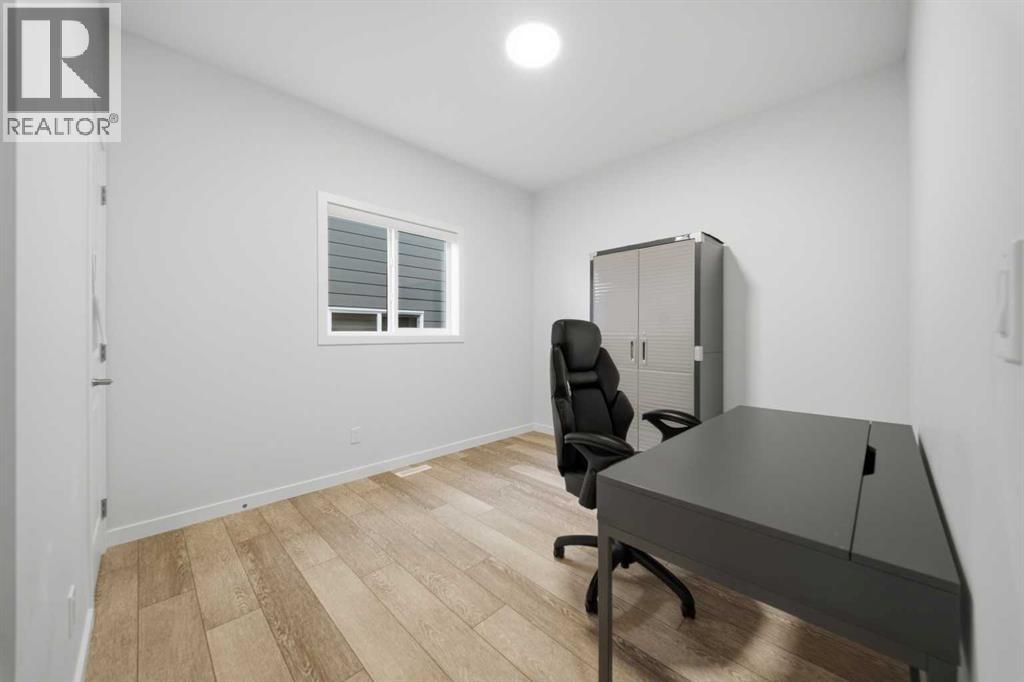
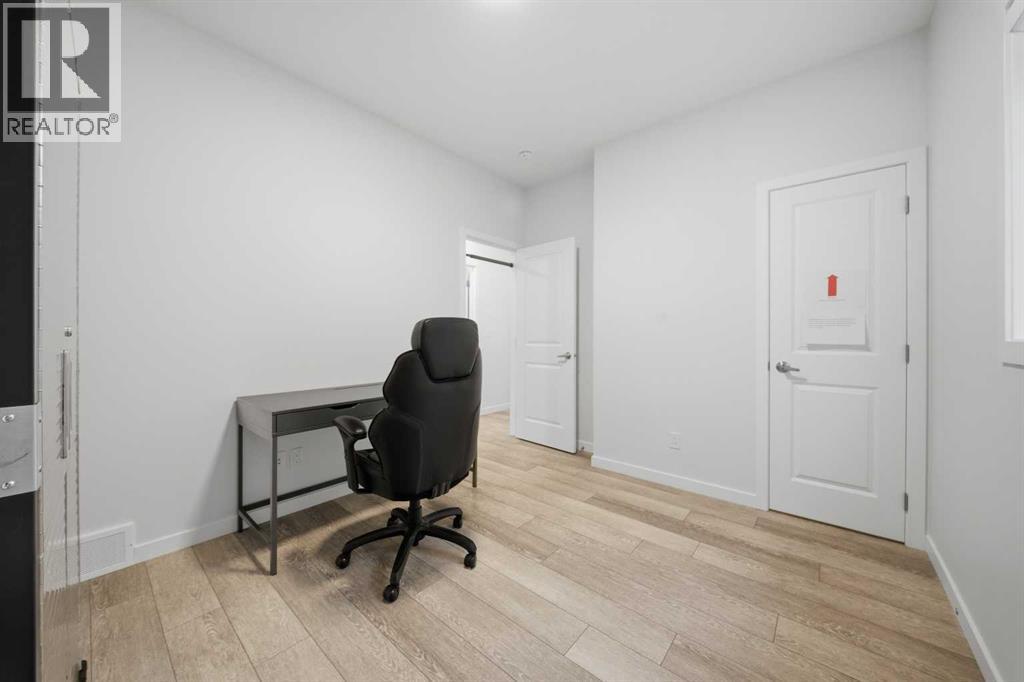
| Main Level | Office | 9.75 Ft x 8.92 Ft |
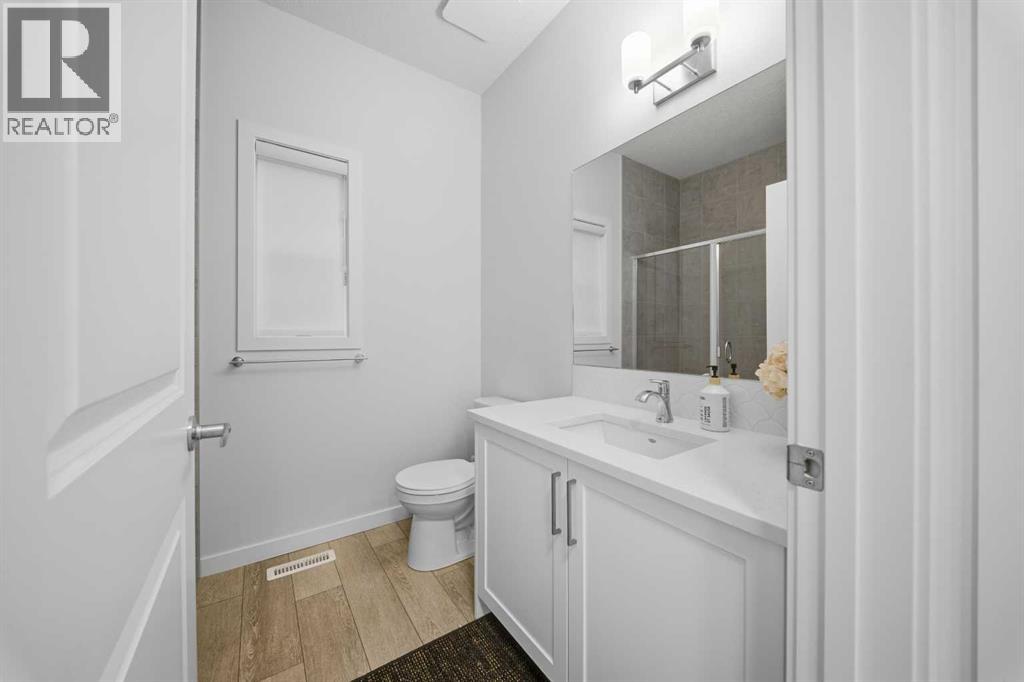
| Main Level | 3pc Bathroom | 7.92 Ft x 6.58 Ft |
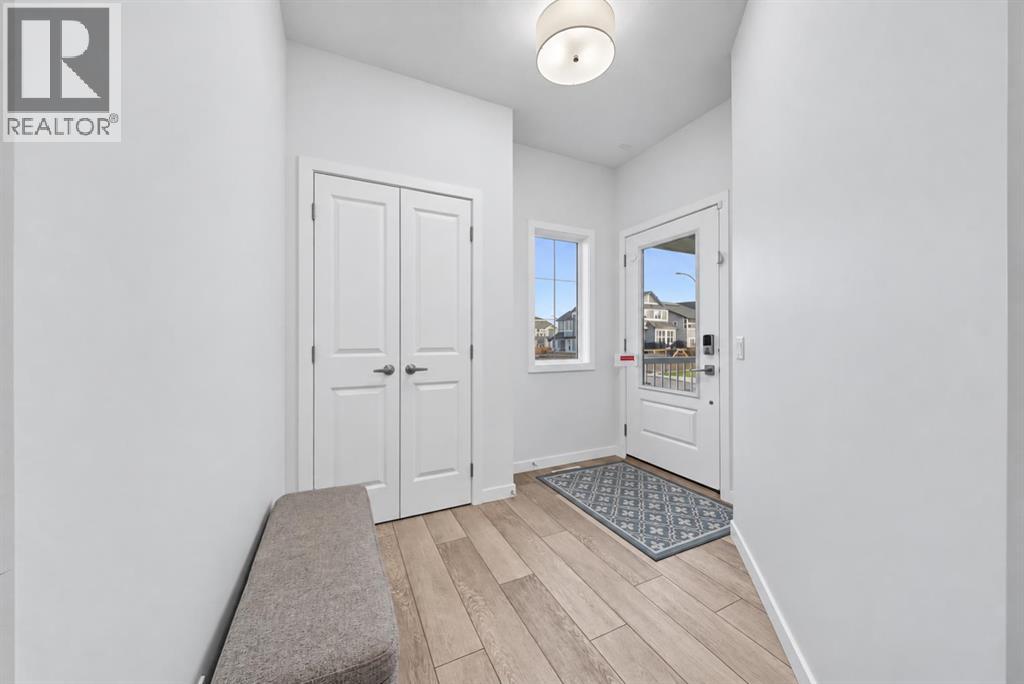
| Main Level | Foyer | 8.67 Ft x 8.33 Ft |
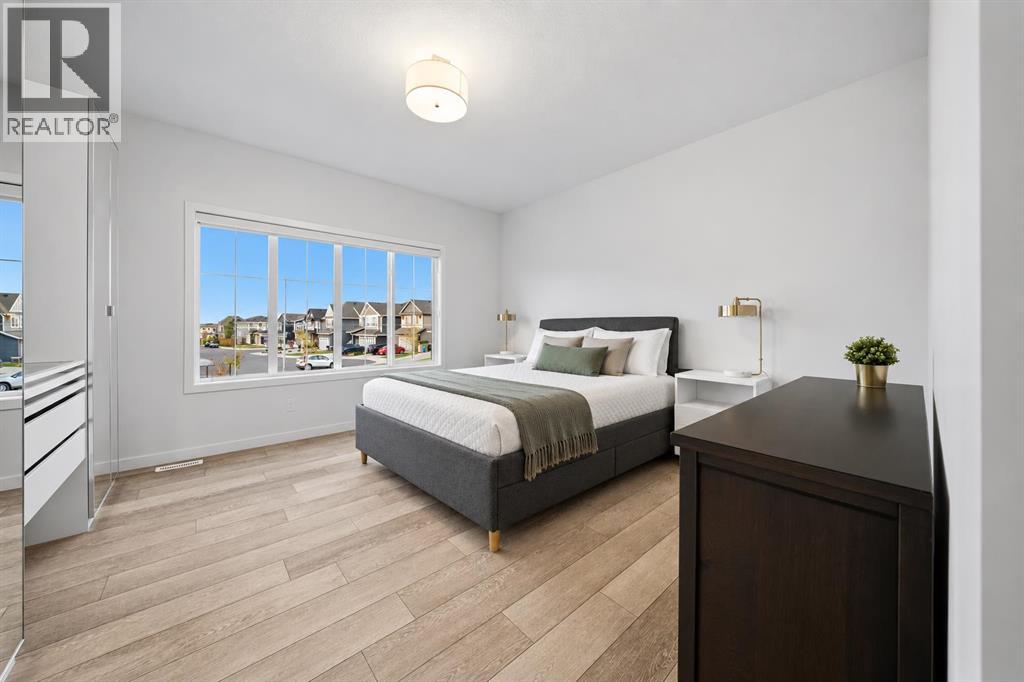
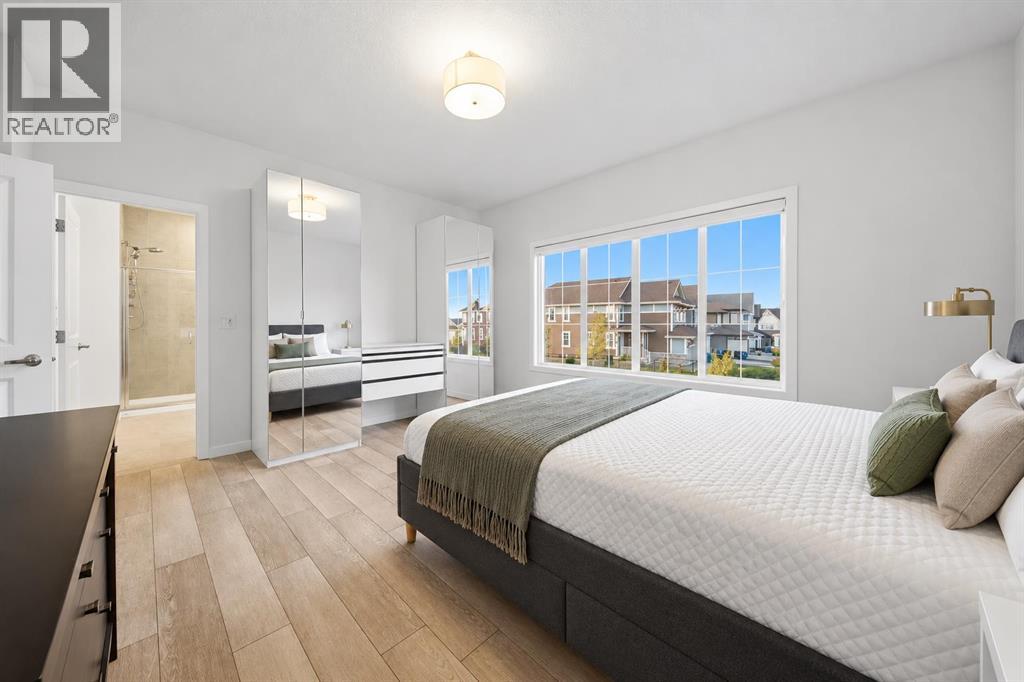
| Upper Level | Primary Bedroom | 15.08 Ft x 14.50 Ft |
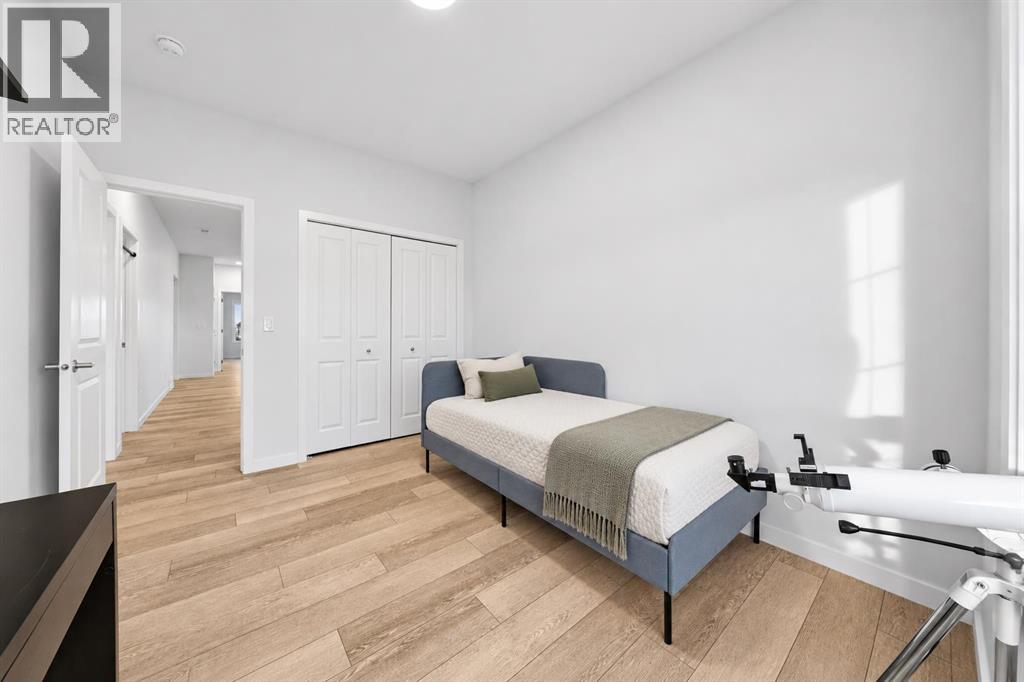
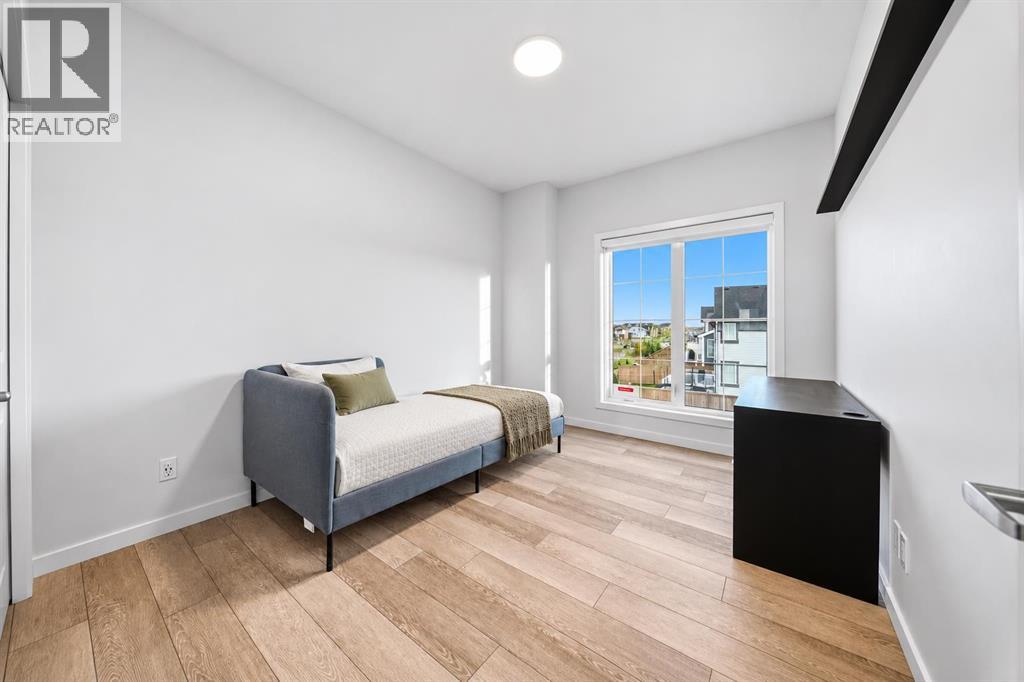
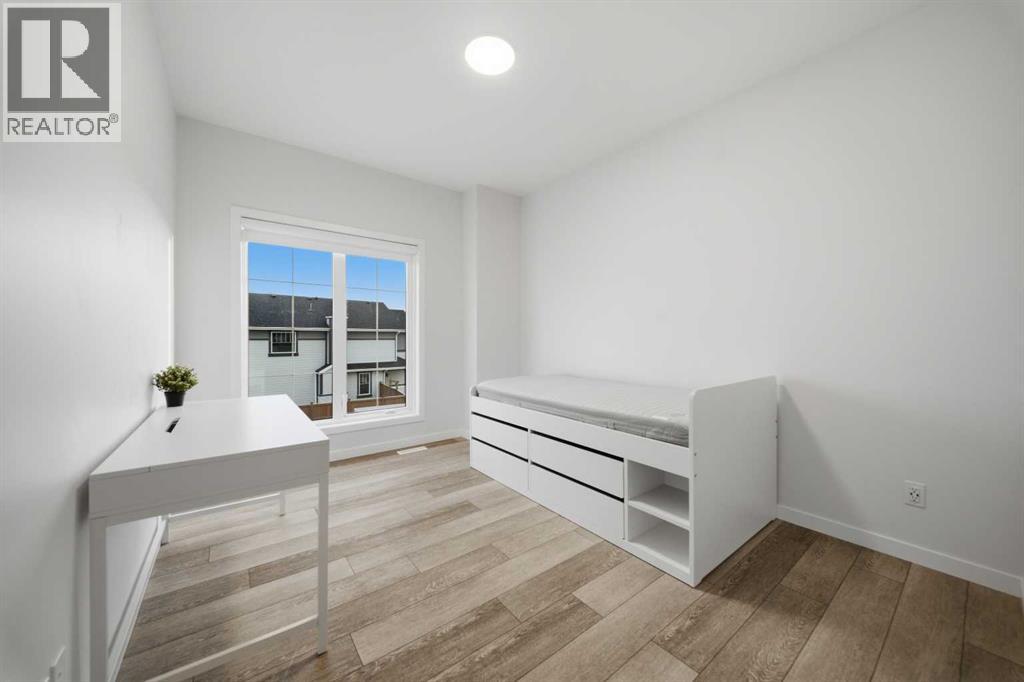
| Upper Level | Bedroom | 12.00 Ft x 9.83 Ft |
| Upper Level | Bedroom | 15.92 Ft x 9.83 Ft |
| Upper Level | Bedroom | 12.33 Ft x 9.75 Ft |
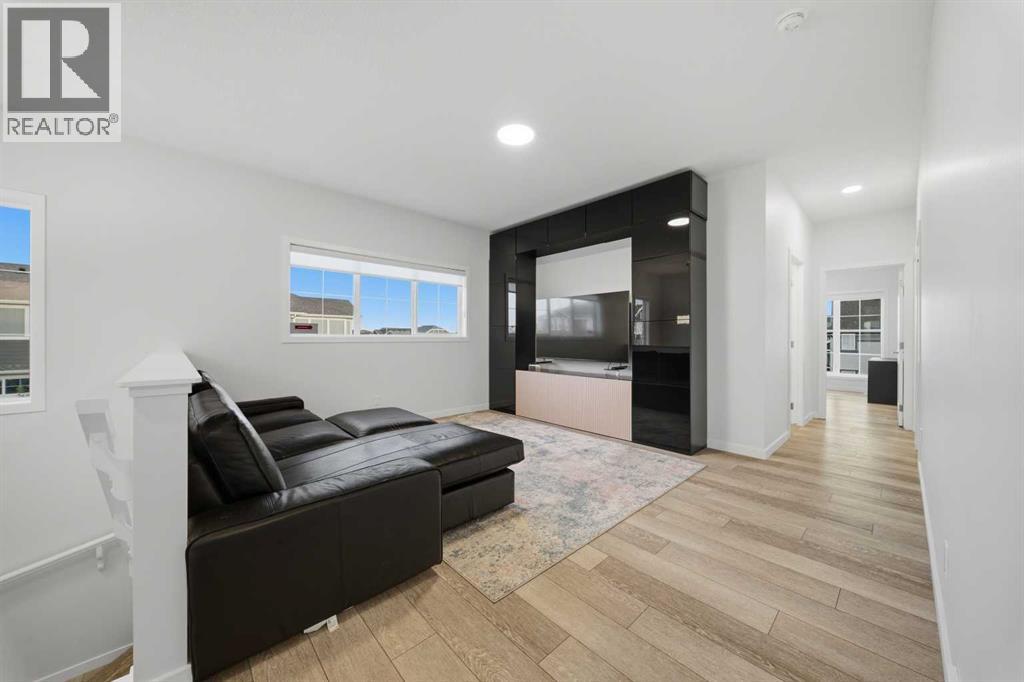
| Upper Level | Bonus Room | 18.17 Ft x 15.25 Ft |
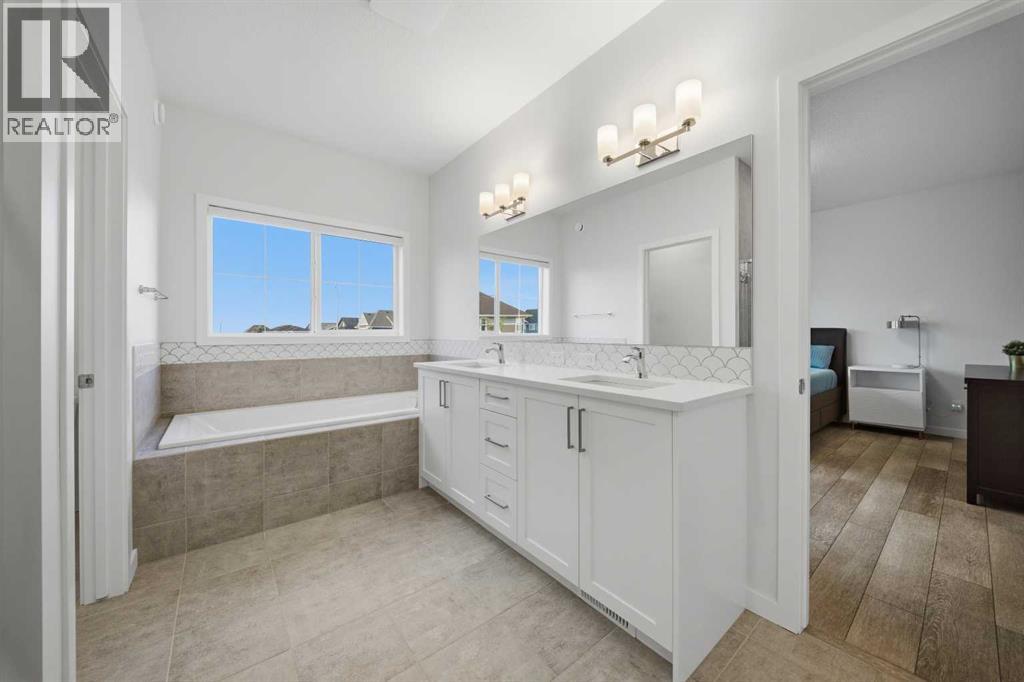
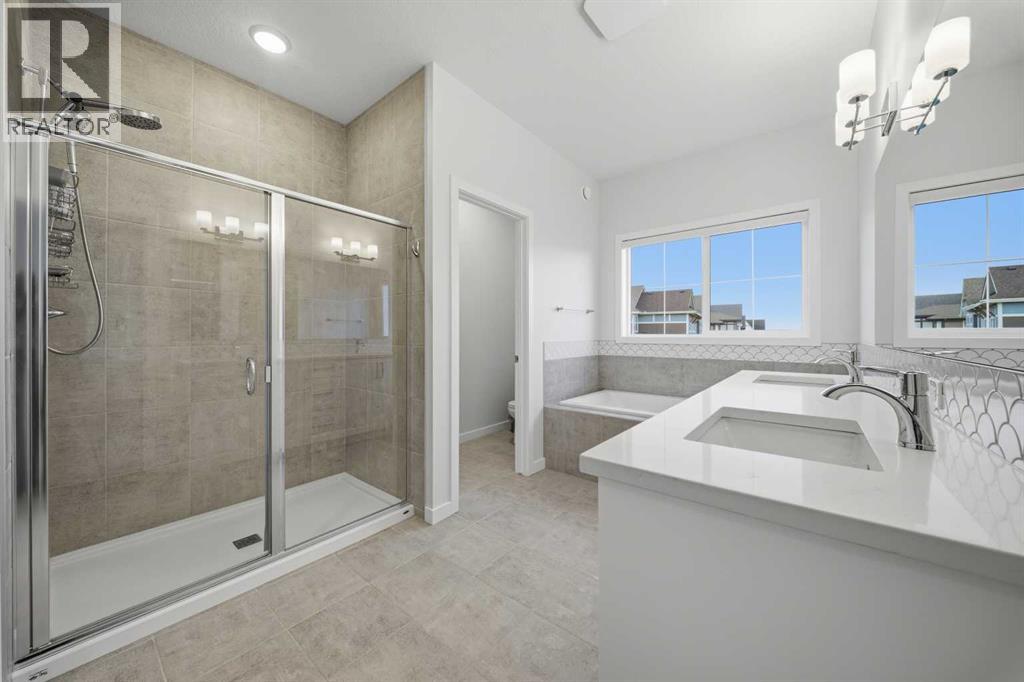
| Upper Level | 5pc Bathroom | 13.08 Ft x 10.08 Ft |
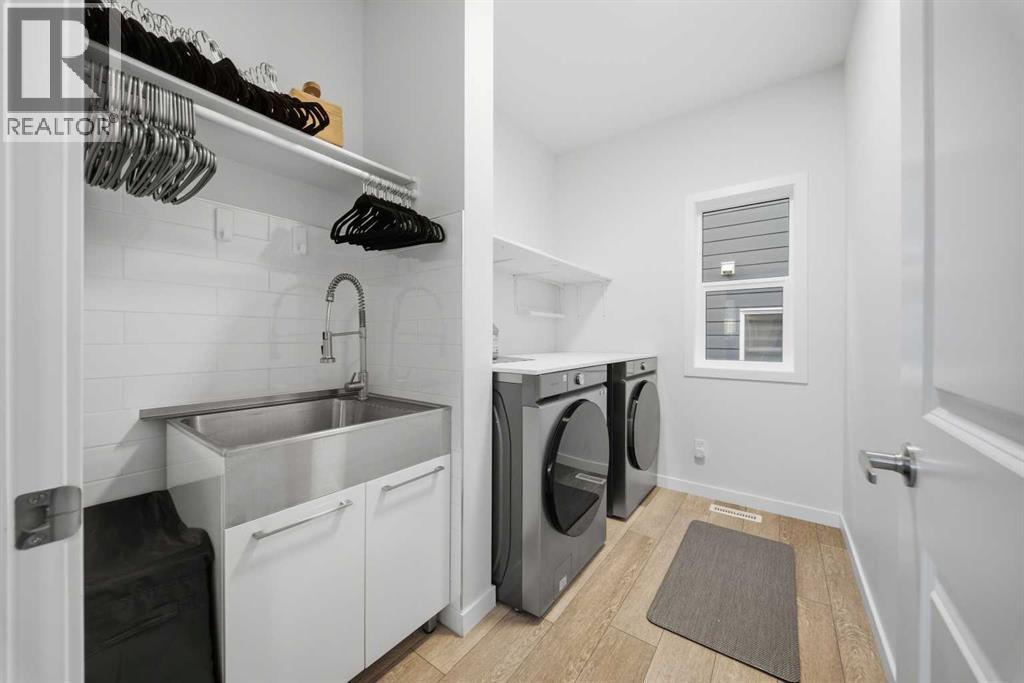
| Upper Level | Laundry Room | 6.42 Ft x 9.25 Ft |
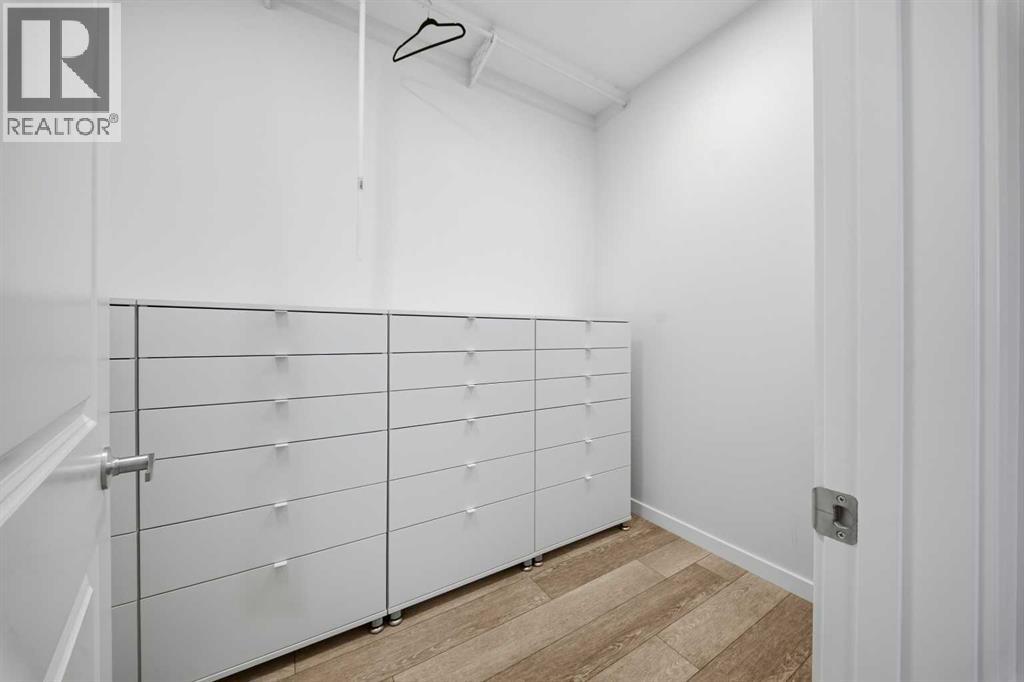
| Upper Level | Other | 6.83 Ft x 9.75 Ft |
| Upper Level | 4pc Bathroom | 5.92 Ft x 11.17 Ft |



