 Calgary


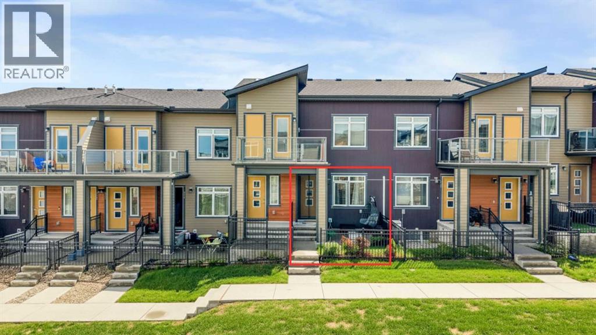
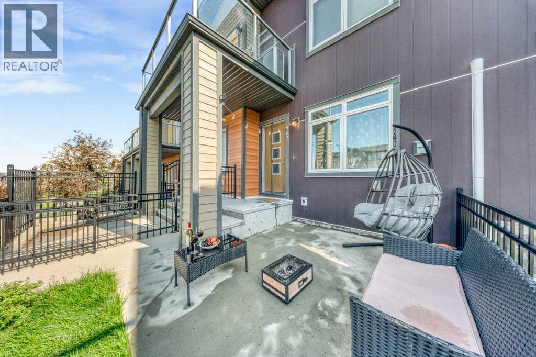
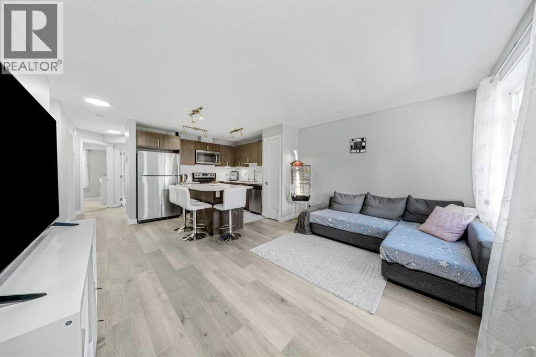
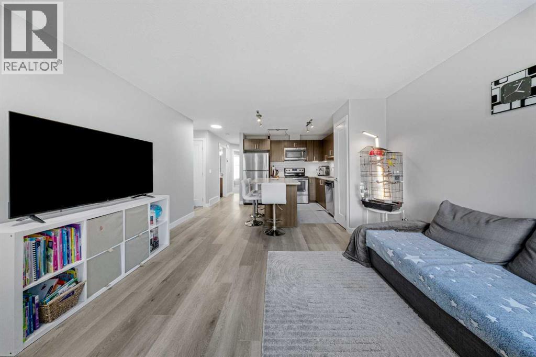
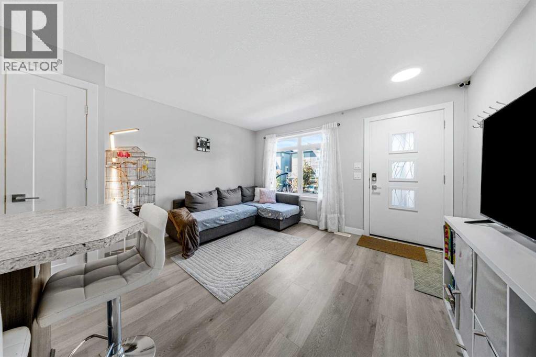
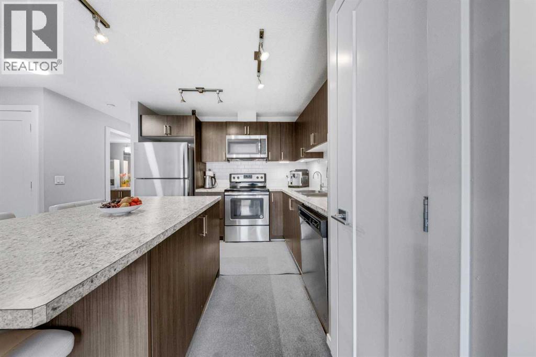
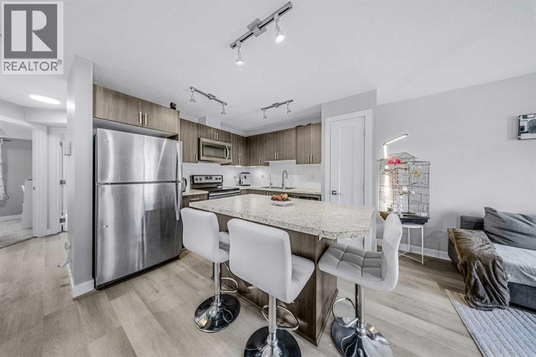
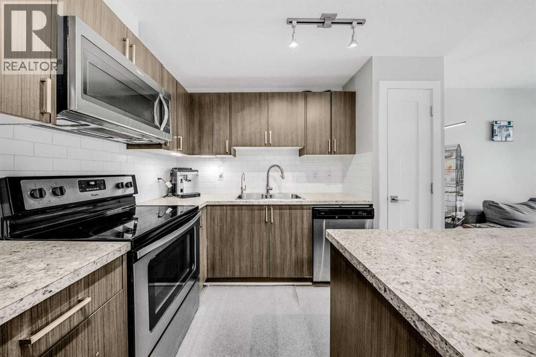
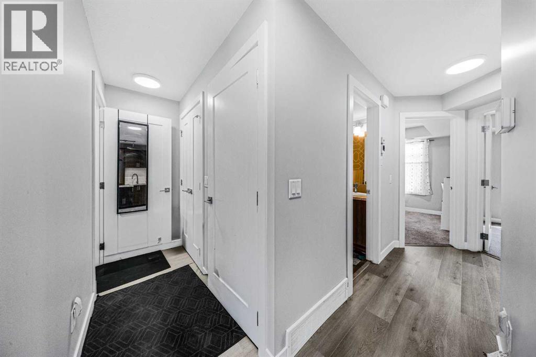
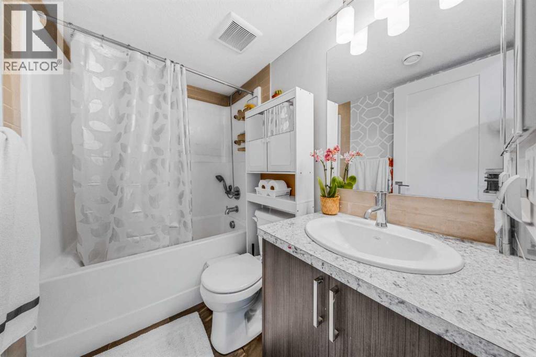
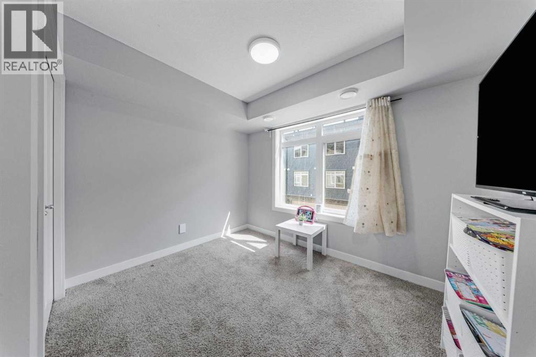
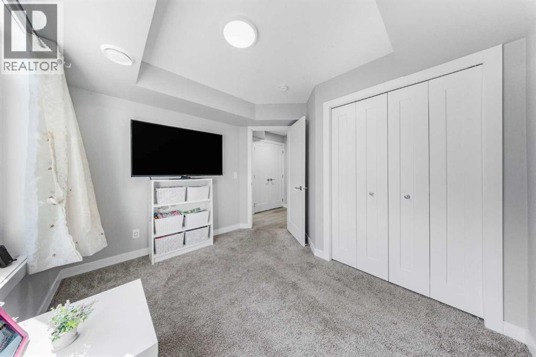
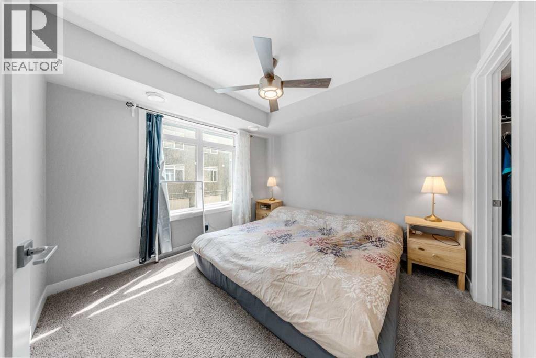
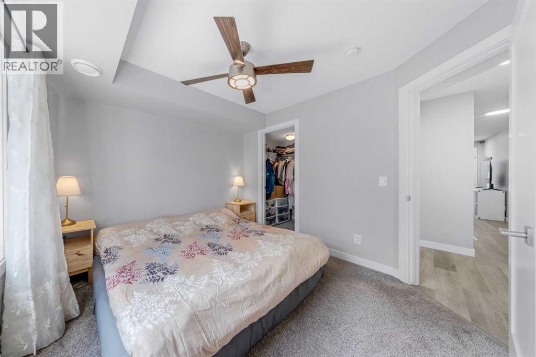
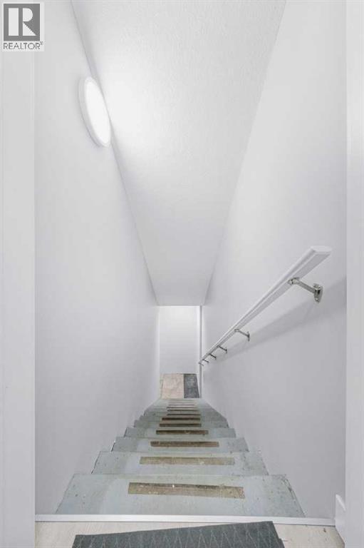
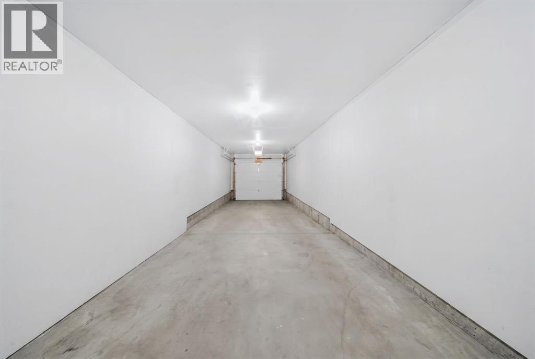
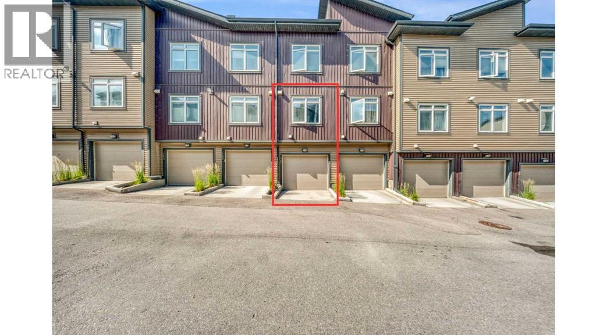
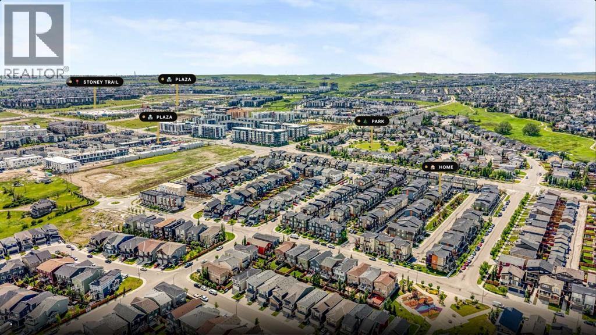
Located on a quiet street in Sage Hill, this well-kept 2-bedroom, 1-bath townhouse is a smart opportunity for first-time home buyers, downsizers, or investors looking for affordable homeownership in Calgary NW. Enjoy a functional layout, private front yard, and double tandem garage with room for parking and storage. This well-managed condo complex offers low condo fees, making it easier to own with confidence. Close to parks, pathways, shopping, transit, and everyday amenities, the location adds convenience to daily living. The current family has outgrown the home, and it is ready for its next owner. (id:58070)
| Bathroom Total | 1 | Bedrooms Above Ground | 2 |
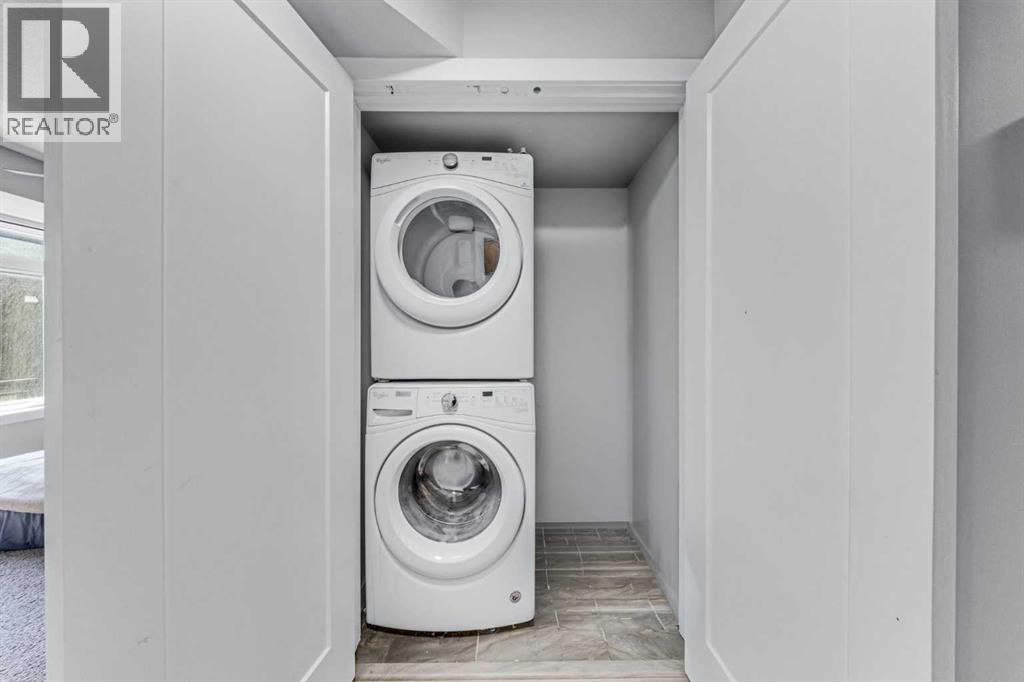
| Bedrooms Total | 2 | Appliances | Refrigerator, Dishwasher, Stove, Washer/dryer Stack-up |
| Basement Type | None | Constructed Date | 2017 |
| Construction Material | Poured Concrete, Wood Frame | Construction Style Attachment | Attached |
| Cooling Type | None | Exterior Finish | Concrete, Vinyl Siding |
| Flooring Type | Carpeted, Vinyl Plank | Foundation Type | Poured Concrete |
| Heating Type | Forced Air | Stories Total | 1 |
| Size Interior | 784 Sqft | Total Finished Area | 784.2 Sqft |
| Type | Row / Townhouse |
| Attached Garage | 2 |
| Acreage | No | Fence Type | Fence |
| Land Amenities | Park, Playground, Schools, Shopping | Size Total Text | Unknown |
| Zoning Description | M-1 D74 |
| Level | Type | Dimensions |
|---|---|---|
| Main Level | Living Room | 13.17 Ft x 10.42 Ft |
| Main Level | Kitchen | 13.17 Ft x 10.17 Ft |
| Main Level | Primary Bedroom | 10.33 Ft x 10.08 Ft |
| Main Level | Bedroom | 10.33 Ft x 8.83 Ft |
| Main Level | 4pc Bathroom | 7.25 Ft x 4.92 Ft |
| Main Level | Furnace | 2.92 Ft x 2.42 Ft |



