 Chestermere


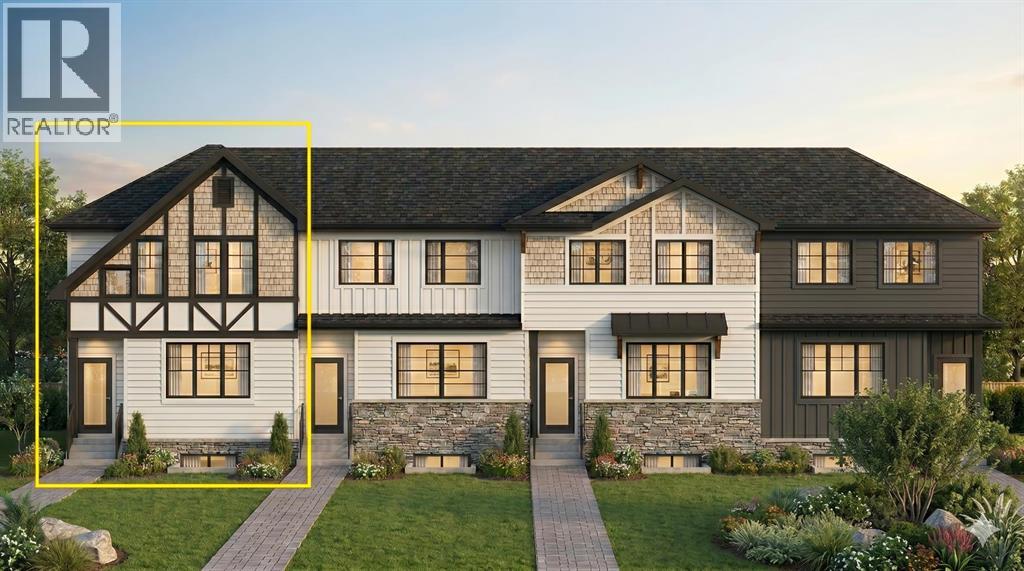
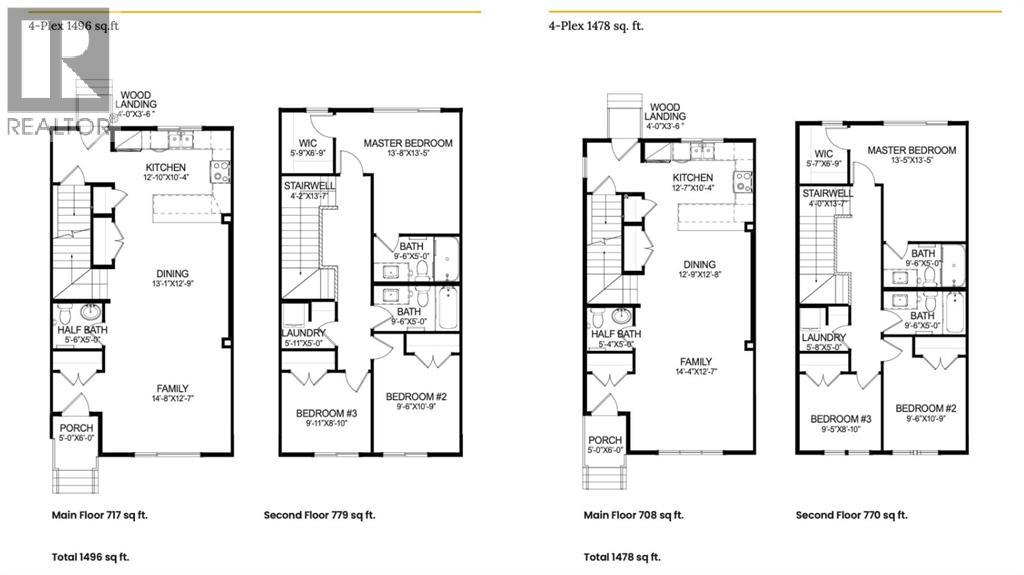
Welcome to the complete package in the peaceful "Lake City" community of Waterford! This 2-STOREY END-UNIT TOWNHOUSE offers the perfect layout and privacy without the burden of monthly fees (NO CONDO FEES). Plus, BOTH FRONT AND BACK LANDSCAPING ARE INCLUDED, offering a COMPLETE READY TO MOVE IN HOME UPON COMPLETION. The list price includes GST, and qualified first-time buyers can TAKE ADVANTAGE OF THE NEW HOUSING GST REBATE UPFRONT to reduce their purchase price! Inside, the main floor features a bright, open-concept family room, a spacious dining area, and a functional, tucked-away U-SHAPED KITCHEN DESIGNED TO MAXIMIZE SPACE. Bonus: ALL KITCHEN APPLIANCES ARE INCLUDED! Upstairs, discover 3 spacious bedrooms, including a primary retreat with a walk-in closet and a private ENSUITE WITH STANDING SHOWER, alongside the ultimate convenience of an upper-floor laundry room. The unfinished basement is a blank canvas awaiting your touch, comes with an UPGRADED 9 FT. CEILING HEIGHT AND 2 WINDOWS for incredible future development potential. Outside, the property includes a rear concrete parking pad. Enjoy an effortless commute to Calgary via easy access to Glenmore Trail and 17th Ave, while living just minutes from Rainbow Creek Elementary, Chestermere Lake Middle School, local groceries, popular restaurants, and the lake! (The front elevation photo is only for illustration purposes). (id:58070)
| Bathroom Total | 3 | Bedrooms Above Ground | 3 |
| Bedrooms Total | 3 | Appliances | Washer, Refrigerator, Range - Electric, Dishwasher, Dryer, Microwave Range Hood Combo |
| Basement Development | Unfinished | Basement Type | Full (unfinished) |
| Constructed Date | 2026 | Construction Material | Poured Concrete, Wood Frame |
| Construction Style Attachment | Attached | Cooling Type | None |
| Exterior Finish | Concrete, Stone, Vinyl Siding | Fire Protection | Smoke Detectors |
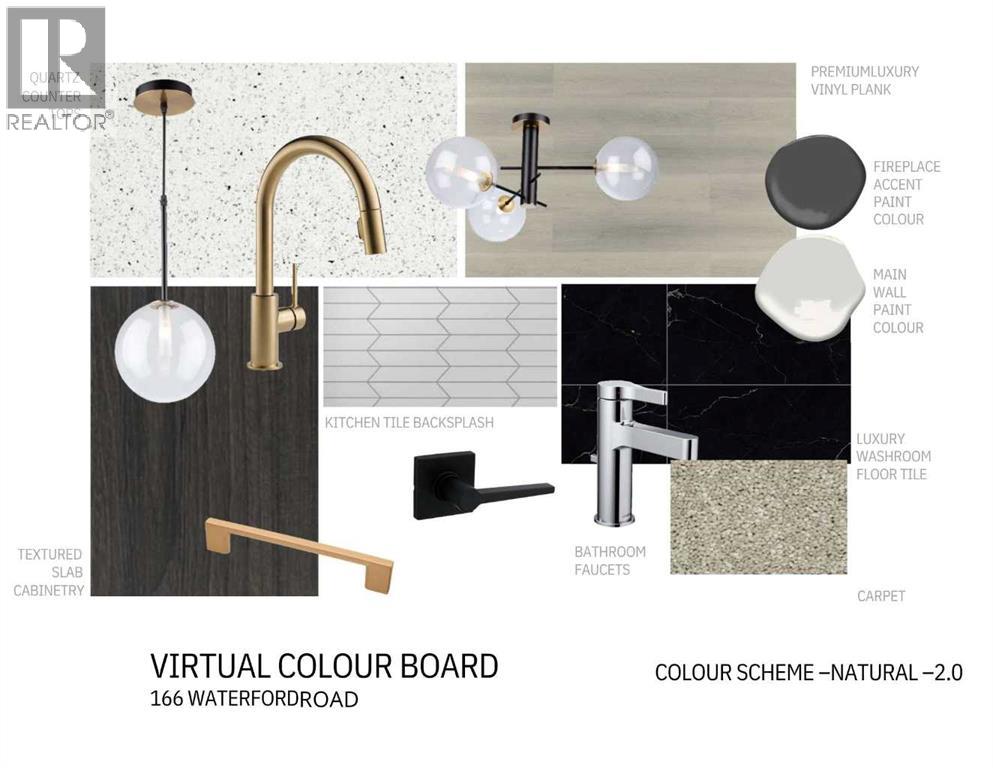
| Flooring Type | Carpeted, Vinyl Plank | Foundation Type | Poured Concrete |
| Half Bath Total | 1 | Heating Fuel | Natural Gas |
| Heating Type | Forced Air | Stories Total | 2 |
| Size Interior | 1496 Sqft | Total Finished Area | 1496.5 Sqft |
| Type | Row / Townhouse |
| Other | |
| Parking Pad |
| Acreage | No | Fence Type | Not Fenced |
| Land Amenities | Park, Playground, Schools, Shopping | Landscape Features | Landscaped |
| Size Depth | 33.03 M | Size Frontage | 7.62 M |
| Size Irregular | 2709.06 | Size Total | 2709.06 Sqft|0-4,050 Sqft |
| Size Total Text | 2709.06 Sqft|0-4,050 Sqft | Zoning Description | R-3 |
| Level | Type | Dimensions |
|---|---|---|
| Main Level | Kitchen | 12.58 Ft x 10.33 Ft |
| Main Level | Dining Room | 12.75 Ft x 12.67 Ft |
| Main Level | Living Room | 14.33 Ft x 12.58 Ft |
| Main Level | Foyer | 5.58 Ft x 4.33 Ft |
| Main Level | Other | 6.25 Ft x 5.83 Ft |
| Main Level | 2pc Bathroom | 5.33 Ft x 5.00 Ft |
| Upper Level | Laundry Room | 5.67 Ft x 5.00 Ft |
| Upper Level | Primary Bedroom | 13.42 Ft x 13.42 Ft |
| Upper Level | Bedroom | 10.75 Ft x 9.50 Ft |
| Upper Level | Bedroom | 9.42 Ft x 8.83 Ft |
| Upper Level | 4pc Bathroom | 9.50 Ft x 5.00 Ft |
| Upper Level | 3pc Bathroom | 9.50 Ft x 5.00 Ft |

