 Airdrie


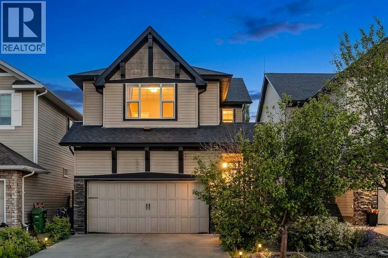
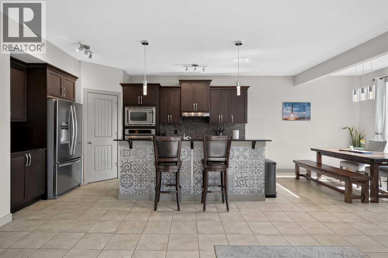
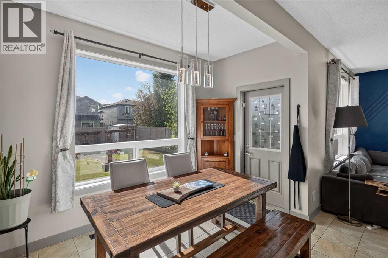
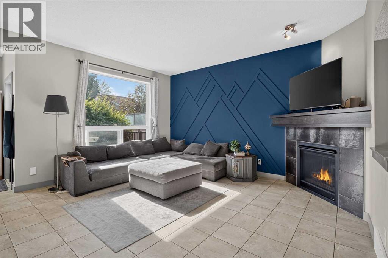
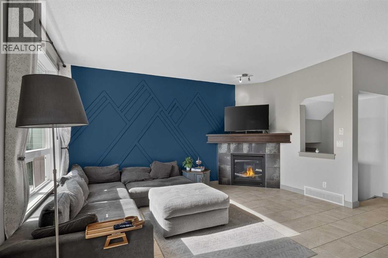
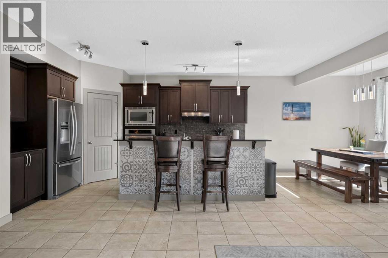
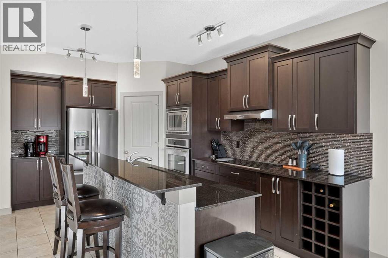
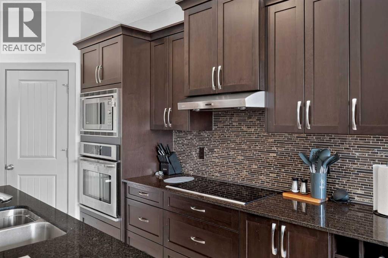
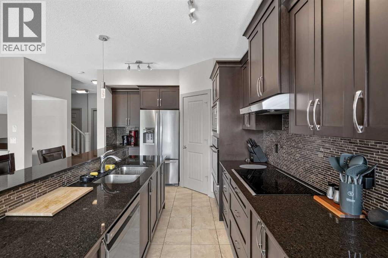
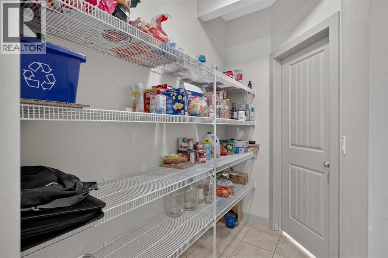
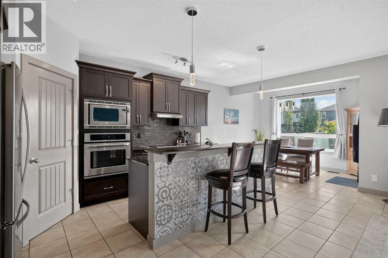
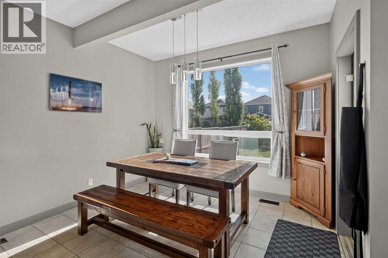
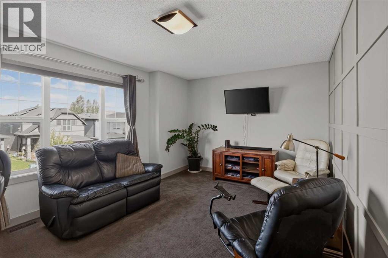
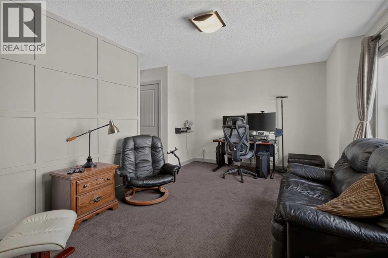
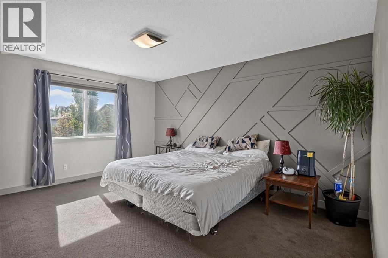
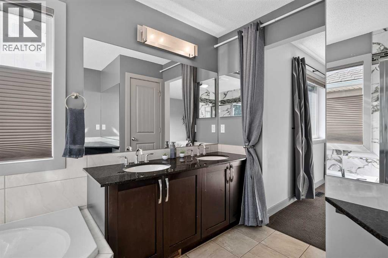
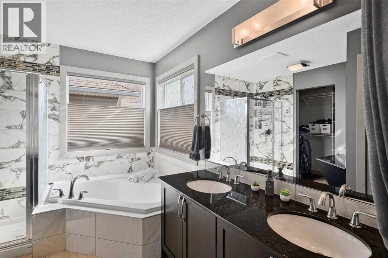
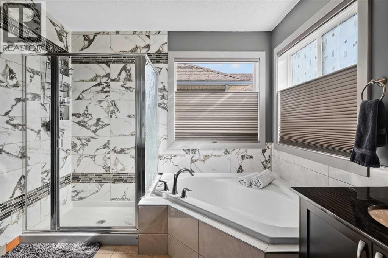
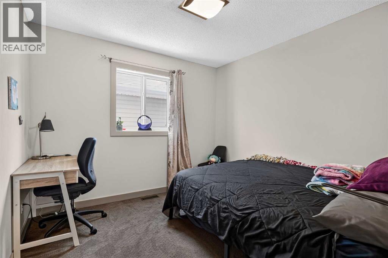
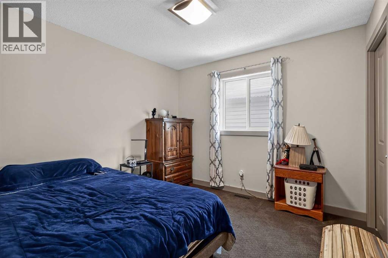
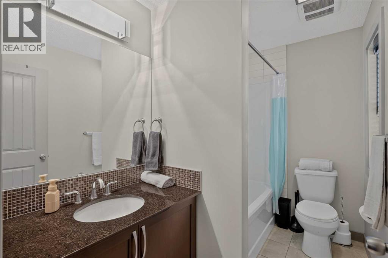
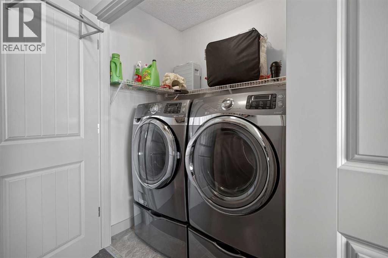
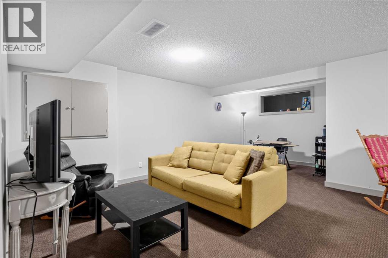
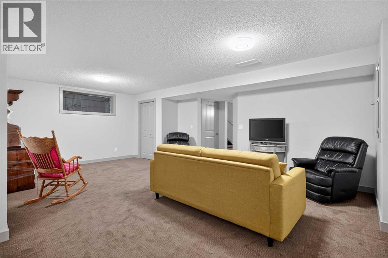
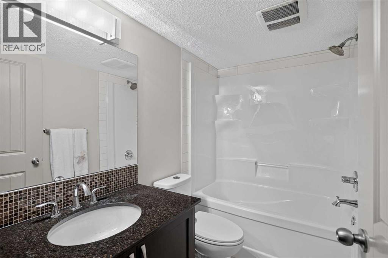
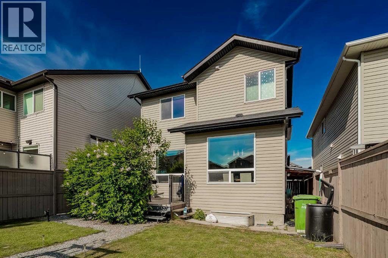
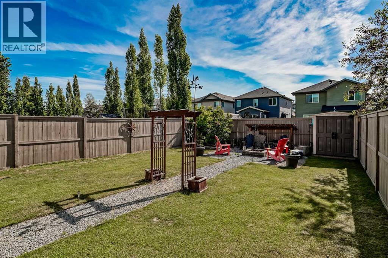
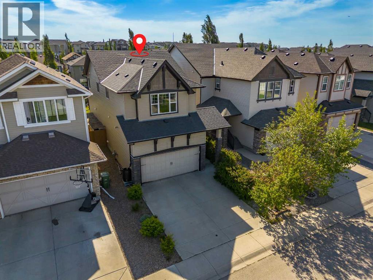
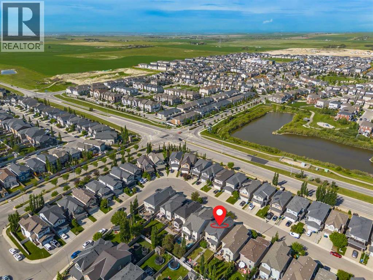
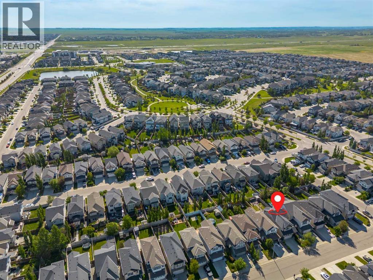
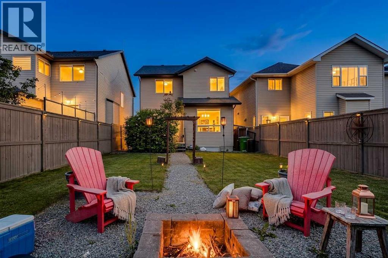
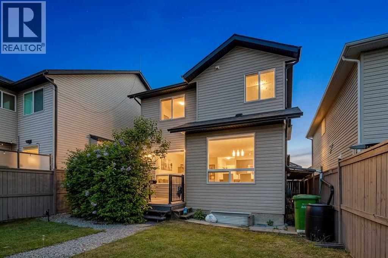
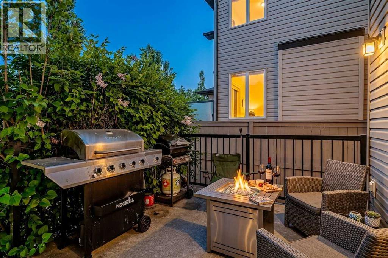
Welcome to this beautifully maintained two-storey home in the highly desirable family community of Hillcrest, offering over 2,500 sq. ft. of fully developed living space, a functional family-friendly layout, and a spacious backyard designed for everyday living and entertaining.From the moment you step inside, you'll appreciate the bright, open-concept design filled with natural light. The heart of the home is the stunning kitchen, complete with granite countertops, a large centre island, built-in wall oven, electric cooktop, stainless steel appliances, abundant cabinetry, and a convenient walk-through pantry connecting directly to the attached garage—making grocery days effortless. The kitchen flows seamlessly into the generous dining area and inviting living room, where a cozy corner gas fireplace creates the perfect gathering space for family and friends.Step outside to enjoy the oversized rear deck overlooking the fully landscaped and fenced backyard. Whether you're hosting summer BBQs, watching the kids play, or relaxing around the beautifully designed fire pit area, this outdoor space offers something for everyone.Upstairs, you'll find a bright west-facing bonus room that's perfect for movie nights, a children's play area, or a home office. The spacious primary suite serves as a private retreat, featuring a large walk-in closet and an impressive 5-piece ensuite with dual vanities, a soaker tub, and a separate shower. Two additional generously sized bedrooms, a full bathroom, and the convenience of upper-floor laundry complete the upper level.The fully finished basement expands your living space with a large recreation room ideal for a home gym, games room, media room, or additional family space. A full 4-piece bathroom and extra storage complete the lower level, offering flexibility for growing families or overnight guests.Located in one of Airdrie's most sought-after communities, Hillcrest offers an incredible lifestyle with parks, playgrounds, walki ng pathways, schools, shopping, restaurants, and everyday amenities just minutes away. With quick access to major routes for an easy commute to Calgary, this home combines comfort, convenience, and exceptional value.If you've been searching for a move-in ready family home with space to grow in a fantastic location, this one deserves a spot at the top of your list. (id:58070)

12:00 pm
2:00 pm
1:00 pm
3:00 pm
| Bathroom Total | 4 | Bedrooms Above Ground | 3 |
| Bedrooms Total | 3 | Appliances | Refrigerator, Cooktop - Electric, Dishwasher, Microwave, Oven - Built-in, Hood Fan, Washer & Dryer |
| Basement Development | Finished | Basement Type | Full (finished) |
| Constructed Date | 2011 | Construction Style Attachment | Detached |
| Cooling Type | None | Exterior Finish | Brick, Vinyl Siding |
| Fireplace Present | Yes | Fireplace Total | 1 |
| Flooring Type | Carpeted, Tile | Foundation Type | Poured Concrete |
| Half Bath Total | 1 | Heating Fuel | Natural Gas |
| Heating Type | Forced Air | Stories Total | 2 |
| Size Interior | 1874 Sqft | Total Finished Area | 1874 Sqft |
| Type | House |
| Attached Garage | 2 |
| Acreage | No | Fence Type | Fence |
| Land Amenities | Park, Playground, Recreation Nearby, Schools, Shopping | Landscape Features | Landscaped, Lawn |
| Size Depth | 40 M | Size Frontage | 9.83 M |
| Size Irregular | 391.50 | Size Total | 391.5 M2|4,051 - 7,250 Sqft |
| Size Total Text | 391.5 M2|4,051 - 7,250 Sqft | Zoning Description | R1-u |
| Level | Type | Dimensions |
|---|---|---|
| Basement | 4pc Bathroom | .00 Ft x .00 Ft |
| Basement | Family Room | 21.67 Ft x 20.25 Ft |
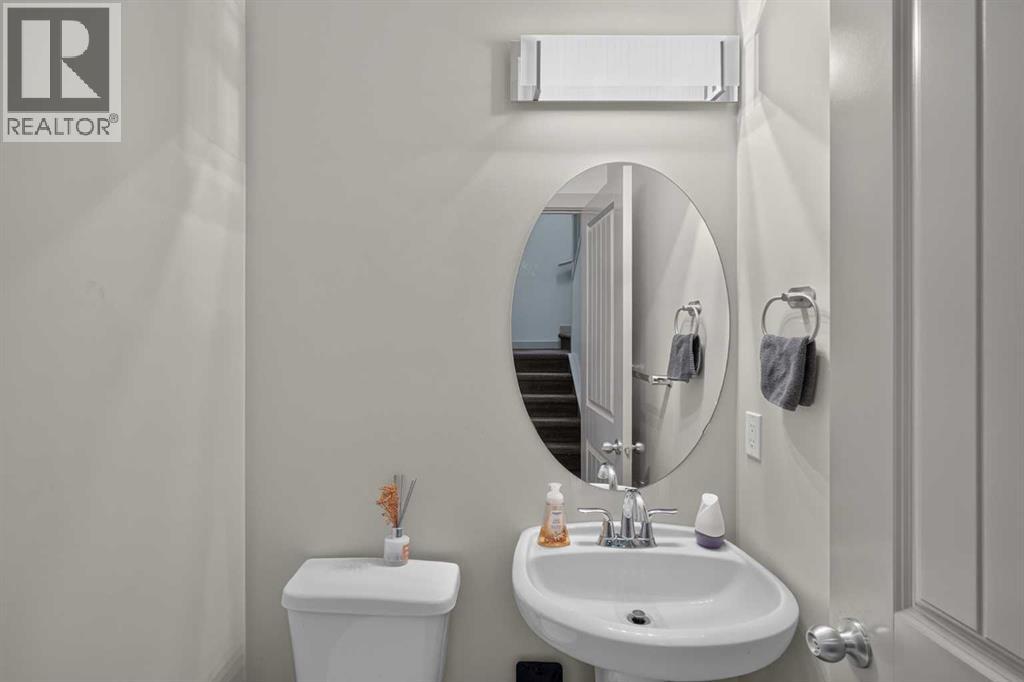
| Main Level | 2pc Bathroom | .00 Ft x .00 Ft |
| Main Level | Dining Room | 10.92 Ft x 11.33 Ft |
| Main Level | Kitchen | 10.75 Ft x 15.00 Ft |
| Main Level | Living Room | 15.58 Ft x 14.83 Ft |
| Upper Level | 4pc Bathroom | .00 Ft x .00 Ft |
| Upper Level | 5pc Bathroom | .00 Ft x .00 Ft |
| Upper Level | Bedroom | 10.08 Ft x 10.08 Ft |
| Upper Level | Bedroom | 10.08 Ft x 10.00 Ft |
| Upper Level | Bonus Room | 17.08 Ft x 11.33 Ft |
| Upper Level | Primary Bedroom | 12.42 Ft x 15.08 Ft |
| Upper Level | Other | 10.67 Ft x 4.58 Ft |



