Request a Showing

    Description

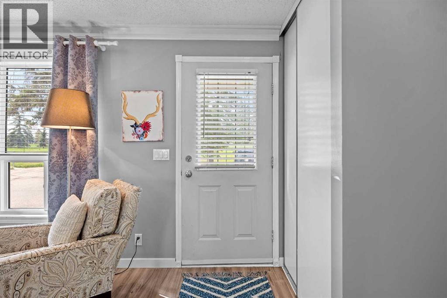
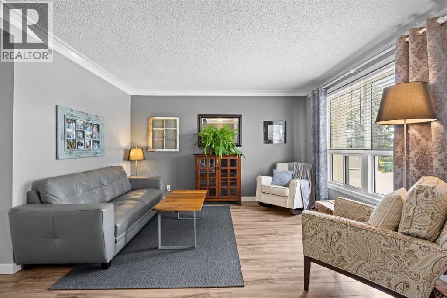
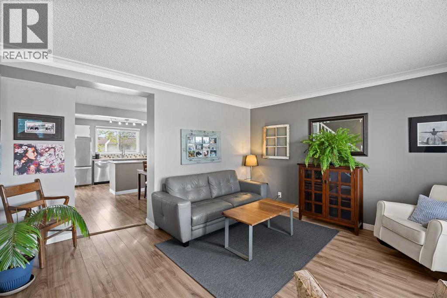
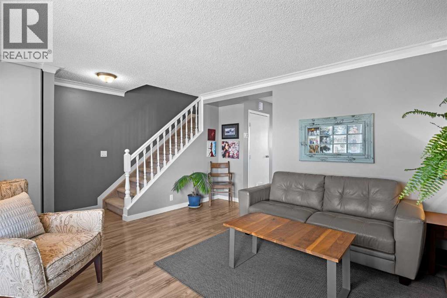
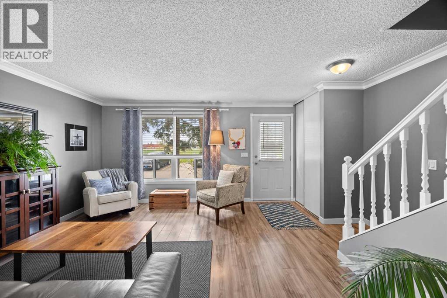
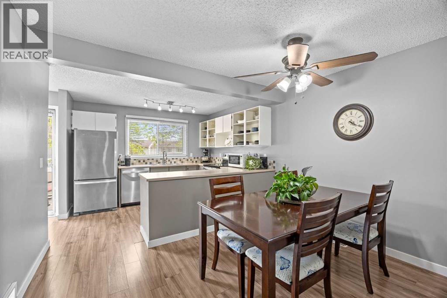
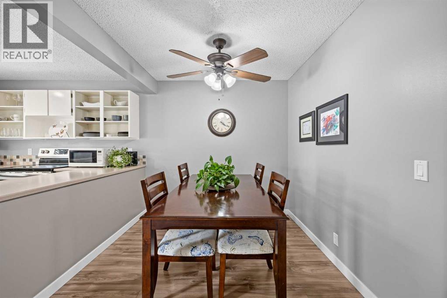
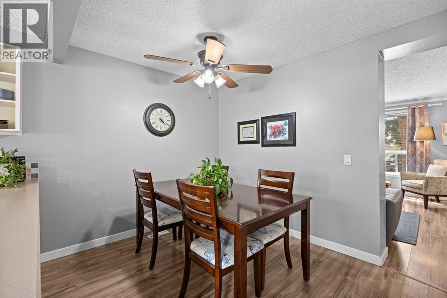
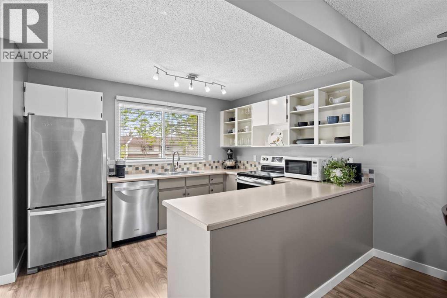
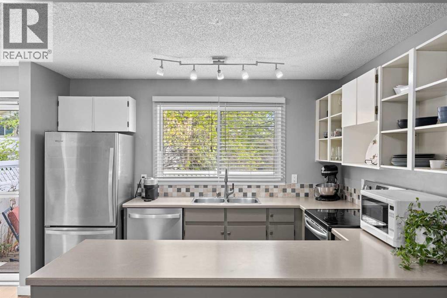
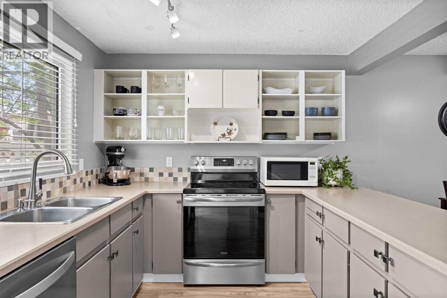
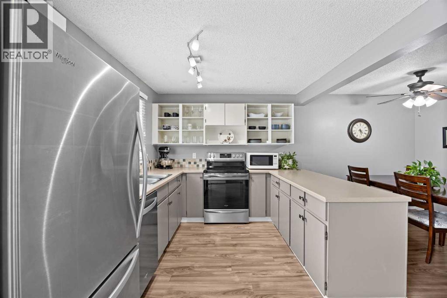
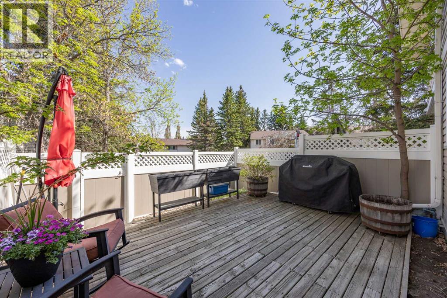
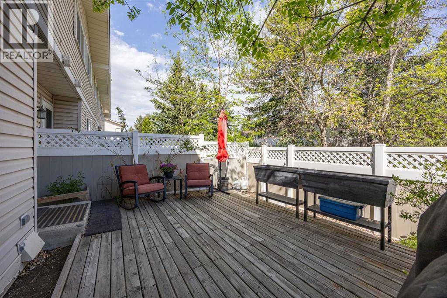
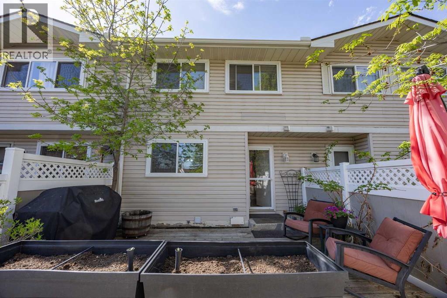
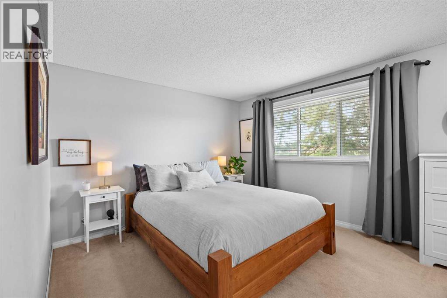
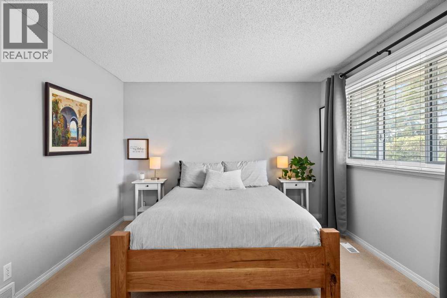
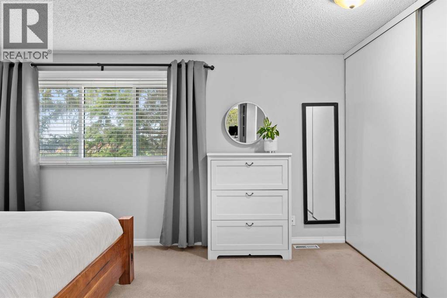
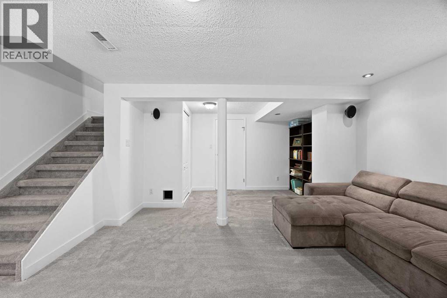
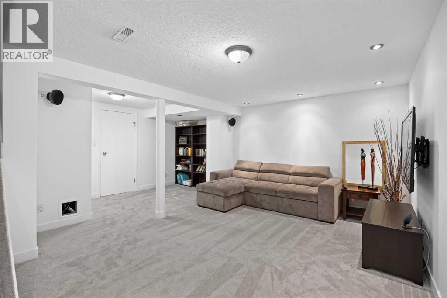
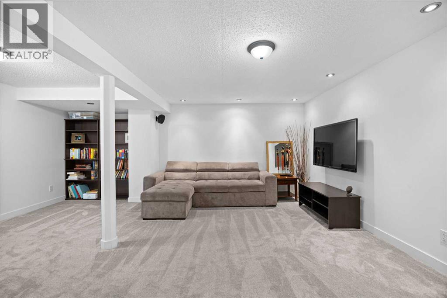
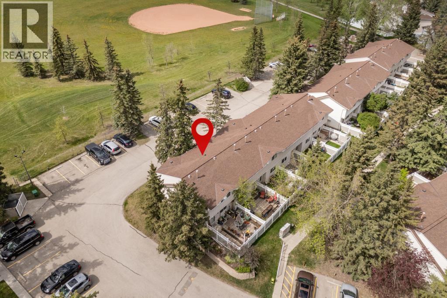
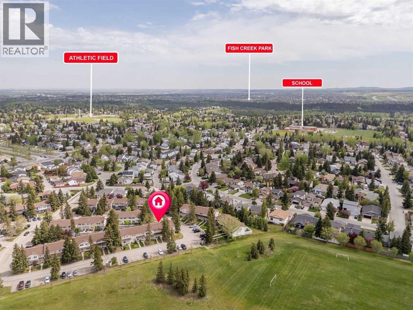
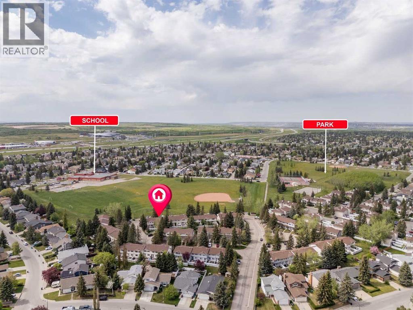
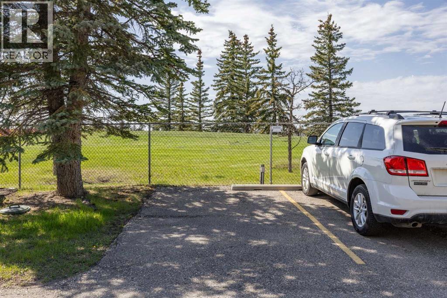
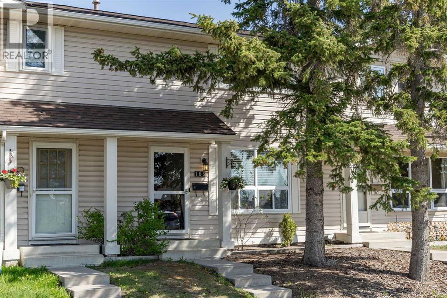
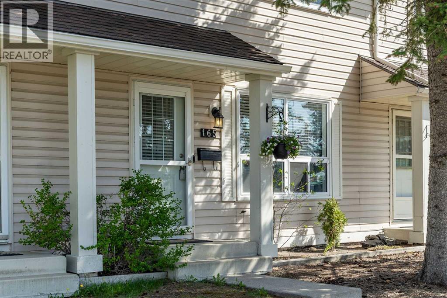
    Welcome to Woodbine, where mature trees, established green spaces, and quiet community living come together perfectly. Facing directly onto a beautiful greenspace and mature trees in the back to provide privacy, this beautifully updated 3-bedroom townhouse offers a rare blend of privacy, style, and move-in-ready convenience. The southeast-facing backyard is surrounded by mature trees, creating a peaceful outdoor retreat perfect for relaxing on the deck or enjoying summer evenings in your low-maintenance fenced yard.Inside, every detail has been thoughtfully updated from top to bottom, creating a bright and modern space that feels both stylish and welcoming. Fresh paint throughout enhances the home’s clean, contemporary feel, while the beautifully updated kitchen features stainless steel appliances, updated finishes, and a functional design that flows seamlessly into the main living area.Upstairs, you’ll find three spacious bedrooms, while the fully finished basement adds valuable extra living space with a cozy recreation room ideal for movie nights, a home gym, playroom, or entertaining guests.Set in one of Calgary’s most established southwest communities, this home offers the ideal blend of nature, comfort, and everyday convenience. With Fish Creek Park just minutes away, plus nearby schools, shopping, pathways, and quick access to Stoney Trail, everything you need is within easy reach. Stylish, private, and completely turnkey, this is a home you can move into and enjoy from day one. (id:58070)
    Property Features

    • MLS® Number A2314987
    • Price $389,900
    • Bedrooms: 4
    • Bathrooms: 2
    • Square Footage: 12626 sqft
    • Property Type: Row / Townhouse
    • Community Name: Woodbine
    • Amenities Near By Park, Playground, Recreation Nearby, Schools, Shopping
    • Community Features Pets Allowed With Restrictions
    • Features See Remarks, Parking
    • Parking Space Total 1
    • Plan 8111637
    • Structure Deck
    • View Type View

    Buildings

    Bathroom Total 2 Bedrooms Above Ground 4
    Bedrooms Total 4 Amenities Clubhouse
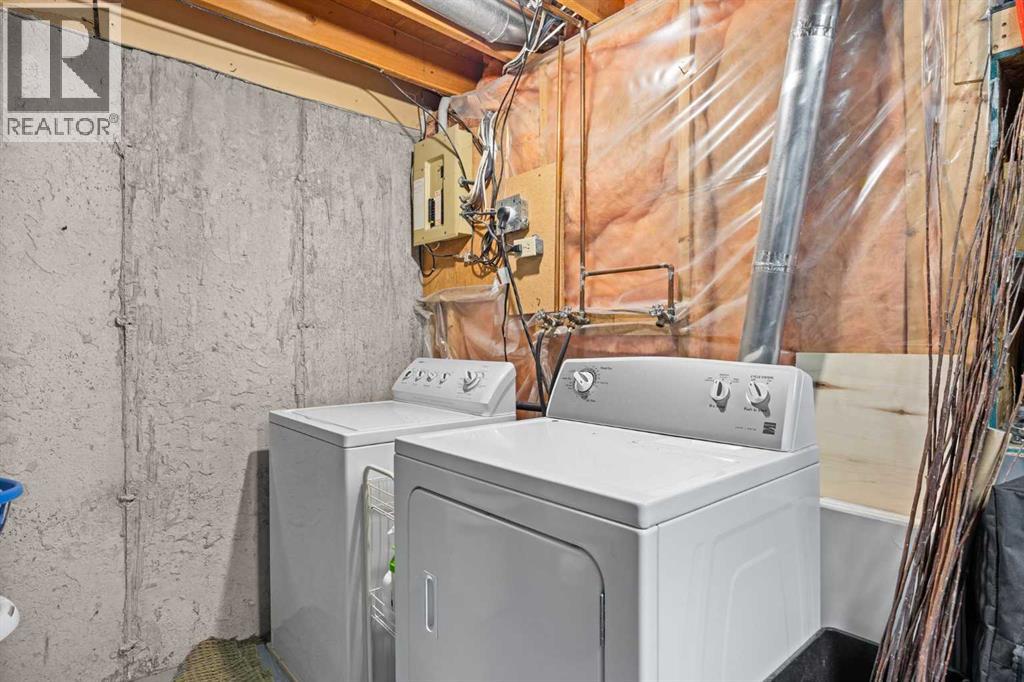
    Appliances Washer, Range - Electric, Dishwasher, Dryer, Microwave, Hood Fan, Window Coverings Basement Development Finished
    Basement Type Full (finished) Constructed Date 1981
    Construction Material Wood Frame Construction Style Attachment Attached
    Cooling Type None Exterior Finish Vinyl Siding
    Flooring Type Carpeted, Tile, Vinyl Plank Foundation Type Poured Concrete
    Half Bath Total 1 Heating Type Forced Air
    Stories Total 2 Size Interior 12626 Sqft
    Total Finished Area 12626.07 Sqft Type Row / Townhouse

    Land

    Acreage No Fence Type Fence
    Land Amenities Park, Playground, Recreation Nearby, Schools, Shopping Size Total Text Unknown
    Zoning Description R-cg

    Rooms

    Level Type Dimensions
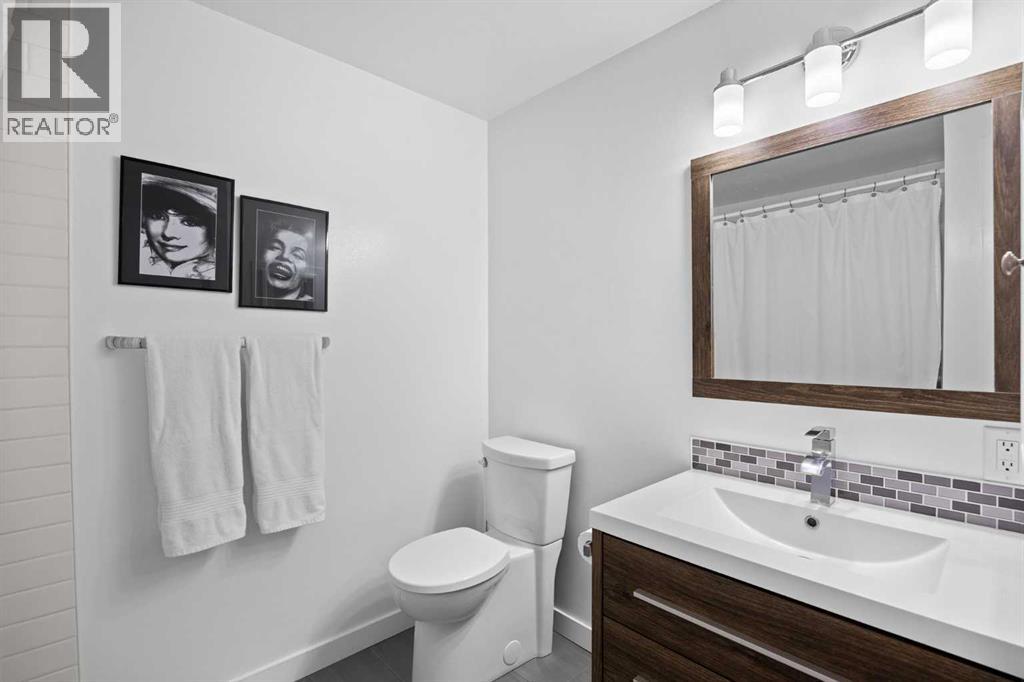
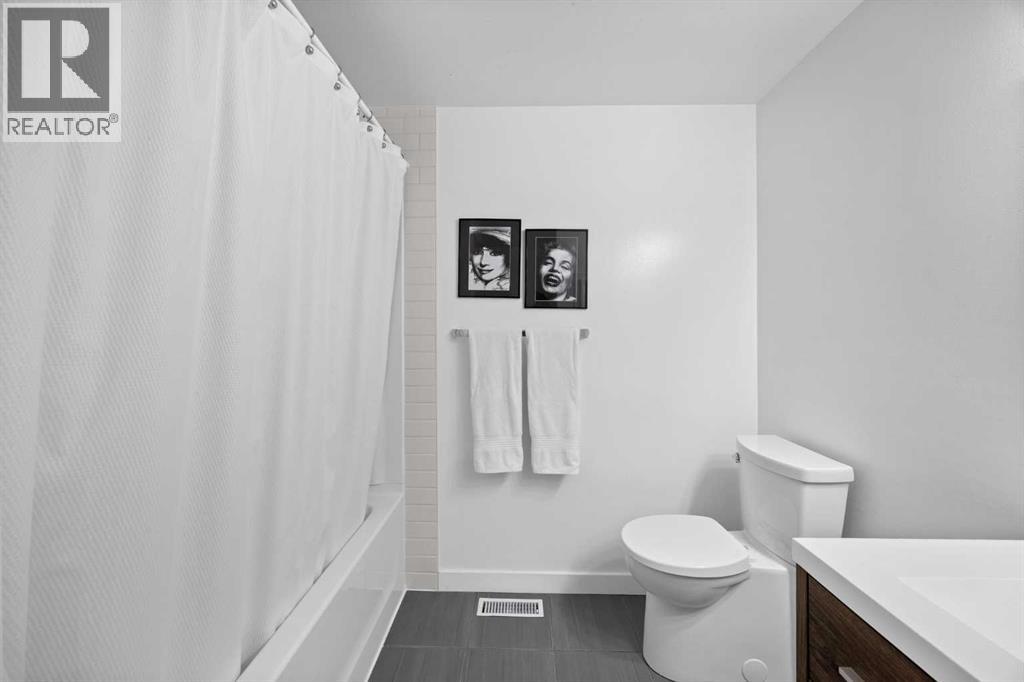
    Second Level 4pc Bathroom 8.17 Ft x 7.75 Ft
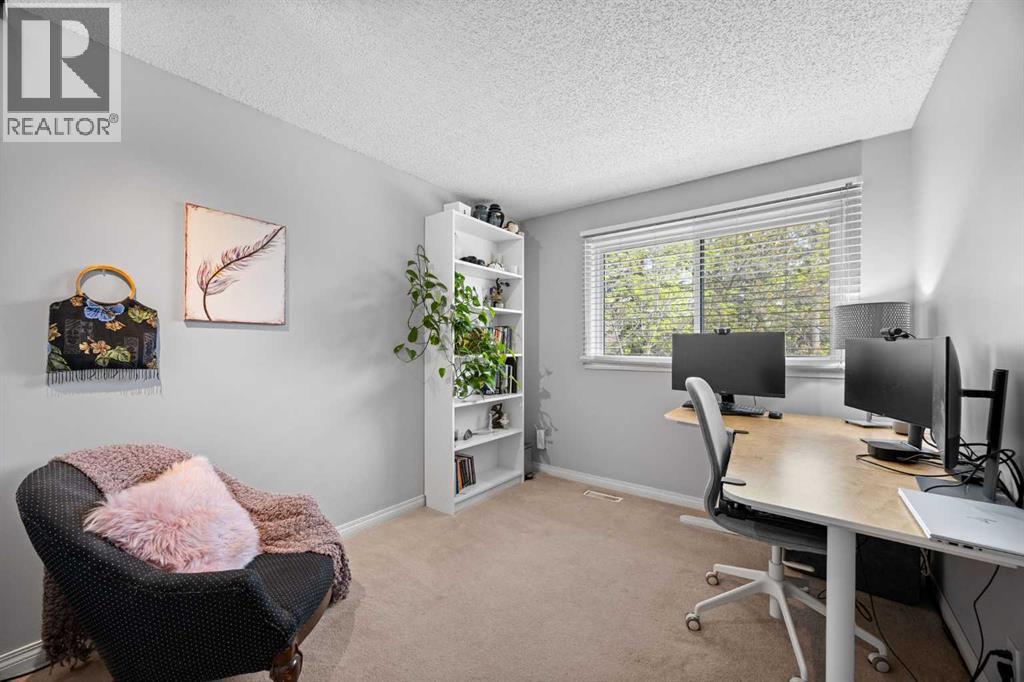
    Second Level Bedroom 8.42 Ft x 10.92 Ft
    Second Level Bedroom 8.42 Ft x 10.92 Ft
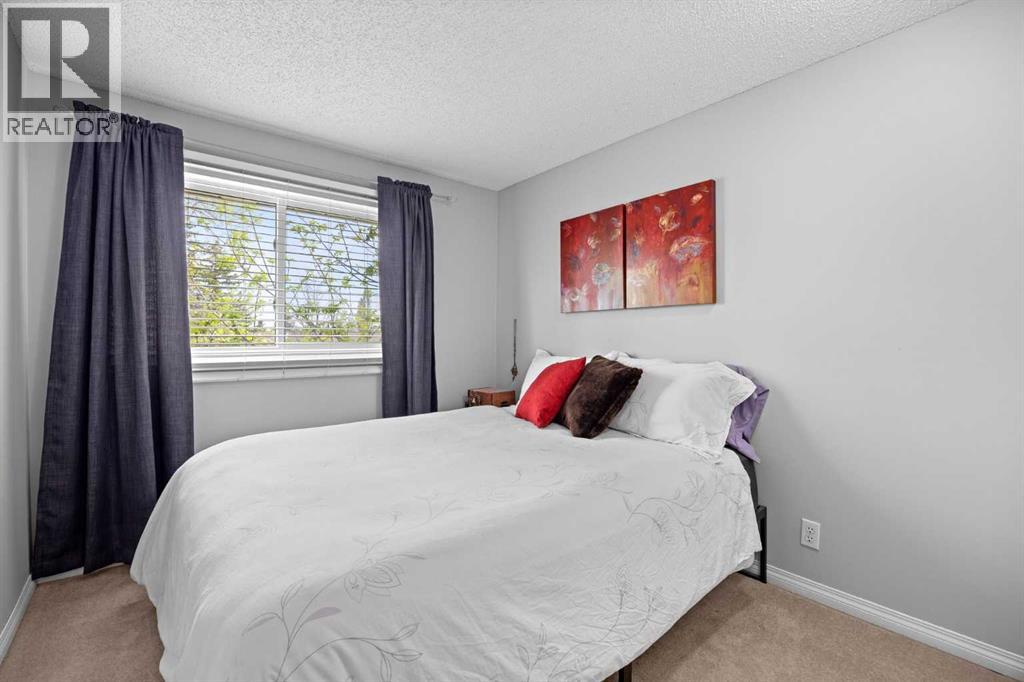
    Second Level Primary Bedroom 14.83 Ft x 10.67 Ft
    Basement Recreational, Games Room 17.50 Ft x 18.08 Ft
    Basement Furnace 17.50 Ft x 12.50 Ft
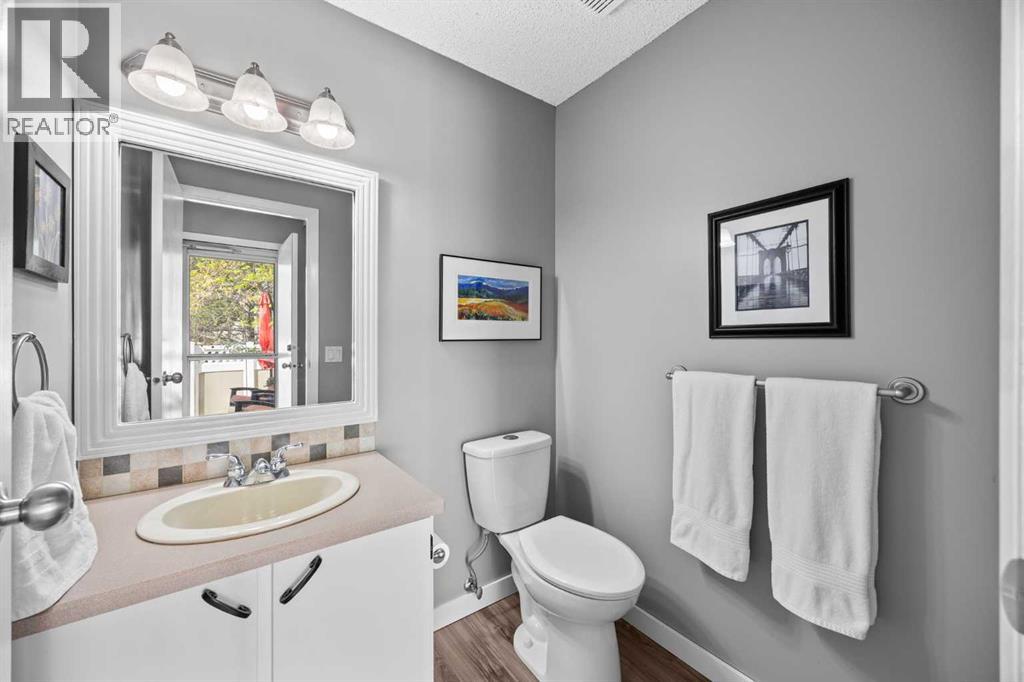
    Main Level 2pc Bathroom 2.58 Ft x 4.92 Ft
    Main Level Dining Room 11.33 Ft x 8.42 Ft
    Main Level Kitchen 15.25 Ft x 9.00 Ft
    Main Level Living Room 17.25 Ft x 14.33 Ft
    Main Level Bedroom 12.17 Ft x 12.17 Ft
    Address
    Scroll to Top