Request a Showing

    Description

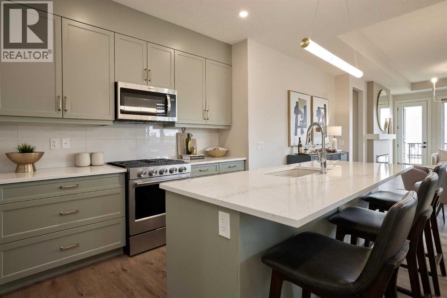
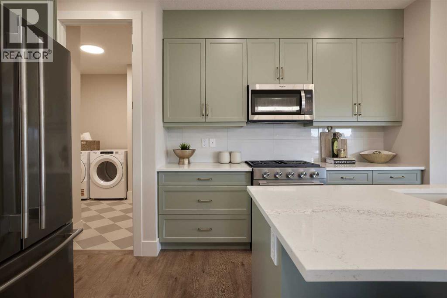
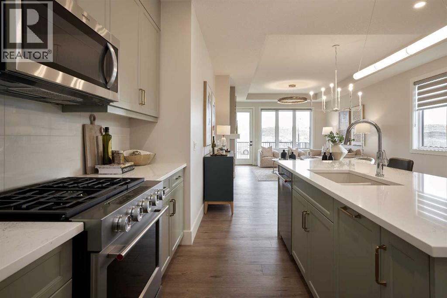
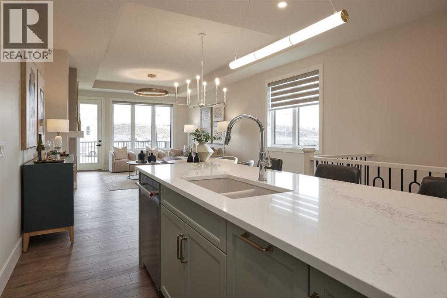
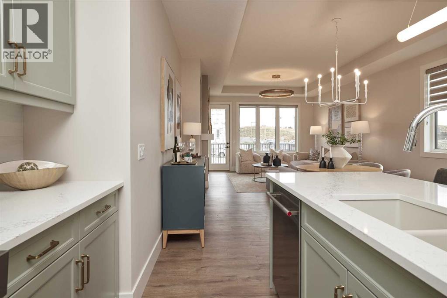
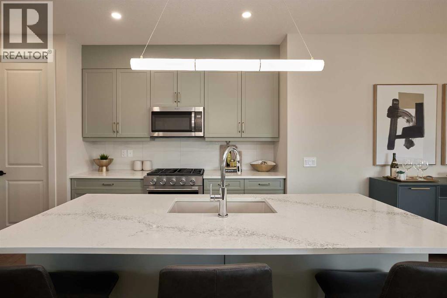
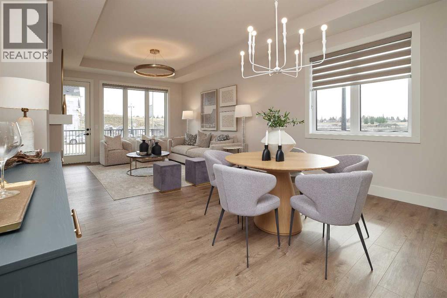
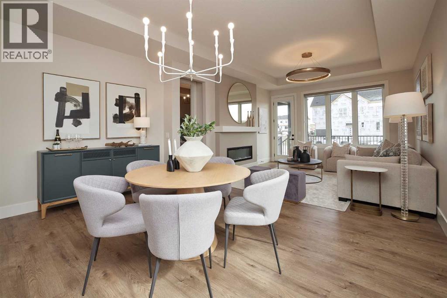
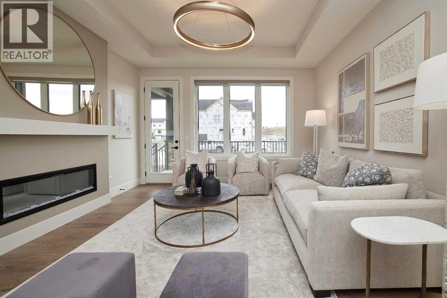
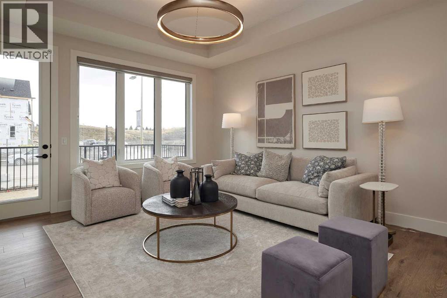
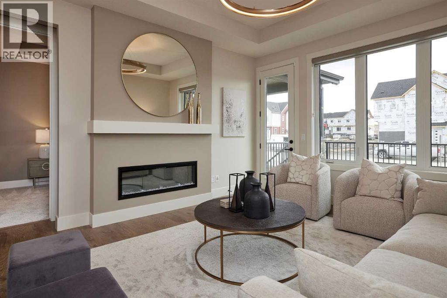
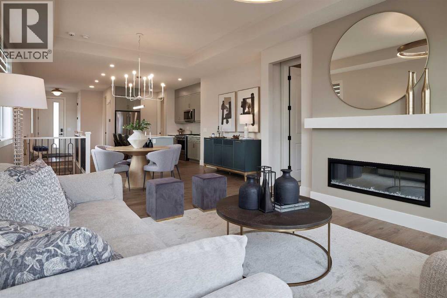
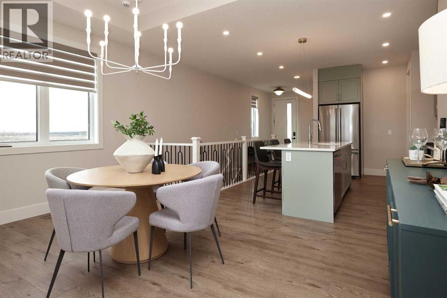
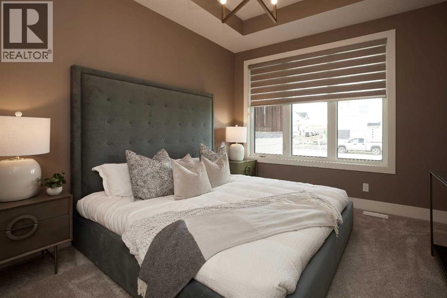
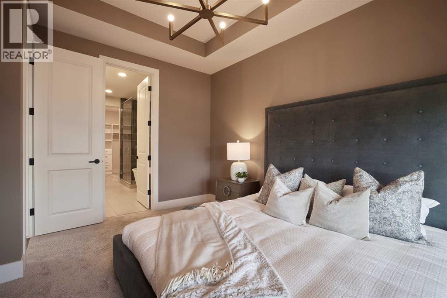
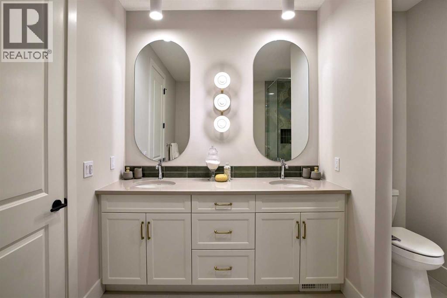
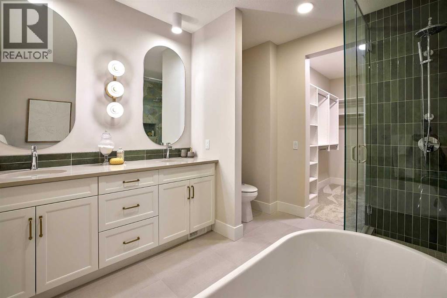
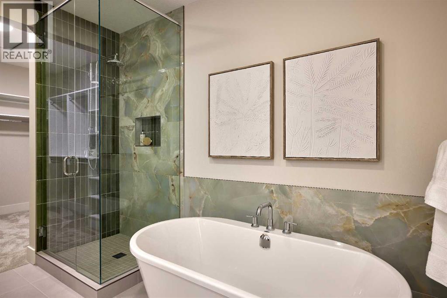
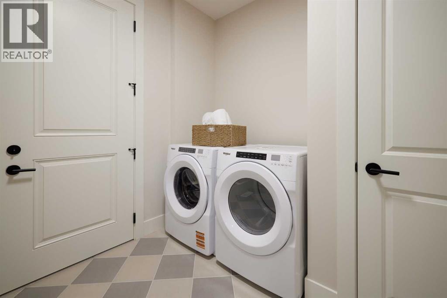
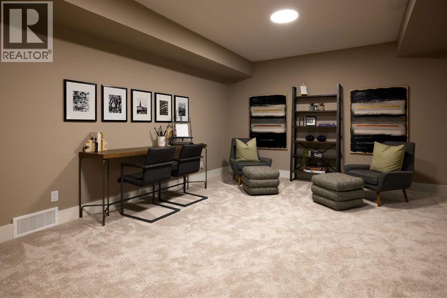
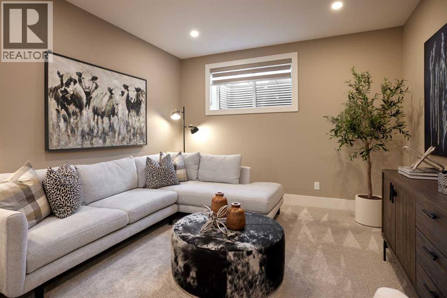
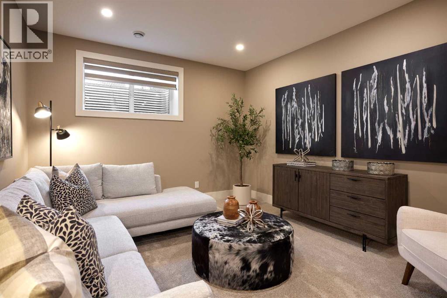
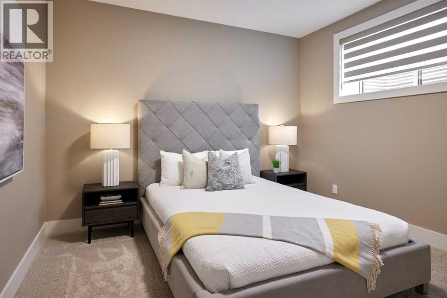
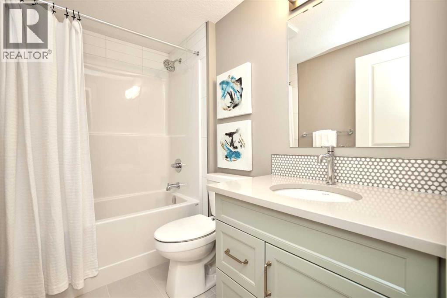
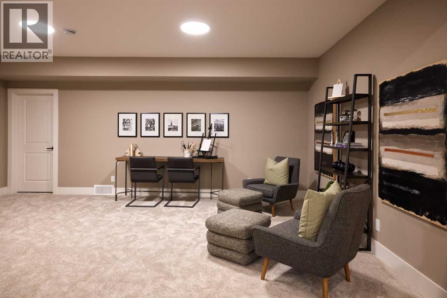
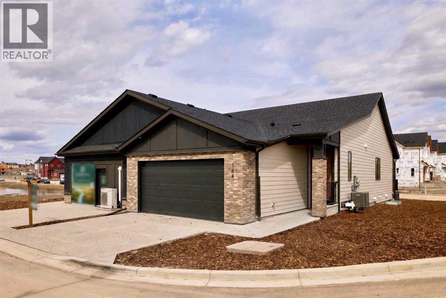
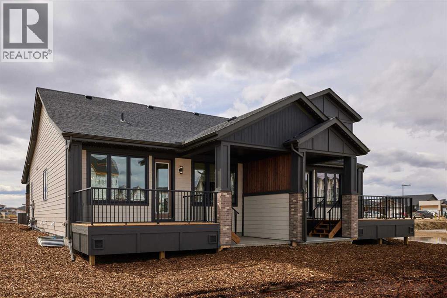
    Welcome to 164 Juniper Ridge Crescent SW, a beautifully finished Crystal Creek Homes villa in Taza Park. Offered as a rare showhome leaseback opportunity. Enjoy the benefits of a professionally designed and maintained home with guaranteed rental income while Crystal Creek showcases the property, then take possession down the road. Find 2,000 sq. ft. of living space across a bright, open-concept main floor and fully developed basement. The main level is anchored by a spacious great room with fireplace, flowing seamlessly into a chef-inspired kitchen with large island, quartz surfaces, stainless steel appliances. Next to it, a generous dining area that opens to the rear deck. The primary suite is tucked away for privacy and features a walk-in closet and a well-finished ensuite with dual vanities and a tiled shower, while a dedicated laundry/mudroom and powder room complete the main floor. Downstairs, the fully developed basement expands your living space with a large rec room, additional bedroom, full bathroom, and ample storage. Elevated by warm, contemporary finishes, large windows, and clean architectural lines, this home offers low-maintenance living without sacrificing space or style. Located in Taza Park, one of southwest Calgary’s emerging communities, you’re 13 minutes to downtown, 5 minutes to Signal Hill, with quick access to Stoney Trail, nearby shopping, Weaselhead Flats, and the Glenmore Reservoir. This is a rare opportunity to own a new villa in a well-connected southwest location. Book your showing today! (id:58070)
    Property Features

    • MLS® Number A2313611
    • Price $799,900
    • Bedrooms: 2
    • Bathrooms: 3
    • Square Footage: 1195 sqft
    • Property Type: Duplex
    • Community Name: Taza Park
    • Amenities Near By Schools, Shopping
    • Community Features Pets Allowed
    • Features Other, Closet Organizers, No Animal Home, No Smoking Home
    • Parking Space Total 4
    • Plan 114060
    • Structure Deck

    Buildings

    Bathroom Total 3 Bedrooms Above Ground 1
    Bedrooms Below Ground 1 Bedrooms Total 2
    Appliances Washer, Refrigerator, Range - Gas, Dishwasher, Dryer, Microwave Range Hood Combo Architectural Style Bungalow
    Basement Development Finished Basement Type Full (finished)
    Constructed Date 2026 Construction Material Wood Frame
    Construction Style Attachment Semi-detached Cooling Type Central Air Conditioning
    Exterior Finish Brick Fireplace Present Yes
    Fireplace Total 1 Flooring Type Carpeted, Tile, Vinyl Plank
    Foundation Type Poured Concrete Half Bath Total 1
    Heating Type Forced Air Stories Total 1
    Size Interior 1195 Sqft Total Finished Area 1195.3 Sqft
    Type Duplex

    Parking

    Attached Garage 2

    Land

    Acreage No Fence Type Not Fenced
    Land Amenities Schools, Shopping Size Irregular 1195.00
    Size Total 1195 Sqft|0-4,050 Sqft Size Total Text 1195 Sqft|0-4,050 Sqft
    Zoning Description Tbd

    Rooms

    Level Type Dimensions
    Basement Family Room 20.08 Ft x 12.25 Ft
    Basement Media 20.00 Ft x 11.83 Ft
    Basement 4pc Bathroom 8.08 Ft x 4.17 Ft
    Basement Bedroom 11.67 Ft x 13.83 Ft
    Main Level 2pc Bathroom 5.00 Ft x 5.42 Ft
    Main Level Kitchen 12.58 Ft x 14.17 Ft
    Main Level Dining Room 14.75 Ft x 10.25 Ft
    Main Level Living Room 14.83 Ft x 13.58 Ft
    Main Level Primary Bedroom 10.92 Ft x 14.50 Ft
    Main Level 5pc Bathroom 9.50 Ft x 11.00 Ft
    Address
    Scroll to Top