 Chestermere


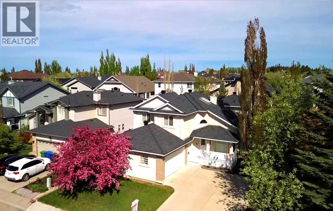
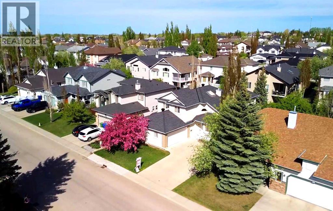
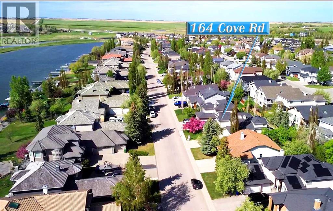
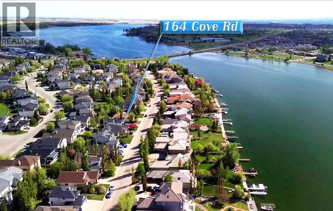
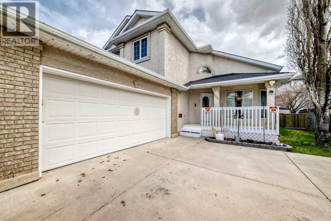
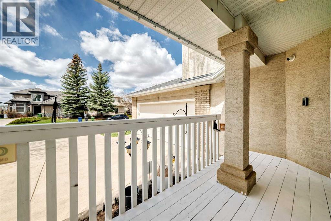
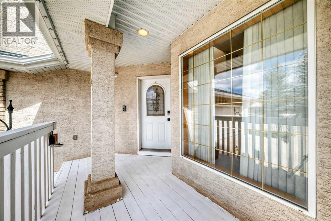
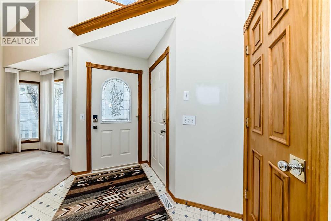
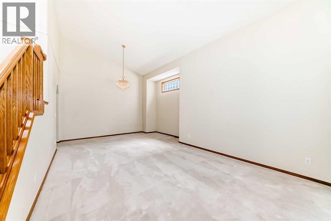
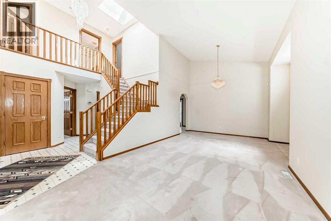
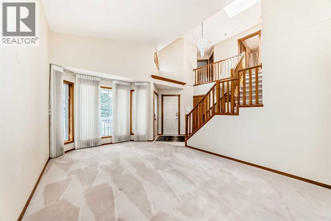
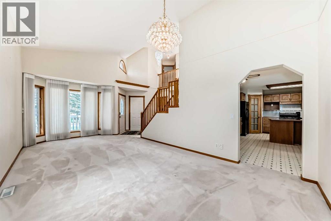
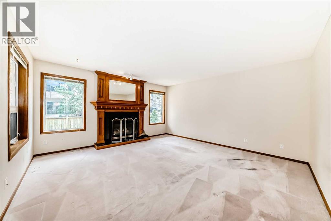
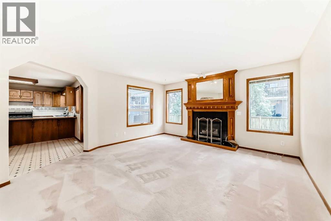
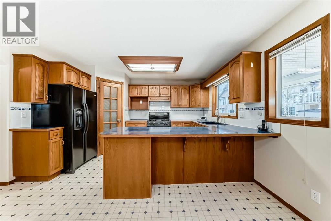
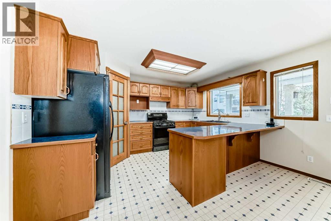
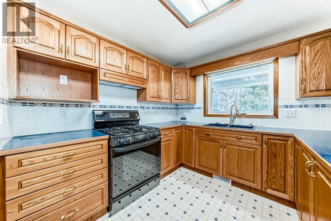
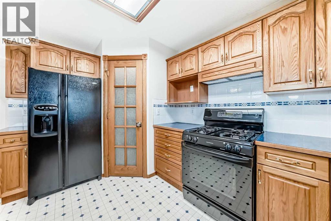
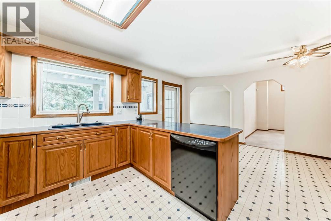
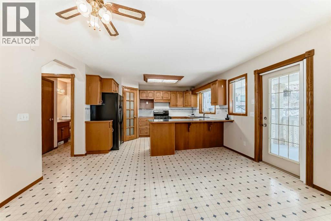
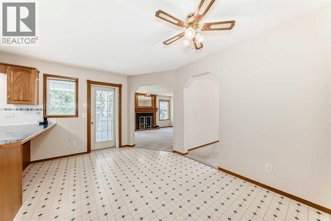
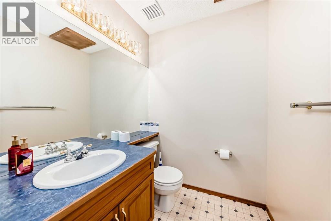
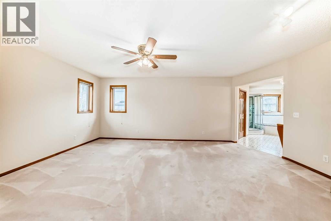
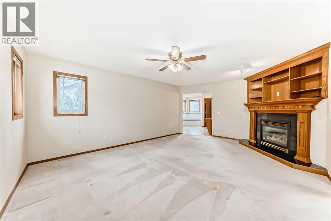
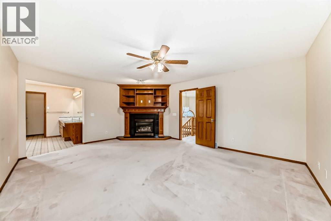
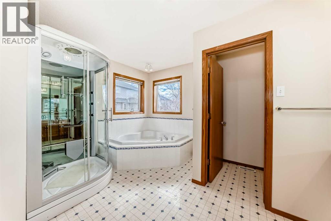
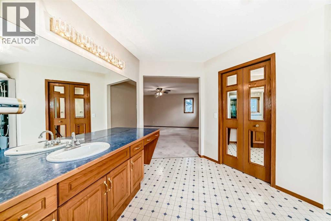
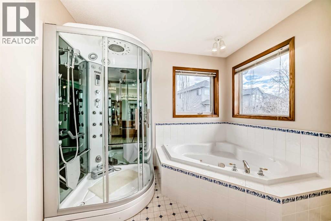
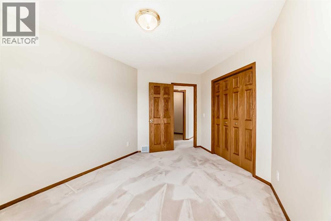
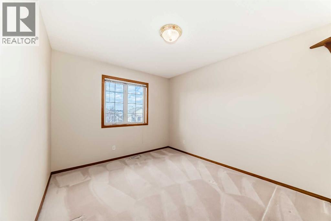
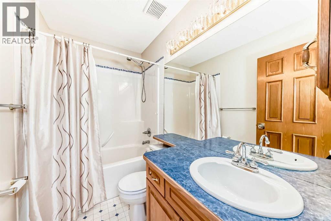
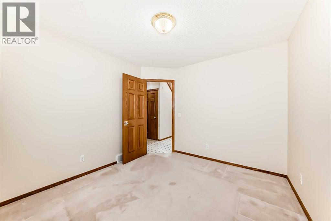
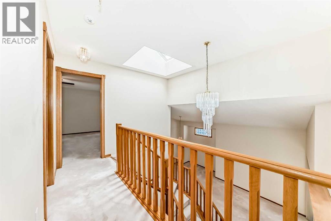
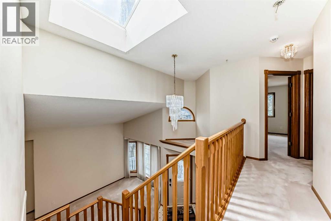
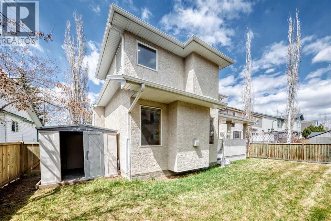
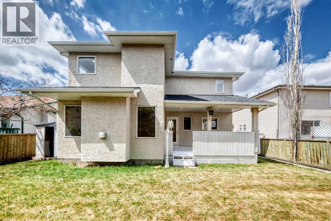
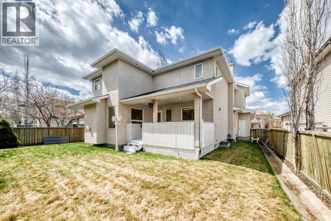
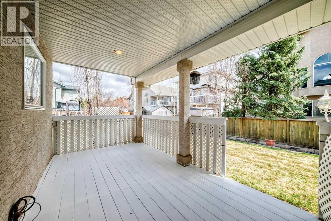
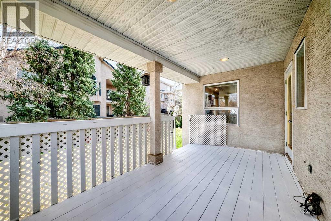
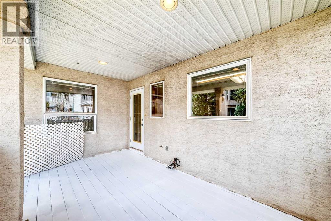
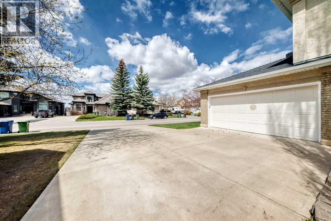
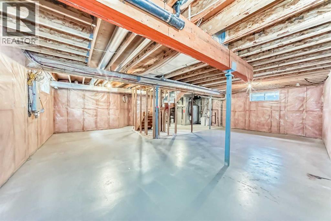
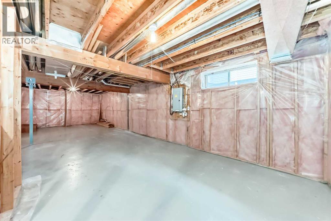
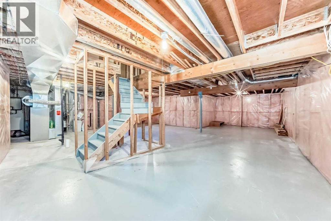
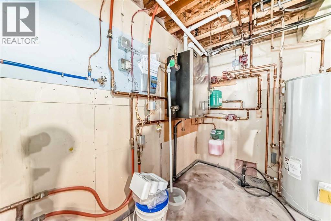
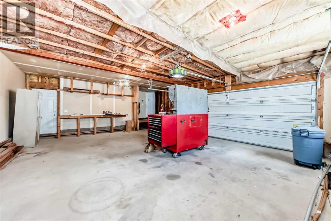
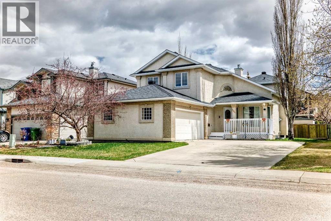
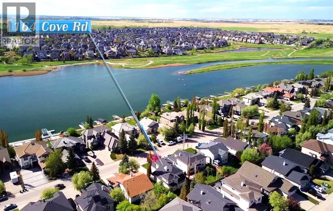
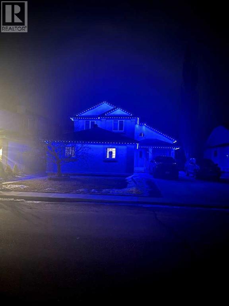
Welcome to 164 Cove Road, a spacious 2-storey home offering 2,187.8 sq. ft. above grade, 3 bedrooms, 3 bathrooms, a main floor office, and an oversized heated attached garage measuring 27'2" x 22'2" in an established Chestermere location of the Cove. From the moment you enter, the main floor offers an impressive sense of space with soaring ceilings, a bright open-to-above front living room, formal dining area, and a practical layout designed for both everyday living and entertaining. The kitchen provides plenty of cabinetry and counter space, a large island with eating bar, pantry, gas stove, black appliances, and a sunny breakfast nook with access to the covered rear deck. Just off the kitchen, the family room creates a comfortable place to gather, complete with a mantled gas fireplace and built-in display shelving. A main floor office and 2-piece bathroom add everyday convenience. Upstairs, the large primary bedroom features a walk-in closet, ceiling fan, gas fireplace, and spacious 4-piece ensuite with jetted tub and separate shower. Two additional bedrooms, an upper 4-piece bathroom, and convenient upper laundry complete the second level. The unfinished basement offers a wide-open footprint with in-floor heat, roughed-in bathroom plumbing, and excellent potential for future development. The oversized heated garage is a standout feature with 'roughed in' hot and cold water, in-floor heat, and plenty of space for parking, storage, or workshop use. Outside, enjoy a covered front veranda, covered rear deck, fenced backyard, mature landscaping, storage shed, and Gemstone lighting. This is a large, well-equipped home with space, character, and room to make it your own. Click on the link to view the Virtual Tour! (id:58070)
| Bathroom Total | 3 | Bedrooms Above Ground | 3 |
| Bedrooms Total | 3 | Appliances | Refrigerator, Water Softener, Gas Stove(s), Dishwasher, Hood Fan, Window Coverings |
| Basement Development | Unfinished | Basement Type | Full (unfinished) |
| Constructed Date | 1999 | Construction Style Attachment | Detached |
| Cooling Type | None | Exterior Finish | Brick, Stucco |
| Fireplace Present | Yes | Fireplace Total | 2 |
| Flooring Type | Carpeted, Linoleum | Foundation Type | Poured Concrete |
| Half Bath Total | 1 | Heating Type | Other, Forced Air |
| Stories Total | 2 | Size Interior | 2188 Sqft |
| Total Finished Area | 2187.8 Sqft | Type | House |
| Attached Garage | 2 |
| Acreage | No | Fence Type | Fence |
| Land Amenities | Golf Course, Park, Playground, Shopping, Water Nearby | Landscape Features | Landscaped, Lawn |
| Size Depth | 34 M | Size Frontage | 17.06 M |
| Size Irregular | 5941.00 | Size Total | 5941 Sqft|4,051 - 7,250 Sqft |
| Size Total Text | 5941 Sqft|4,051 - 7,250 Sqft | Zoning Description | R-1 |
| Level | Type | Dimensions |
|---|---|---|
| Main Level | Other | 7.08 Ft x 5.58 Ft |
| Main Level | Other | 14.83 Ft x 5.83 Ft |
| Main Level | Living Room | 13.33 Ft x 11.67 Ft |
| Main Level | Dining Room | 9.67 Ft x 13.67 Ft |
| Main Level | Kitchen | 13.42 Ft x 9.75 Ft |
| Main Level | Breakfast | 14.08 Ft x 8.92 Ft |
| Main Level | Pantry | 3.92 Ft x 3.92 Ft |
| Main Level | Den | 11.17 Ft x 9.92 Ft |
| Main Level | 2pc Bathroom | 7.83 Ft x 5.33 Ft |
| Main Level | Family Room | 14.92 Ft x 15.42 Ft |
| Upper Level | Primary Bedroom | 18.75 Ft x 14.50 Ft |
| Upper Level | 4pc Bathroom | 13.50 Ft x 12.75 Ft |
| Upper Level | Bedroom | 13.25 Ft x 9.75 Ft |
| Upper Level | 4pc Bathroom | 8.17 Ft x 4.75 Ft |
| Upper Level | Bedroom | 13.25 Ft x 9.75 Ft |
| Upper Level | Laundry Room | 8.17 Ft x 3.83 Ft |

