 Calgary


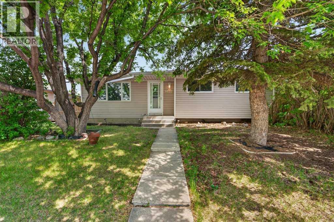
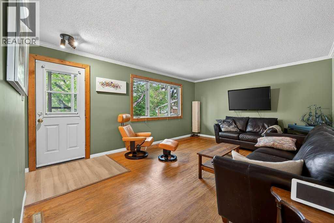
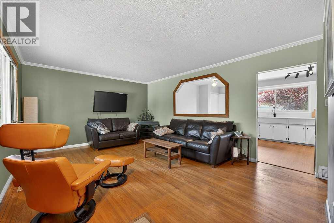
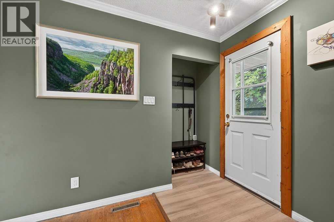
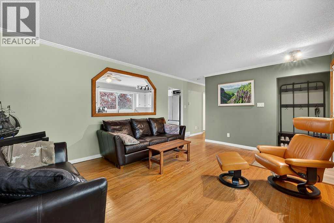
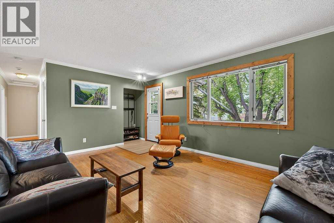
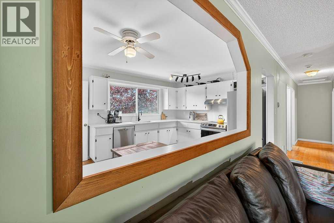
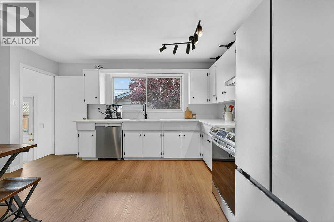
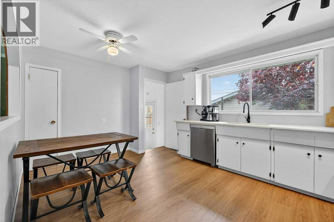
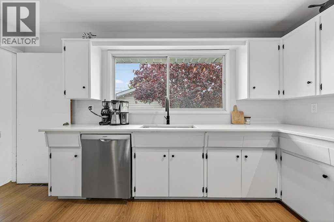
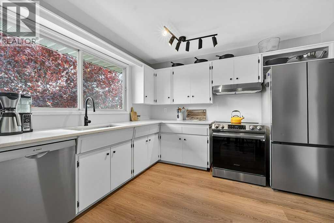
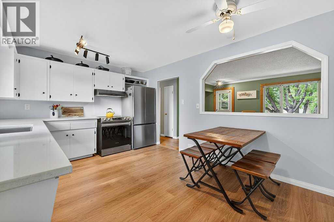
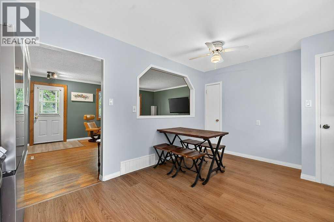
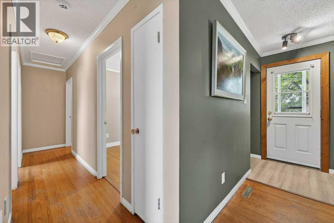
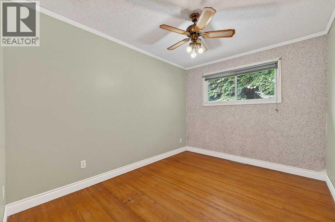
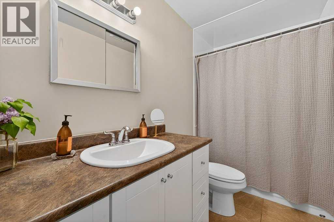
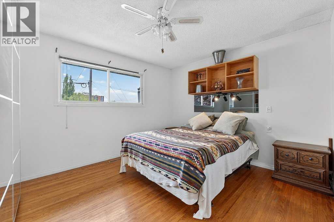
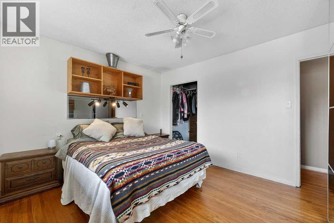
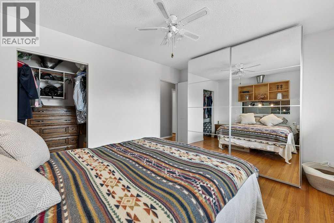
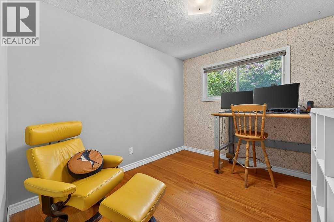
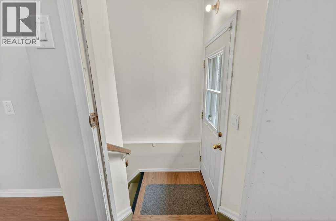
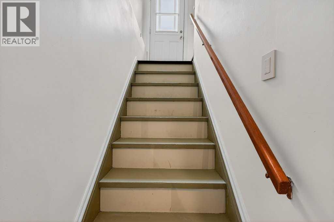
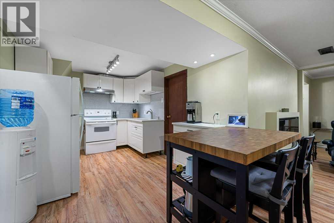
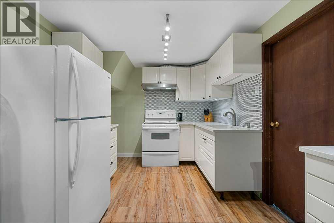
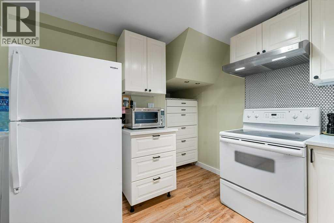
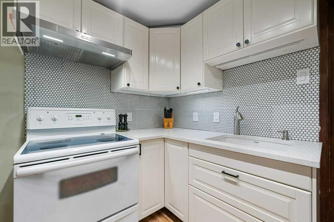
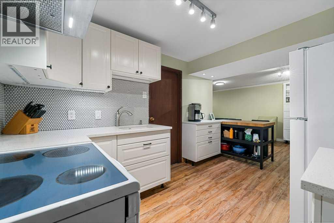
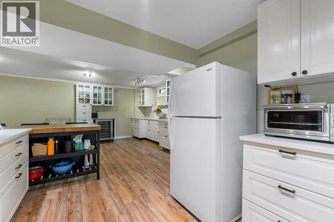
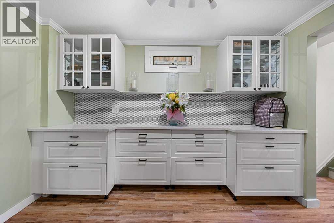
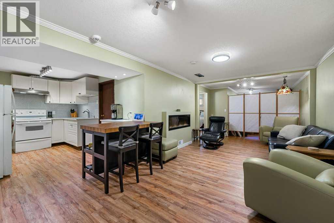
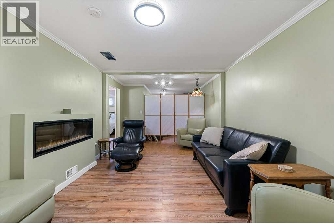
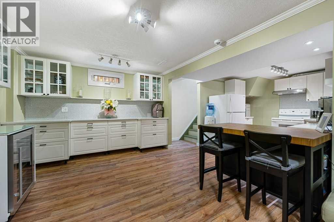
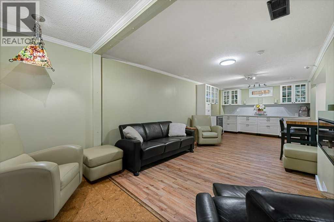
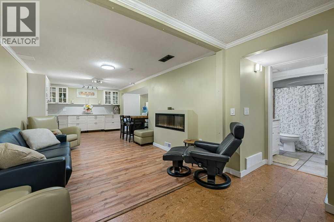
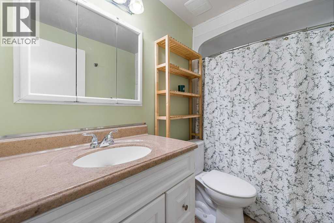
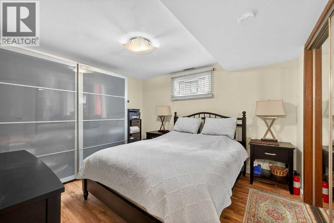
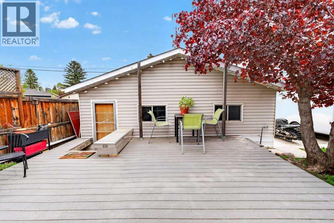
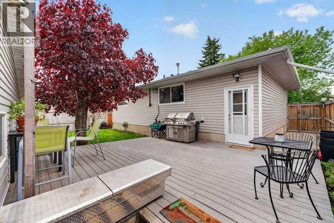
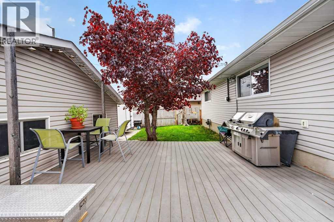
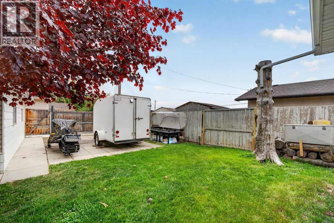
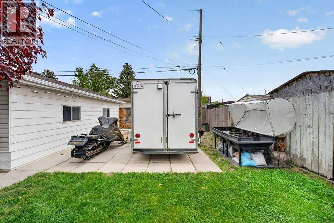
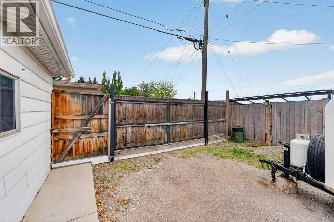
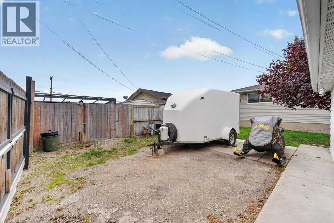
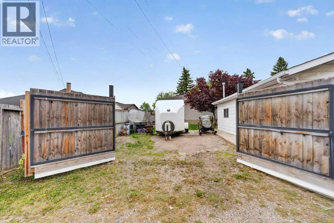
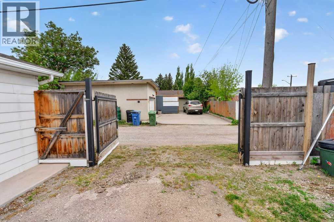
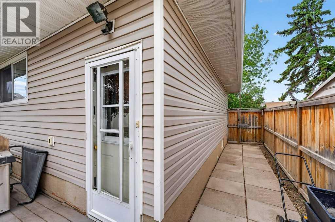
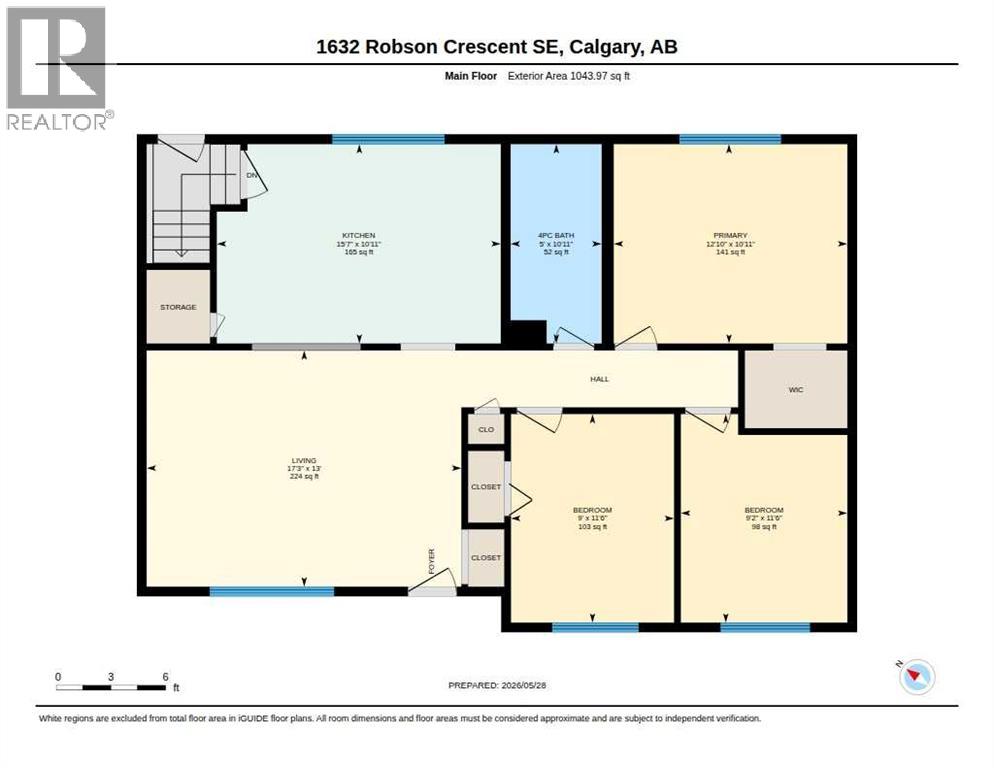
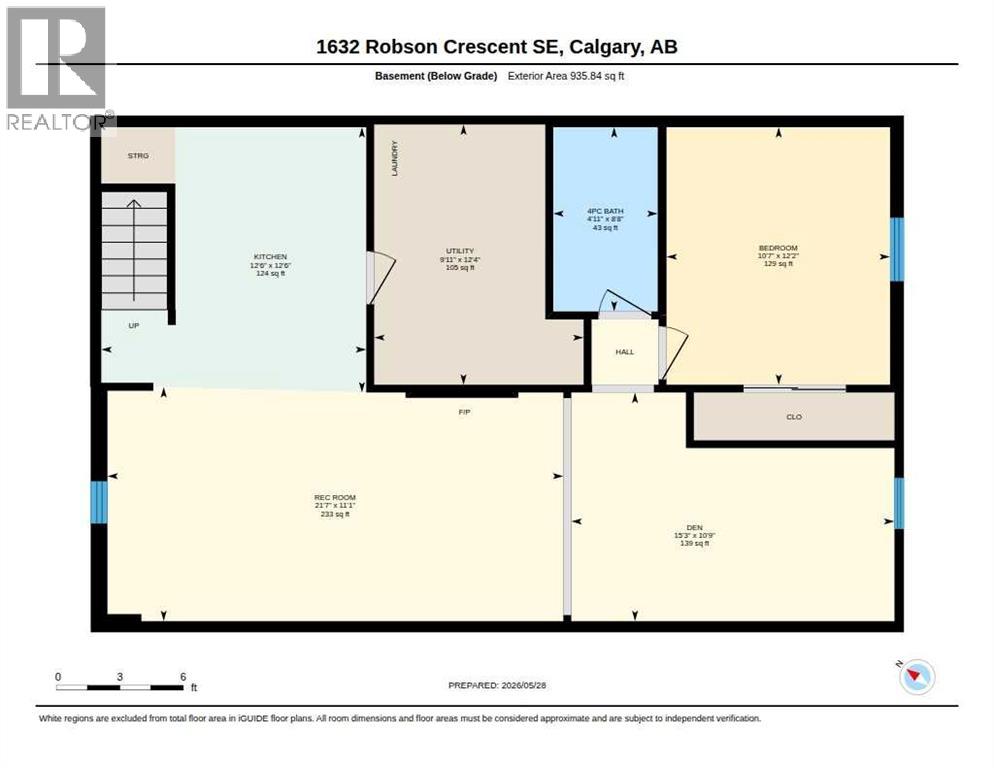
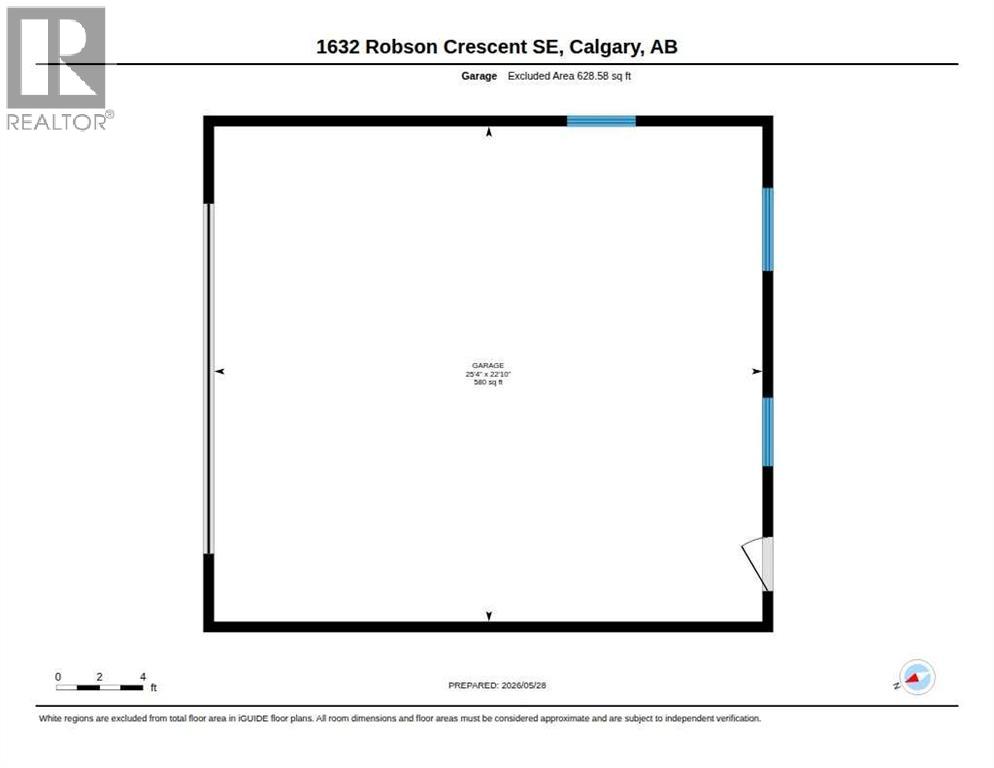
Beautifully maintained bungalow with a legal suite, oversized heated detached garage, and RV parking on a quiet street in Radisson Heights. This home has been thoughtfully updated and cared for over the years, offering flexibility for homeowners, multigenerational families, investors, and buyers looking for additional income potential. The main floor features three bedrooms, a bright and welcoming living area filled with natural light, an updated kitchen with stainless steel appliances and ample cabinet space, and a full bathroom. Downstairs, the legal basement suite has its own separate entrance, updated kitchen, spacious living area, bedroom, full bathroom, and additional flex space. The suite is registered with the City of Calgary, providing added peace of mind for future owners. Outside, you'll find a large deck, private backyard, RV gate, rear parking, and an oversized heated detached garage. The roof on both the house and garage was replaced in 2021, adding to the overall value and peace of mind. Properties like this don't come up very often in this price range. Located close to schools, parks, shopping, transit, and convenient access to downtown Calgary, this is a turn-key property that checks a lot of boxes. Come take a look. (id:58070)
| Bathroom Total | 2 | Bedrooms Above Ground | 3 |
| Bedrooms Below Ground | 1 | Bedrooms Total | 4 |
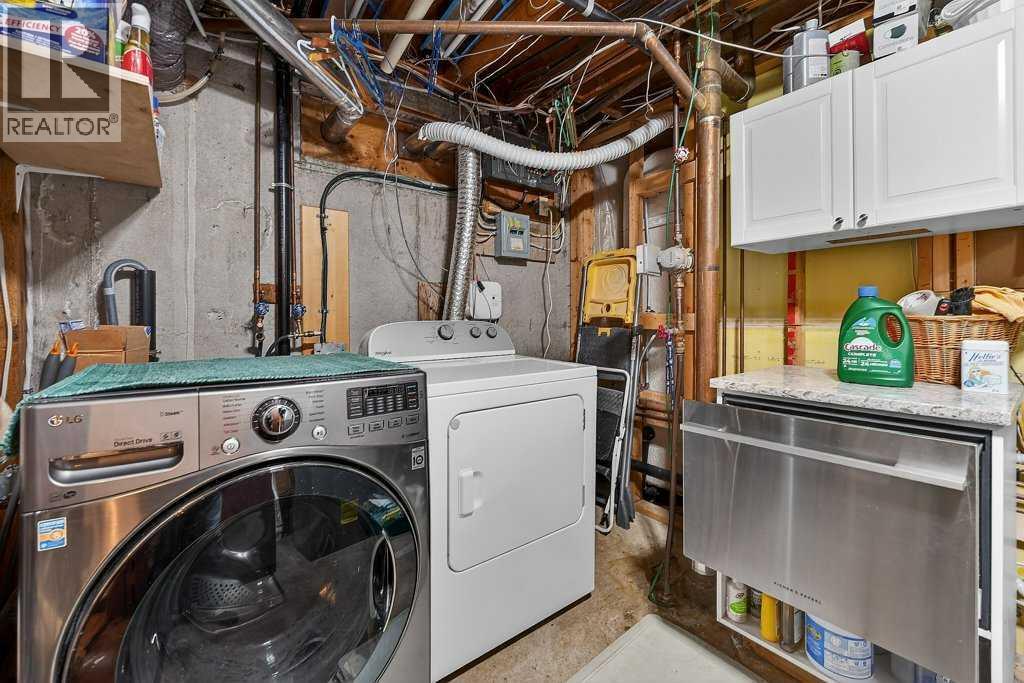
| Appliances | Refrigerator, Dishwasher, Stove, Washer & Dryer | Architectural Style | Bungalow |
| Basement Development | Finished | Basement Features | Separate Entrance, Suite |
| Basement Type | Full (finished) | Constructed Date | 1965 |
| Construction Material | Wood Frame | Construction Style Attachment | Detached |
| Cooling Type | Fully Air Conditioned | Exterior Finish | Vinyl Siding |
| Fireplace Present | Yes | Fireplace Total | 1 |
| Flooring Type | Hardwood, Laminate, Linoleum | Foundation Type | Poured Concrete |
| Heating Fuel | Natural Gas | Heating Type | Forced Air |
| Stories Total | 1 | Size Interior | 1044 Sqft |
| Total Finished Area | 1043.97 Sqft | Type | House |
| Detached Garage | 2 |
| Garage | |
| Heated Garage | |
| Oversize | |
| Parking Pad | |
| R V | |
| R V | |
| R V |
| Acreage | No | Fence Type | Fence |
| Land Amenities | Park, Playground, Schools, Shopping | Size Depth | 30.48 M |
| Size Frontage | 15.29 M | Size Irregular | 464.00 |
| Size Total | 464 M2|4,051 - 7,250 Sqft | Size Total Text | 464 M2|4,051 - 7,250 Sqft |
| Zoning Description | R-cg |
| Level | Type | Dimensions |
|---|---|---|
| Basement | 4pc Bathroom | 8.67 Ft x 4.92 Ft |
| Basement | Bedroom | 12.17 Ft x 10.58 Ft |
| Basement | Den | 10.75 Ft x 15.25 Ft |
| Basement | Kitchen | 12.50 Ft x 12.50 Ft |
| Basement | Recreational, Games Room | 11.08 Ft x 21.58 Ft |
| Main Level | 4pc Bathroom | 10.92 Ft x 5.00 Ft |
| Main Level | Bedroom | 11.50 Ft x 9.00 Ft |
| Main Level | Bedroom | 11.50 Ft x 9.17 Ft |
| Main Level | Kitchen | 10.92 Ft x 15.58 Ft |
| Main Level | Living Room | 13.00 Ft x 17.25 Ft |
| Main Level | Primary Bedroom | 10.92 Ft x 12.83 Ft |



