 Calgary


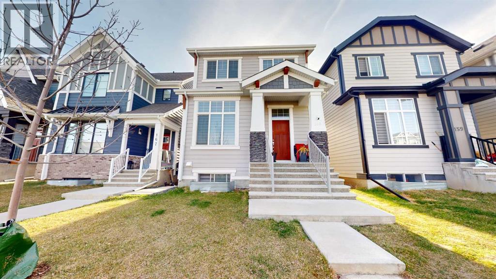
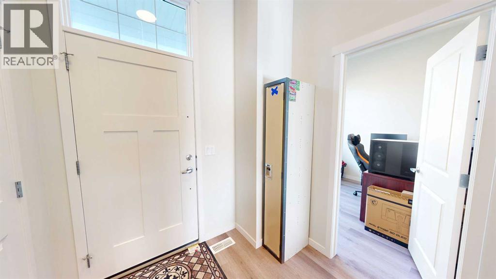
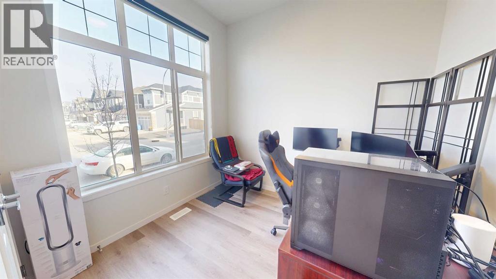
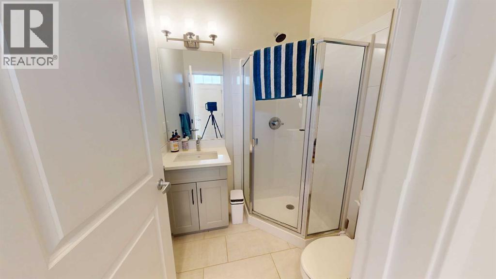
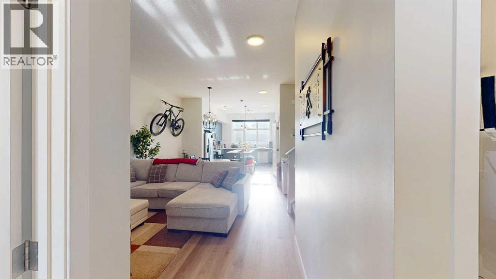
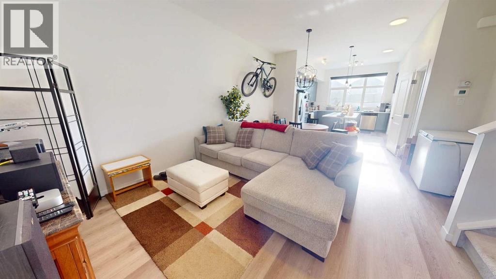
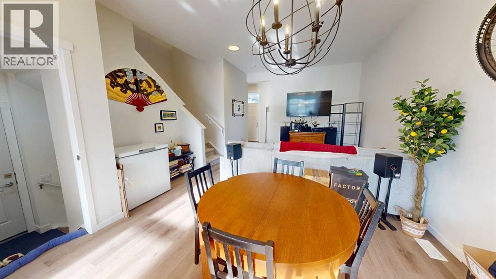
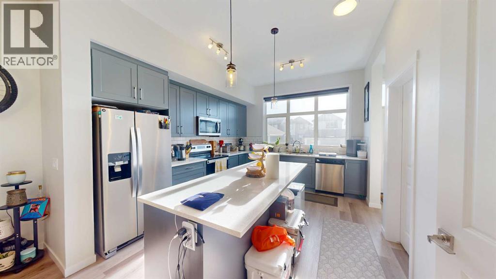
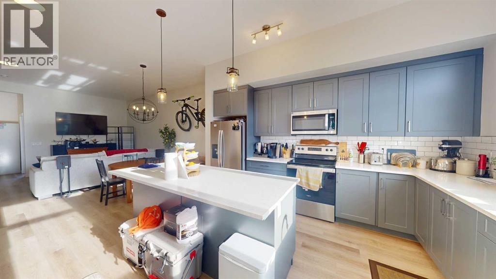
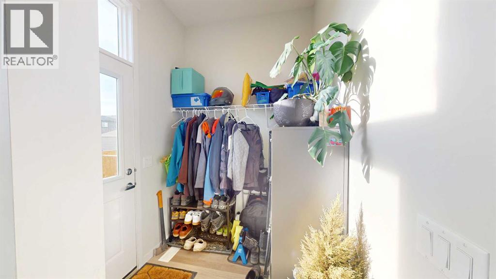
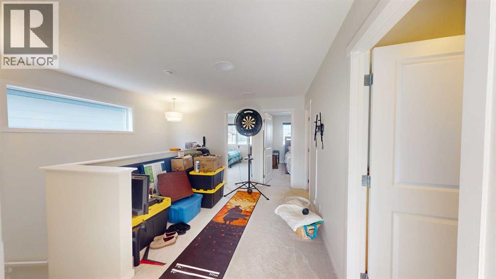
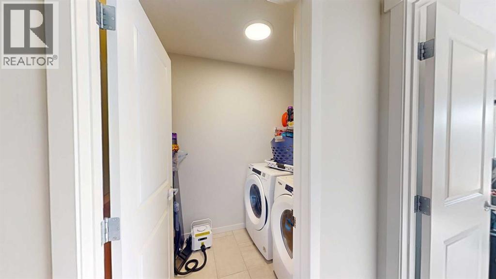
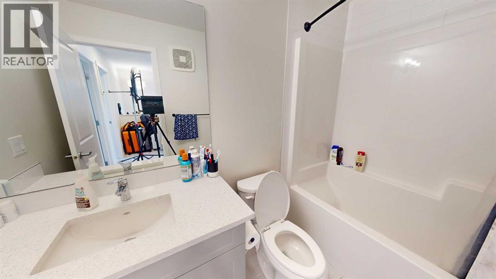
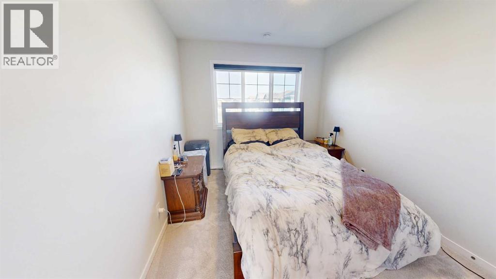
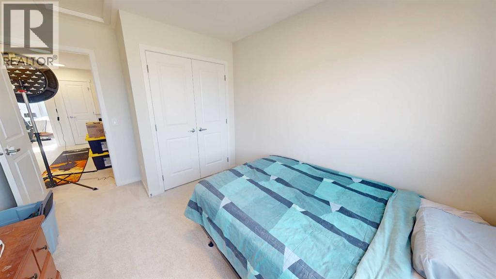
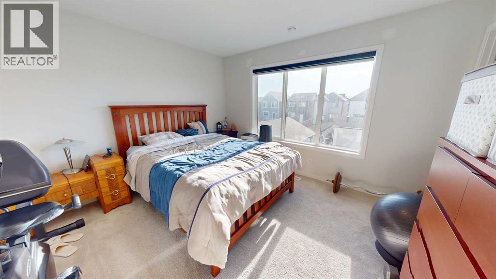
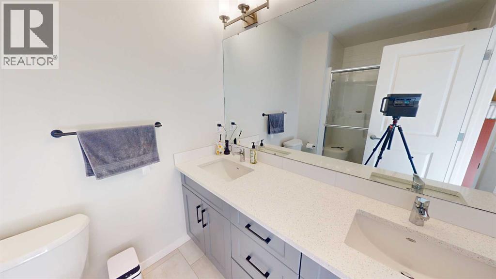
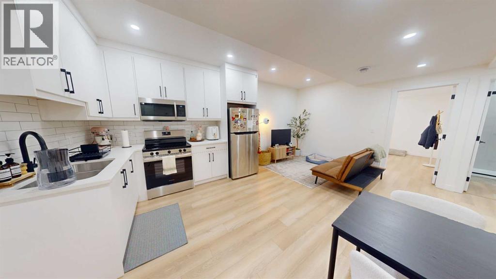
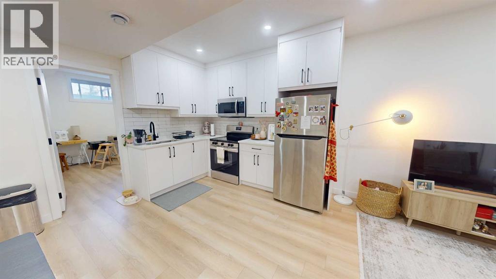
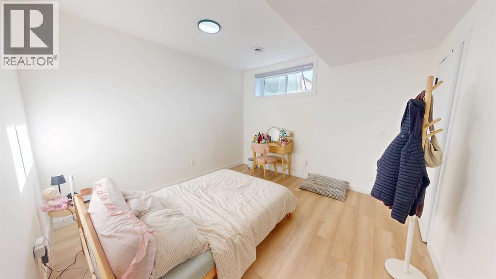
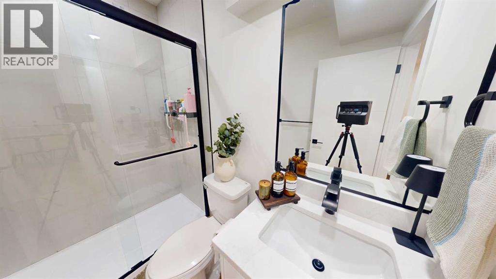
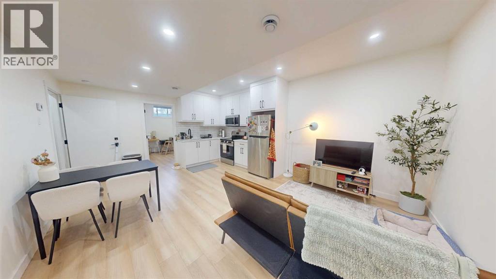
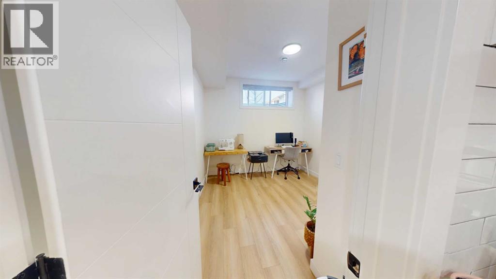
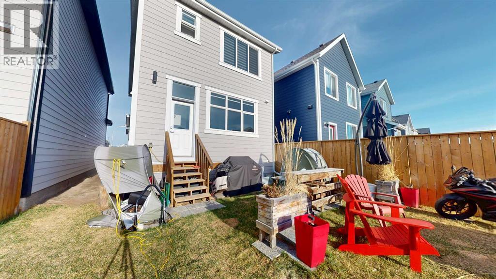
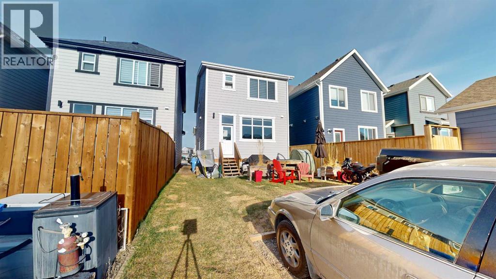
*LEGAL 2 BEDROOM SUITED PROPERTY* Make your First Visit through the 3D tour. Welcome to 163 Magnolia Way SE, a beautifully designed residence where modern elegance meets functional living. Upon entry, you are greeted by a versatile front room that serves perfectly as either a private home office or an additional bedroom. Close by is a 3 pce bathroom completed with a shower. The heart of the home reveals a stunning chef’s kitchen equipped with quartz countertops and stainless steel appliances, which flows seamlessly into an open-concept dining area and a living room framed by soaring 10-foot ceilings. Upstairs, a flexible bonus room offers a secondary space for relaxation, while the primary suite acts as a sun-drenched sanctuary featuring large windows, a spacious walk-in closet, and a well-appointed ensuite with double undermount sinks. The upper level is completed by two additional bright bedrooms, a full four-piece bathroom, and a convenient laundry room with ample storage. Adding incredible value to this property is a brand-new legal basement suite finished in 2024, which includes a good sized kitchen + living room, laundry area, two bedrooms and a full bathroom, making it ideal for multi-generational living or rental income. The exterior is fully landscaped as well. Complete with a rear parking pad and stylish finishes throughout, this home is ready for its next owners. Book your showing today! (id:58070)
| Bathroom Total | 4 | Bedrooms Above Ground | 4 |
| Bedrooms Below Ground | 2 | Bedrooms Total | 6 |
| Appliances | Washer, Refrigerator, Dishwasher, Stove, Dryer, Microwave Range Hood Combo, Window Coverings | Basement Development | Finished |
| Basement Features | Separate Entrance, Suite | Basement Type | Full (finished) |
| Constructed Date | 2022 | Construction Material | Poured Concrete, Wood Frame |
| Construction Style Attachment | Detached | Cooling Type | None |
| Exterior Finish | Concrete, Stone | Flooring Type | Carpeted, Ceramic Tile, Laminate, Vinyl Plank |
| Foundation Type | Poured Concrete | Heating Fuel | Natural Gas |
| Heating Type | Forced Air | Stories Total | 2 |
| Size Interior | 1734 Sqft | Total Finished Area | 1734 Sqft |
| Type | House |
| Other | |
| Parking Pad |
| Acreage | No | Fence Type | Partially Fenced |
| Land Amenities | Park, Playground, Recreation Nearby, Schools, Shopping, Water Nearby | Size Depth | 34 M |
| Size Frontage | 7.81 M | Size Irregular | 265.00 |
| Size Total | 265 M2|0-4,050 Sqft | Size Total Text | 265 M2|0-4,050 Sqft |
| Zoning Description | R-g |
| Level | Type | Dimensions |
|---|---|---|
| Second Level | Bedroom | 12.67 Ft x 9.25 Ft |
| Second Level | Bedroom | 12.67 Ft x 9.42 Ft |
| Second Level | 4pc Bathroom | Measurements not available |
| Second Level | 4pc Bathroom | Measurements not available |
| Second Level | Primary Bedroom | 14.00 Ft x 12.67 Ft |
| Basement | 4pc Bathroom | Measurements not available |
| Basement | Bedroom | 10.92 Ft x 9.33 Ft |
| Basement | Bedroom | 12.00 Ft x 16.92 Ft |
| Basement | Living Room | 20.17 Ft x 18.08 Ft |
| Main Level | Bedroom | 9.25 Ft x 8.83 Ft |
| Main Level | 3pc Bathroom | Measurements not available |
| Main Level | Living Room | 26.25 Ft x 16.17 Ft |
| Main Level | Kitchen | 14.17 Ft x 18.42 Ft |



