 Calgary


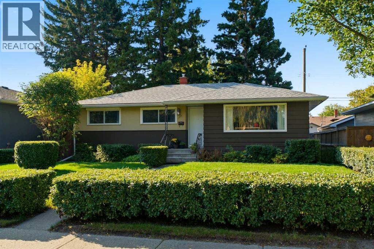
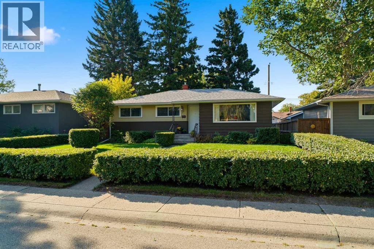
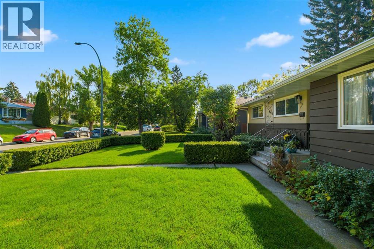
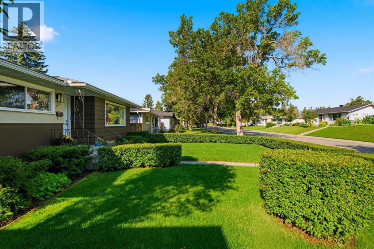
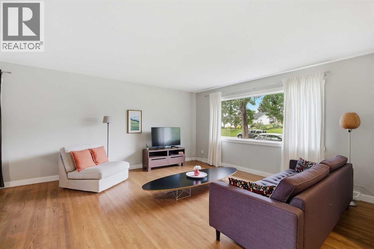
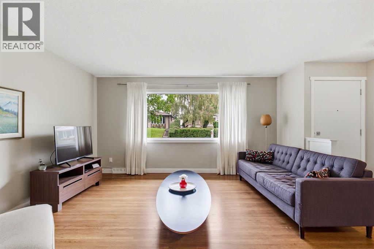
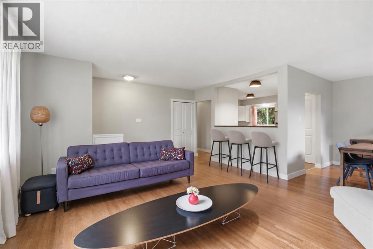
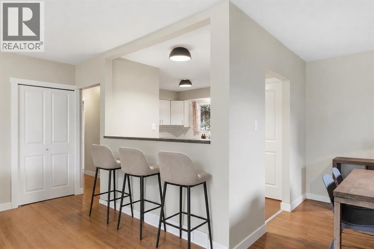
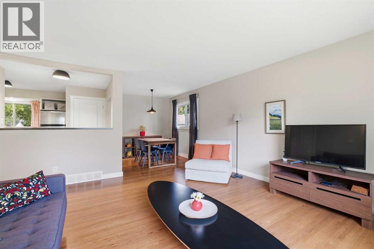
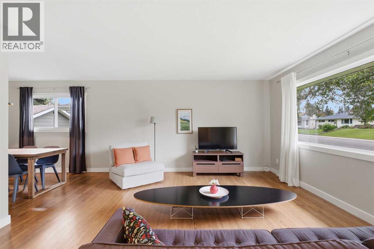
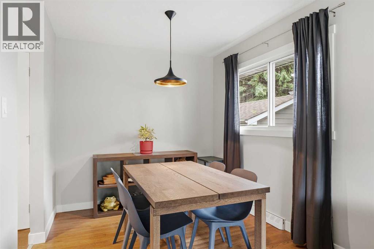
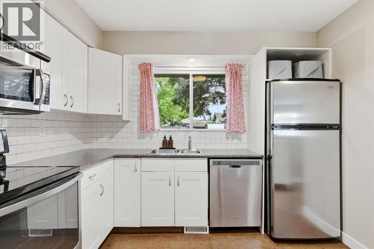
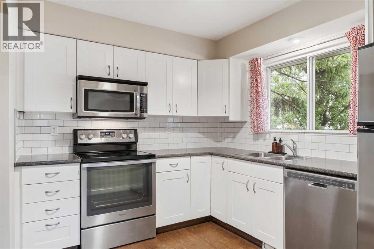
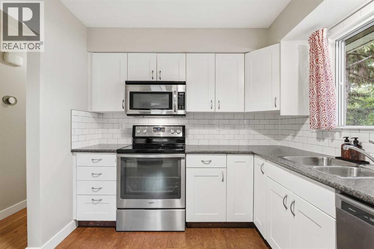
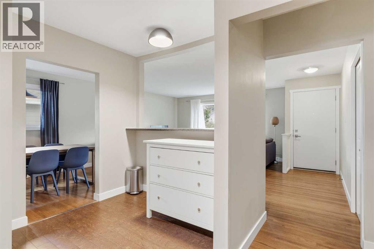
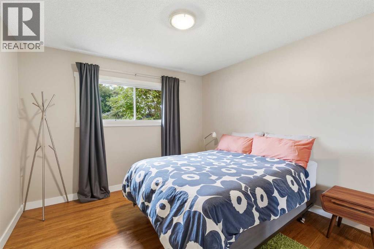
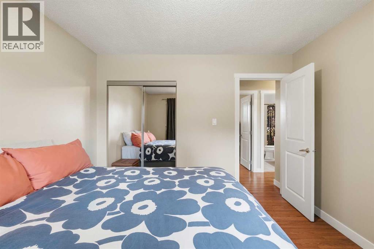
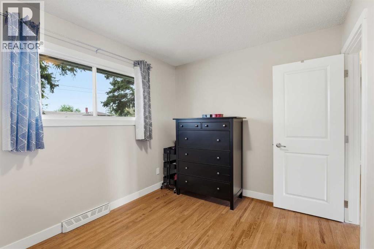
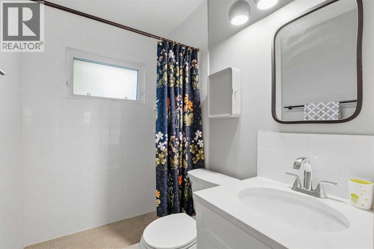
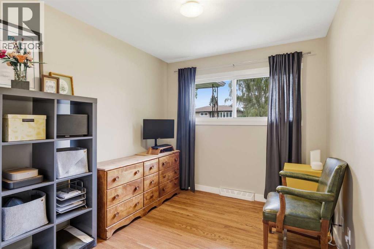
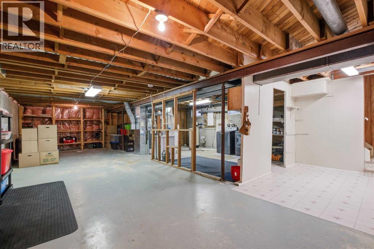
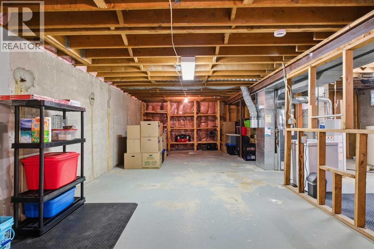
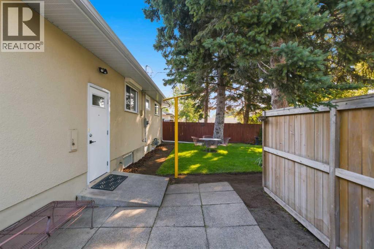
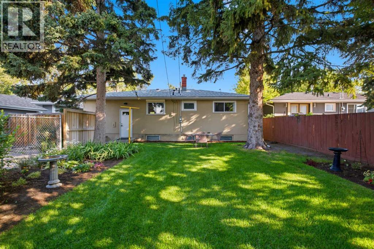
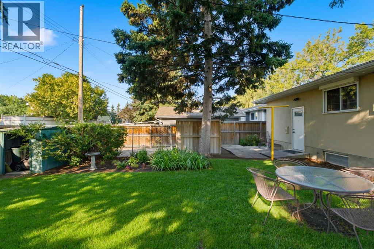
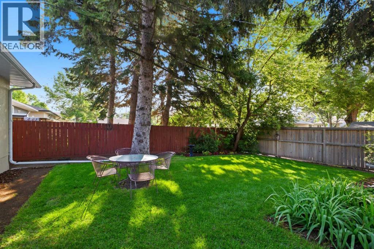
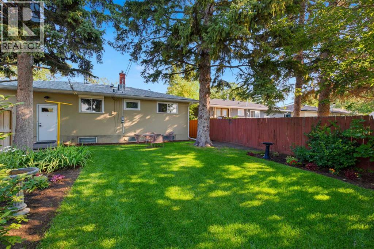
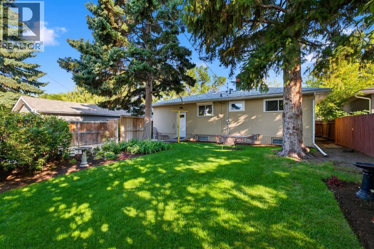
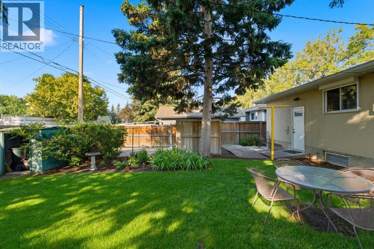
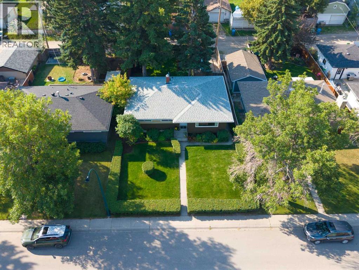
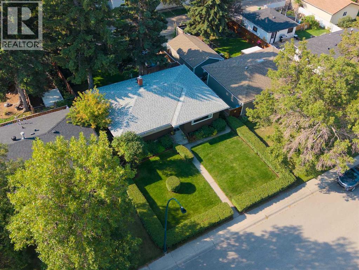
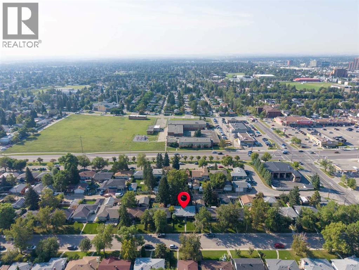
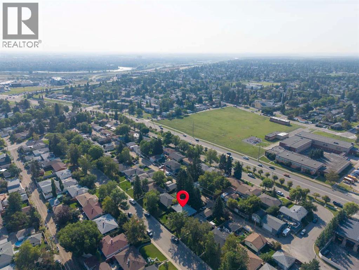
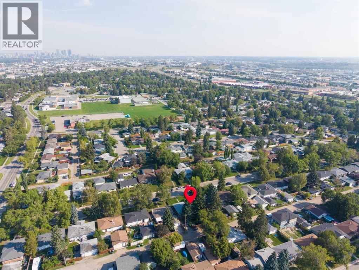
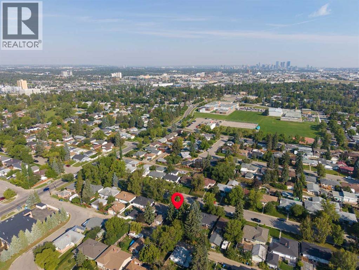
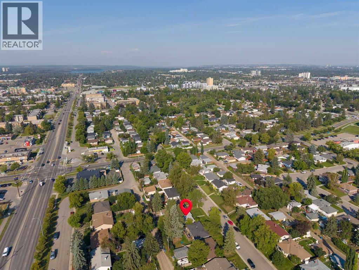
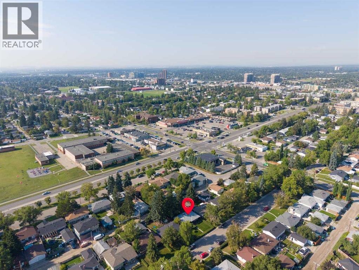
Beautifully maintained and updated bungalow in desirable Fairview on a whisper quiet street . Fantastic curb-appeal with a fully encased hedge that is meticulously manicured ( hedge -trimmer included ) Perfectly situated with a south backyard , minutes to several highly regarded schools , close to all amenities : shopping , transit , major roads , parks and playgrounds . Almost 1100 sq.ft with numerous updates over the past few years . This home is very bright and inviting with gleaming refinished hardwoods throughout the main level . A newer roof and soffits were done in 2023 , new fully renovated bathroom in 2023 , Hot water tank in 2025 , Attic insulation in 2018 . Newer solid doors , baseboards and casings enhance the look and feel of this well maintained home .There are 3 generous sized bedrooms on the main , with an open kitchen and newer counter-tops with stainless steel appliances . The spacious dining room has plenty of room for larger gatherings . The lower level offers the new owner the perfect opportunity to create their own design , access from the back door is perfect for someone thinking of adding additional living space . The backyard is a gardeners dream offering a tranquil and relaxing environment , well treed , private , flower beds , newer fencing . This is truly a home that shows pride of ownership . (id:58070)
| Bathroom Total | 1 | Bedrooms Above Ground | 3 |
| Bedrooms Total | 3 | Appliances | Washer, Refrigerator, Dishwasher, Stove, Dryer, Microwave Range Hood Combo, Humidifier, Window Coverings |
| Architectural Style | Bungalow | Basement Development | Partially Finished |
| Basement Type | Full (partially Finished) | Constructed Date | 1959 |
| Construction Material | Wood Frame | Construction Style Attachment | Detached |
| Cooling Type | None | Exterior Finish | Stucco, Wood Siding |
| Flooring Type | Cork, Hardwood | Foundation Type | Poured Concrete |
| Heating Type | Forced Air | Stories Total | 1 |
| Size Interior | 1093 Sqft | Total Finished Area | 1093 Sqft |
| Type | House |
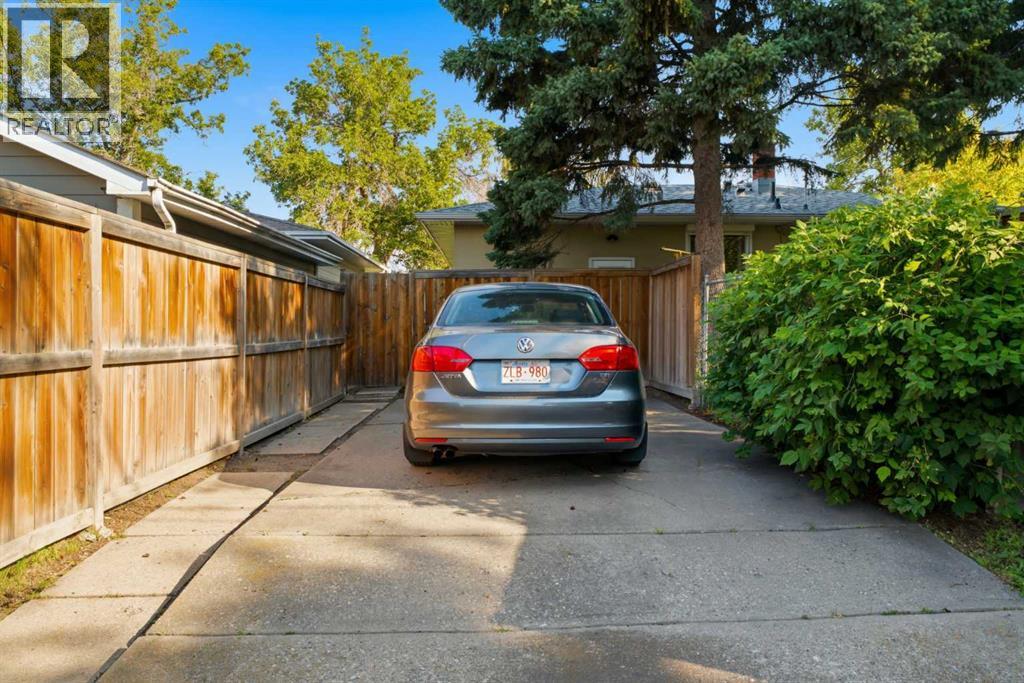
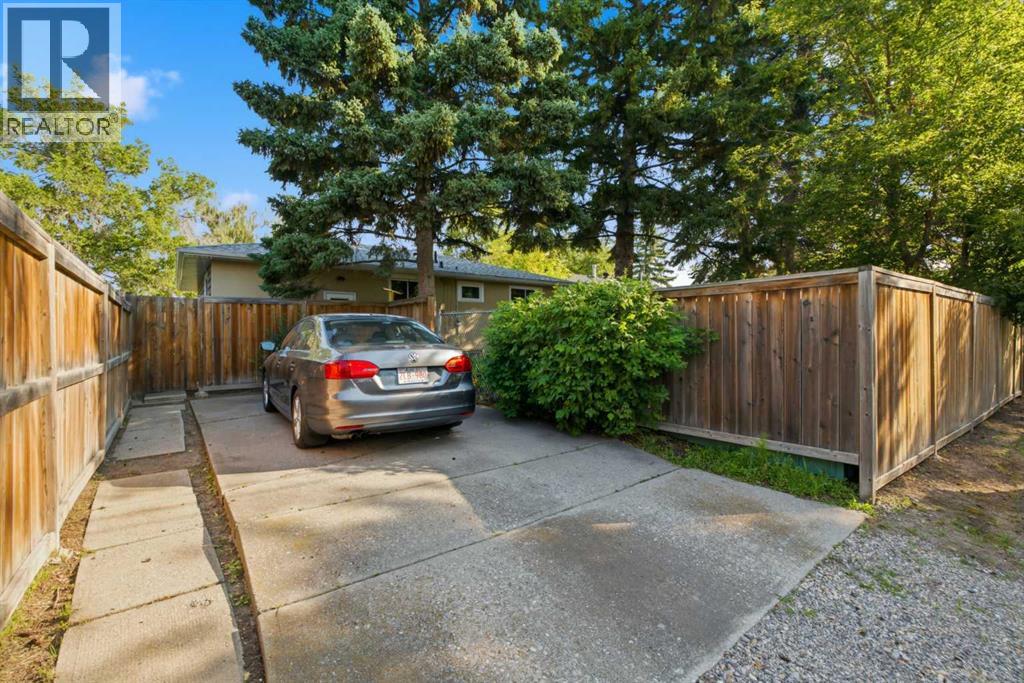
| Parking Pad |
| Acreage | No | Fence Type | Fence |
| Land Amenities | Playground, Schools, Shopping | Landscape Features | Garden Area, Landscaped, Lawn |
| Size Depth | 30.48 M | Size Frontage | 15.24 M |
| Size Irregular | 4994.45 | Size Total | 4994.45 Sqft|4,051 - 7,250 Sqft |
| Size Total Text | 4994.45 Sqft|4,051 - 7,250 Sqft | Zoning Description | R-cg |
| Level | Type | Dimensions |
|---|---|---|
| Lower Level | Family Room | 38.42 Ft x 24.67 Ft |
| Lower Level | Storage | 11.58 Ft x 10.17 Ft |
| Main Level | Living Room | 19.00 Ft x 14.75 Ft |
| Main Level | Dining Room | 8.75 Ft x 8.17 Ft |
| Main Level | Kitchen | 13.83 Ft x 12.08 Ft |
| Main Level | Primary Bedroom | 11.33 Ft x 11.08 Ft |
| Main Level | Bedroom | 12.83 Ft x 8.50 Ft |
| Main Level | Bedroom | 11.08 Ft x 8.67 Ft |
| Main Level | 3pc Bathroom | 8.58 Ft x 5.00 Ft |



