 Didsbury


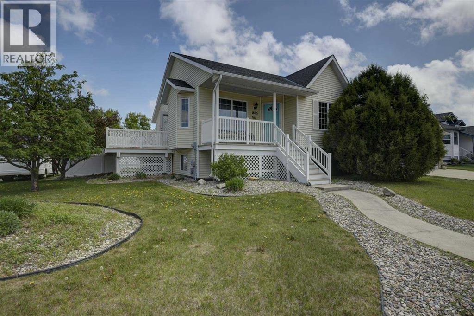
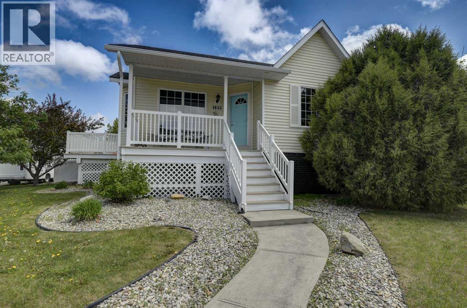
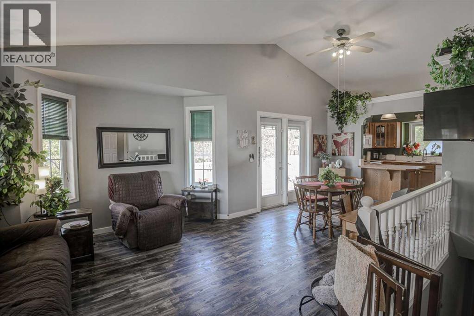
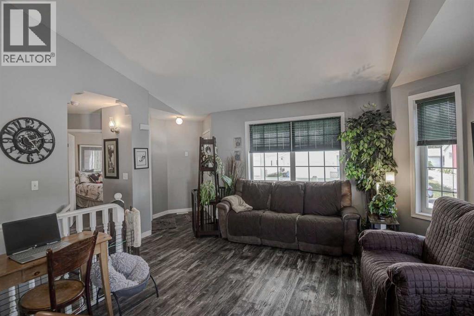
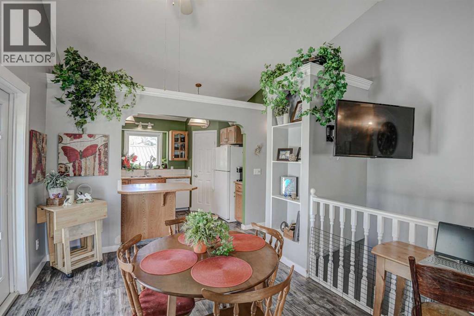
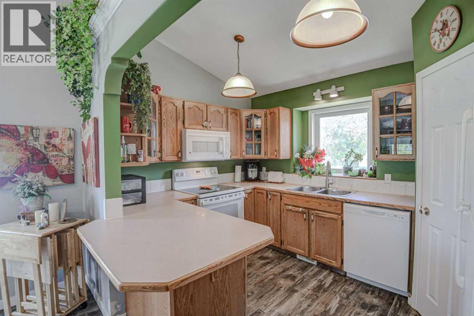
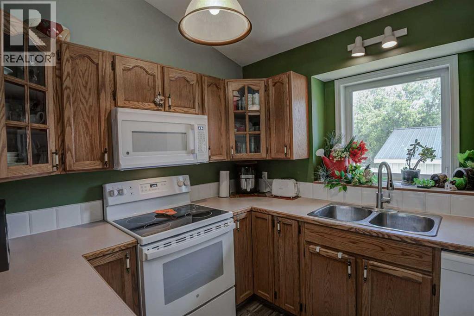
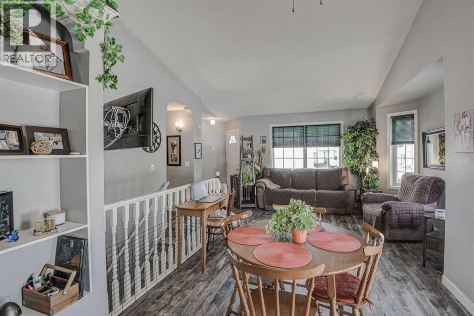
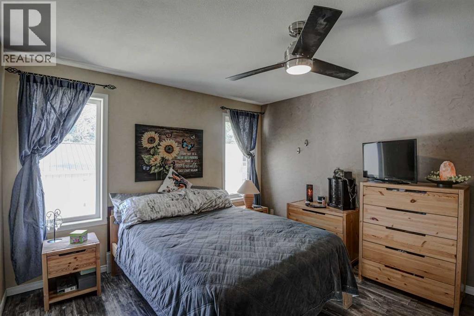
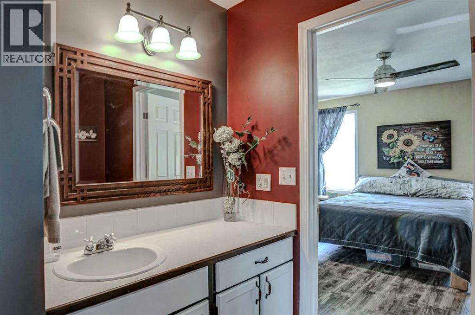
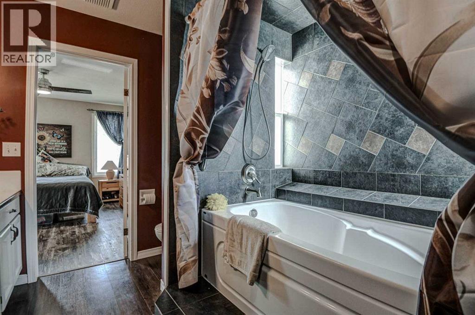
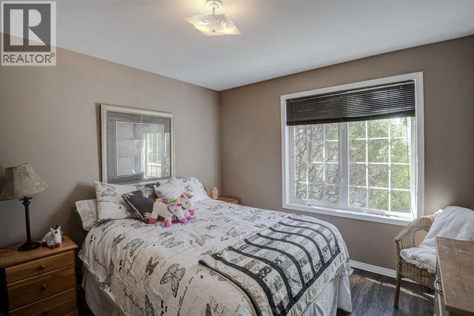
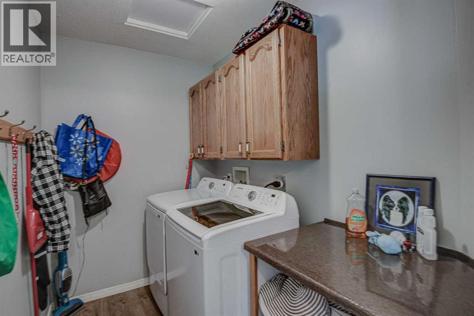
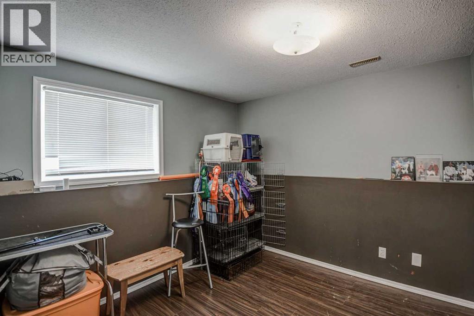
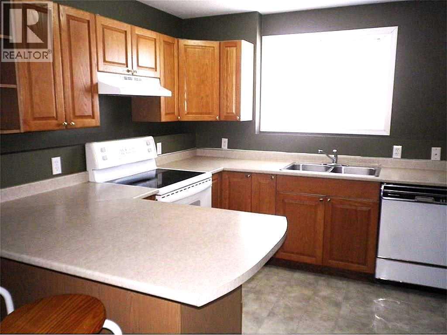
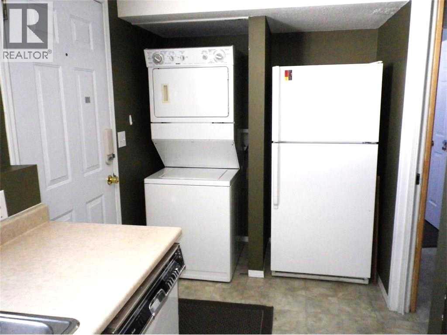
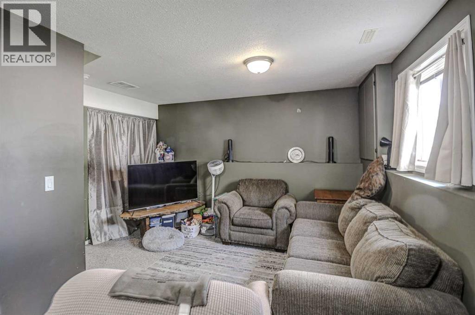
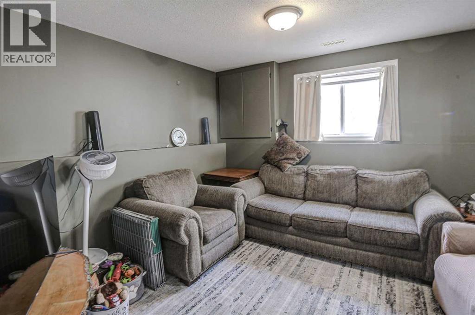
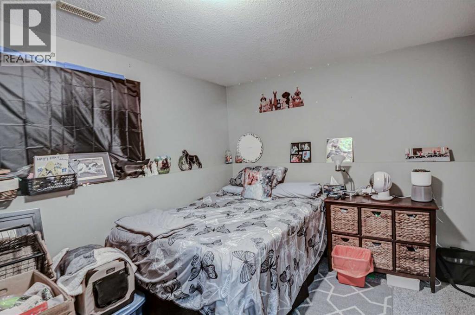
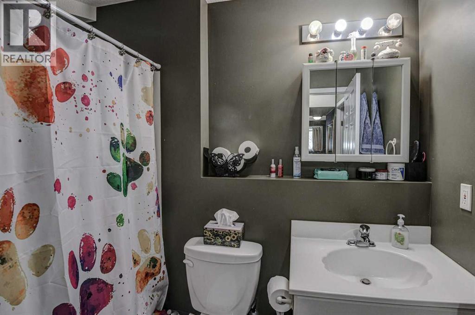
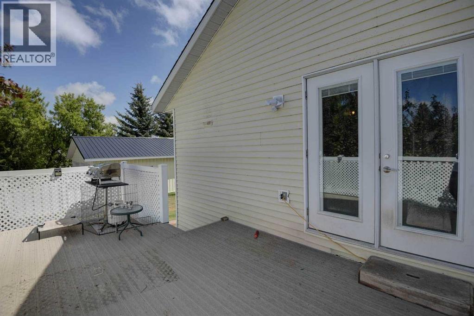
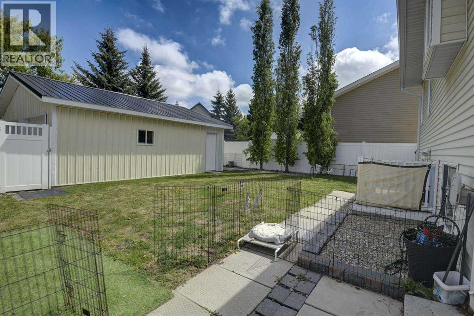
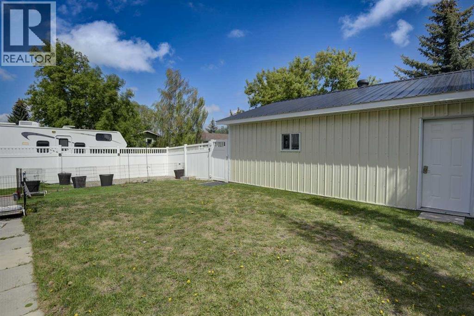
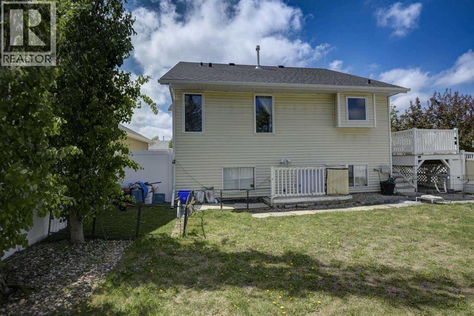
Charming, raised bungalow located on a quiet street in the welcoming community of Didsbury. This well-maintained home features vaulted ceilings and laminate flooring throughout the main living areas, with two bedrooms upstairs including a large primary bedroom with cheater access to the large bathroom featuring a soaker tub. The lower level offers an additional bedroom, ample storage space, and a self contained one-bedroom legal basement suite complete with its own laundry, storage, private entrance and large windows that provide plenty of natural light. Situated on a beautiful corner lot, the large level yard is fully fenced with low-maintenance vinyl fencing and includes an oversized double garage. Excellent location close to parks, schools, and amenities. Enjoy small-town living in Didsbury, known for its friendly community atmosphere, historic downtown, and convenient access to Calgary and Red Deer. (id:58070)
| Bathroom Total | 2 | Bedrooms Above Ground | 2 |
| Bedrooms Below Ground | 2 | Bedrooms Total | 4 |
| Appliances | Washer, Refrigerator, Dishwasher, Stove, Dryer, Microwave Range Hood Combo, Window Coverings | Architectural Style | Bungalow |
| Basement Development | Finished | Basement Features | Separate Entrance, Walk-up, Suite |
| Basement Type | Full (finished) | Constructed Date | 1995 |
| Construction Material | Wood Frame | Construction Style Attachment | Detached |
| Cooling Type | None | Exterior Finish | Vinyl Siding |
| Flooring Type | Carpeted, Laminate, Linoleum | Foundation Type | Poured Concrete |
| Heating Fuel | Natural Gas | Heating Type | Forced Air |
| Stories Total | 1 | Size Interior | 1014 Sqft |
| Total Finished Area | 1014 Sqft | Type | House |
| Detached Garage | 2 |
| Acreage | No | Fence Type | Fence |
| Landscape Features | Landscaped | Size Depth | 35.96 M |
| Size Frontage | 15.85 M | Size Irregular | 6243.00 |
| Size Total | 6243 Sqft|4,051 - 7,250 Sqft | Size Total Text | 6243 Sqft|4,051 - 7,250 Sqft |
| Zoning Description | R-2 |
| Level | Type | Dimensions |
|---|---|---|
| Basement | Bedroom | 9.67 Ft x 9.42 Ft |
| Basement | Living Room | 10.83 Ft x 13.00 Ft |
| Basement | Dining Room | 8.83 Ft x 9.25 Ft |
| Basement | Kitchen | 16.42 Ft x 9.92 Ft |
| Basement | 4pc Bathroom | 8.00 Ft x 5.00 Ft |
| Basement | Bedroom | 11.00 Ft x 9.58 Ft |
| Main Level | Living Room | 11.42 Ft x 11.17 Ft |
| Main Level | Dining Room | 10.00 Ft x 9.25 Ft |
| Main Level | Kitchen | 12.25 Ft x 9.00 Ft |
| Main Level | Primary Bedroom | 11.92 Ft x 13.50 Ft |
| Main Level | Bedroom | 10.58 Ft x 11.50 Ft |
| Main Level | 4pc Bathroom | 11.25 Ft x 7.50 Ft |
| Main Level | Laundry Room | 8.25 Ft x 5.42 Ft |

