 Calgary


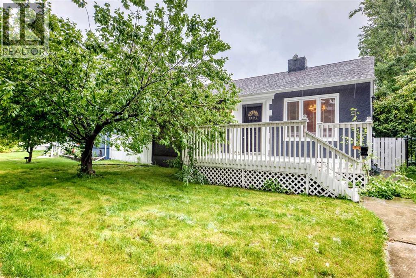
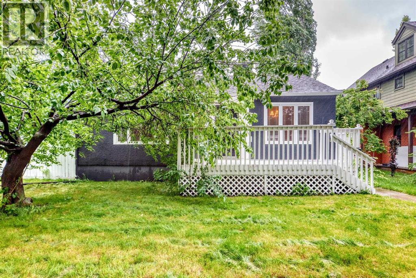
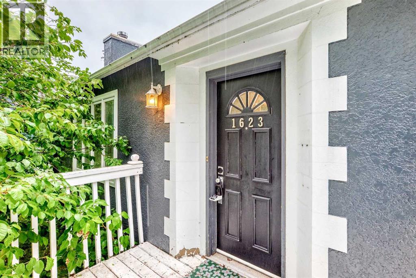
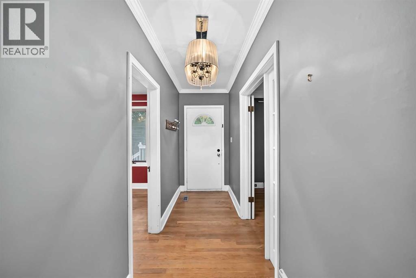
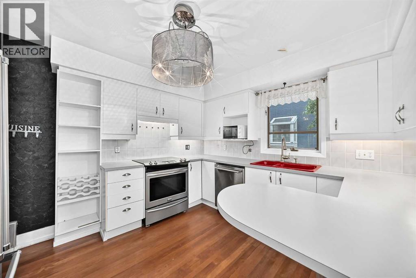
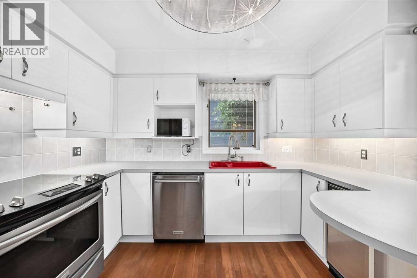
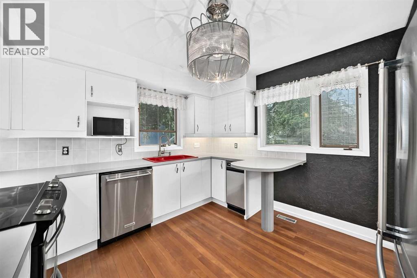
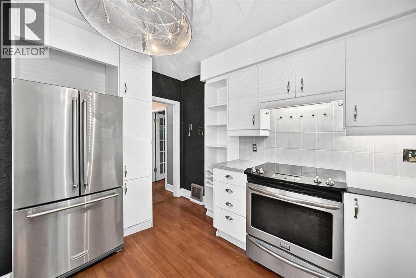
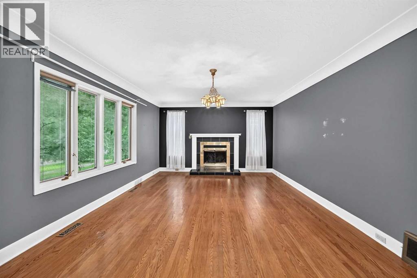
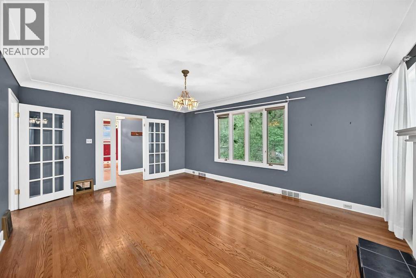
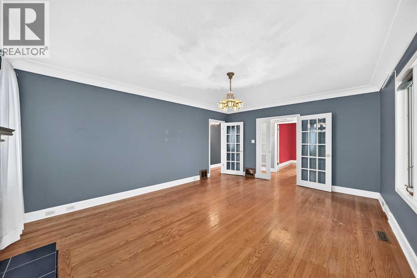
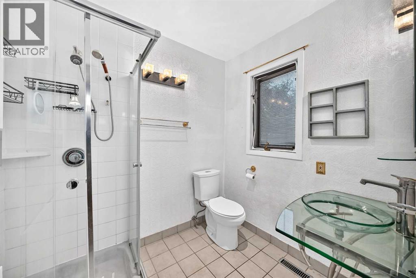
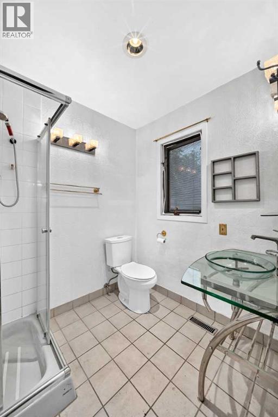
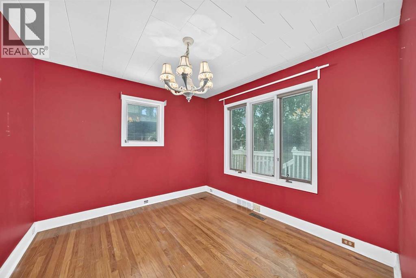
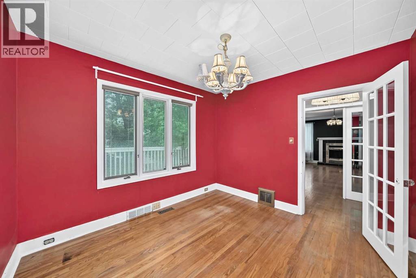
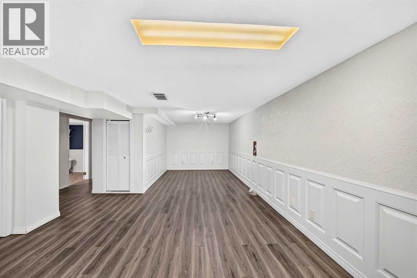
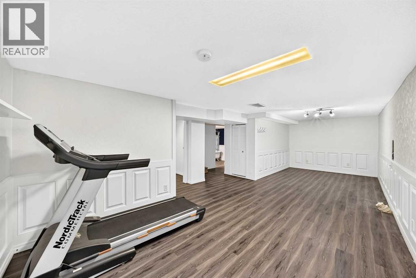
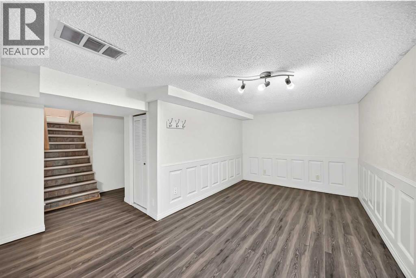
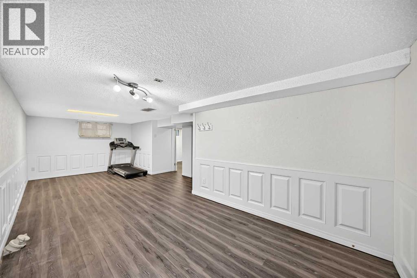
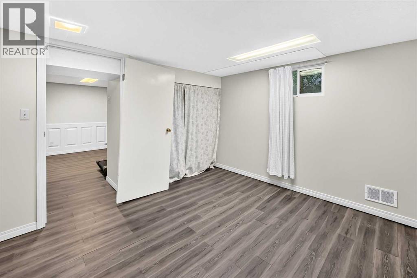
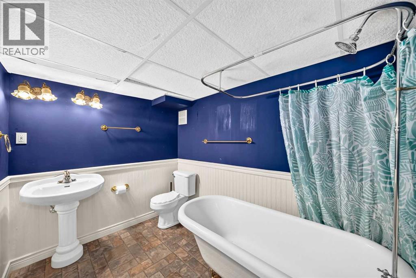
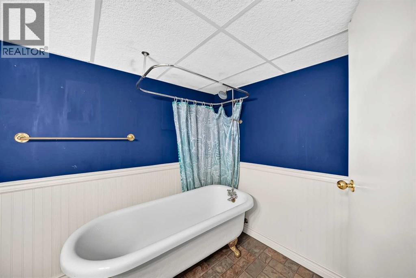
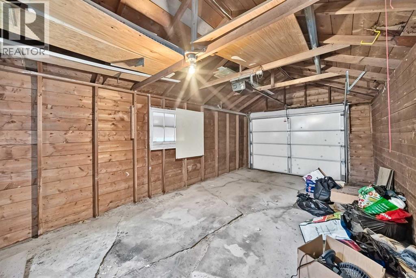
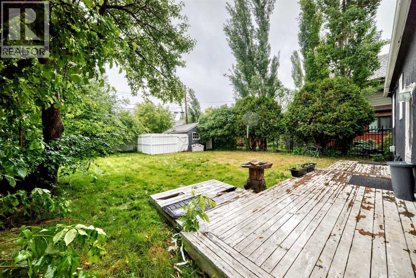
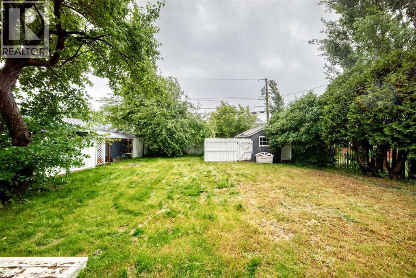
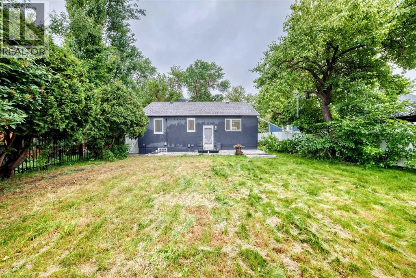
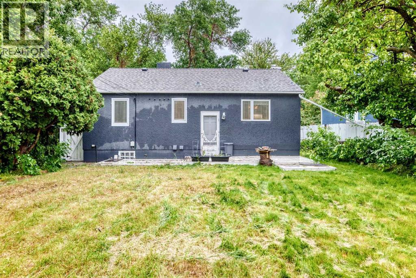
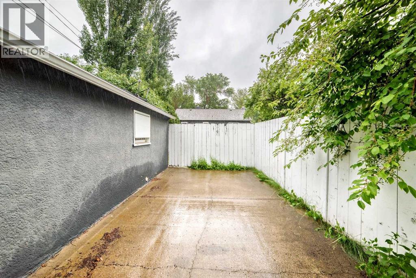
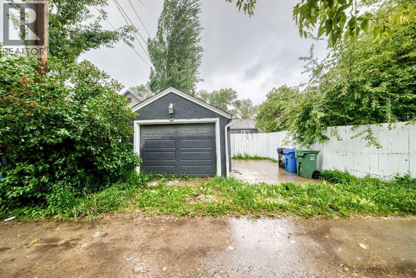
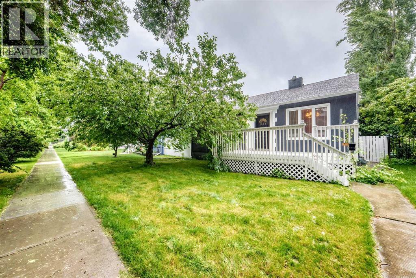
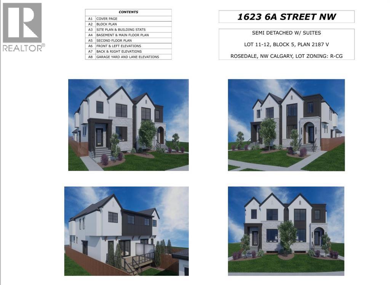
Exceptional opportunity in the prestigious community of Rosedale! Situated on a generous 5,984 sq. ft. lot, this charming bungalow offers endless possibilities. Live in, renovate, invest, or build your dream home. The property also comes with a City of Calgary approved Development Permit for a luxury duplex with two legal basement suites, making it an outstanding redevelopment opportunity. The home features hardwood floors, crown mouldings, a bright living room with a wood-burning fireplace, a functional kitchen with stainless steel appliances and gas cooktop, 3 bedrooms, 2 full bathrooms, and a fully developed basement with a spacious family room. The private west-facing backyard offers mature trees, a patio, detached single garage, and additional parking with RV potential. Ideally located on a quiet, tree-lined street just minutes from downtown, SAIT, the University of Calgary, Foothills Hospital, schools, parks, McHugh Bluff, and all the amenities that make Rosedale one of Calgary's most desirable inner-city neighborhoods. (id:58070)
| Bathroom Total | 2 | Bedrooms Above Ground | 1 |
| Bedrooms Below Ground | 1 | Bedrooms Total | 2 |
| Appliances | Washer, Refrigerator, Oven - Electric, Dishwasher, Dryer, Microwave, Window Coverings | Architectural Style | Bungalow |
| Basement Development | Finished | Basement Type | Full (finished) |
| Constructed Date | 1942 | Construction Style Attachment | Detached |
| Cooling Type | None | Exterior Finish | Stucco, Wood Siding |
| Fireplace Present | Yes | Fireplace Total | 1 |
| Flooring Type | Ceramic Tile, Hardwood, Laminate, Linoleum | Foundation Type | Poured Concrete |
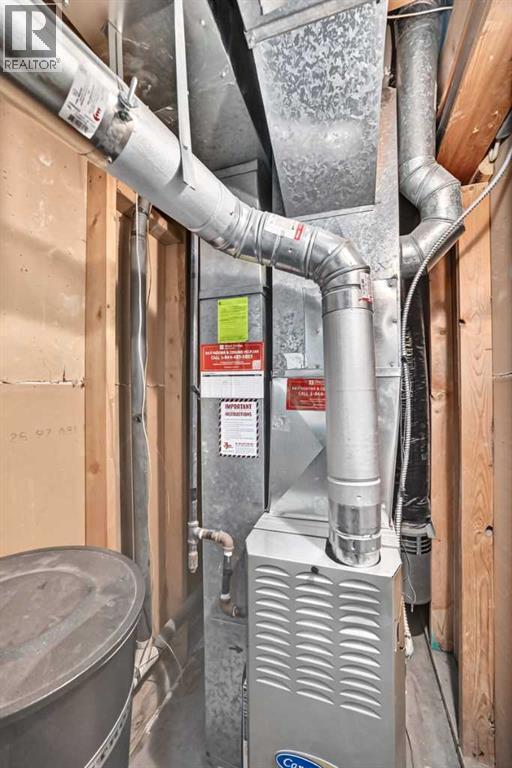
| Heating Type | Forced Air | Stories Total | 1 |
| Size Interior | 886 Sqft | Total Finished Area | 886.2 Sqft |
| Type | House |
| Detached Garage | 1 |
| Acreage | No | Fence Type | Fence |
| Land Amenities | Park, Playground, Schools, Shopping | Size Depth | 36.56 M |
| Size Frontage | 15.24 M | Size Irregular | 556.00 |
| Size Total | 556 M2|4,051 - 7,250 Sqft | Size Total Text | 556 M2|4,051 - 7,250 Sqft |
| Zoning Description | R-cg |
| Level | Type | Dimensions |
|---|---|---|
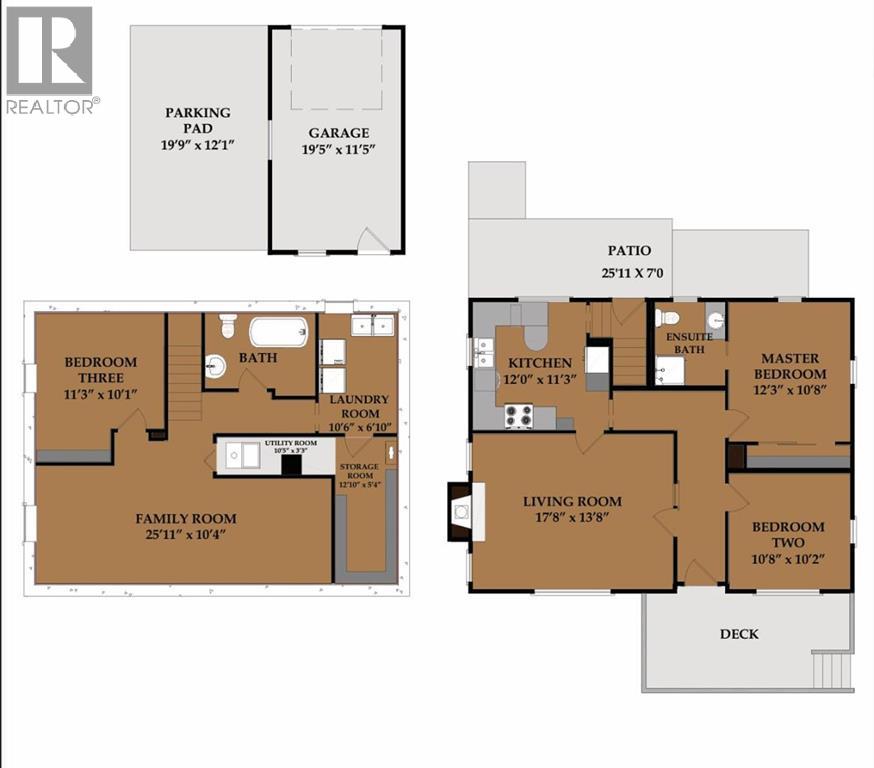
| Lower Level | Family Room | 26.00 Ft x 10.33 Ft |
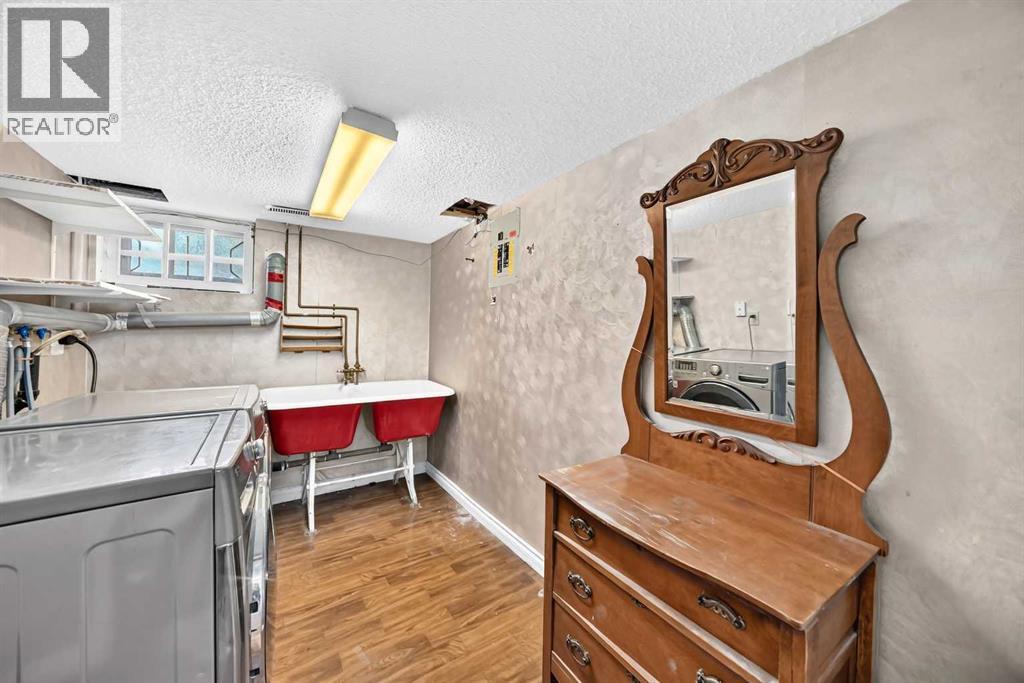
| Lower Level | Laundry Room | 6.92 Ft x 10.67 Ft |
| Lower Level | 3pc Bathroom | 9.08 Ft x 6.50 Ft |
| Lower Level | Bedroom | 11.25 Ft x 10.58 Ft |
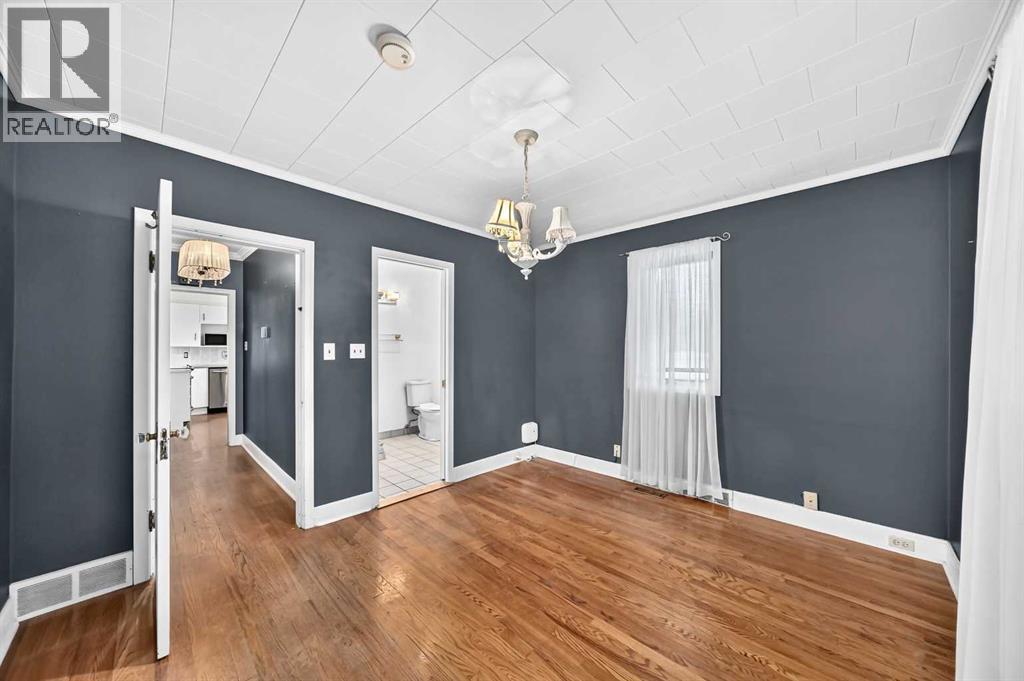
| Main Level | Dining Room | 10.75 Ft x 10.17 Ft |
| Main Level | Living Room | 17.67 Ft x 13.67 Ft |
| Main Level | Primary Bedroom | 10.75 Ft x 12.25 Ft |
| Main Level | 3pc Bathroom | 6.17 Ft x 7.33 Ft |
| Main Level | Kitchen | 12.00 Ft x 11.17 Ft |
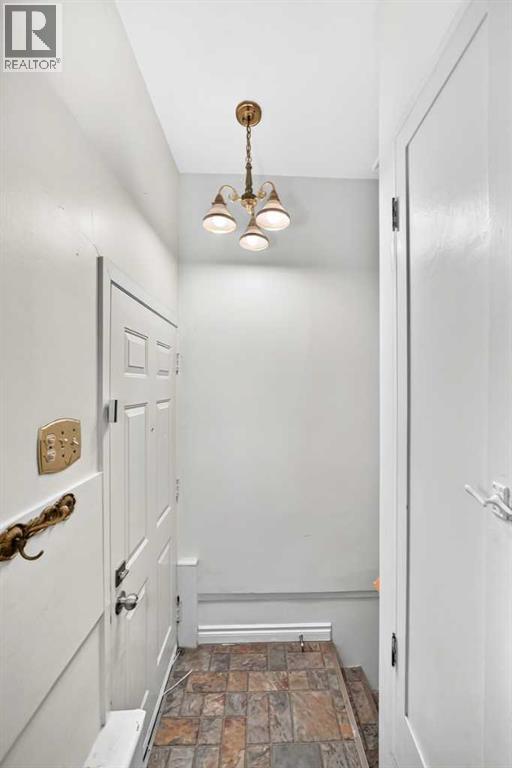
| Main Level | Other | 4.08 Ft x 13.33 Ft |



