 Calgary


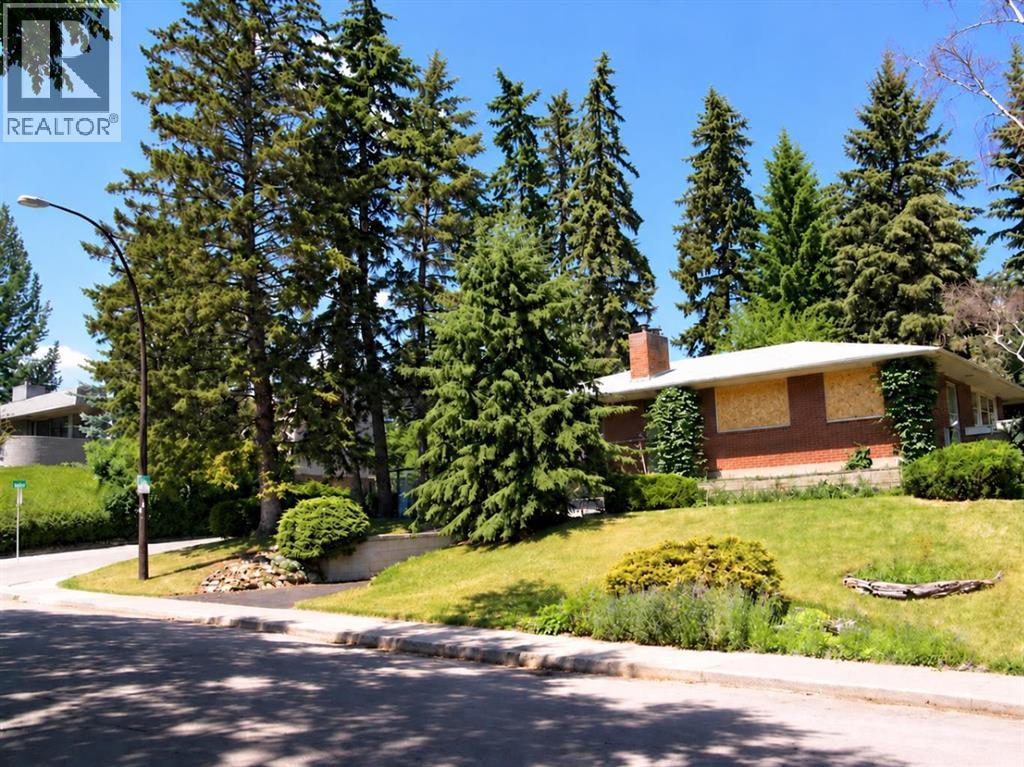
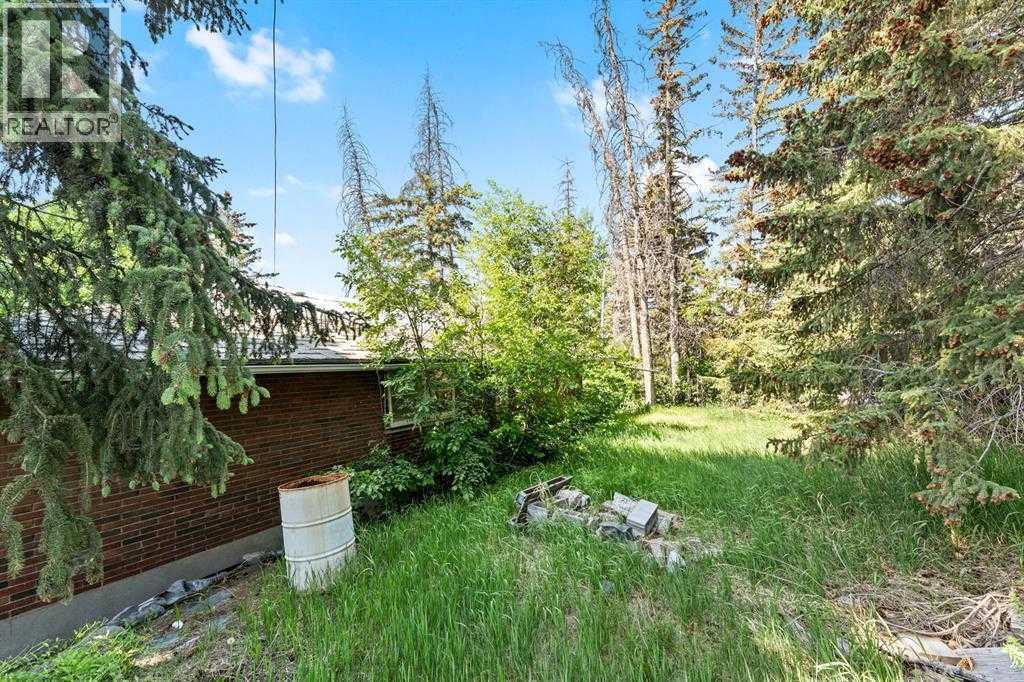
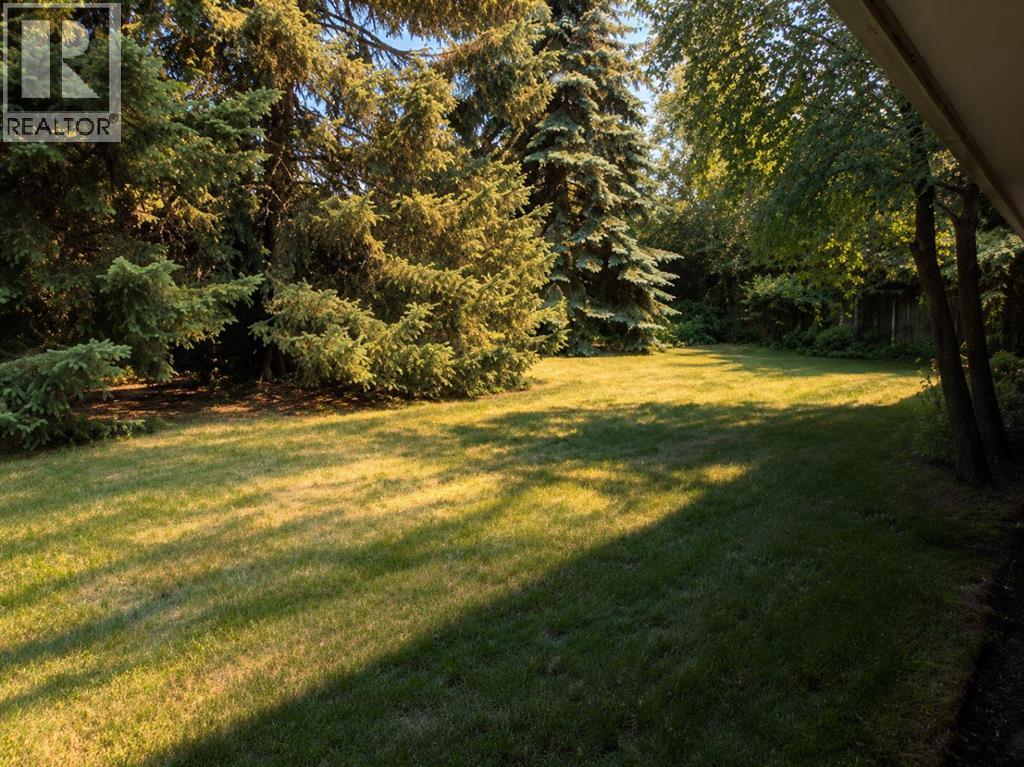
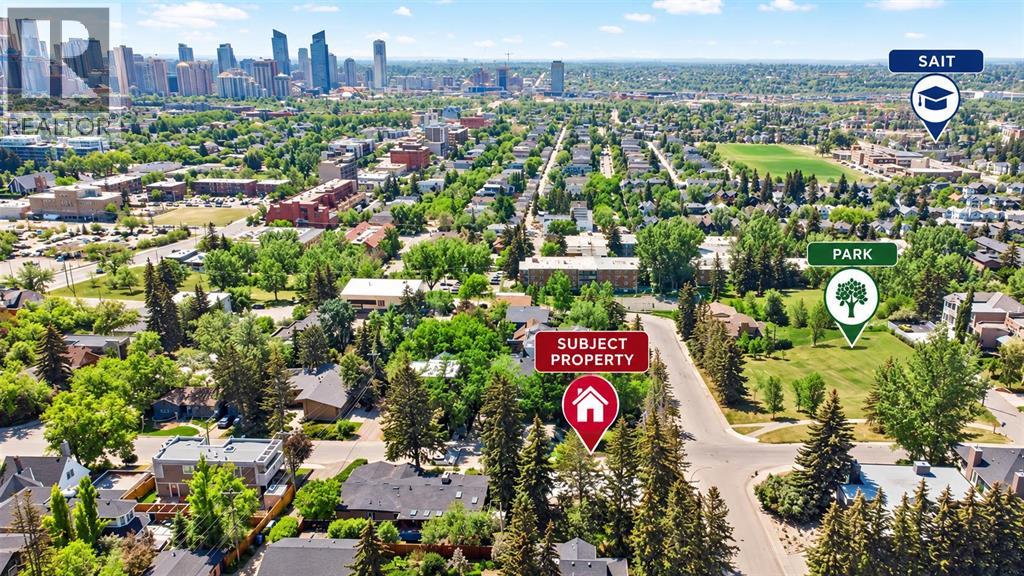
Prime Location in the Prestigious Estate Community of Hounsfield Heights/Briar Hill! An exceptional opportunity to build your dream home on this elevated corner lot, ideally situated on a quiet cul-de-sac and surrounded by multi-million-dollar homes. Located in a premium inner-city neighbourhood, this impressive approximately 82. x 90 ft lot offers approximately 7,427 sq. ft. of building space, will have beautiful valley and city skyline views. Whether you are a developer looking for your next project or a buyer ready to create a custom luxury home, this property offers outstanding potential and long-term investment appeal. The existing bungalow features approximately 1,163 sq. ft. above grade plus a 774 sq. ft. basement, with framing in place for three bedrooms up and one down. The home has been gutted to the framing, providing a blank canvas for renovation, or the property could be redeveloped to create a brand-new residence tailored to your vision. A single attached garage adds further value. The furnace is approximately 15–20 years old. Please note that the property currently has no electricity and the windows are covered, so a flashlight may be helpful when viewing. A rare opportunity to secure a premium estate lot in a highly desirable inner-city location! (id:58070)
| Bathroom Total | 1 | Bedrooms Above Ground | 3 |
| Bedrooms Below Ground | 1 | Bedrooms Total | 4 |
| Appliances | None | Architectural Style | Bungalow |
| Basement Development | Unfinished | Basement Type | Full (unfinished) |
| Constructed Date | 1954 | Construction Material | Poured Concrete, Wood Frame |
| Construction Style Attachment | Detached | Cooling Type | None |
| Exterior Finish | Brick, Concrete | Flooring Type | Other |
| Foundation Type | Poured Concrete | Heating Fuel | Natural Gas |
| Heating Type | Forced Air | Stories Total | 1 |
| Size Interior | 1163 Sqft | Total Finished Area | 1163 Sqft |
| Type | House |
| Attached Garage | 1 |
| Acreage | No | Fence Type | Not Fenced |
| Land Amenities | Park, Playground, Schools, Shopping | Size Depth | 27.52 M |
| Size Frontage | 25.14 M | Size Irregular | 690.00 |
| Size Total | 690 M2|7,251 - 10,889 Sqft | Size Total Text | 690 M2|7,251 - 10,889 Sqft |
| Zoning Description | R-cg |
| Level | Type | Dimensions |
|---|---|---|
| Basement | Laundry Room | 11.75 Ft x 12.08 Ft |
| Basement | Bedroom | 11.75 Ft x 12.08 Ft |
| Basement | Recreational, Games Room | 14.33 Ft x 24.50 Ft |
| Basement | Furnace | 4.58 Ft x 13.92 Ft |
| Main Level | Kitchen | 14.50 Ft x 8.17 Ft |
| Main Level | Living Room | 13.25 Ft x 18.67 Ft |
| Main Level | Dining Room | 9.83 Ft x 7.17 Ft |
| Main Level | Primary Bedroom | 14.92 Ft x 12.67 Ft |
| Main Level | 4pc Bathroom | 9.17 Ft x 7.08 Ft |
| Main Level | Bedroom | 12.67 Ft x 9.42 Ft |
| Main Level | Bedroom | 11.92 Ft x 9.17 Ft |



