Request a Showing

    Description

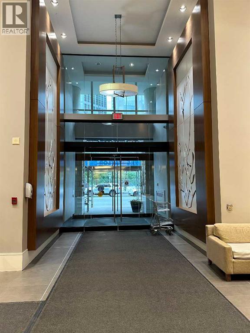
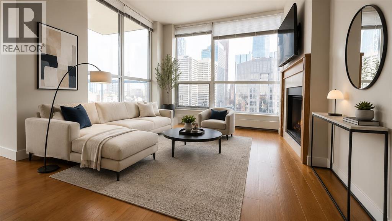
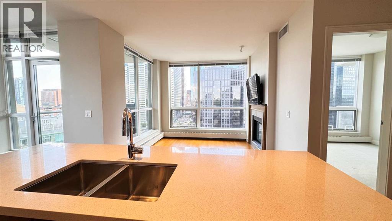
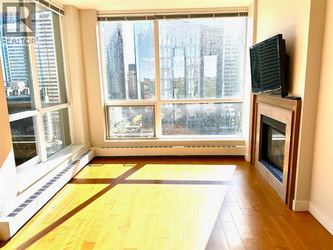
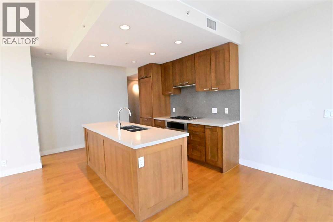
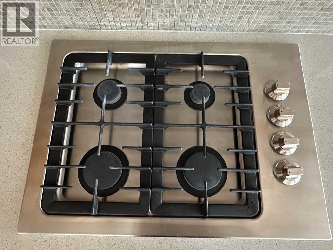
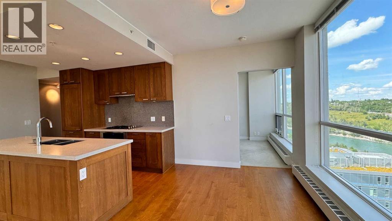
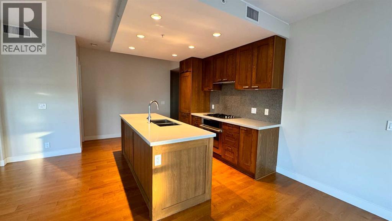
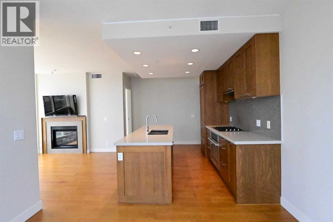
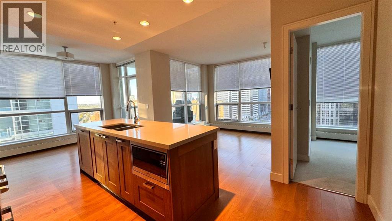
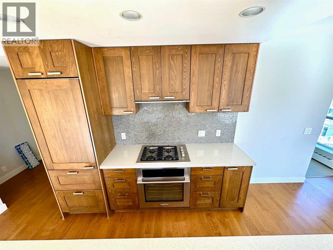
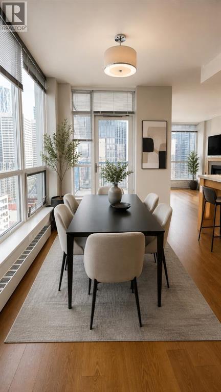
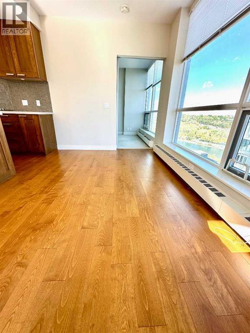
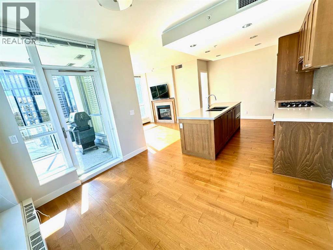
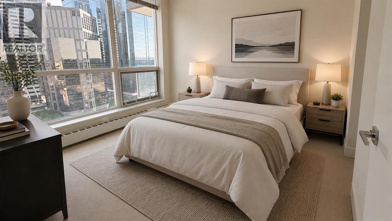
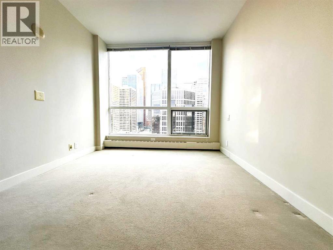
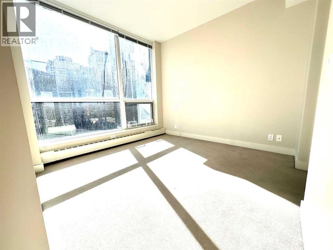
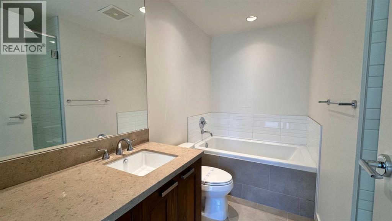
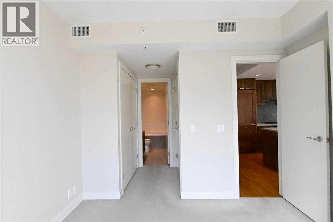
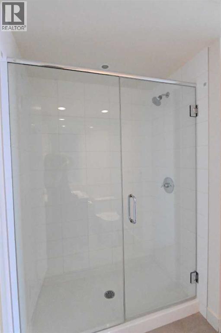
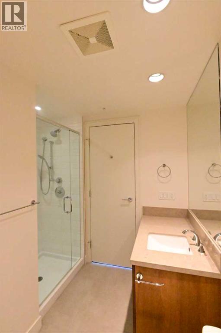
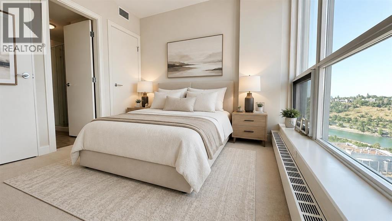
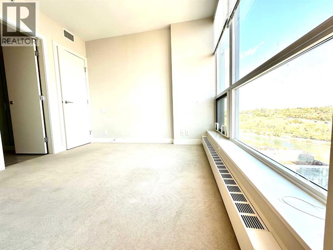
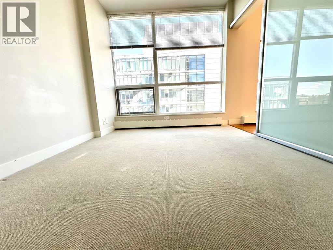
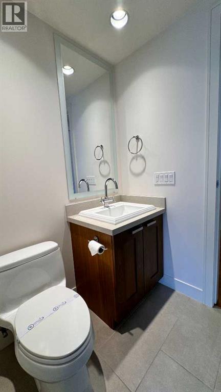
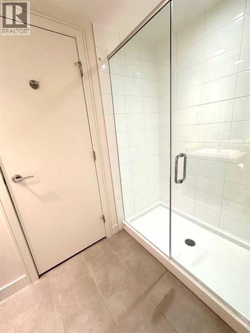
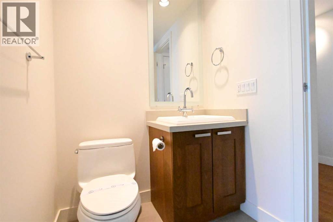
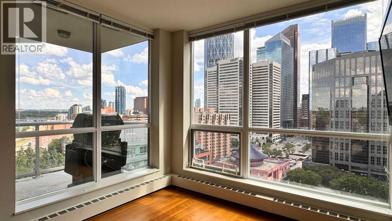
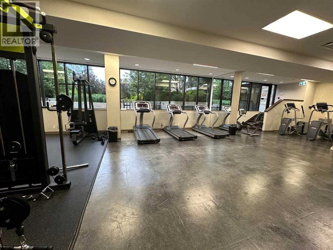
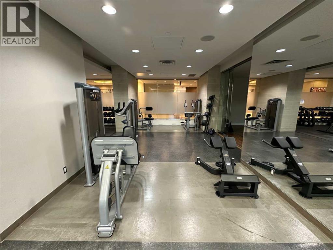
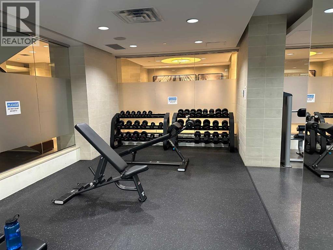
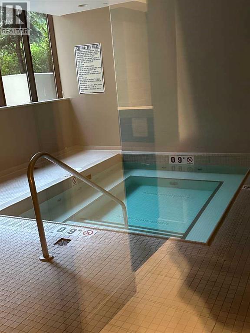
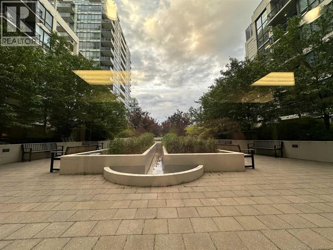
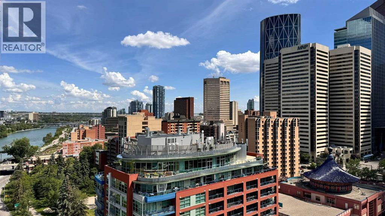
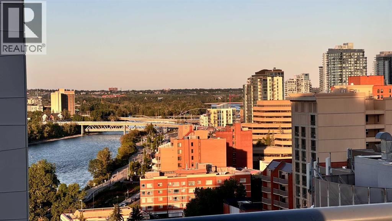
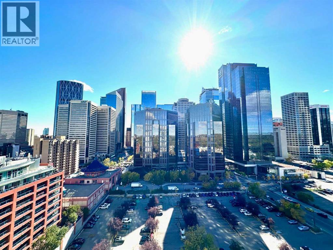
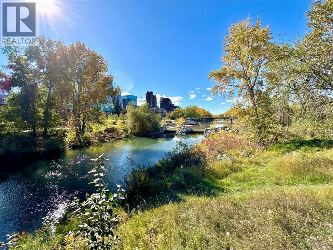
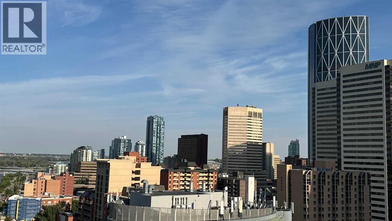
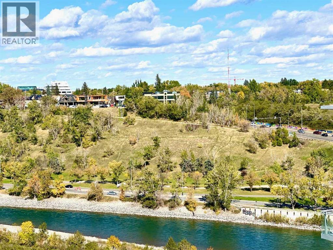
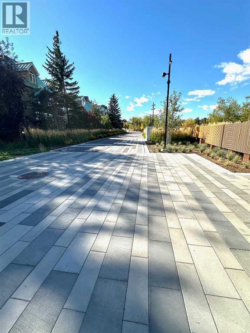
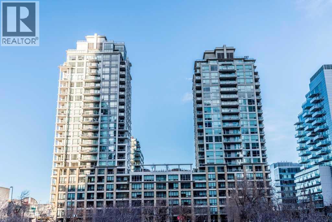
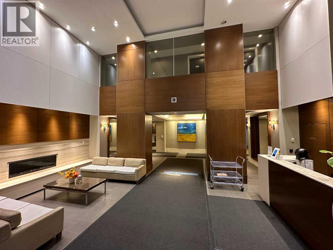
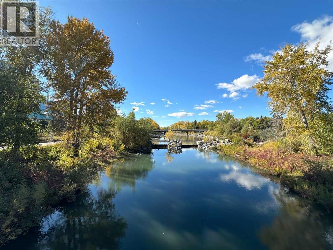
    Rare found south facing 2-bedroom 2-bath corner unit in Waterfront high rise building! Breathtaking views of the bow river and the downtown city. Start from the inviting foyer, the hardwood flooring through the whole unit except the bedrooms and the bathrooms. Tons of the cabinets, Center Island, quartz counter top, and the integrated hidden appliances complete the sleek and seamless look kitchen. The large dining area is perfect for you to enjoy the meals, and is open to the covered balcony with BBQ gas hookup. Spacious living room comes with a cozy gas fireplace. 4pc ensuite bathroom with an oversized soaker tub and a separate shower in the master bedroom. The 2nd bedroom is next to the dining room. Main bath has an oversized shower stand. 9’ ceiling, floor to top windows allows sunshine and natural lights flooding into this gorgeous unit. Central air condition keeps you away from the summer heat. You can enjoy the stunning viewing from both east and south in all rooms. Top class amenities are offered in the building, fitness center, hot tub, steam rooms, private movie theater, party room with pool table and kitchen which is perfect for all types of friends and family gathering, car wash, visitor parking & bike storage in the pakade, concierge service. Heated underground parking and a storage unit are included! Next to Princess Island Park, amazing river pathway, China town, surrounded by great restaurants and Cafes, steps to the shooping center, +15 and the C-Train station. Fantastic opportunity to start your luxury urban life! (id:58070)
    Property Features

    • MLS® Number A2335260
    • Price $495,900
    • Bedrooms: 2
    • Bathrooms: 2
    • Square Footage: 834 sqft
    • Property Type: Apartment
    • Community Name: Chinatown
    • Amenities Near By Park, Shopping
    • Community Features Pets Allowed With Restrictions
    • Features Pvc Window, No Animal Home, No Smoking Home, Sauna, Gas Bbq Hookup, Parking
    • Parking Space Total 1
    • Plan 1013688

    Buildings

    Bathroom Total 2 Bedrooms Above Ground 2
    Bedrooms Total 2 Amenities Car Wash, Exercise Centre, Party Room, Sauna, Whirlpool
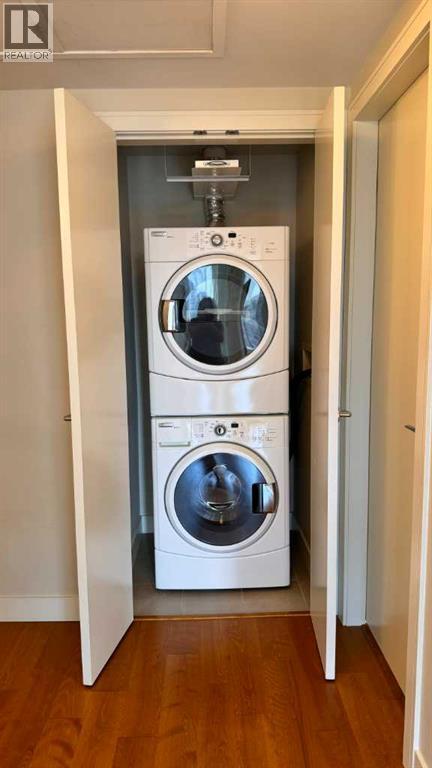
    Appliances Washer, Refrigerator, Range - Gas, Dishwasher, Dryer, Microwave, Garburator, Hood Fan, Window Coverings Constructed Date 2011
    Construction Material Poured Concrete Construction Style Attachment Attached
    Cooling Type Central Air Conditioning Exterior Finish Concrete, Stucco
    Fireplace Present Yes Fireplace Total 1
    Flooring Type Carpeted, Ceramic Tile, Hardwood Foundation Type Poured Concrete
    Heating Fuel Natural Gas Heating Type Central Heating
    Stories Total 22 Size Interior 834 Sqft
    Total Finished Area 834.08 Sqft Type Apartment

    Parking

    Garage
    Heated Garage
    Underground

    Land

    Acreage No Land Amenities Park, Shopping
    Size Total Text Unknown Zoning Description Dc (pre 1p2007)
    Rooms

    Level Type Dimensions
    Main Level Living Room 3.43 M x 3.18 M
    Main Level Kitchen 3.12 M x 3.18 M
    Main Level Dining Room 2.49 M x 3.43 M
    Main Level Primary Bedroom 3.30 M x 4.55 M
    Main Level Bedroom 3.02 M x 2.90 M
    Main Level 3pc Bathroom 2.26 M x 2.84 M
    Main Level 4pc Bathroom 2.74 M x 2.31 M
    Address
    Scroll to Top