Description
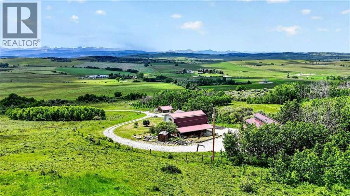
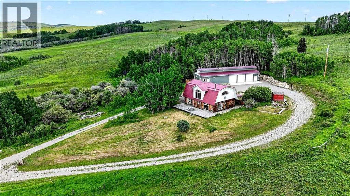
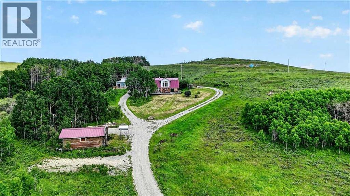
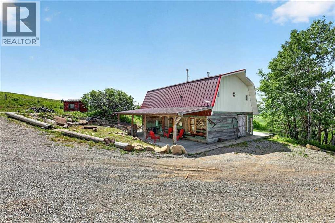
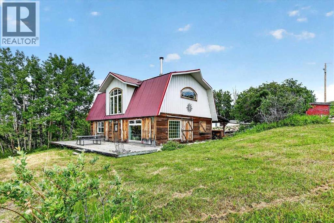
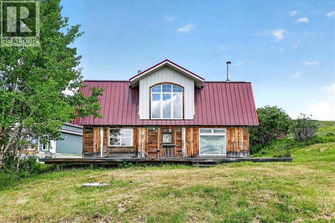
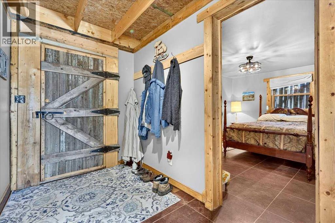
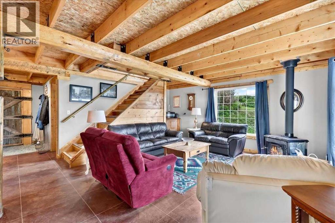
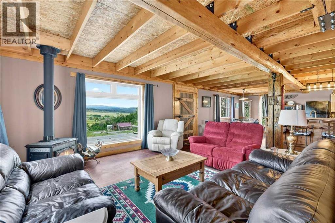
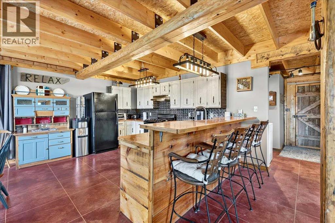
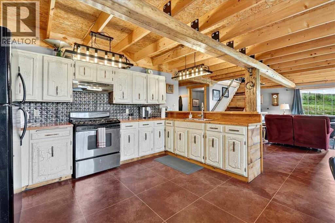
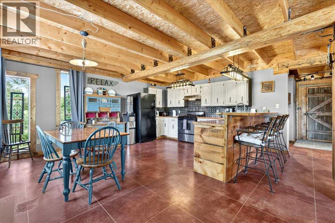
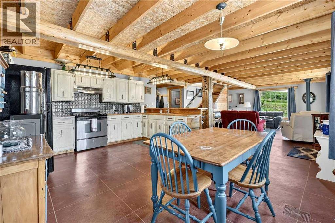
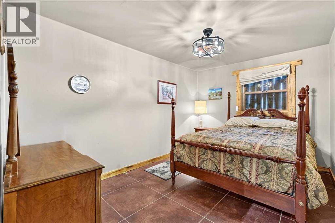
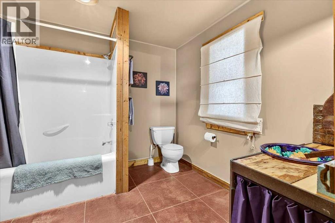
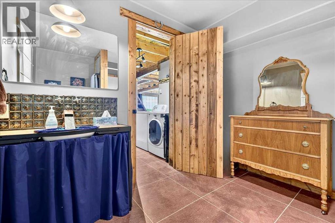
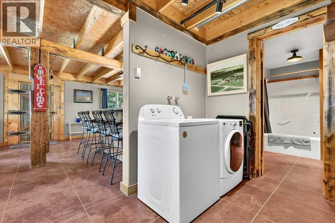
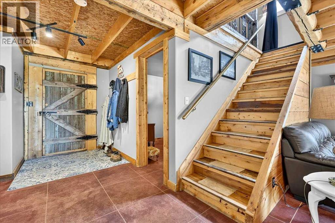
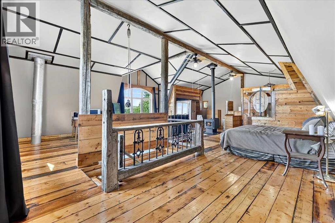
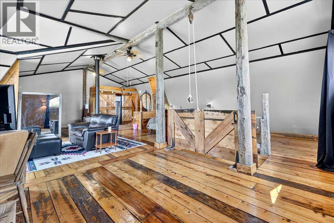
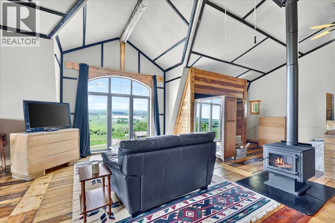
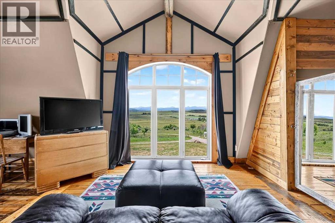
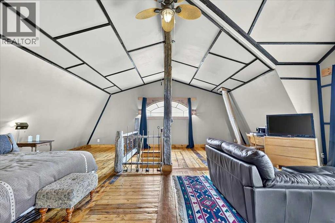
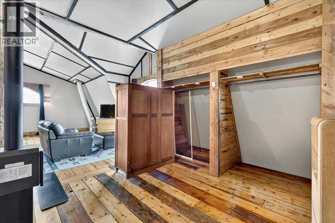
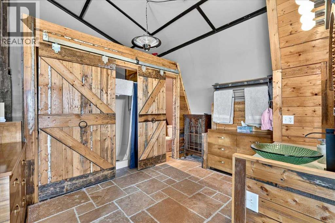
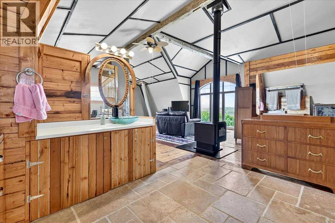
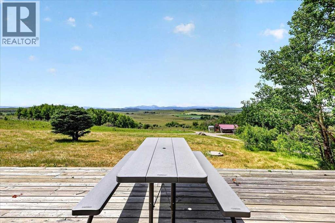
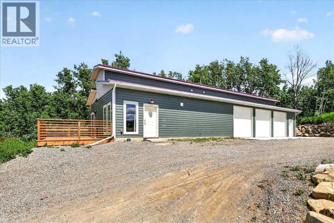
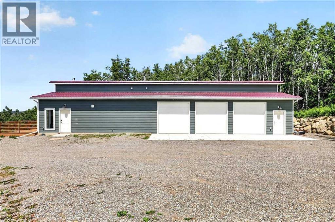
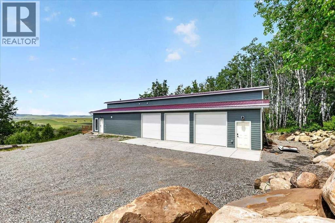
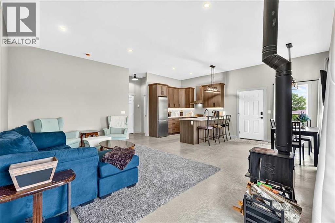
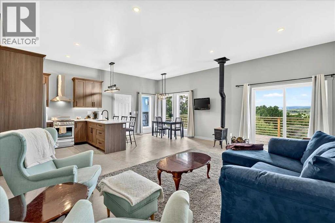
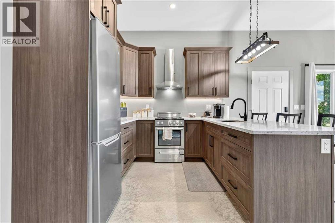
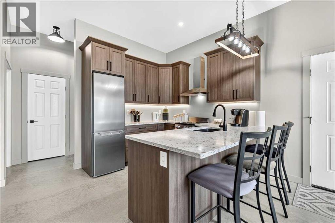
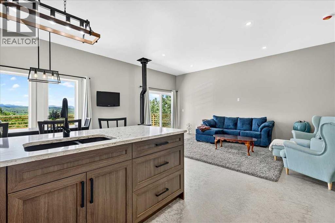
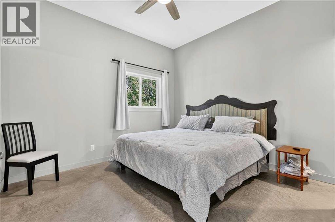
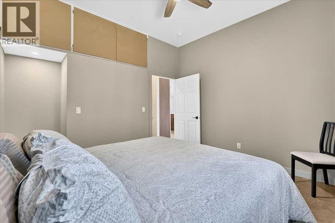
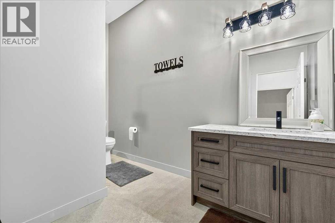
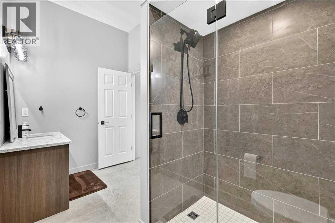
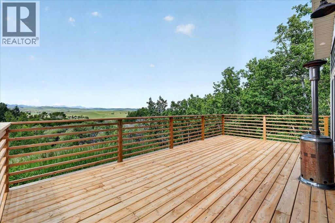
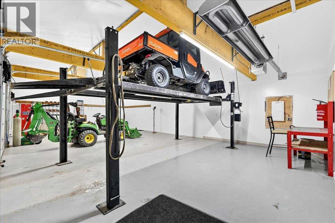
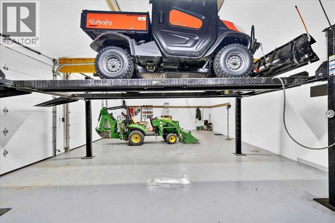
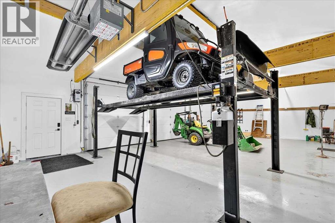
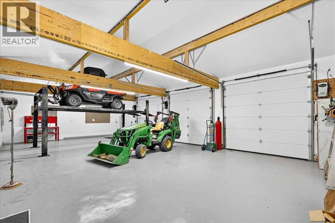
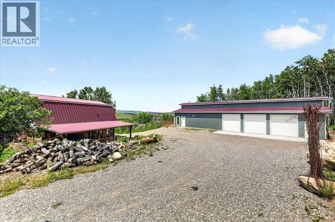
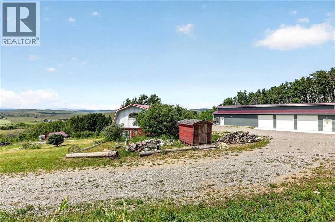
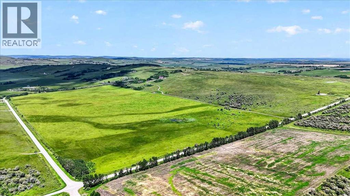
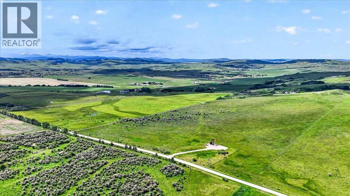
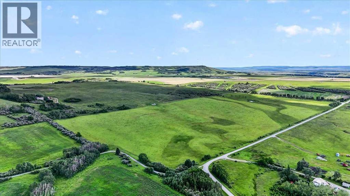
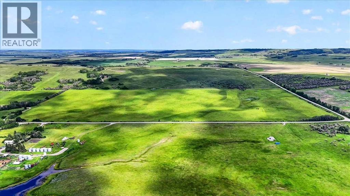
AN EXCEPTIONAL TURNKEY FOOTHILLS LEGACY PROPERTY! Privately tucked beyond the western ridge of Highway 22 on 156.02 titled acres, this remarkable property offers breathtaking west-facing mountain views, exceptional privacy, recurring income, and thoughtfully developed improvements. A winding driveway meanders through rolling terrain before arriving at a beautifully secluded homesite nestled amongst mature trees, creating a peaceful setting with very little highway noise while still offering convenient access to Diamond Valley, Longview and the surrounding Foothills. Completed in approximately 2005, the custom-built residence was constructed using conventional 2x6 framing and finished with reclaimed barn wood and rustic architectural elements that capture the warmth and character of a classic mountain retreat. Offering 1,871.70 RMS sq. ft. above grade, the home features soaring ceilings, exposed beams, an open-concept design, two wood-burning stoves, and an upper-level primary retreat overlooking the main living area. Constructed in 2023, the heated 40'4" x 22'11" triple detached garage features three 9' x 9' overhead doors, 220-volt power, vehicle hoist, and attached one-bedroom guest accommodation with kitchen, living area, bedroom, bathroom/laundry and private deck. Buyers are advised the guest accommodation was constructed without development or building permits and is not represented as a legal secondary suite. Both the main residence and guest accommodation are serviced by the same septic system. A strong-producing domestic well, drilled in 2023, tested at up to 15 GPM with a recommended pumping rate of 8 GPM, while one or more artesian wells provide dependable stock water. Ownership is further enhanced by approximately $11,000 annually in surface lease income together with additional annual pasture income. Heated entirely by propane and complemented by two wood-burning stoves in the main residence and one in the guest accommodation, this property is being offe red as a true turnkey opportunity. With only limited personal exclusions, the sale includes a Kubota RTV-X1100C with snow blade, John Deere 1023E tractor with 120R loader and 260B backhoe, 8,000 lb vehicle hoist, select furnishings, household contents, tools, equipment and additional chattels. Whether you're seeking a full-time country residence, recreational retreat, investment property or legacy holding for generations to come, this is a truly rare opportunity to own one of Foothills County's most unique rural offerings. (id:58070)
 Rural Foothills County


