 Calgary


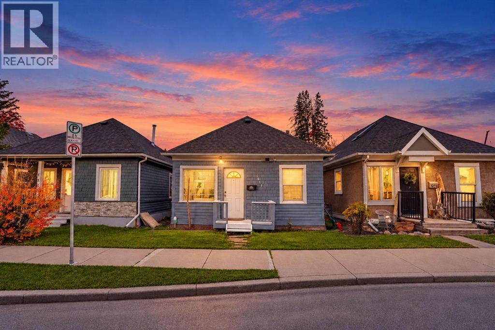
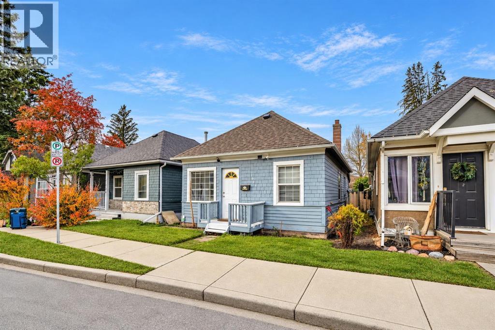
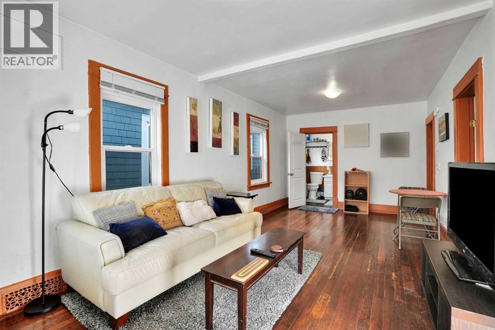
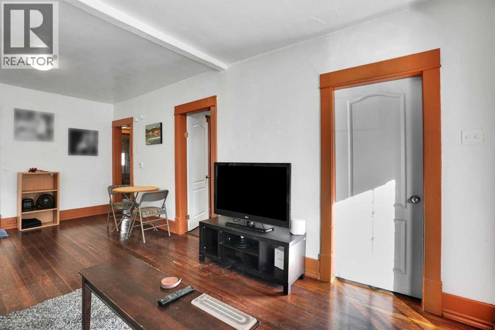
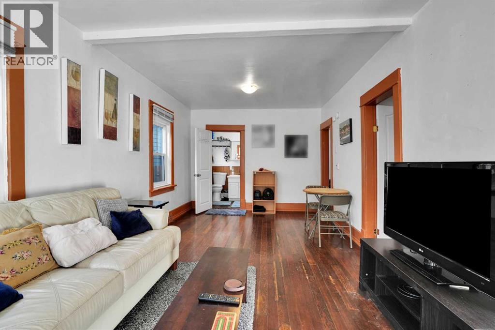
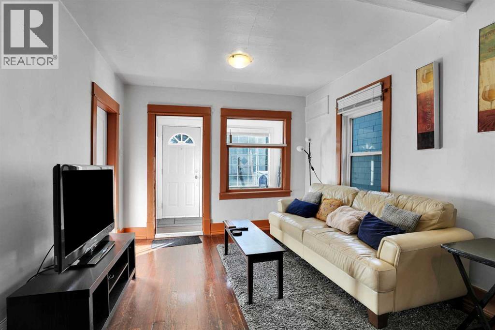
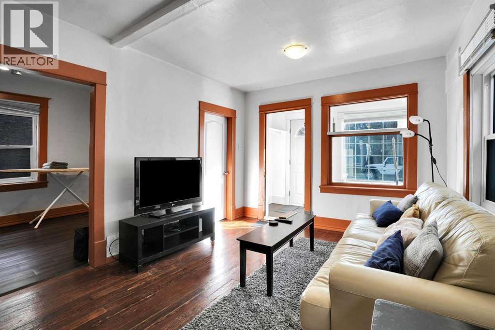
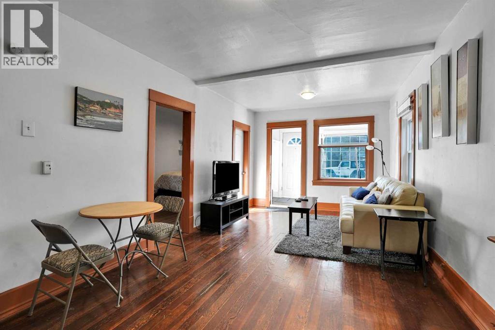
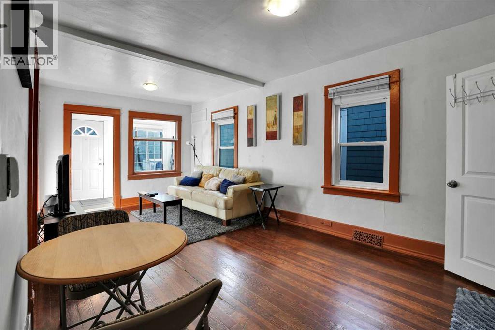
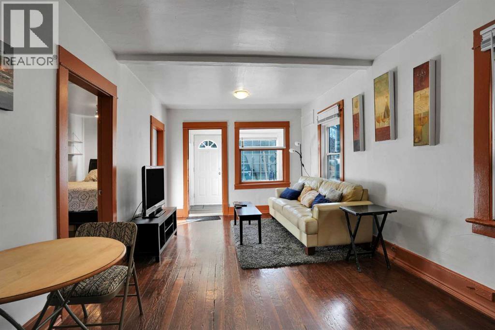
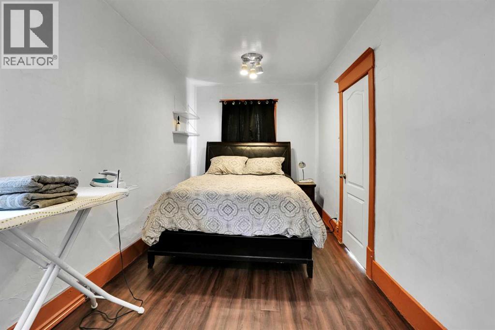
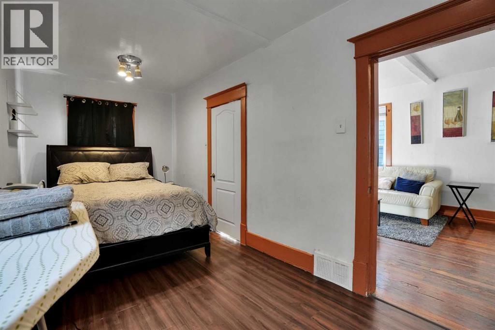
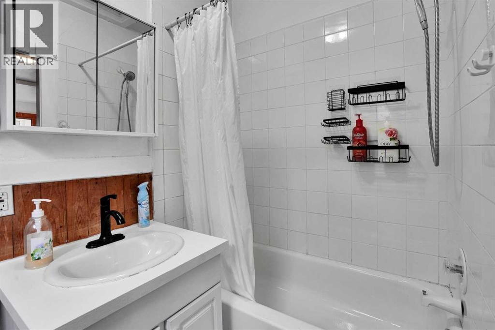
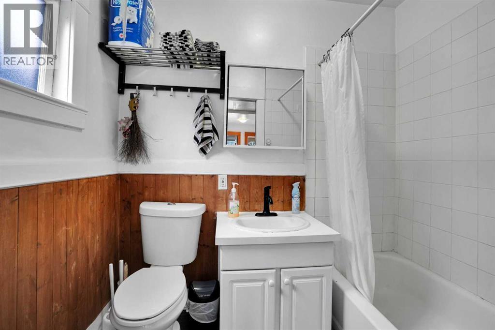
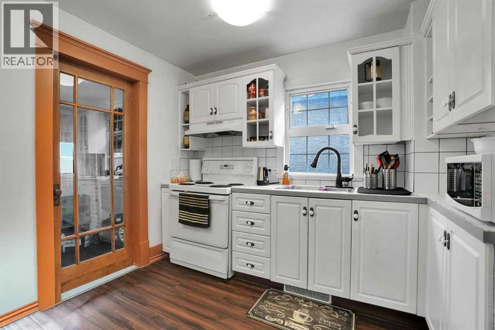
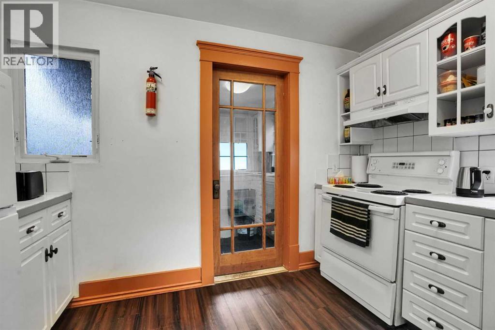
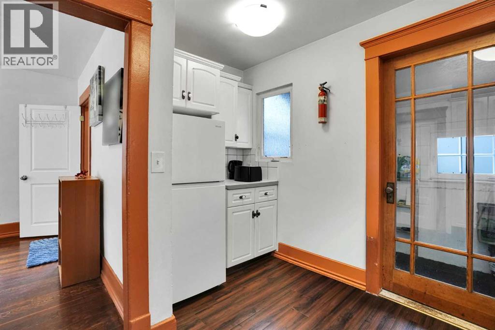
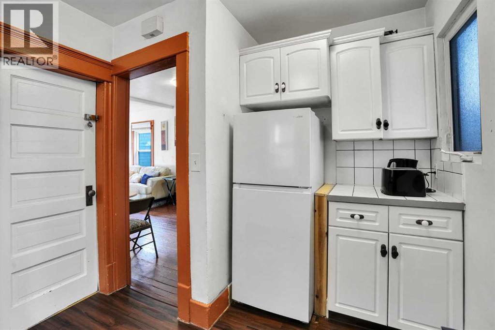
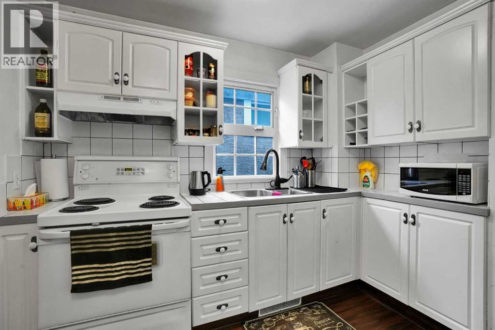
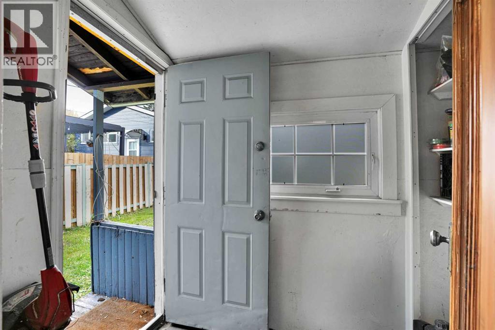
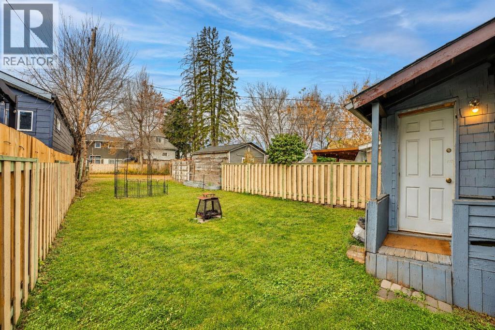
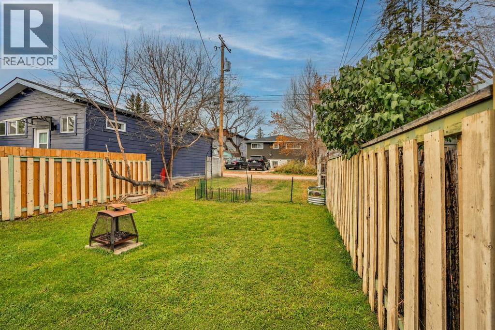
Charming Updated Character Home on a Quiet Crescent Heights Cul-de-SacIncredible value meets an unbeatable location in this fantastic Crescent Heights opportunity! Perfect for first-time buyers or savvy investors, this property stands out as one of the lowest-priced single-family homes in one of Calgary’s most desirable inner-city communities.Situated on a quiet, non-through cul-de-sac, this home offers a peaceful retreat with the ultimate urban lifestyle just steps away. Enjoy effortless walking distance to downtown, quick access to top-rated schools, beautiful local parks, and the vibrant restaurant scene of Edmonton Trail and Centre Street.Step inside to find a bright, functional layout featuring durable laminate flooring throughout. The heart of the home has been thoughtfully refreshed, showcasing an updated kitchen and a modernized bathroom that are ready to enjoy. Head out back to your private, west-facing backyard—the perfect sun-drenched space for evening barbecues, gardening, or relaxing in the afternoon sun.Don't miss your chance to own a detached home in an elite location at an affordable price point. (id:58070)
| Bathroom Total | 1 | Bedrooms Above Ground | 1 |
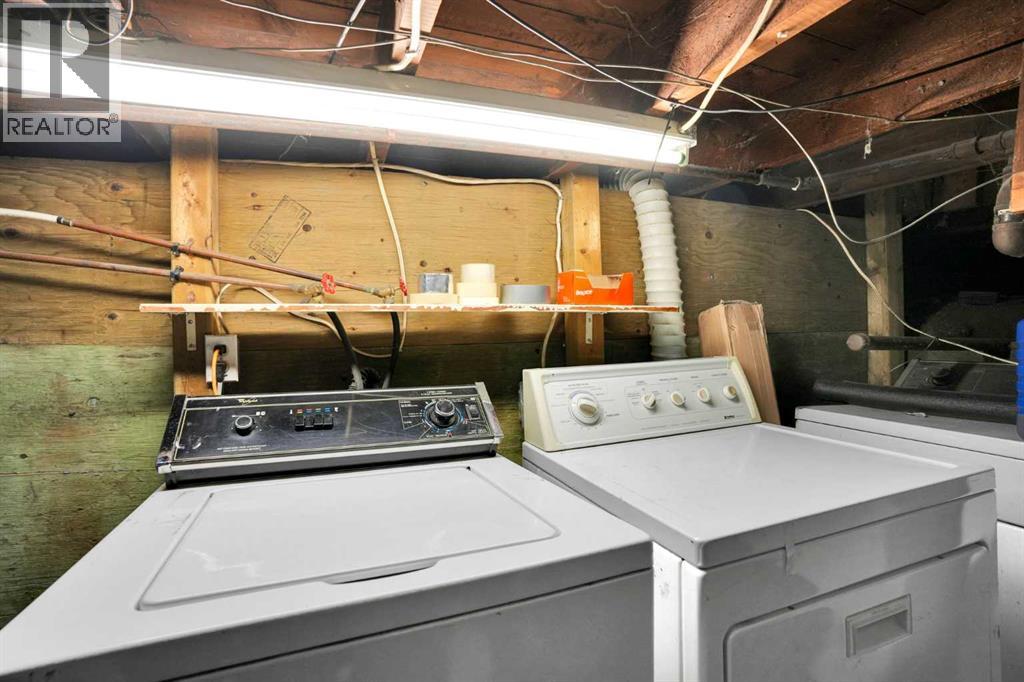
| Bedrooms Total | 1 | Appliances | Refrigerator, Range - Electric, Washer & Dryer |
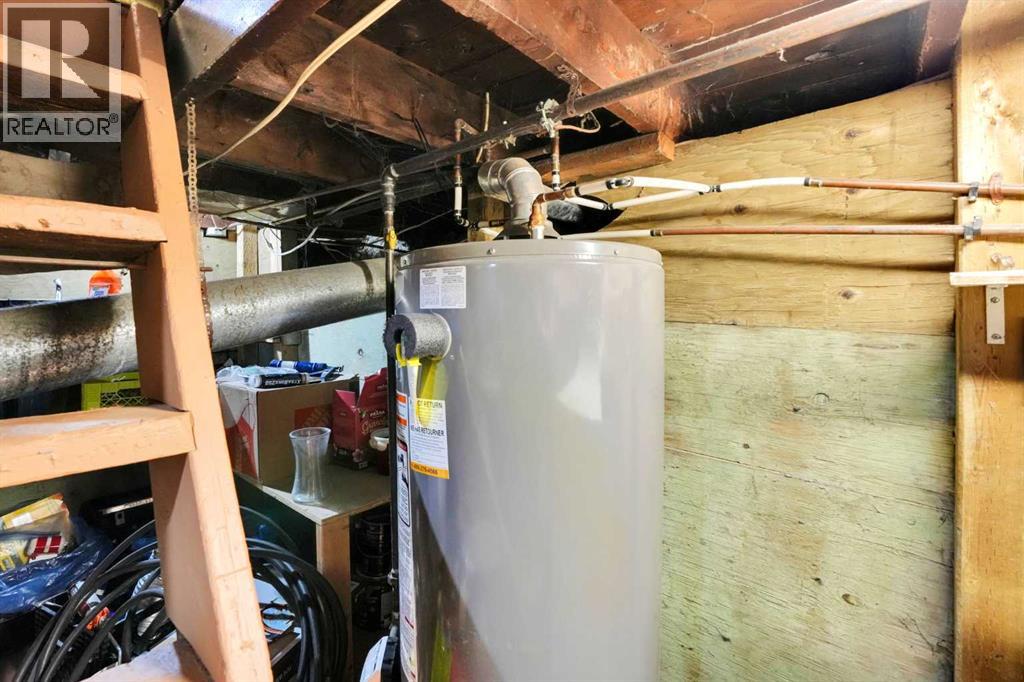
| Architectural Style | Bungalow | Basement Development | Unfinished |
| Basement Type | Partial (unfinished) | Constructed Date | 1910 |
| Construction Style Attachment | Detached | Cooling Type | None |
| Exterior Finish | Wood Siding | Flooring Type | Laminate |
| Foundation Type | See Remarks, Poured Concrete | Heating Fuel | Natural Gas |
| Heating Type | Gravity Heat System | Stories Total | 1 |
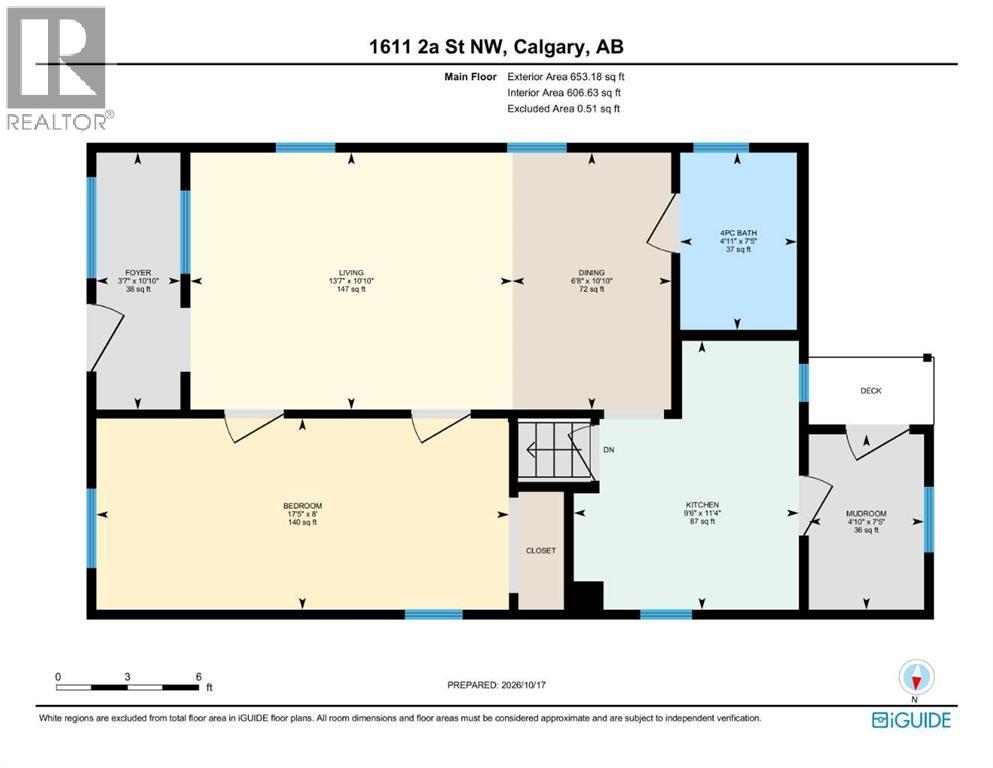
| Size Interior | 653 Sqft | Total Finished Area | 653 Sqft |
| Type | House |
| Other |
| Acreage | No | Fence Type | Fence, Partially Fenced |
| Land Amenities | Schools | Landscape Features | Landscaped |
| Size Depth | 32.76 M | Size Frontage | 7.64 M |
| Size Irregular | 250.00 | Size Total | 250 M2|0-4,050 Sqft |
| Size Total Text | 250 M2|0-4,050 Sqft | Zoning Description | M-c1 |
| Level | Type | Dimensions |
|---|---|---|
| Main Level | 4pc Bathroom | Measurements not available |
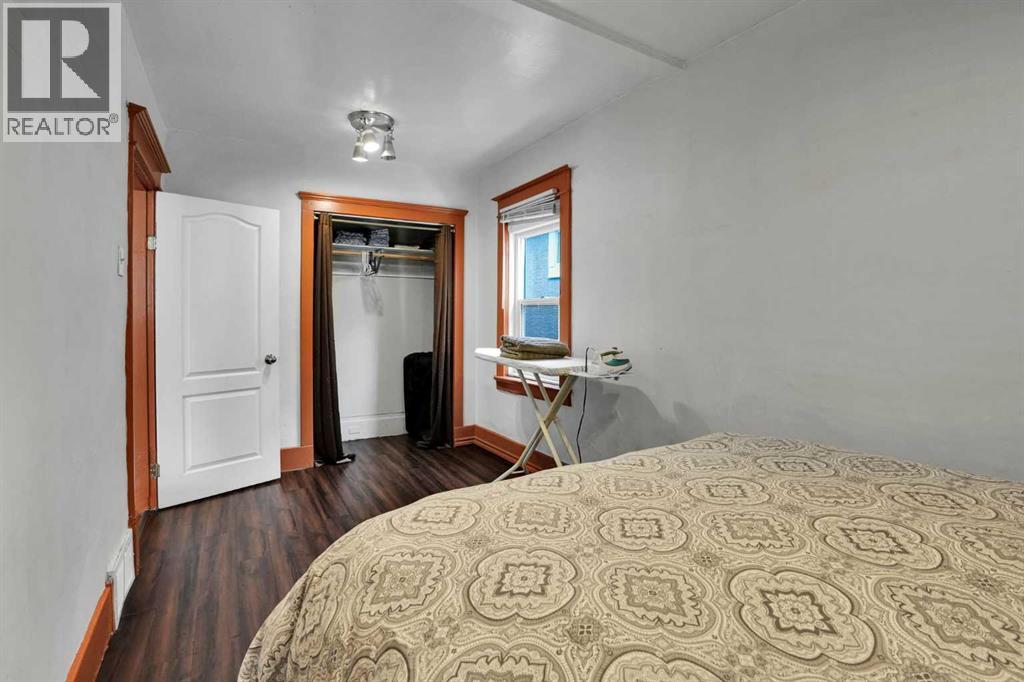
| Main Level | Primary Bedroom | 17.42 Ft x 8.00 Ft |
| Main Level | Dining Room | 10.83 Ft x 6.67 Ft |
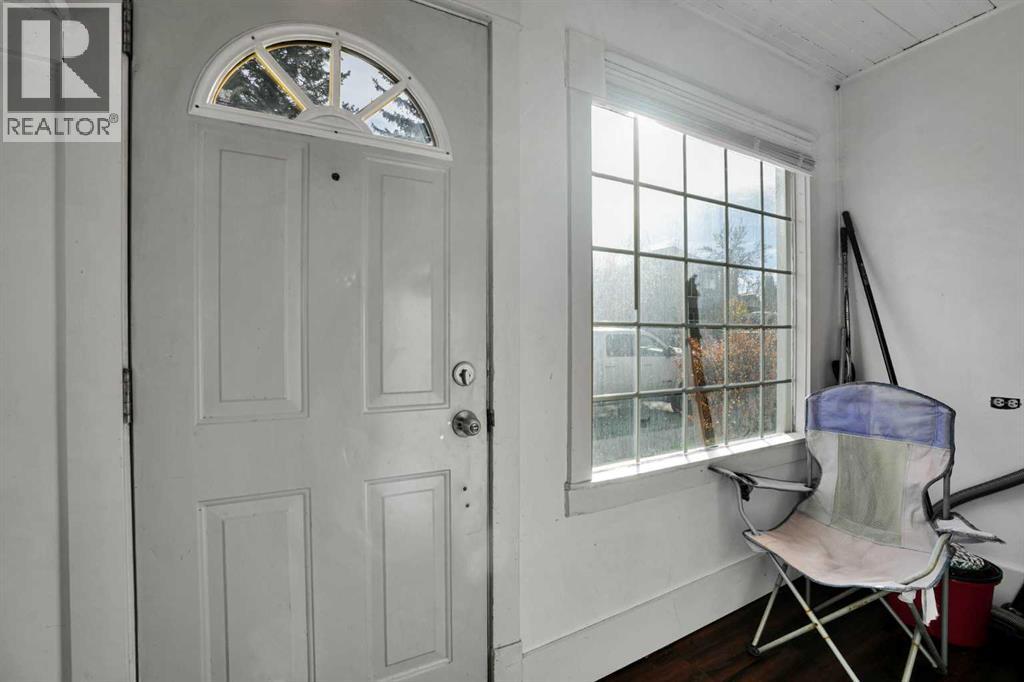
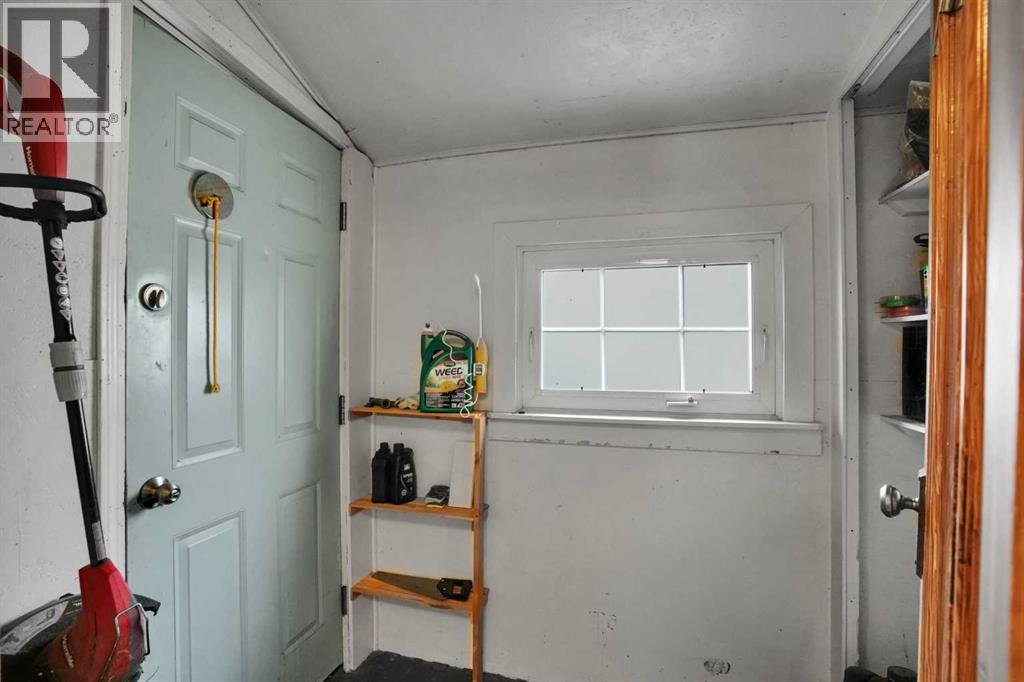
| Main Level | Foyer | 10.83 Ft x 3.58 Ft |
| Main Level | Kitchen | 11.33 Ft x 9.50 Ft |
| Main Level | Living Room | 13.58 Ft x 10.83 Ft |
| Main Level | Other | 7.42 Ft x 4.83 Ft |



