 Airdrie


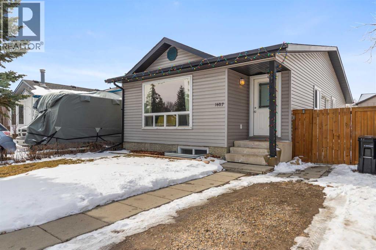
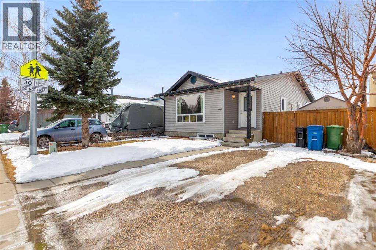
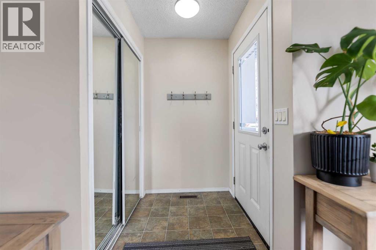
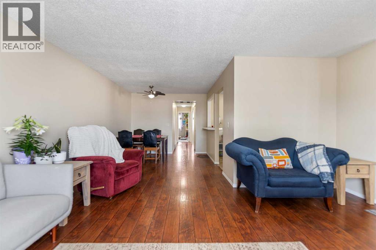
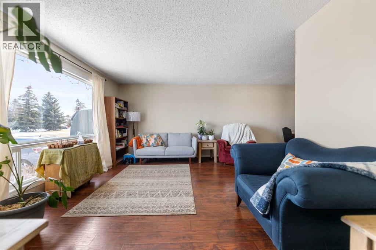
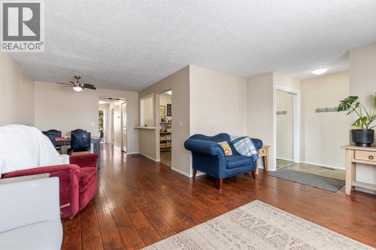
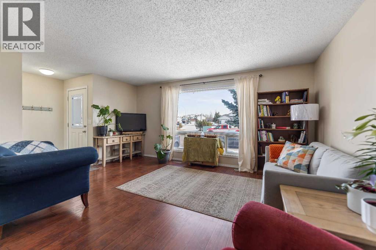
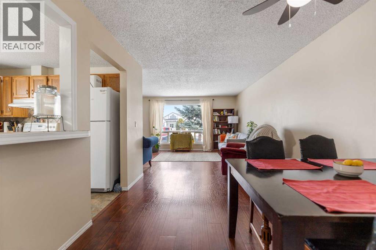
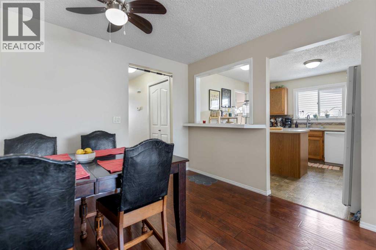
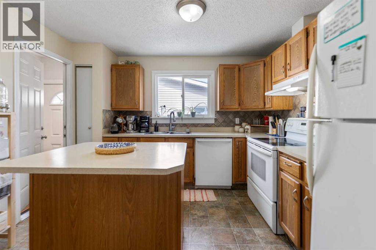
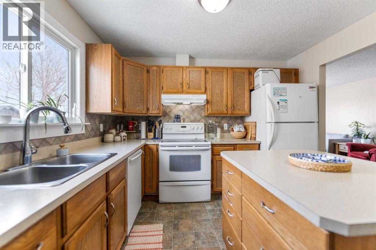
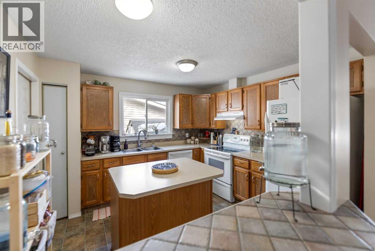
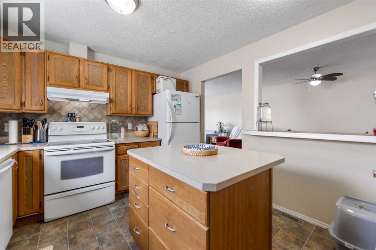
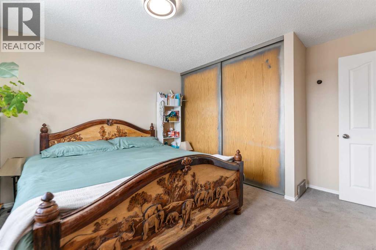
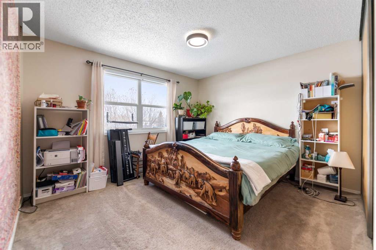
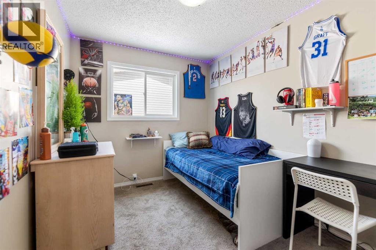

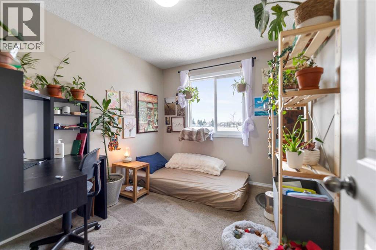
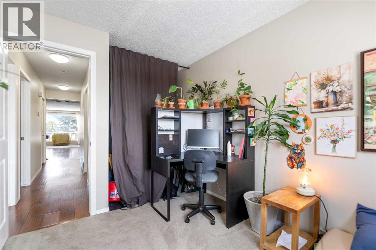
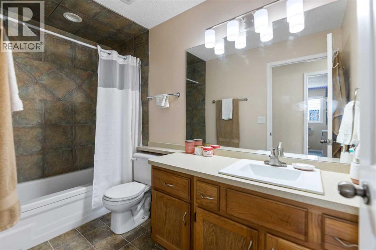
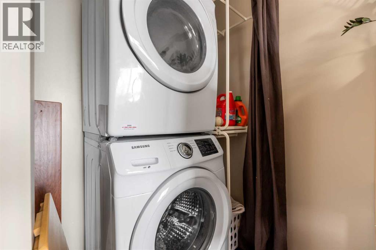
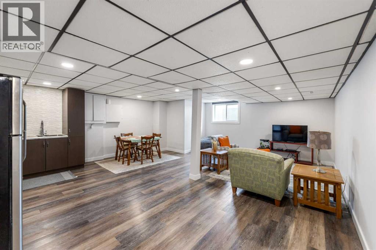
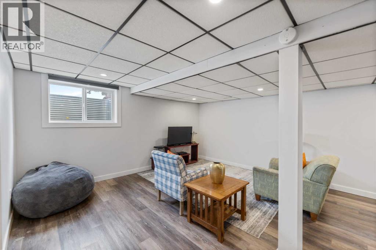
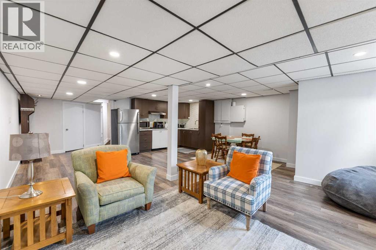
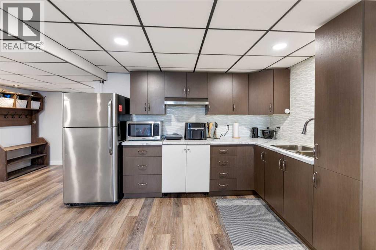
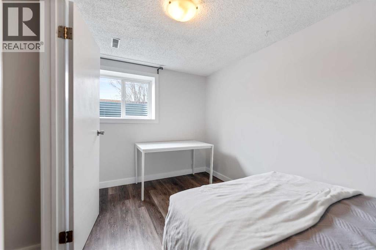
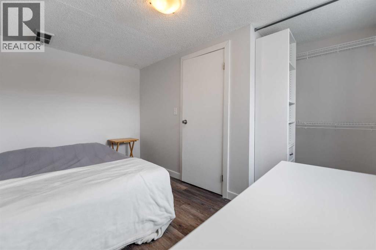
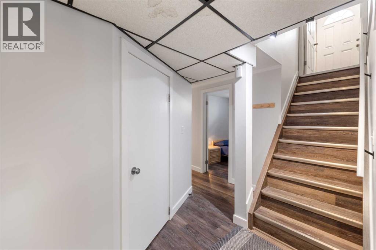
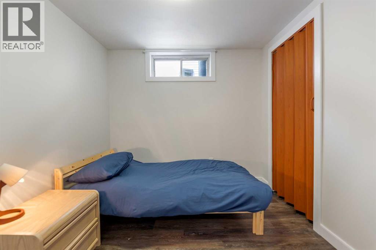
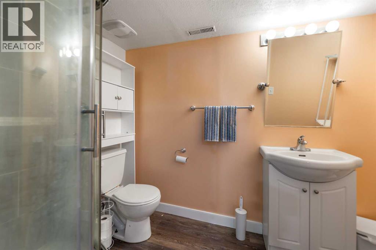
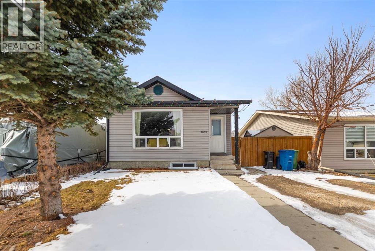

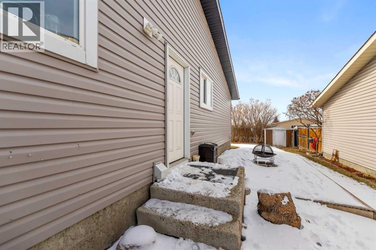
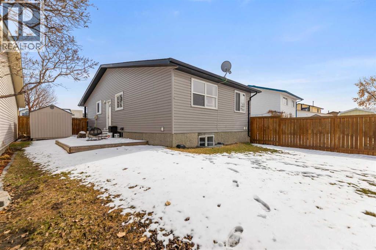
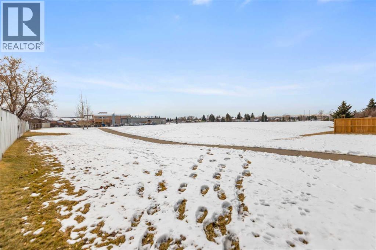
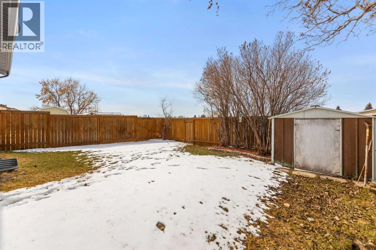
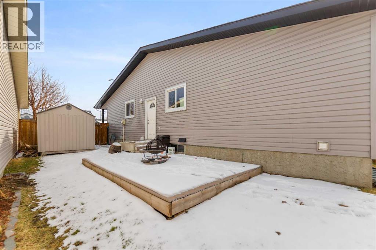
Incredible opportunity in the established community of Summerhill, Airdrie! This well-maintained property offers a fantastic setup for investors, first-time buyers or multi-generational living.The upper level features a bright and spacious layout with three comfortable bedrooms, a full 4-piece bathroom, a generously sized kitchen with island, and a welcoming living area—with a main floor laundry, perfect for everyday family living.The fully developed basement is an excellent space, complete with two bedrooms, a large wet bar, and an open-concept living and dining space. With its own private laundry, this space offers independence and privacy for your use or extended family.Each level includes a separate kitchen/ wet bar and laundry, creating a flexible layout ideal for families or shared living arrangements.Situated on a zero lot line property, there’s room to accommodate a large future custom garage—adding even more value and potential.Located in a quiet, family-friendly neighbourhood just minutes from Nose Creek Park, schools, shopping, and everyday amenities. Enjoy quick and easy access to major roadways for a convenient commute to Calgary and surrounding areas.Zoned DC-16A, this is a rare opportunity with strong potential and long-term upside with the zoning. Perfect for investors or first time buyers!! **The City of Airdrie has approved this home for solar panels!!** Don’t miss out—great value and endless possibilities! (id:58070)
| Bathroom Total | 2 | Bedrooms Above Ground | 3 |
| Bedrooms Below Ground | 2 | Bedrooms Total | 5 |
| Appliances | Refrigerator, Range - Electric, Dishwasher, Washer/dryer Stack-up | Architectural Style | Bungalow |
| Basement Development | Finished | Basement Features | Separate Entrance, Walk-up, Suite |
| Basement Type | Full (finished) | Constructed Date | 1981 |
| Construction Style Attachment | Detached | Cooling Type | None |
| Exterior Finish | Vinyl Siding | Flooring Type | Carpeted, Laminate, Linoleum, Vinyl Plank |
| Foundation Type | Poured Concrete | Heating Fuel | Natural Gas |
| Heating Type | Forced Air | Stories Total | 1 |
| Size Interior | 1074 Sqft | Total Finished Area | 1074 Sqft |
| Type | House |
| Other |
| Acreage | No | Fence Type | Fence |
| Land Amenities | Park, Schools, Shopping | Landscape Features | Lawn |
| Size Depth | 30.48 M | Size Frontage | 11.62 M |
| Size Irregular | 364.18 | Size Total | 364.18 M2|0-4,050 Sqft |
| Size Total Text | 364.18 M2|0-4,050 Sqft | Zoning Description | Dc-16-a |
| Level | Type | Dimensions |
|---|---|---|
| Main Level | Living Room | 16.17 Ft x 11.75 Ft |
| Main Level | Dining Room | 11.33 Ft x 9.83 Ft |
| Main Level | Kitchen | 11.25 Ft x 10.75 Ft |
| Main Level | Primary Bedroom | 12.17 Ft x 13.00 Ft |
| Main Level | Bedroom | 12.17 Ft x 8.08 Ft |
| Main Level | Bedroom | 9.92 Ft x 8.50 Ft |
| Main Level | 4pc Bathroom | 10.17 Ft x 4.92 Ft |
| Main Level | Laundry Room | 4.92 Ft x 4.00 Ft |
| Unknown | Bedroom | 8.25 Ft x 7.67 Ft |
| Unknown | Bedroom | 12.50 Ft x 7.67 Ft |
| Unknown | Laundry Room | 14.58 Ft x 8.08 Ft |
| Unknown | Living Room | 15.83 Ft x 14.67 Ft |
| Unknown | Dining Room | 10.67 Ft x 5.00 Ft |
| Unknown | Other | 11.58 Ft x 6.83 Ft |
| Unknown | 3pc Bathroom | 8.17 Ft x 5.25 Ft |

