 Calgary


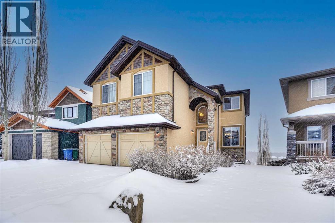
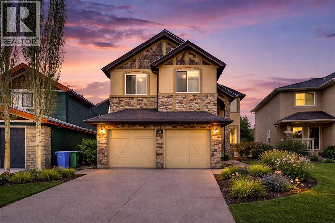
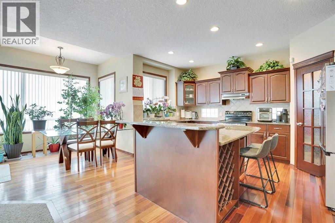
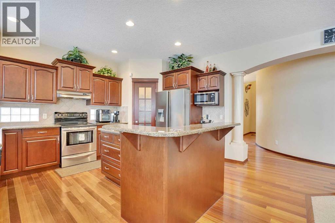
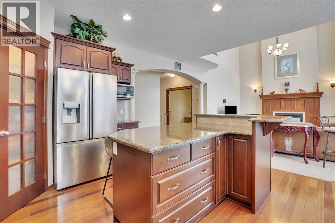
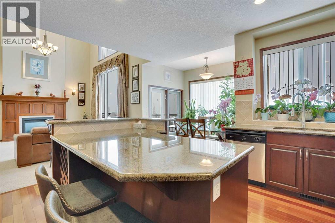
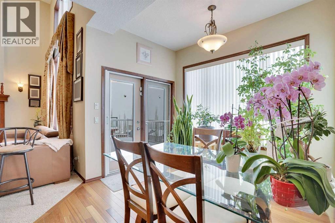
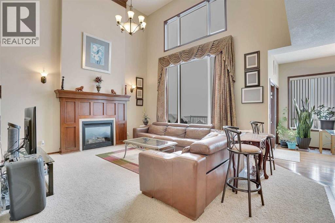
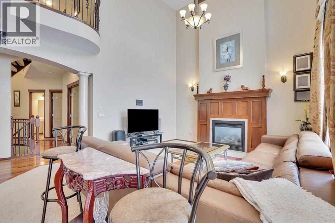
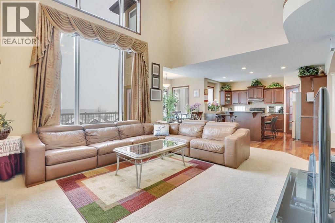
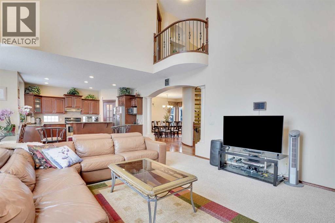
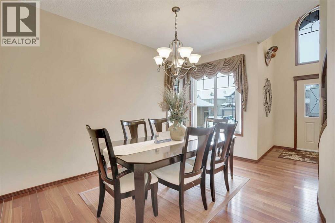
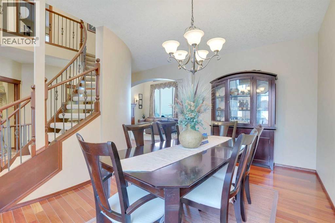
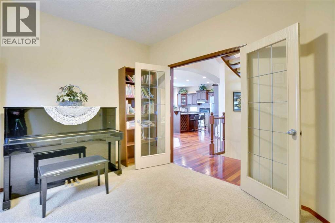
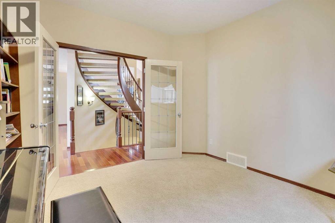
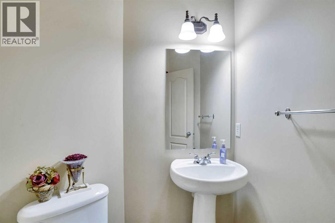
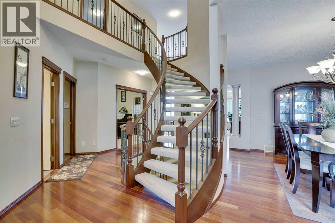
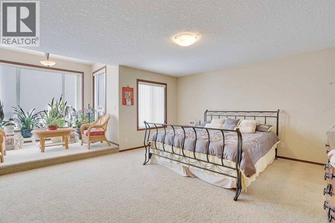
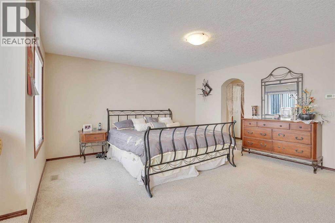
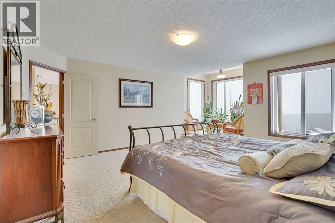
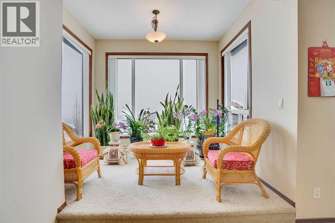
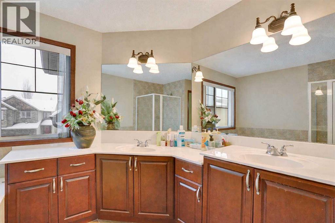
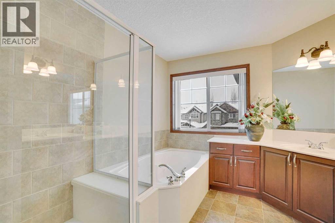
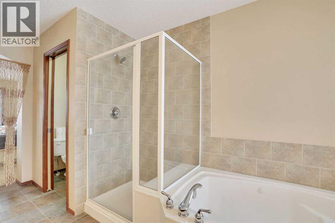
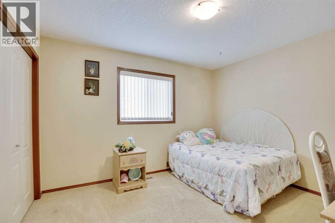
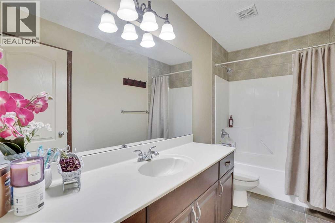
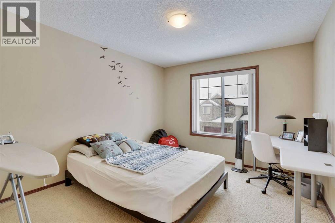
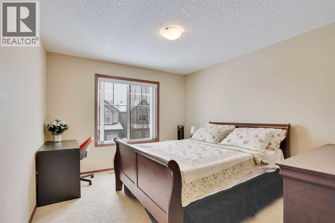
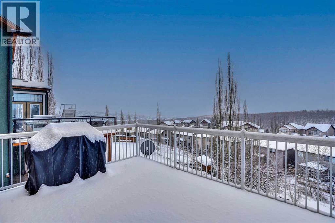
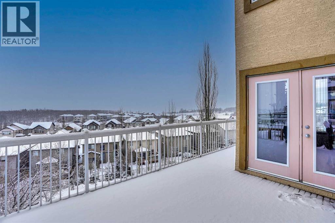
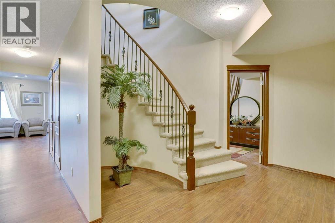
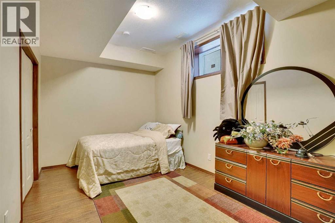
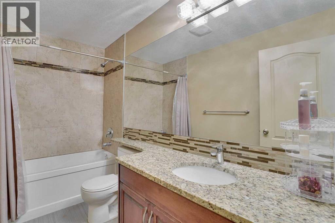
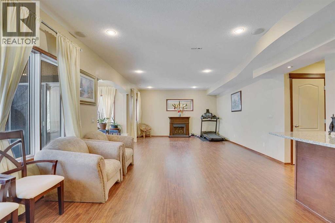
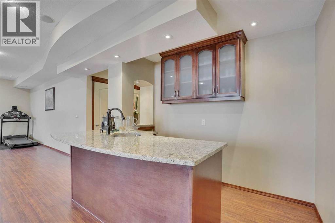
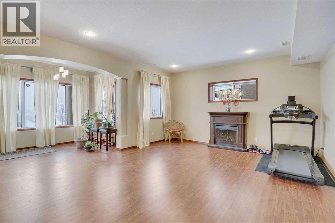
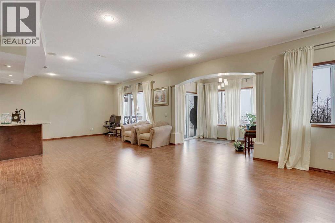
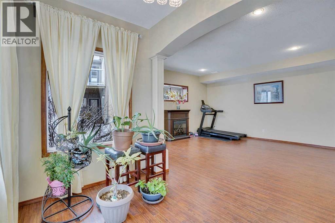
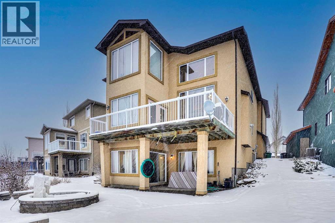
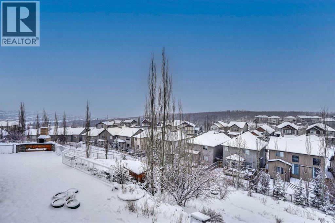
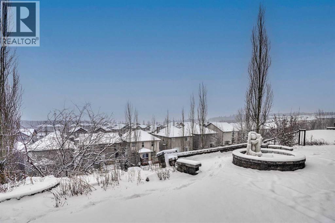
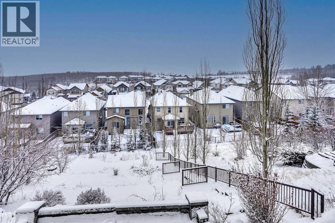
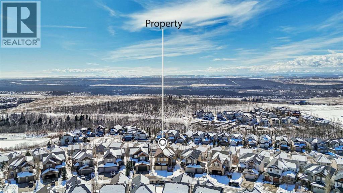
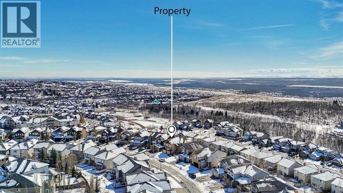
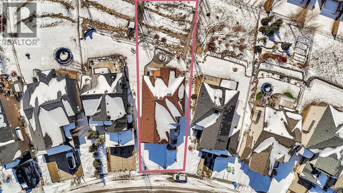
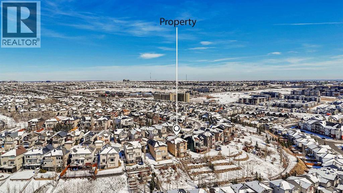
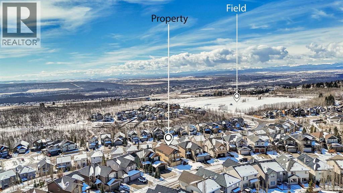
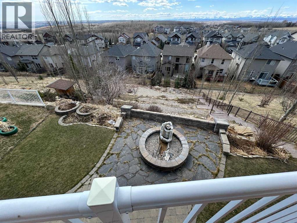
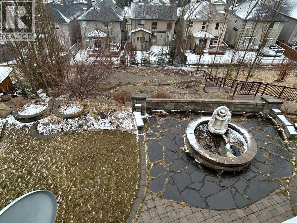
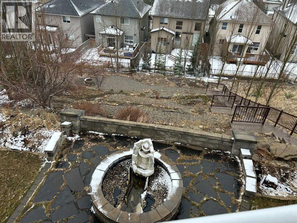
OPEN HOUSE Sat. April 18 1.30 p.m. - 4 p.m. This stunning two-story house offers beautiful views and is situated on a spacious lot of over 9,900 square feet. The attractive layout features elegant curved stairs leading from the main floor to the upper level and down to the basement. On the main floor, you will find an office, a living room with soaring ceilings, a formal dining room, a kitchen with a breakfast nook, a two-piece bathroom, and a generous mudroom. Brazilian hardwood floors create a warm atmosphere. Upstairs, the alluring staircase leads to three large bedrooms, a full bathroom, and a master bedroom complete with a cozy sitting area that showcases the spectacular view. The master suite includes a luxurious five-piece en suite bathroom and a walk-in closet. The curved staircase also leads down to the walk-out basement, which features a massive family/recreational room with a wet bar, an additional bedroom, and another full bathroom. The south-facing backyard boasts a full rear deck, a rock garden with fire pit, and beautifully designed landings and railings, creating a low-maintenance landscape. The south-facing orientation allows for plenty of sunlight. This beautiful home is located in the prestigious community of Springbank Hill, conveniently close to Calgary's excellent private and public schools, shopping centers, and a wide array of amenities. (id:58070)
| Bathroom Total | 4 | Bedrooms Above Ground | 4 |
| Bedrooms Below Ground | 1 | Bedrooms Total | 5 |
| Appliances | Washer, Refrigerator, Dishwasher, Stove, Dryer, Hood Fan, Window Coverings, Garage Door Opener | Basement Development | Finished |
| Basement Features | Walk Out | Basement Type | Full (finished) |
| Constructed Date | 2006 | Construction Material | Wood Frame |
| Construction Style Attachment | Detached | Cooling Type | None |
| Exterior Finish | Stucco | Fireplace Present | Yes |
| Fireplace Total | 1 | Flooring Type | Carpeted, Ceramic Tile, Hardwood, Laminate |
| Foundation Type | Poured Concrete | Half Bath Total | 1 |
| Heating Fuel | Natural Gas | Heating Type | Central Heating |
| Stories Total | 2 | Size Interior | 2670 Sqft |
| Total Finished Area | 2669.7 Sqft | Type | House |
| Attached Garage | 2 |
| Acreage | No | Fence Type | Fence |
| Land Amenities | Park, Playground, Schools, Shopping | Size Depth | 55.46 M |
| Size Frontage | 12.35 M | Size Irregular | 922.00 |
| Size Total | 922 M2|7,251 - 10,889 Sqft | Size Total Text | 922 M2|7,251 - 10,889 Sqft |
| Zoning Description | Dc (pre 1p2007) |
| Level | Type | Dimensions |
|---|---|---|
| Second Level | 4pc Bathroom | 10.92 Ft x 4.92 Ft |
| Second Level | 5pc Bathroom | 9.92 Ft x 15.08 Ft |
| Second Level | Bedroom | 10.83 Ft x 17.17 Ft |
| Second Level | Bedroom | 10.75 Ft x 15.00 Ft |
| Second Level | Bedroom | 10.92 Ft x 11.92 Ft |
| Second Level | Primary Bedroom | 16.08 Ft x 14.92 Ft |
| Second Level | Loft | 9.92 Ft x 7.58 Ft |
| Second Level | Other | 5.92 Ft x 7.00 Ft |
| Second Level | Other | 5.17 Ft x 4.42 Ft |
| Second Level | Other | 4.92 Ft x 4.83 Ft |
| Basement | 4pc Bathroom | 10.08 Ft x 4.83 Ft |
| Basement | Bedroom | 8.83 Ft x 14.67 Ft |
| Basement | Recreational, Games Room | 31.75 Ft x 22.42 Ft |
| Basement | Other | 10.42 Ft x 6.50 Ft |
| Basement | Storage | 5.83 Ft x 4.00 Ft |
| Main Level | 2pc Bathroom | 5.33 Ft x 5.67 Ft |
| Main Level | Dining Room | 10.33 Ft x 15.00 Ft |
| Main Level | Breakfast | 9.92 Ft x 11.17 Ft |
| Main Level | Foyer | 10.00 Ft x 6.50 Ft |
| Main Level | Kitchen | 17.58 Ft x 15.00 Ft |
| Main Level | Living Room | 18.42 Ft x 15.25 Ft |
| Main Level | Other | 11.92 Ft x 8.50 Ft |
| Main Level | Office | 10.92 Ft x 11.42 Ft |
| Main Level | Pantry | 3.92 Ft x 3.92 Ft |



