 Calgary


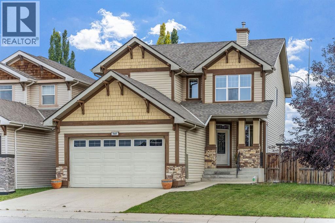
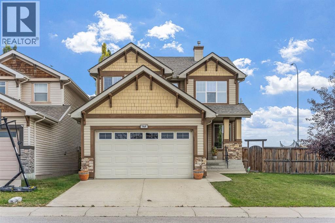
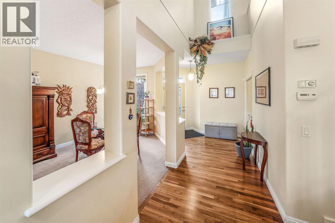
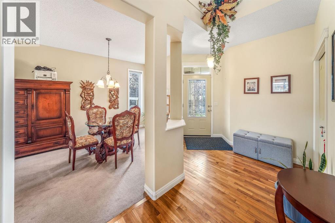
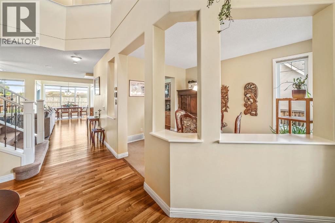
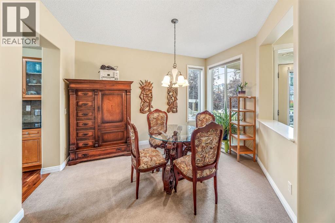
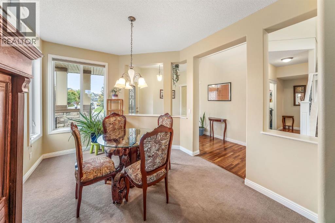
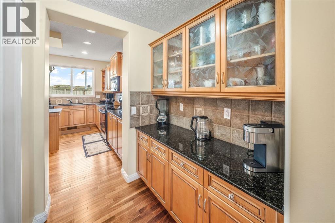
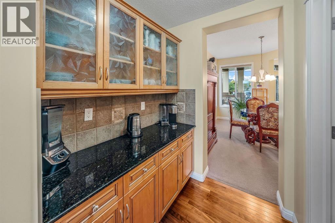
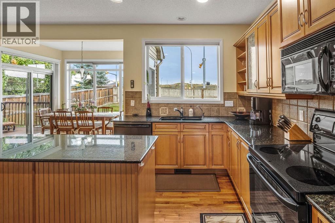
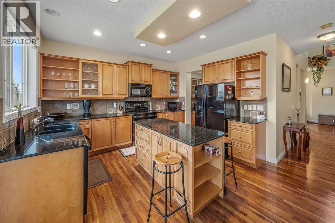
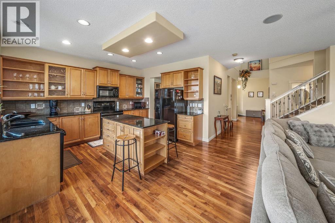
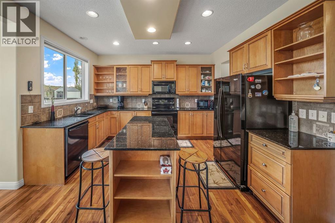
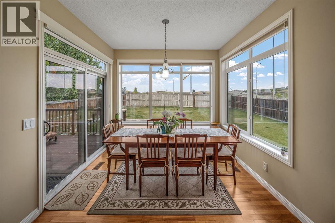
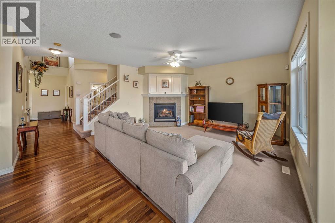
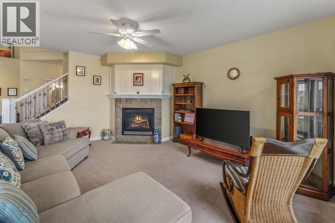
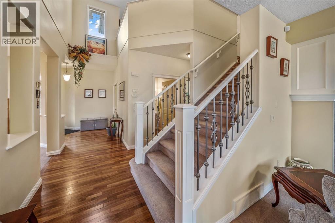
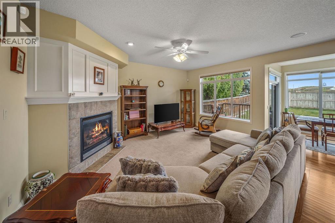
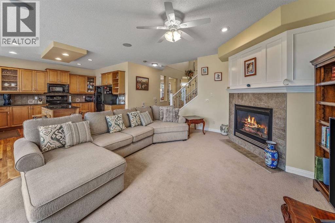
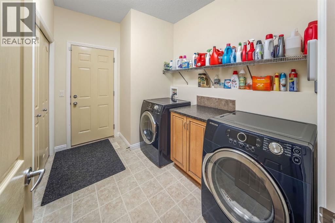
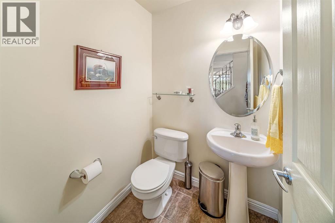
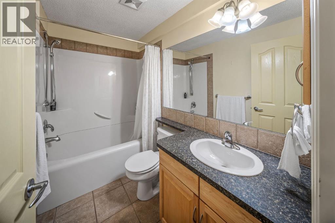
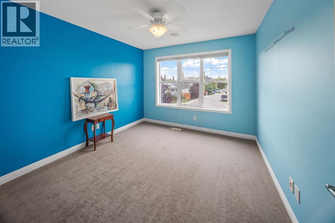
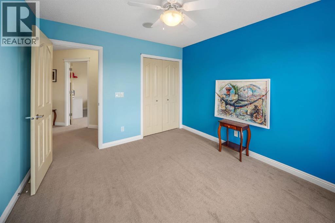
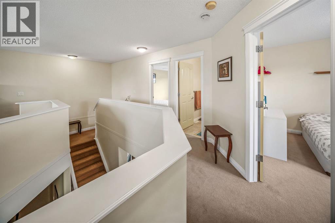
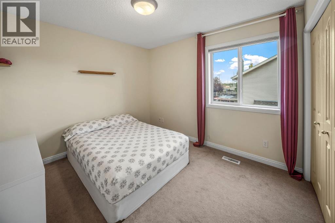
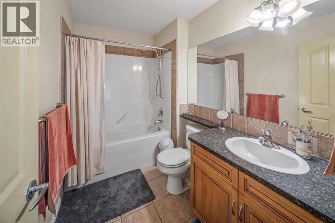
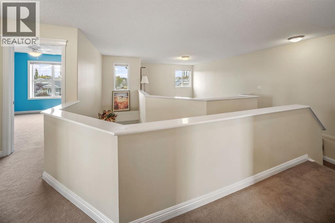
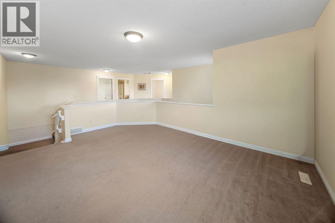
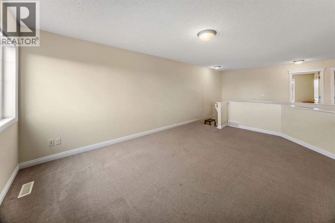
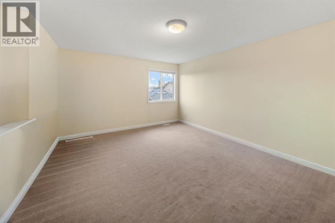
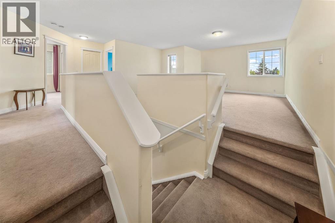
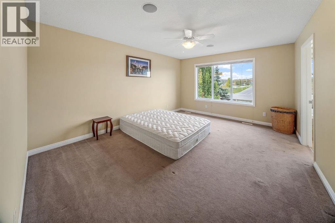
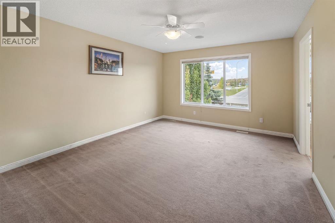
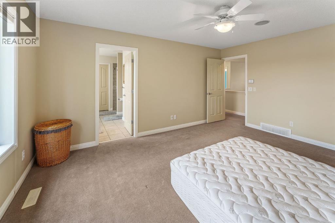
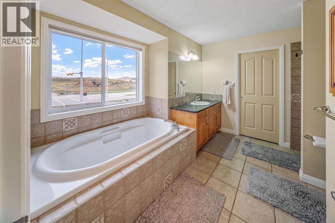
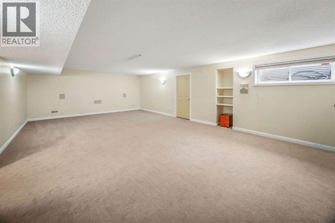
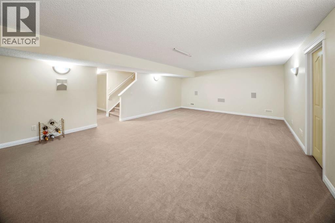
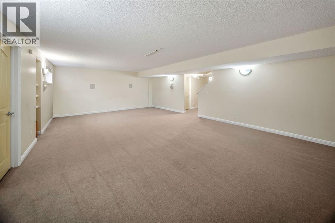
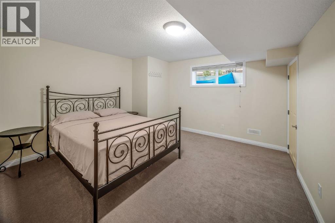
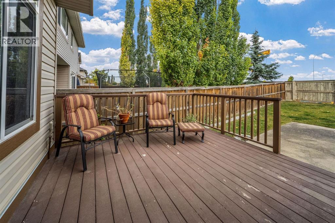
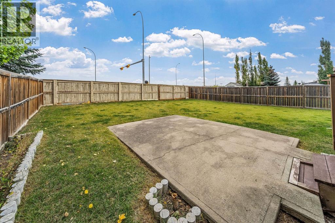
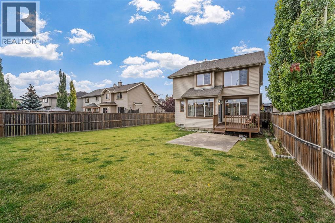
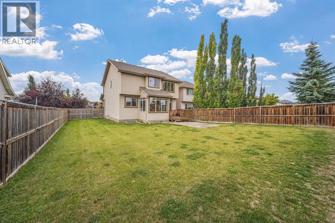
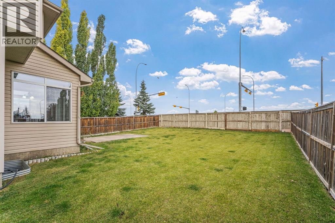
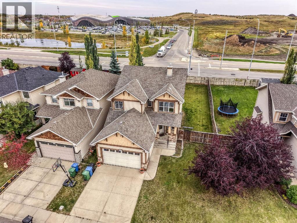
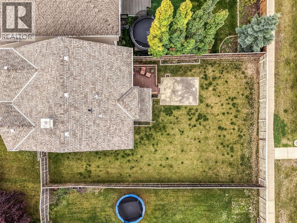
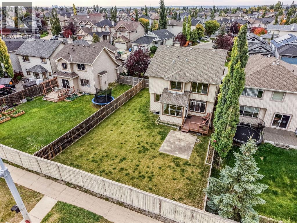
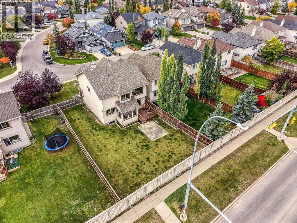
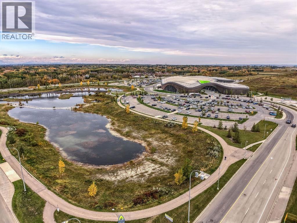
Welcome to this exceptionally well maintained former show home in Royal Oak, offering over 2,300 sq. ft. above grade, a fully developed basement and a massive 6,854 sq. ft. lot, a size that is increasingly difficult to find in Calgary. Bright, spacious and thoughtfully laid out, the main floor features high ceilings, large windows, hardwood flooring and a comfortable living room with gas fireplace. The kitchen offers granite countertops, a centre island, plenty of cabinetry and a large walk in pantry, with an adjoining breakfast nook plus a separate dining room. Main floor laundry and a half bath complete this level. Upstairs you will find a large bonus room, three well sized bedrooms and two full bathrooms, including a spacious primary suite with walk in closet and ensuite featuring a soaker tub and separate shower. The fully developed basement provides even more living space with a huge recreation and family room, fourth bedroom and another full bathroom. Outside, the oversized fenced backyard is a true standout, offering an incredible amount of space for kids, pets, entertaining or simply enjoying your own backyard. An attached double garage and driveway provide plenty of parking. Ideally located close to schools, parks, playgrounds, shopping and the Shane Homes YMCA at Rocky Ridge. A spacious, exceptionally clean and well cared for home on one of the larger lots you will find in Royal Oak. (id:58070)
| Bathroom Total | 4 | Bedrooms Above Ground | 3 |
| Bedrooms Below Ground | 1 | Bedrooms Total | 4 |
| Appliances | Washer, Refrigerator, Water Softener, Dishwasher, Stove, Dryer, Garburator, Microwave Range Hood Combo, Window Coverings, Garage Door Opener | Basement Development | Finished |
| Basement Type | Full (finished) | Constructed Date | 2004 |
| Construction Material | Wood Frame | Construction Style Attachment | Detached |
| Cooling Type | None | Exterior Finish | Composite Siding |
| Fireplace Present | Yes | Fireplace Total | 1 |
| Flooring Type | Carpeted, Ceramic Tile, Hardwood | Foundation Type | Poured Concrete |
| Half Bath Total | 1 | Heating Fuel | Natural Gas |
| Heating Type | Forced Air | Stories Total | 2 |
| Size Interior | 2295 Sqft | Total Finished Area | 2295 Sqft |
| Type | House |
| Attached Garage | 2 |
| Acreage | No | Fence Type | Cross Fenced, Fence |
| Land Amenities | Park, Playground, Recreation Nearby, Schools, Shopping | Landscape Features | Landscaped, Lawn |
| Size Frontage | 15.92 M | Size Irregular | 636.00 |
| Size Total | 636 M2|4,051 - 7,250 Sqft | Size Total Text | 636 M2|4,051 - 7,250 Sqft |
| Zoning Description | R-cg |
| Level | Type | Dimensions |
|---|---|---|
| Second Level | 4pc Bathroom | 5.67 Ft x 9.17 Ft |
| Second Level | 4pc Bathroom | 11.08 Ft x 11.42 Ft |
| Second Level | Bedroom | 10.50 Ft x 11.08 Ft |
| Second Level | Bedroom | 9.92 Ft x 11.00 Ft |
| Second Level | Family Room | 12.83 Ft x 17.33 Ft |
| Second Level | Primary Bedroom | 12.50 Ft x 15.75 Ft |
| Basement | 4pc Bathroom | 8.50 Ft x 5.00 Ft |
| Basement | Bedroom | 12.25 Ft x 13.17 Ft |
| Basement | Recreational, Games Room | 27.83 Ft x 17.00 Ft |
| Main Level | 2pc Bathroom | 5.07 Ft x 5.00 Ft |
| Main Level | Dining Room | 10.08 Ft x 12.75 Ft |
| Main Level | Kitchen | 18.00 Ft x 13.00 Ft |
| Main Level | Laundry Room | 7.08 Ft x 10.00 Ft |



