 Calgary


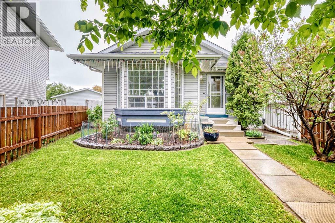
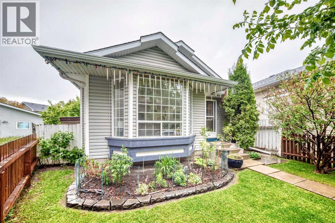
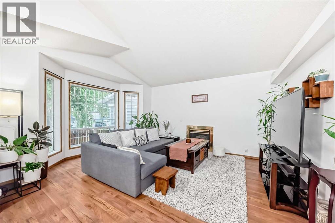
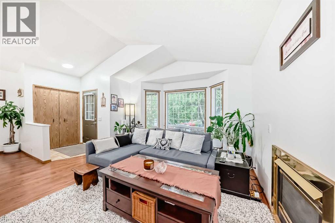
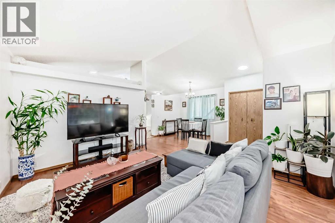
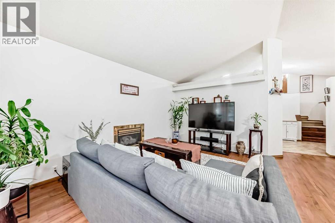
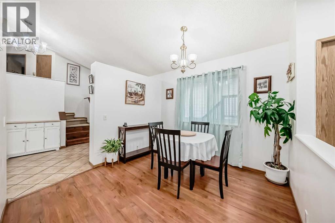
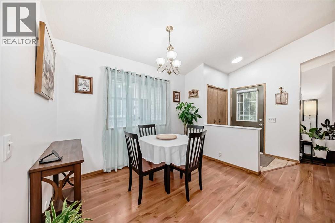
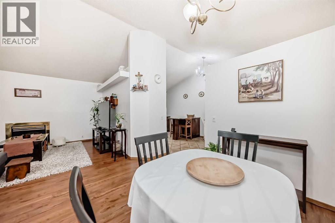
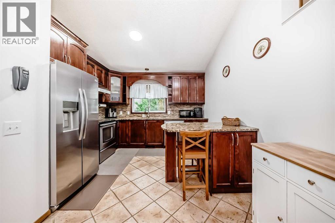
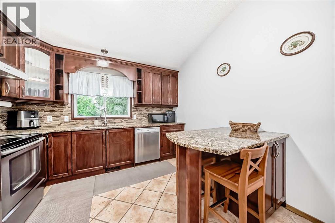
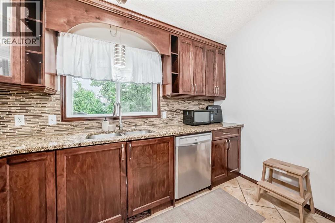
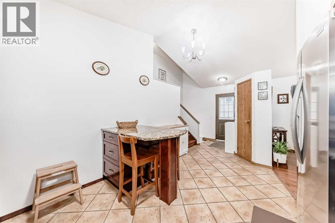
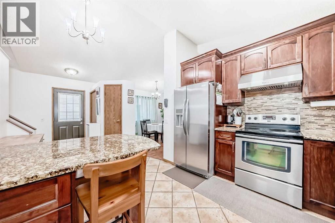
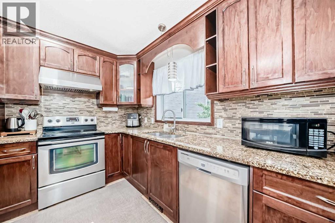
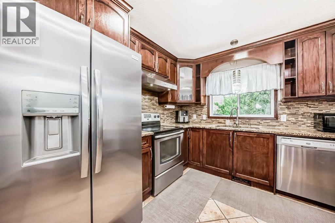
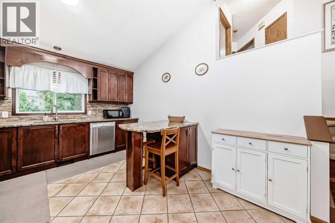
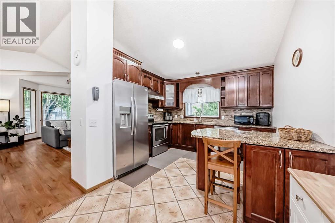
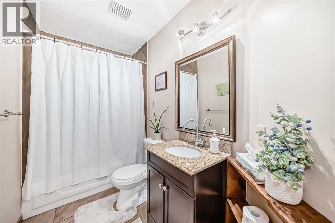
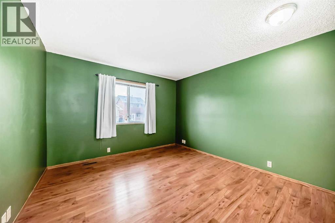
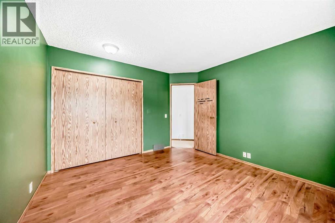
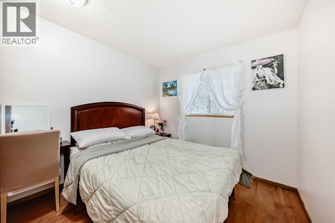
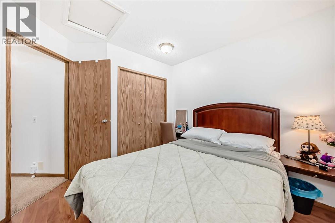
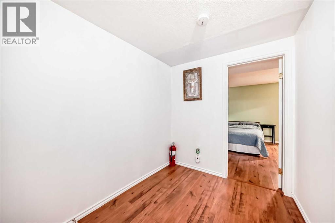
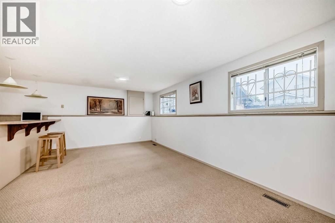
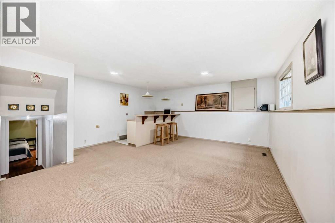
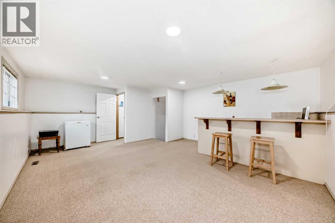
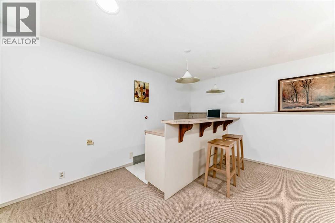
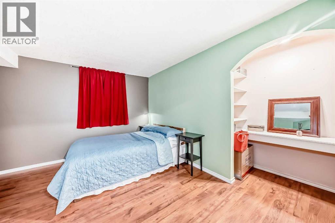
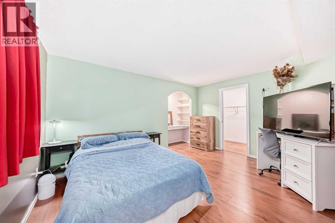
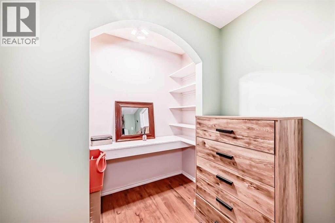
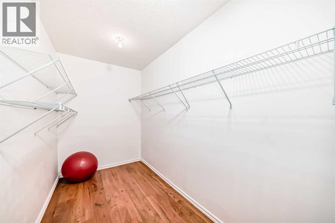
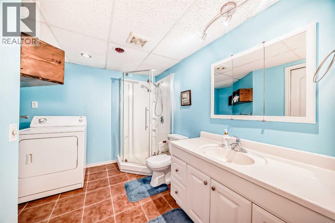
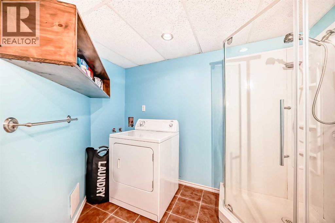
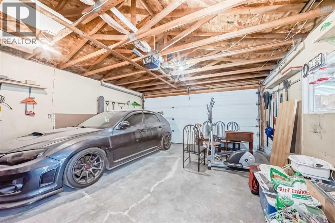
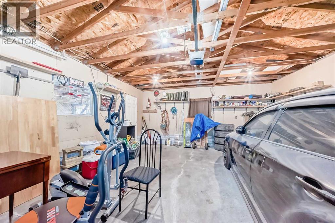
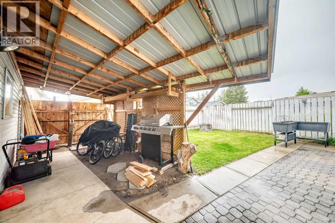
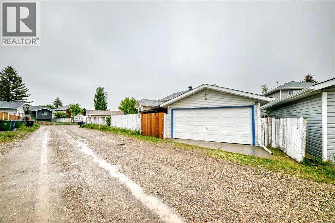
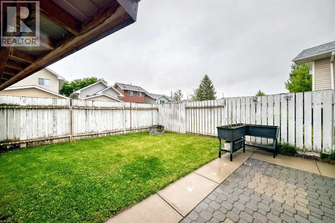
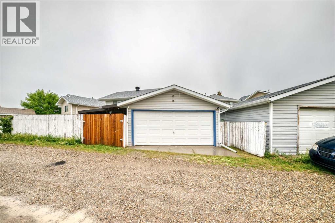
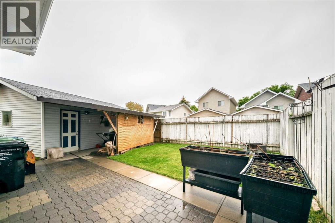
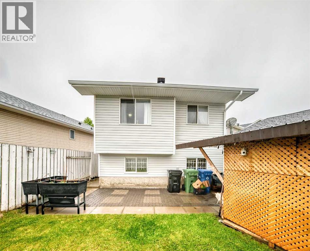
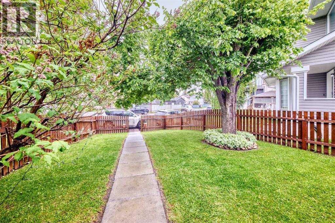
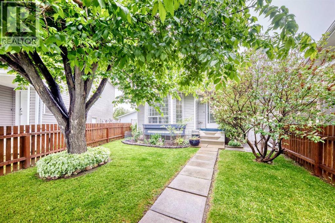
Discover the charm of this beautiful, well kept, 4-level split home in the family-friendly community of Martindale! Boasting great curb appeal, this home has been lovingly maintained by it's owner. The main floor features a spacious Living room with vaulted ceilings and a cozy fireplace, a designated dining area, and a large kitchen. The gourmet kitchen is beautifully designed with ample cabinet space, granite countertops, stainless steel appliances, and a large kitchen island. Upstairs, you will find TWO good-sized bedrooms and a 4 pc. bathroom. As you head down to the lower level, you will see a bright, huge Recreation room complete with a wet bar- ideal for hosting large family gatherings. The 4th level offers an oversized bedroom with a large makeup station and a spacious walk-in closet. A 3 pc bathroom/ laundry area, and a large crawl space for extra storage complete this level. Outside, the double detached garage and single covered carport allow for three vehicles at any time, plus plenty of street parking out front. The siding, shingles, eavestrough, downspout have all been replaced. Hot water tank (2022). Schedule your showing today to make this home yours! (id:58070)
| Bathroom Total | 2 | Bedrooms Above Ground | 2 |
| Bedrooms Below Ground | 1 | Bedrooms Total | 3 |
| Appliances | Refrigerator, Dishwasher, Stove, Microwave, Garburator, Hood Fan, Garage Door Opener, Washer & Dryer | Architectural Style | 4 Level |
| Basement Type | See Remarks | Constructed Date | 1992 |
| Construction Material | Wood Frame | Construction Style Attachment | Detached |
| Cooling Type | None | Exterior Finish | Vinyl Siding |
| Fireplace Present | Yes | Fireplace Total | 1 |
| Flooring Type | Carpeted, Ceramic Tile, Laminate | Foundation Type | Poured Concrete |
| Heating Fuel | Natural Gas | Heating Type | Other, Forced Air |
| Size Interior | 988 Sqft | Total Finished Area | 988.1 Sqft |
| Type | House |
| Carport | |
| Detached Garage | 2 |
| Other |
| Acreage | No | Fence Type | Fence |
| Land Amenities | Park, Playground, Schools, Shopping | Size Depth | 32.06 M |
| Size Frontage | 6.04 M | Size Irregular | 342.00 |
| Size Total | 342 M2|0-4,050 Sqft | Size Total Text | 342 M2|0-4,050 Sqft |
| Zoning Description | R-cg |
| Level | Type | Dimensions |
|---|---|---|
| Basement | Bedroom | 14.25 Ft x 12.00 Ft |
| Basement | Other | 11.92 Ft x 5.33 Ft |
| Lower Level | Recreational, Games Room | 19.92 Ft x 11.83 Ft |
| Lower Level | Other | 13.67 Ft x 4.50 Ft |
| Lower Level | 3pc Bathroom | 12.75 Ft x 9.25 Ft |
| Main Level | Other | 5.75 Ft x 4.42 Ft |
| Main Level | Dining Room | 9.92 Ft x 10.08 Ft |
| Main Level | Kitchen | 14.42 Ft x 11.00 Ft |
| Main Level | Living Room | 16.08 Ft x 13.00 Ft |
| Upper Level | 4pc Bathroom | 9.58 Ft x 4.92 Ft |
| Upper Level | Bedroom | 9.25 Ft x 9.08 Ft |
| Upper Level | Primary Bedroom | 12.25 Ft x 11.42 Ft |

