Description
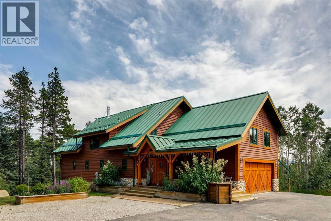
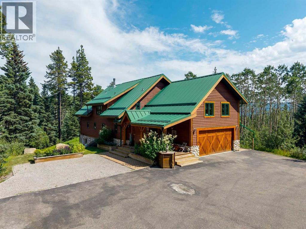
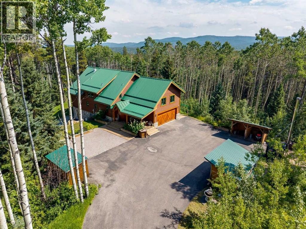
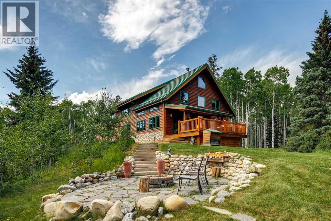
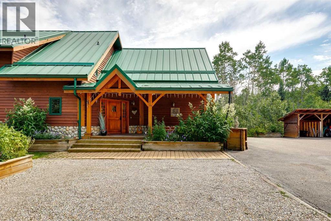
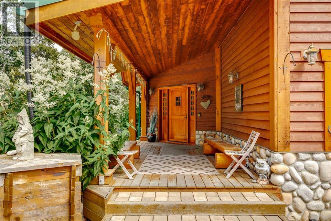
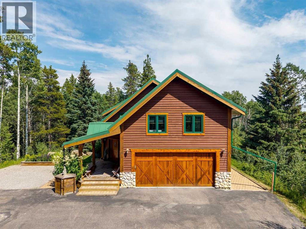
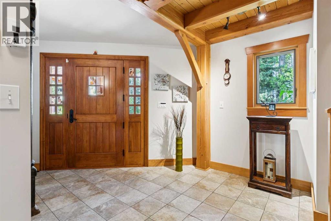
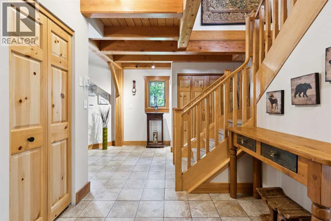
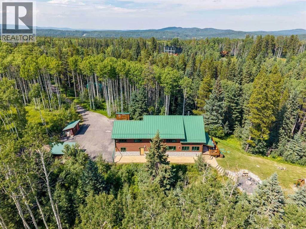
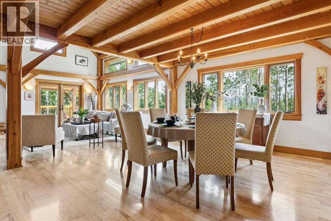
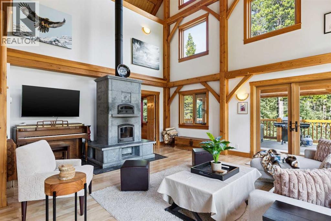
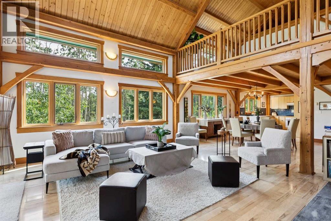
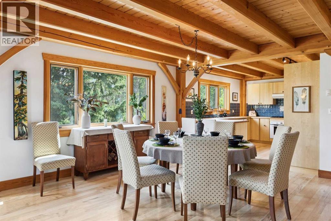
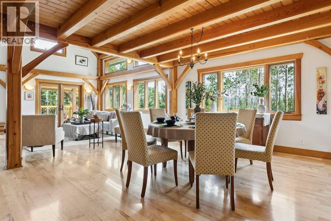
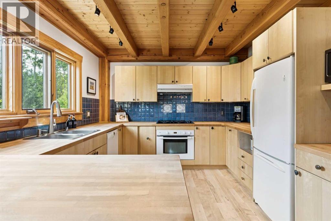
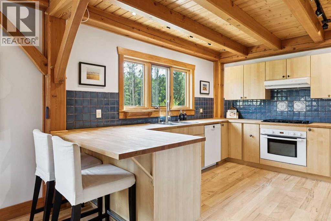
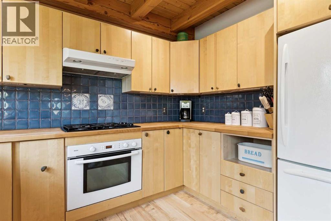
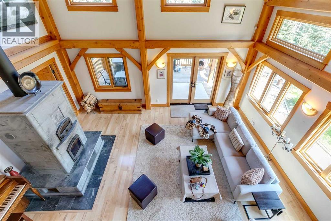
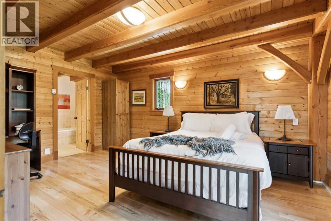
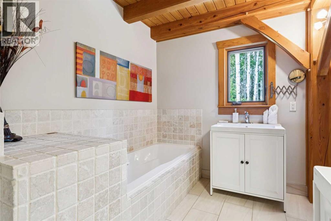
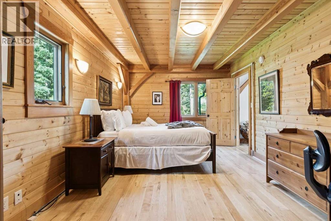
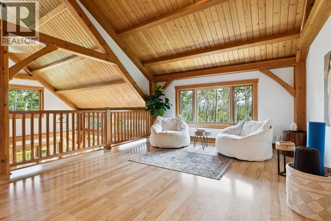
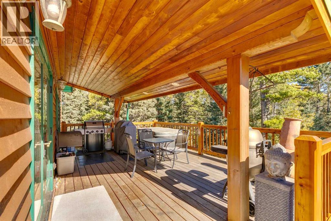
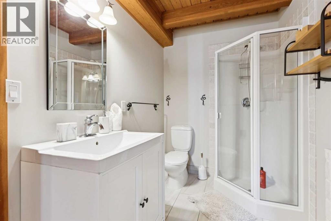
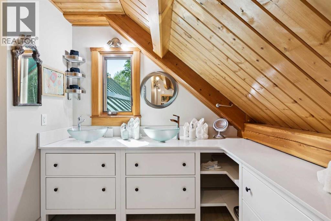
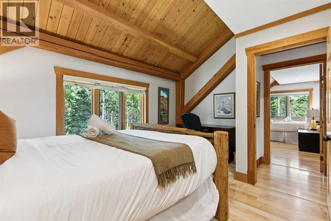
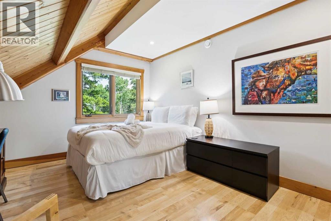
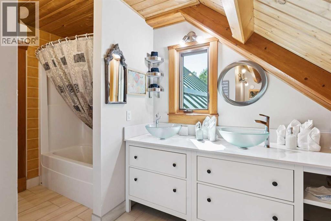
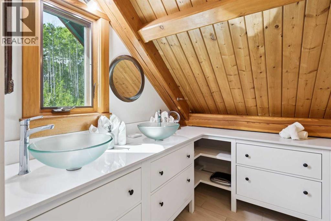
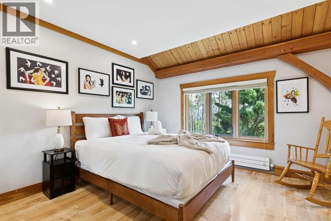
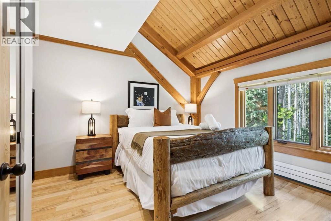
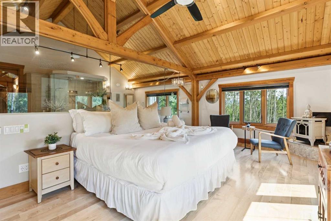
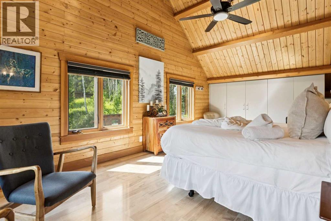
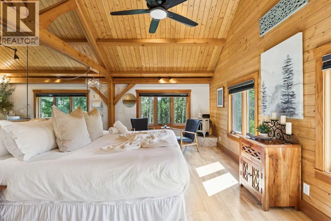
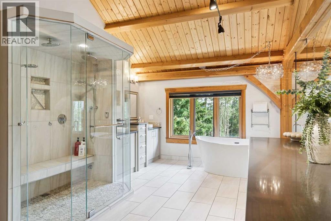
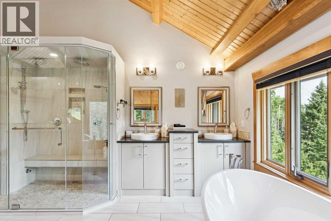
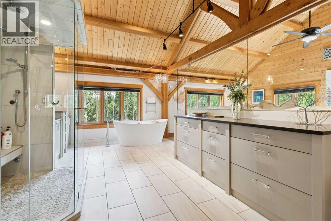
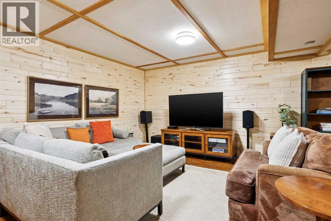
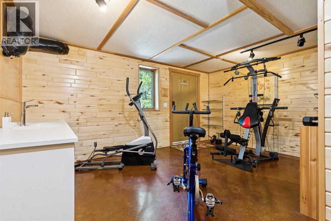
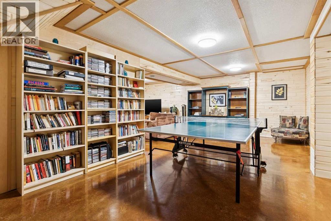
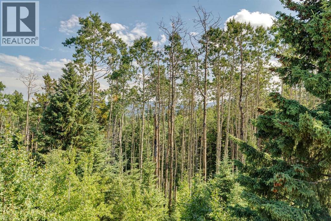
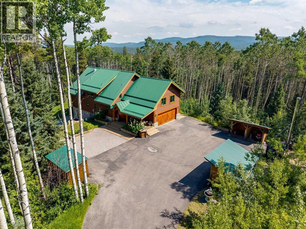
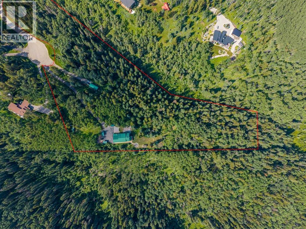
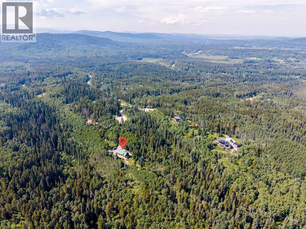
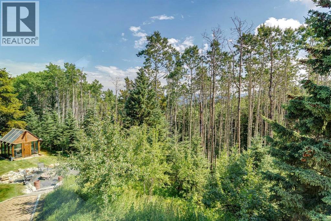
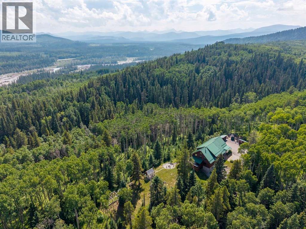
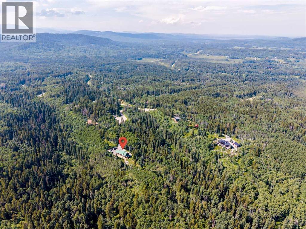
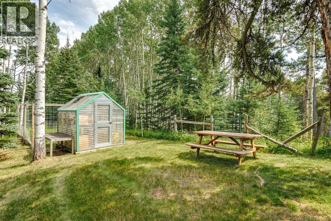
Where Luxury Meets Nature! Perched atop one of the highest points within the subdivision, this custom-built Douglas Fir timber frame home occupies the largest parcel in the community, offering an exceptional combination of privacy, craftsmanship and direct access to nature. Set on 8.28 beautifully treed acres, a short walk from the Elbow River, the property backs directly onto Kananaskis Country and an 80-acre Environmental Reserve. Open the gate and step onto an extensive network of hiking, biking, horseback riding and cross-country ski trails, all from your own backyard.Custom built in 2005 with timeless Scandinavian inspiration, this exceptional home offers over 4,700 square feet of total living space and blends natural beauty with outstanding workmanship. Soaring vaulted ceilings, exposed Douglas Fir beams, and walls of south-facing windows fill the home with natural light, creating a warm, inviting atmosphere while framing views of the surrounding forest, Kananaskis Country and the foothills.The impressive great room is anchored by a Tulikivi Finnish soapstone fireplace, providing a stunning focal point and reliable alternative heat source. The south-facing kitchen features custom birch cabinetry, beech countertops, a large island with breakfast bar, and a sun-filled dining area overlooking the surrounding landscape. The main floor also includes a spacious bedroom with its own ensuite, offering excellent flexibility for guests, extended family, multigenerational living or anyone seeking the convenience of a main floor bedroom.Upstairs, the luxurious primary retreat features a spa-inspired ensuite with steam shower, soaker tub with a view, custom closets, and sitting area. Three additional bedrooms, a full bathroom, and an open loft overlooking the great room provide exceptional family living, a home office, studio, fitness area or recreation room. The walk-out level includes a comfortable family room, a flex room currently used as a private gym with buil t-in cabinetry, and dedicated storage for skis, bikes and outdoor gear.Outside, mature trees, beautifully established landscaping, private trails, two greenhouses and a large garden create an extraordinary mountain lifestyle. Grow your own vegetables, herbs, and tomatoes, entertain family and friends, or simply step into Kananaskis Country from your backyard. Exceptional privacy creates a setting that is rarely found. Whether enjoying a quiet morning coffee surrounded by nature, entertaining family and friends, or stepping through your back gate to explore Kananaskis Country, this property offers a lifestyle unlike any other.Located just minutes from the charming Hamlet of Bragg Creek and an easy commute to Calgary, this is a rare opportunity to own one of the community’s finest timber frame homes on its largest and most private lot. This is where timeless architecture and an extraordinary connection to nature come together in one remarkable property. (id:58070)
 Bragg Creek


