 Calgary


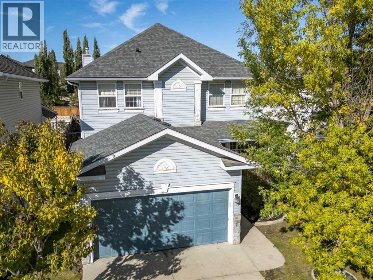
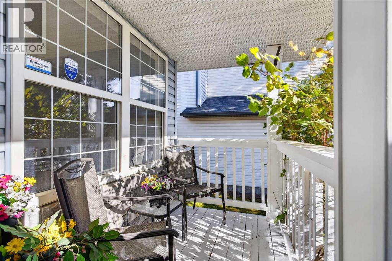
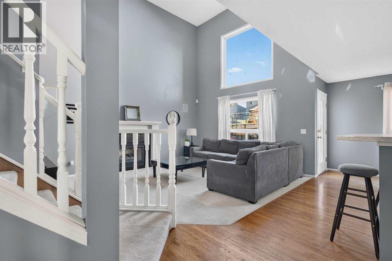
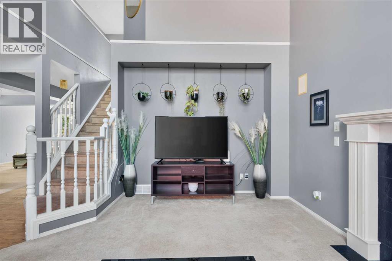
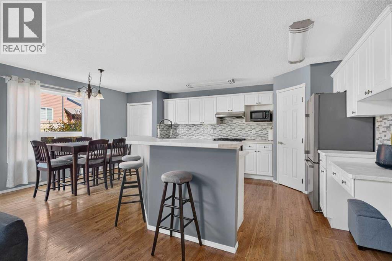
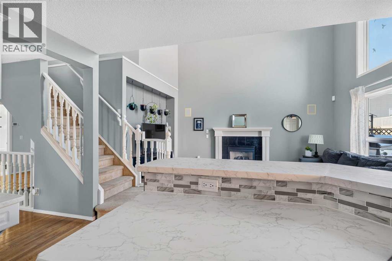
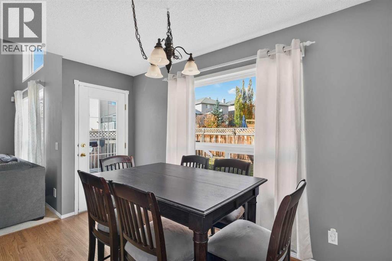
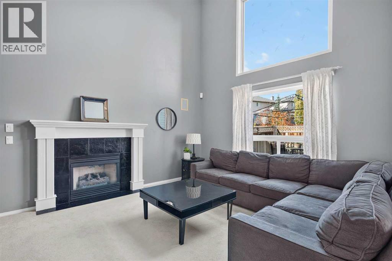
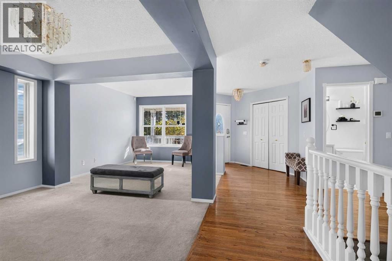
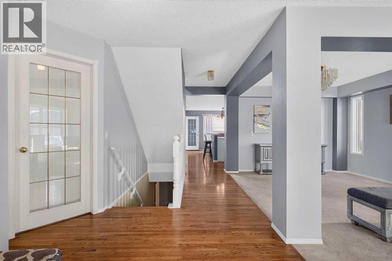
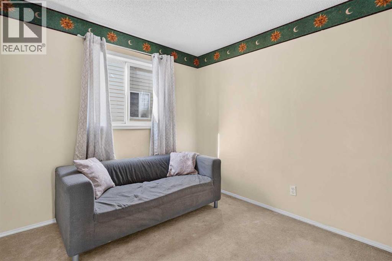
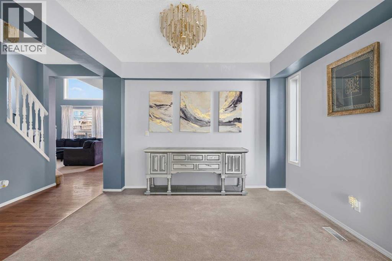
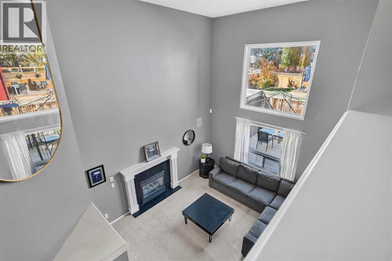
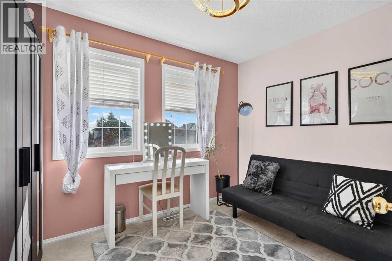
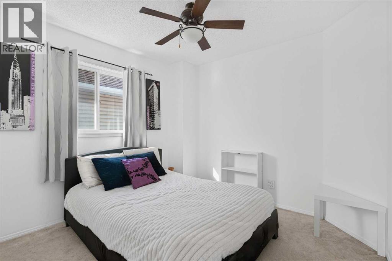
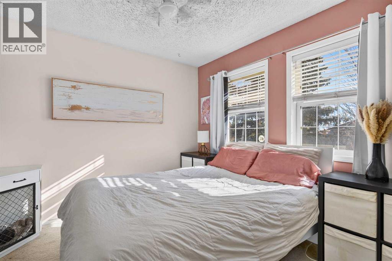
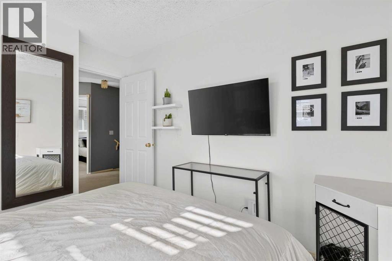
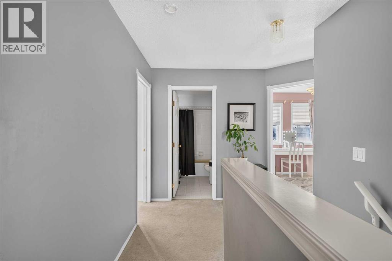
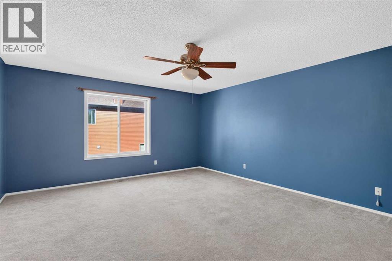
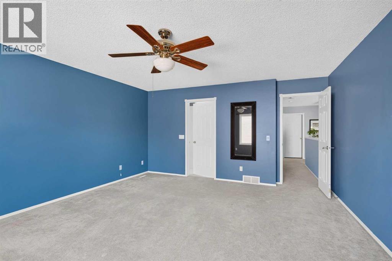
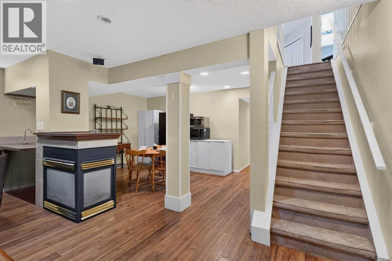
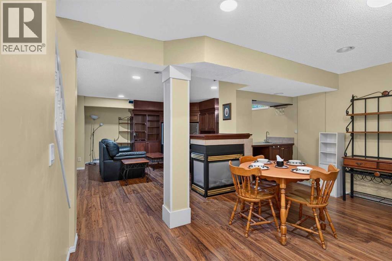
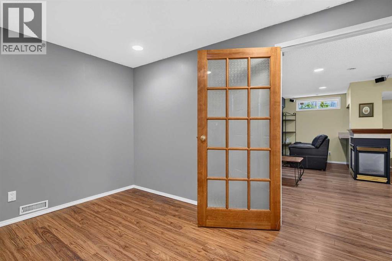
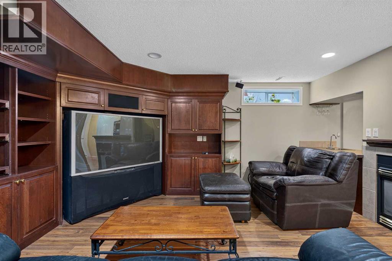
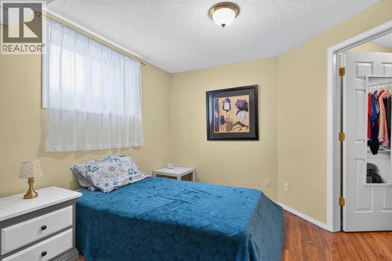
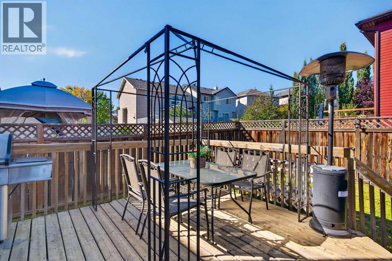
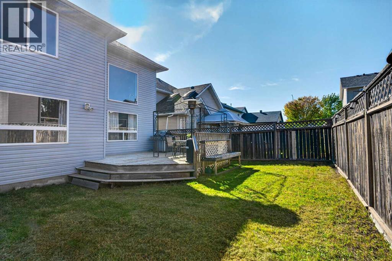
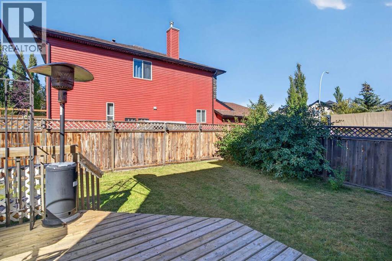
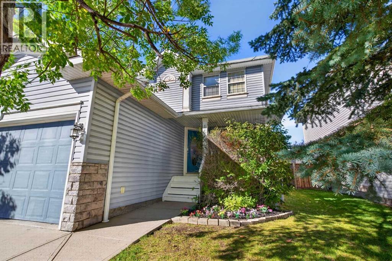
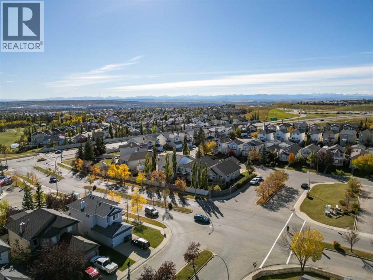
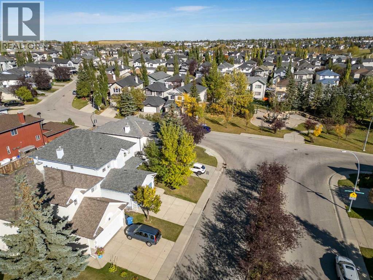
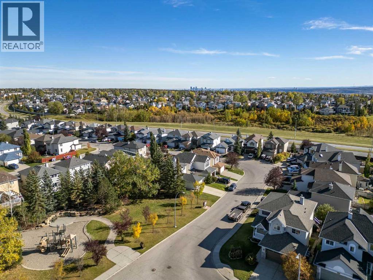
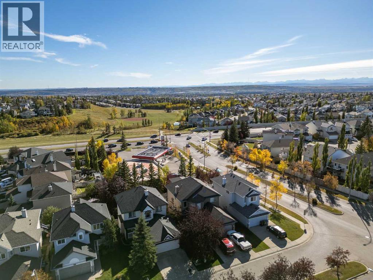
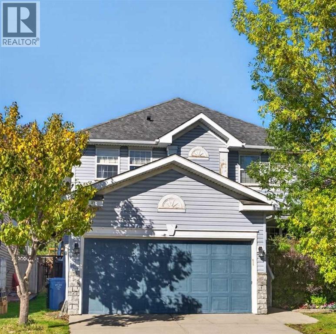
Welcome to this inviting 5 bedroom single family home in the desirable community of Citadel! Featuring an open concept layout and a stunning open to below design, this home offers a bright and spacious atmosphere ideal for family living and entertaining.Enjoy sunny afternoons in the generous backyard, host memorable family gatherings, or unwind in the comfort of central A/C. The fully finished basement offers extra space for movie nights, a recreation area, or your family’s changing needs.Located close to schools, shopping, parks, and everyday amenities, with quick access to Crowchild and Stoney Trail, this home combines comfortable living with everyday convenience.Don’t miss this opportunity to make this spacious family home yours! Book your private showing today! (id:58070)
| Bathroom Total | 3 | Bedrooms Above Ground | 5 |
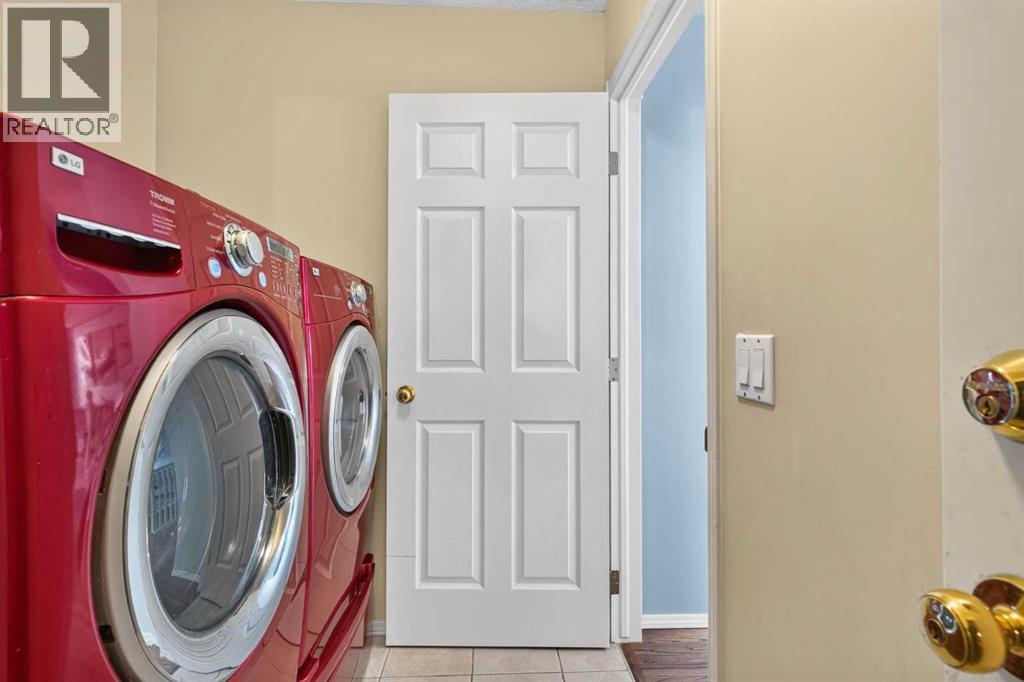
| Bedrooms Total | 5 | Appliances | Refrigerator, Dishwasher, Stove, Microwave, Window Coverings, Washer & Dryer |
| Basement Development | Finished | Basement Type | Full (finished) |
| Constructed Date | 1998 | Construction Material | Wood Frame |
| Construction Style Attachment | Detached | Cooling Type | None |
| Exterior Finish | Vinyl Siding | Fireplace Present | Yes |
| Fireplace Total | 2 | Flooring Type | Carpeted |
| Foundation Type | Poured Concrete | Half Bath Total | 1 |
| Heating Type | Forced Air | Stories Total | 2 |
| Size Interior | 2218 Sqft | Total Finished Area | 2217.77 Sqft |
| Type | House |
| Attached Garage | 2 |
| Acreage | No | Fence Type | Fence |
| Land Amenities | Park, Playground, Schools, Shopping | Landscape Features | Lawn |
| Size Frontage | 12.8 M | Size Irregular | 429.00 |
| Size Total | 429 M2|4,051 - 7,250 Sqft | Size Total Text | 429 M2|4,051 - 7,250 Sqft |
| Zoning Description | R-c1 |
| Level | Type | Dimensions |
|---|---|---|
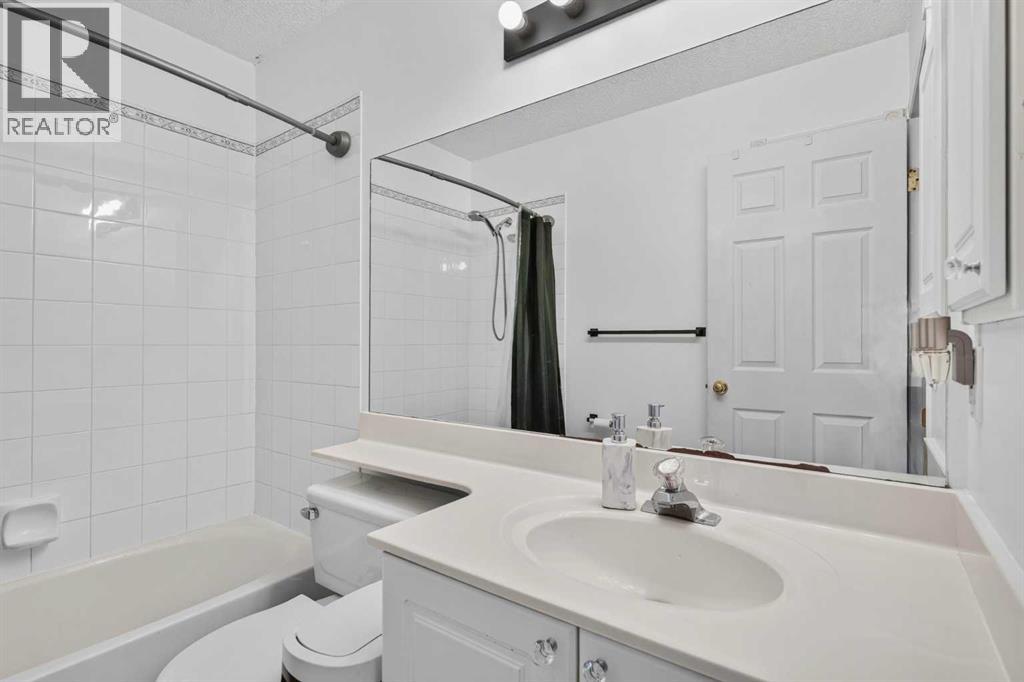
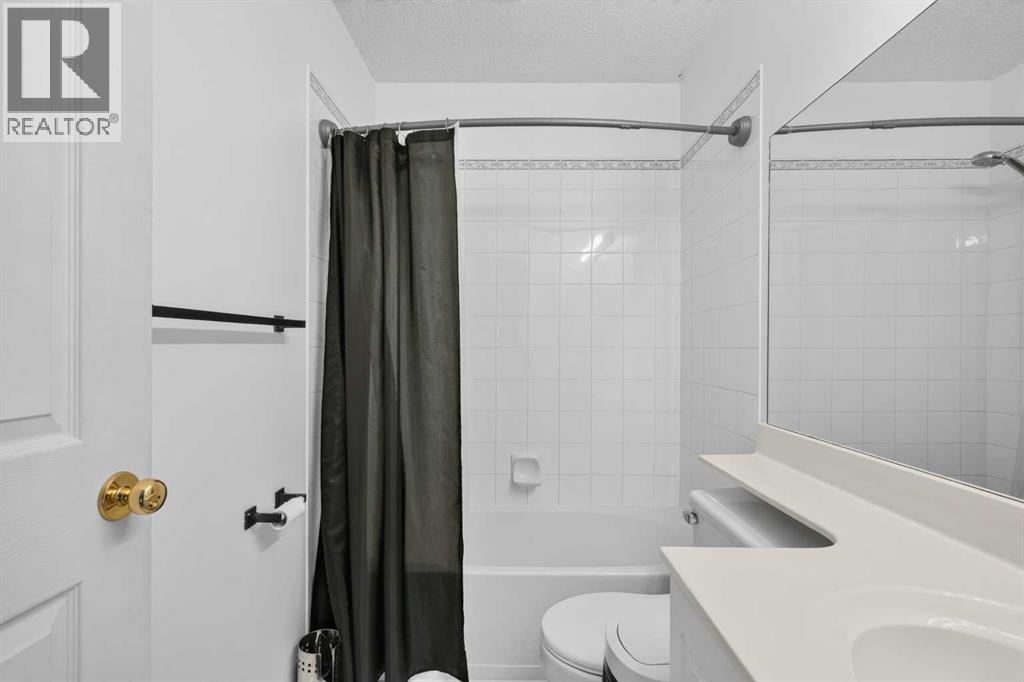
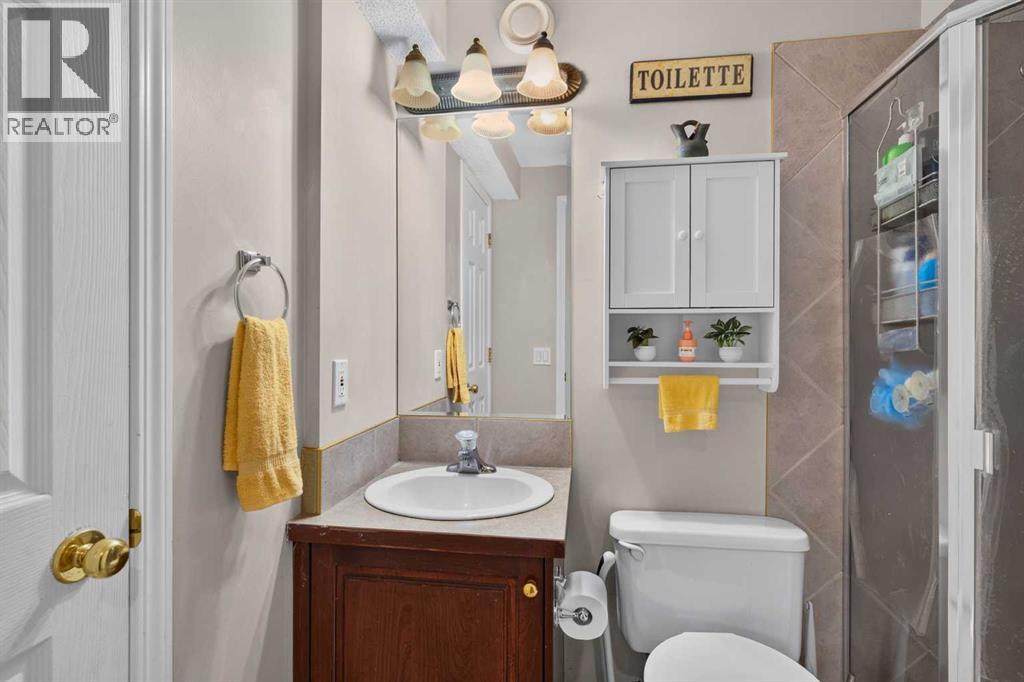
| Second Level | 4pc Bathroom | 5.00 Ft x 8.00 Ft |
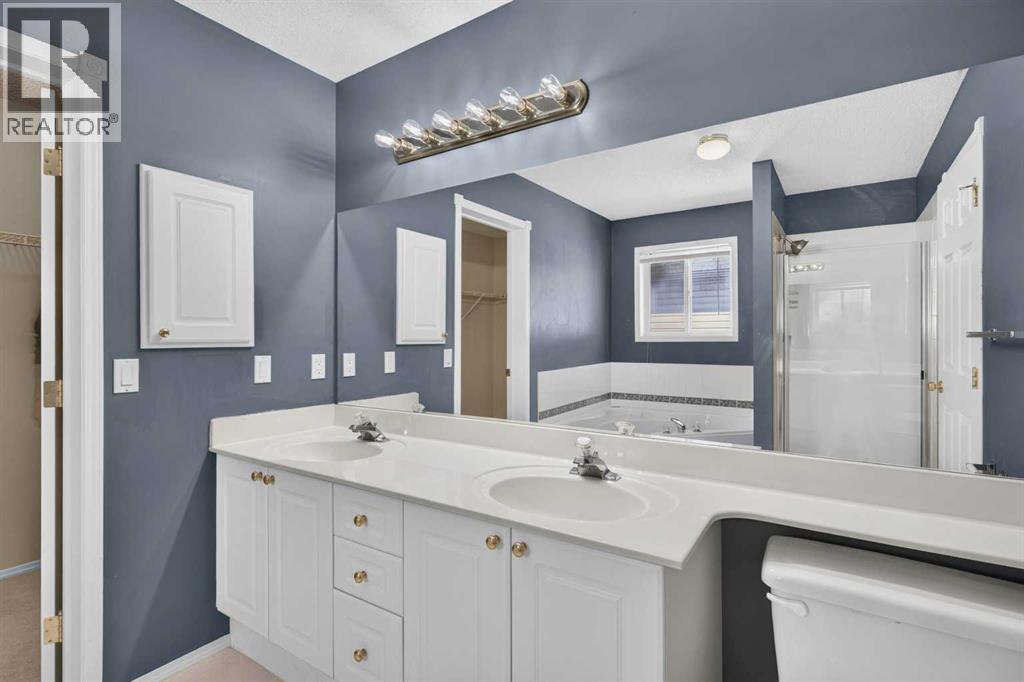
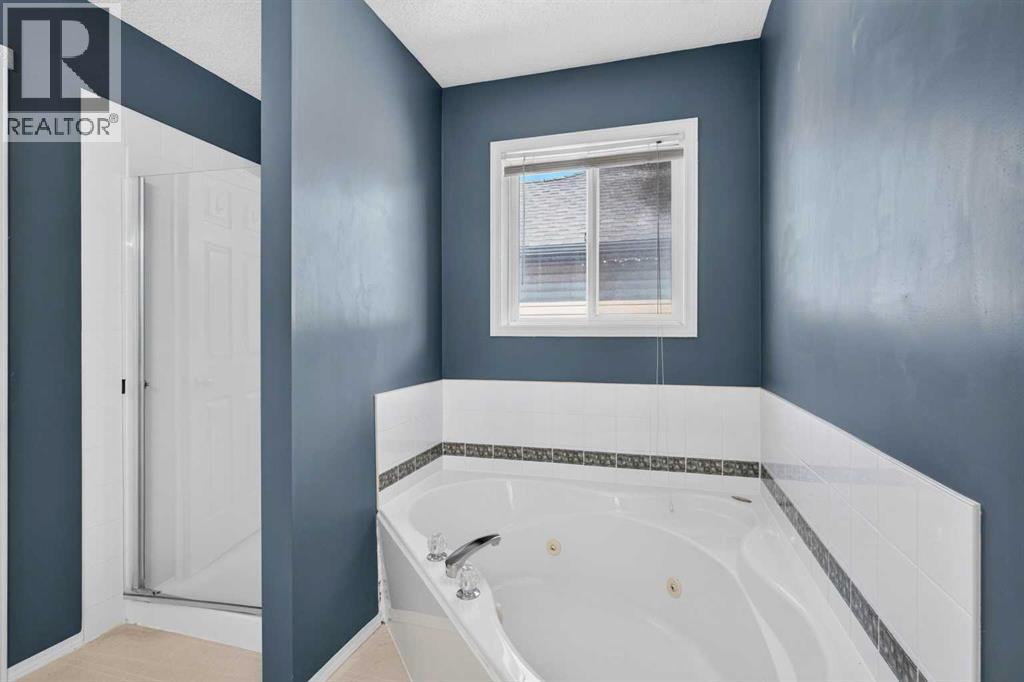
| Second Level | 5pc Bathroom | 11.33 Ft x 8.25 Ft |
| Second Level | Bedroom | 11.00 Ft x 8.92 Ft |
| Second Level | Bedroom | 10.17 Ft x 9.92 Ft |
| Second Level | Bedroom | 10.08 Ft x 9.42 Ft |
| Second Level | Primary Bedroom | 15.08 Ft x 17.58 Ft |
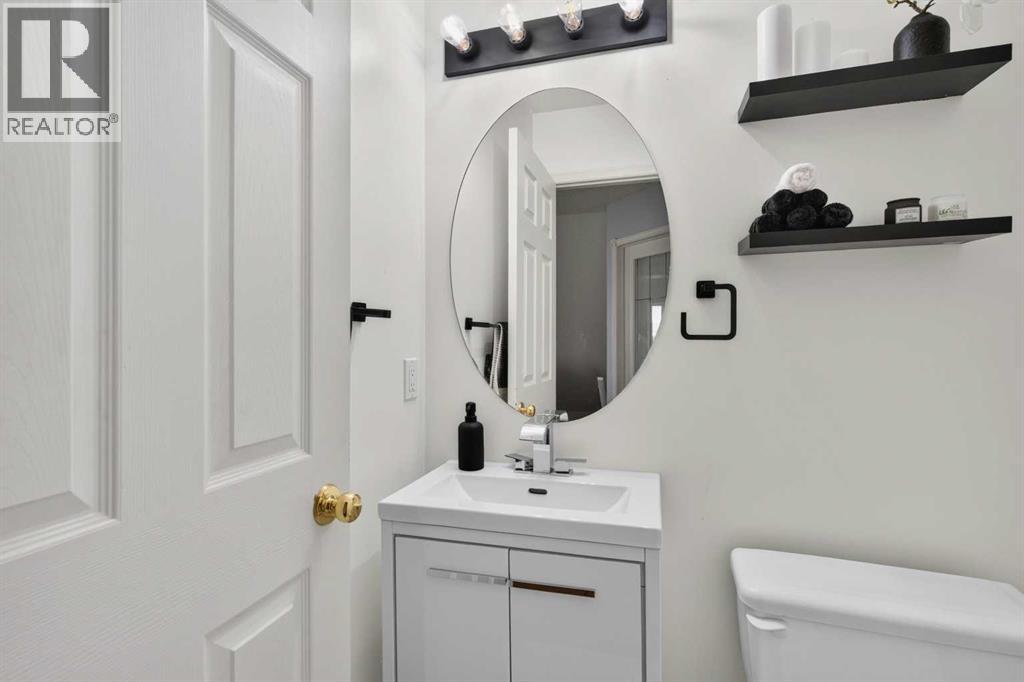
| Main Level | 2pc Bathroom | 4.83 Ft x 4.08 Ft |
| Main Level | Bedroom | 10.83 Ft x 10.58 Ft |
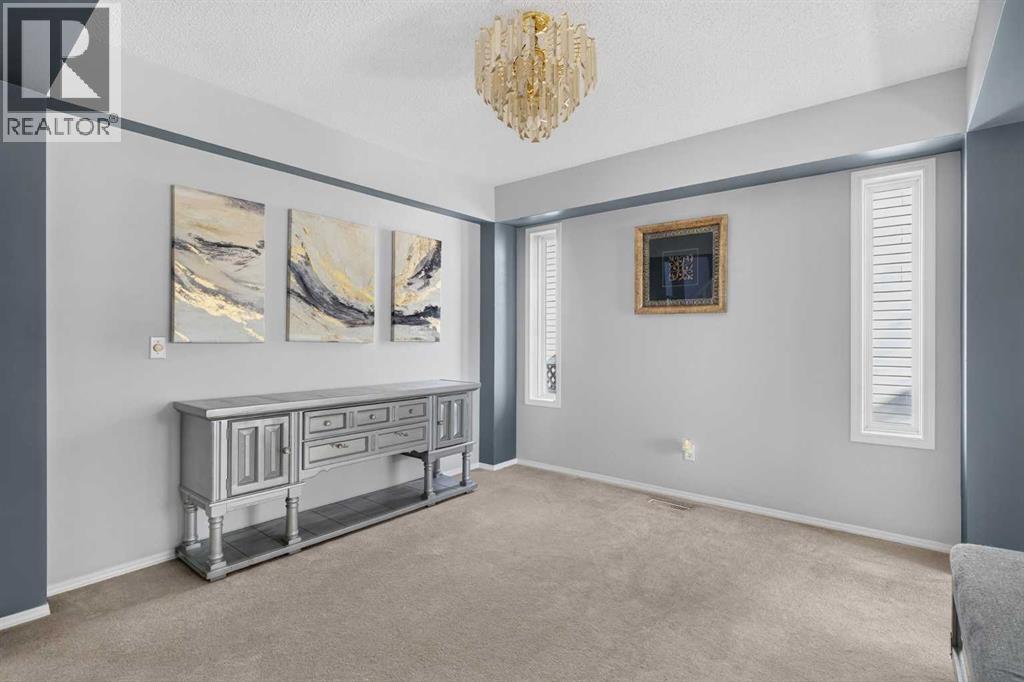
| Main Level | Den | 10.00 Ft x 8.75 Ft |
| Main Level | Dining Room | 10.83 Ft x 10.42 Ft |
| Main Level | Family Room | 13.33 Ft x 17.33 Ft |
| Main Level | Kitchen | 15.75 Ft x 13.08 Ft |
| Main Level | Laundry Room | 5.67 Ft x 7.83 Ft |
| Main Level | Living Room | 11.25 Ft x 10.42 Ft |



