 Airdrie


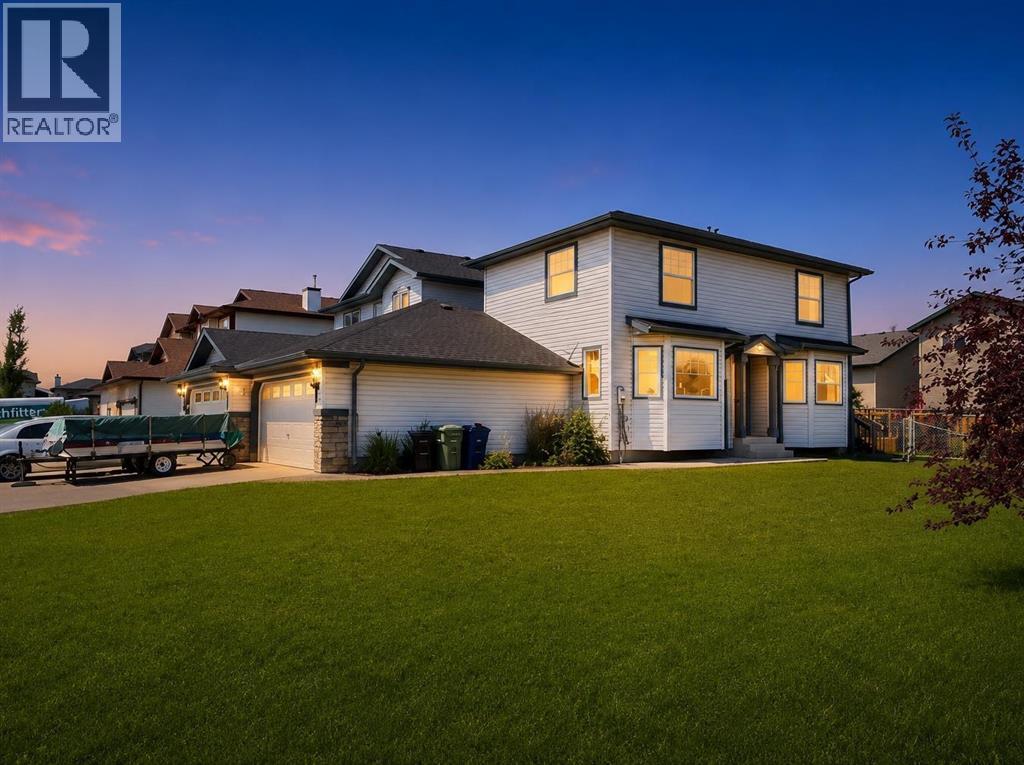
Welcome to this 4 bed, 3 bath gem in the sought-after Canals community. Offering charm, convenience, and amazing value! This detached two-storey home sits on a desirable corner lot with only the double garages attached. Inside, a bright living room with a bay window flows into the dining area and functional kitchen with a corner pantry. Patio doors open to a large deck and fully fenced backyard, ideal for outdoor enjoyment. A powder room completes the main level. Upstairs features three spacious bedrooms, including a primary suite with a walk-in closet and Jack & Jill ensuite, plus two additional bedrooms. The fully developed basement includes a family room, bar area, fourth bedroom, and full bathroom, providing extra space for guests or entertaining. Located minutes from schools, shopping, transit, parks, and canal pathways, this 4-bedroom home is a great opportunity in one of Airdrie’s most desirable communities. (id:58070)
| Bathroom Total | 3 | Bedrooms Above Ground | 3 |
| Bedrooms Below Ground | 1 | Bedrooms Total | 4 |
| Appliances | Washer, Refrigerator, Dishwasher, Stove, Dryer, Microwave, Window Coverings | Basement Development | Finished |
| Basement Type | Full (finished) | Constructed Date | 2000 |
| Construction Style Attachment | Detached | Cooling Type | None |
| Exterior Finish | Vinyl Siding | Flooring Type | Carpeted, Laminate, Tile |
| Foundation Type | Poured Concrete | Half Bath Total | 1 |
| Heating Type | Forced Air | Stories Total | 2 |
| Size Interior | 1291 Sqft | Total Finished Area | 1291 Sqft |
| Type | House |
| Attached Garage | 2 |
| Acreage | No | Fence Type | Fence |
| Land Amenities | Playground, Schools, Shopping | Size Depth | 11.43 M |
| Size Frontage | 26 M | Size Irregular | 338.30 |
| Size Total | 338.3 M2|0-4,050 Sqft | Size Total Text | 338.3 M2|0-4,050 Sqft |
| Zoning Description | R2 |
| Level | Type | Dimensions |
|---|---|---|
| Basement | Bedroom | 11.92 Ft x 7.67 Ft |
| Basement | 3pc Bathroom | .00 Ft x .00 Ft |
| Main Level | Living Room | 13.75 Ft x 11.67 Ft |
| Main Level | Kitchen | 12.33 Ft x 8.75 Ft |
| Main Level | Dining Room | 12.25 Ft x 11.50 Ft |
| Main Level | 2pc Bathroom | .00 Ft x .00 Ft |
| Upper Level | Primary Bedroom | 11.58 Ft x 10.42 Ft |
| Upper Level | Bedroom | 11.00 Ft x 8.17 Ft |
| Upper Level | Bedroom | 9.92 Ft x 9.33 Ft |
| Upper Level | 4pc Bathroom | .00 Ft x .00 Ft |



