Request a Showing

    Description

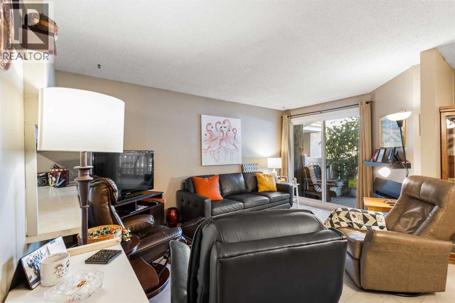
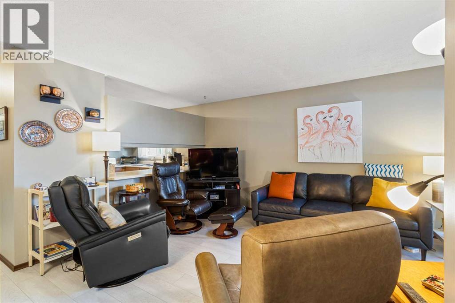
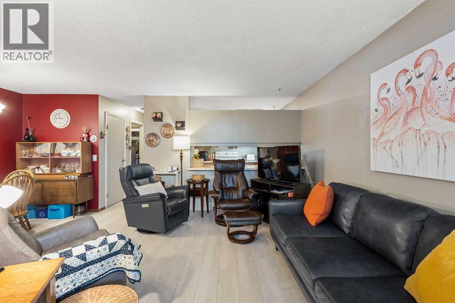
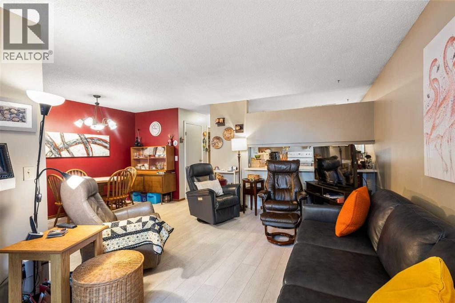
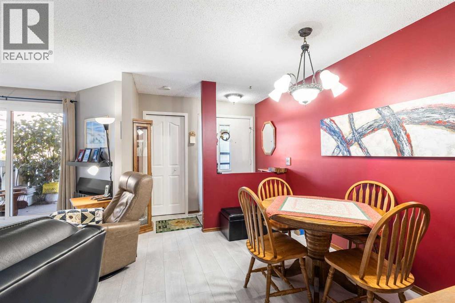
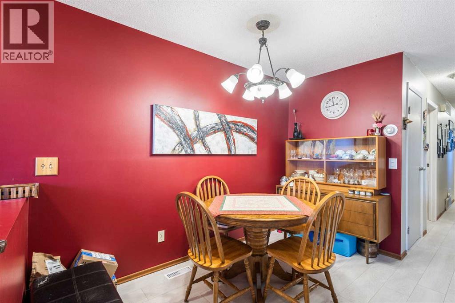
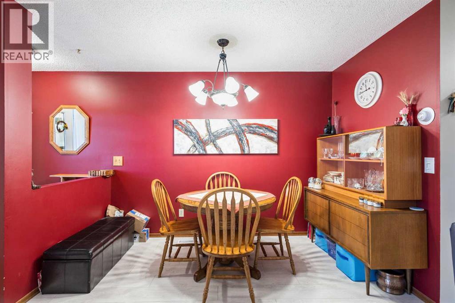
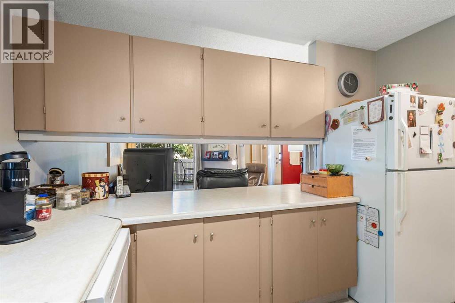
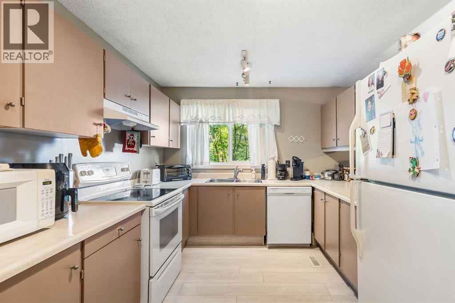
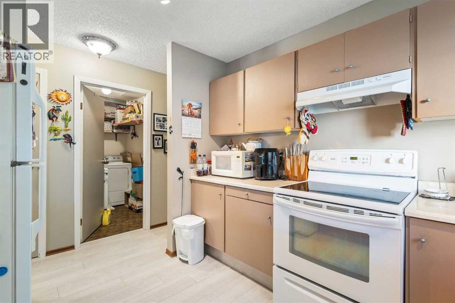
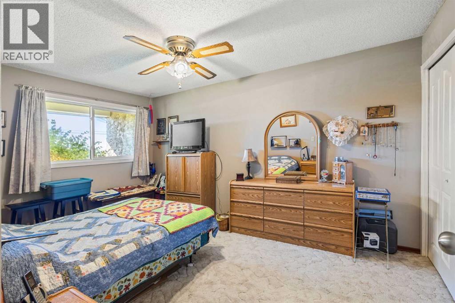
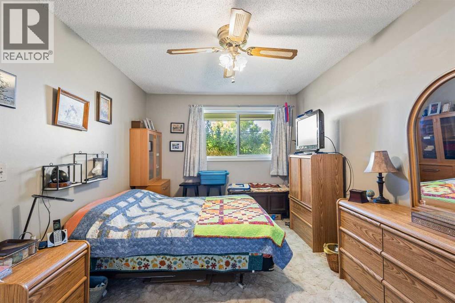
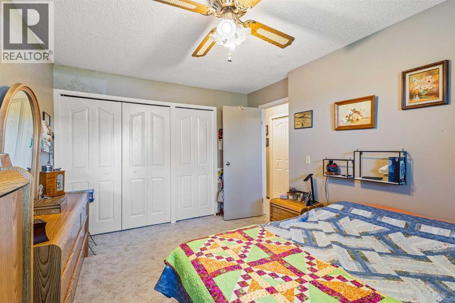
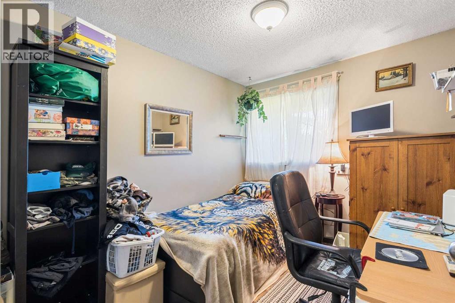
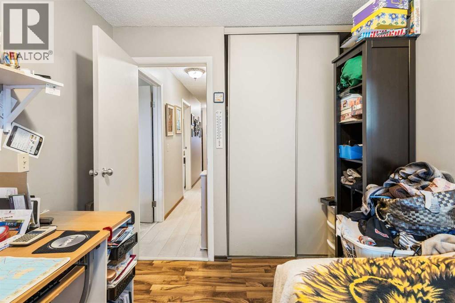
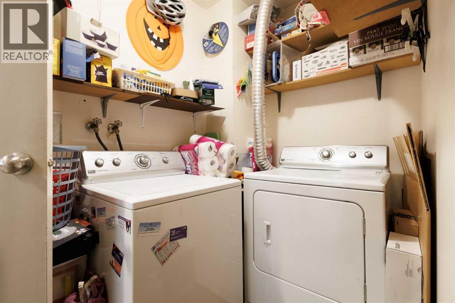
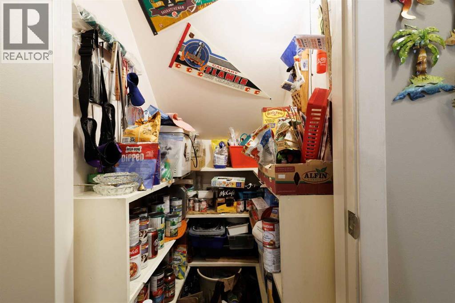
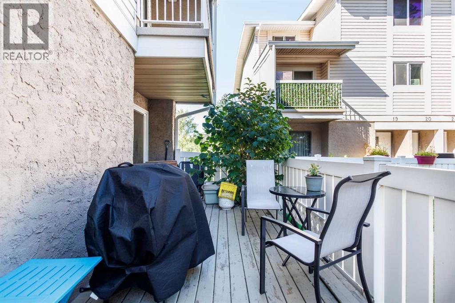
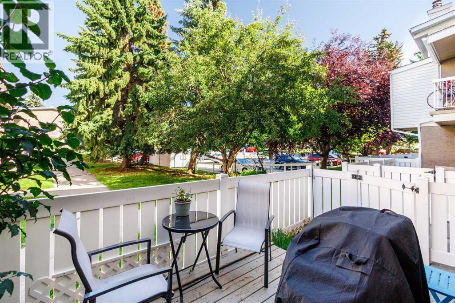
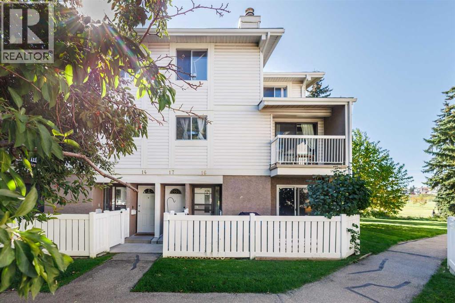
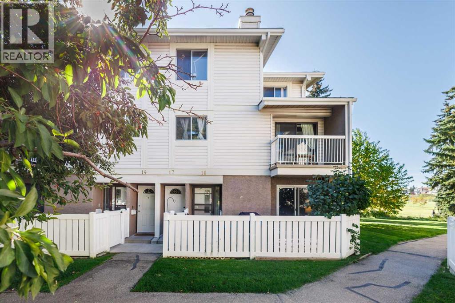
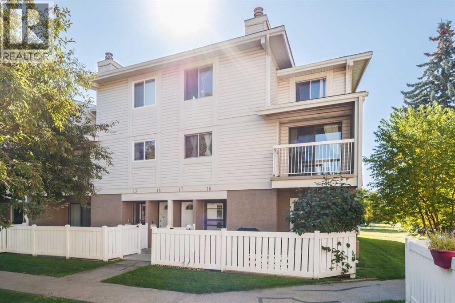
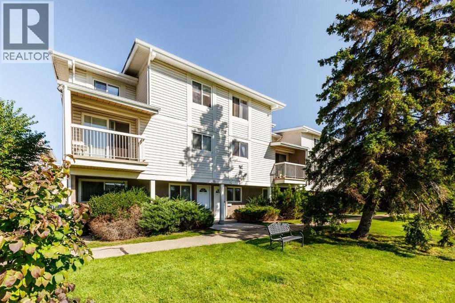
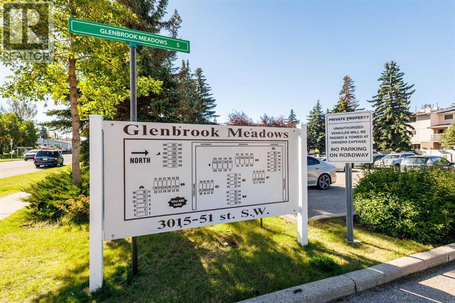
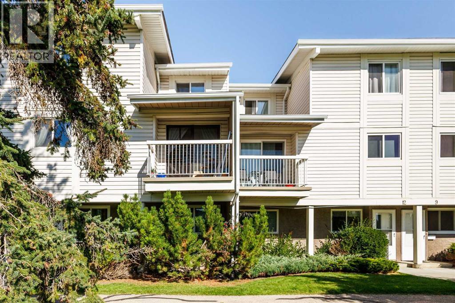
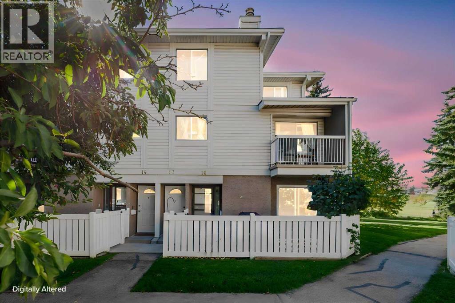
    Welcome home to easy, single-level living in this well laid-out 2-bedroom bungalow townhouse. From the moment you step inside, you'll appreciate the generous proportions, starting with a large, bright living room that flows seamlessly into a spacious dining area, perfect for everyday meals and family gatherings, The kitchen offers, an abundance of cabinetry and ample counter space, so there's a place for everything and room to cook with ease.The spacious primary bedroom is a peaceful haven with plenty of room for a king-sized bed, sitting area, or home office nook. The second bedroom is well-sized and versatile, ideal for guests, a child's room, a hobby space, or a home office. Practicality is built right in with a dedicated laundry room and a separate storage room, keeping seasonal items, tools, and extras neatly tucked away. Location couldn't be better. The unit sits just steps from an outdoor field and playground, great for kids, pets, and evening strolls. Schools, shopping, and everyday amenities are all close by, and easy access to transit and major routes makes commuting a breeze. Whether you're a first-time buyer, downsizing, or looking for low-maintenance living without sacrificing space, this bungalow townhouse checks all the boxes. Don't miss your chance to make it yours. Book your showing today! (id:58070)
    Property Features

    • MLS® Number A2347689
    • Price $274,649
    • Bedrooms: 2
    • Bathrooms: 1
    • Square Footage: 1031 sqft
    • Property Type: Row / Townhouse
    • Community Name: Glenbrook
    • Amenities Near By Park, Playground, Schools, Shopping
    • Community Features Pets Allowed With Restrictions
    • Features Treed, No Animal Home, No Smoking Home, Parking
    • Parking Space Total 1
    • Plan 7910081

    Buildings

    Bathroom Total 1 Bedrooms Above Ground 2
    Bedrooms Total 2 Appliances Refrigerator, Dishwasher, Stove, Window Coverings, Washer & Dryer
    Architectural Style Bungalow Basement Type None
    Constructed Date 1979 Construction Material Wood Frame
    Construction Style Attachment Attached Cooling Type None
    Flooring Type Carpeted, Vinyl Plank Foundation Type Poured Concrete
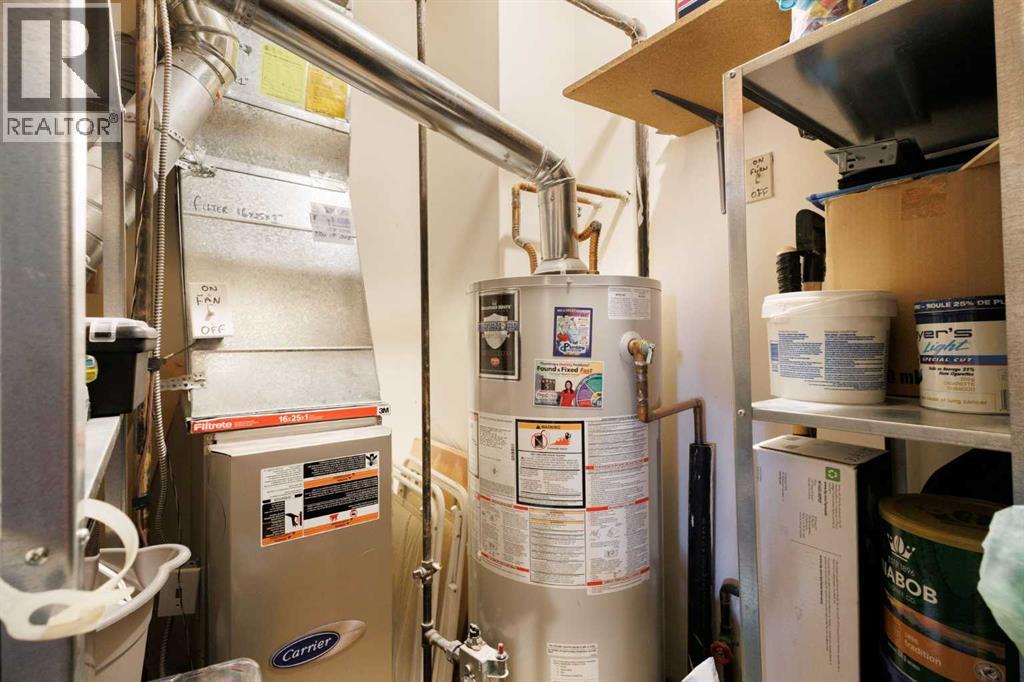
    Heating Type Forced Air Stories Total 1
    Size Interior 1031 Sqft Total Finished Area 1031.03 Sqft
    Type Row / Townhouse

    Land

    Acreage No Fence Type Fence
    Land Amenities Park, Playground, Schools, Shopping Landscape Features Landscaped
    Size Total Text Unknown Zoning Description M-c1 D75

    Rooms

    Level Type Dimensions
    Main Level Living Room 13.83 Ft x 15.33 Ft
    Main Level Dining Room 5.00 Ft x 15.25 Ft
    Main Level Primary Bedroom 10.42 Ft x 15.25 Ft
    Main Level Bedroom 8.33 Ft x 10.67 Ft
    Main Level Laundry Room 8.17 Ft x 5.08 Ft
    Main Level Storage 4.67 Ft x 3.17 Ft
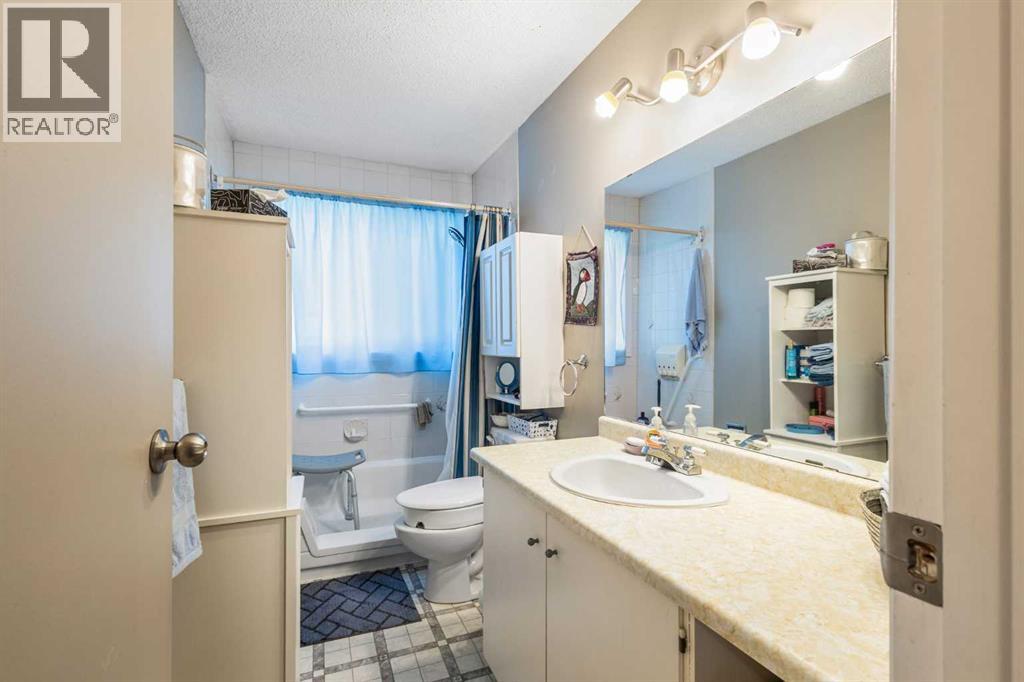
    Main Level 4pc Bathroom Measurements not available
    Main Level Furnace 8.25 Ft x 6.50 Ft
    Address
    Scroll to Top