 Airdrie


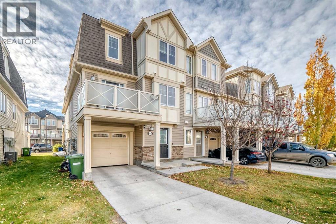
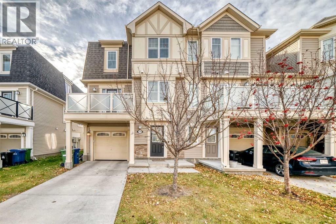
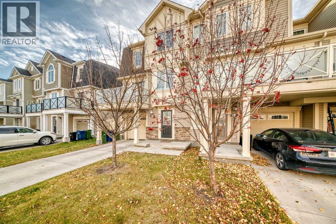
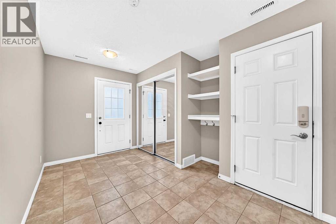
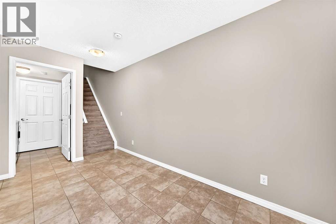
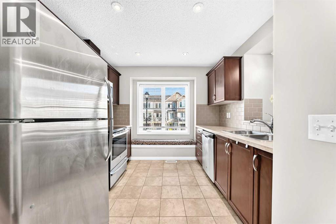
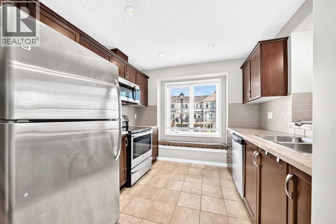
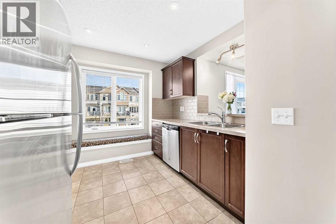
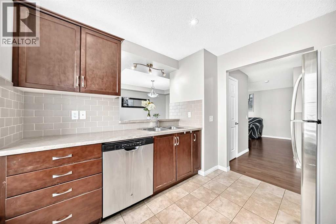
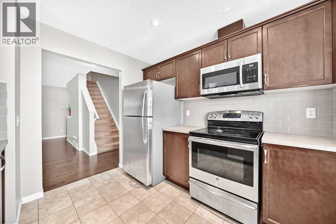
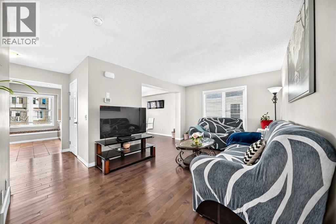
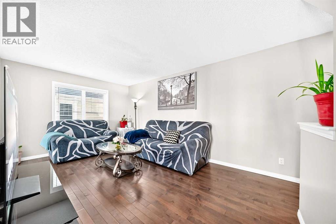
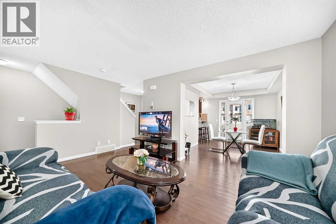
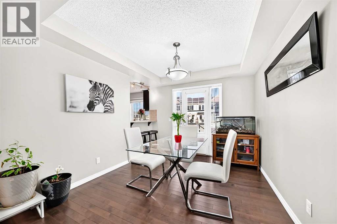
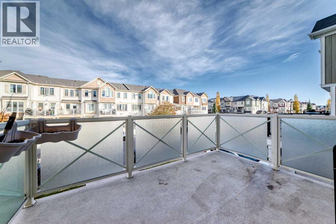
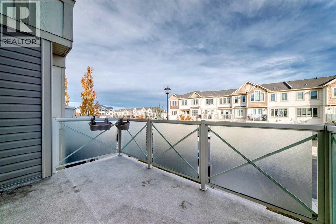
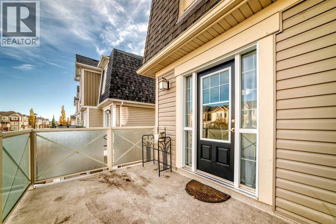
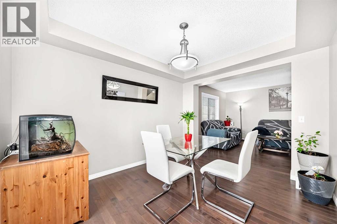
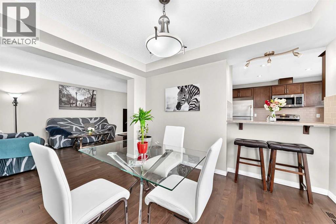
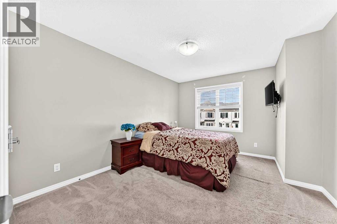
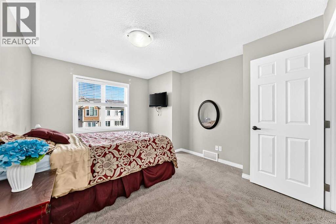
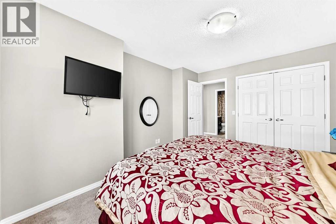
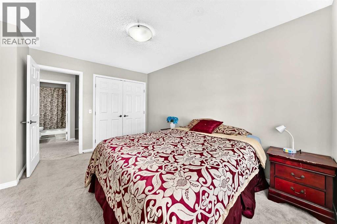
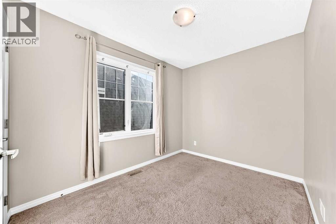
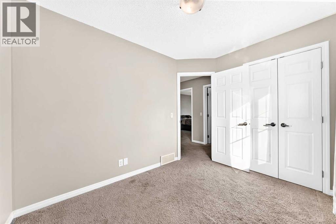
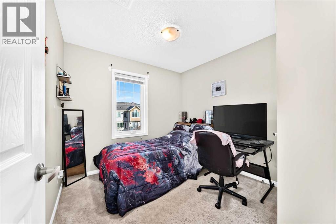
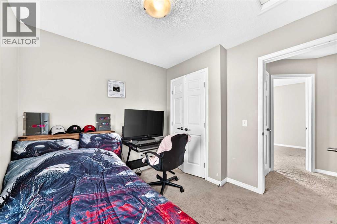
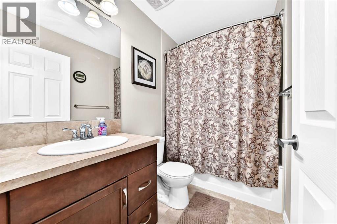
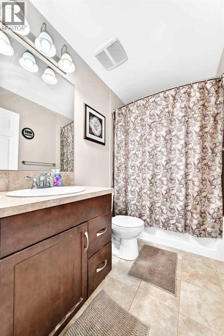
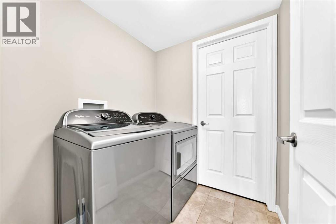
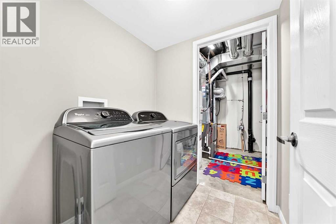
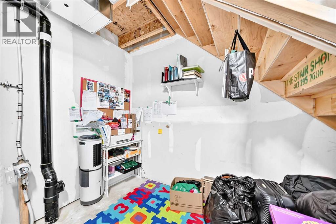
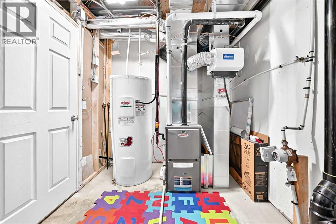
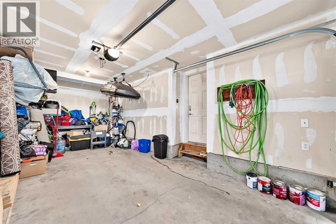
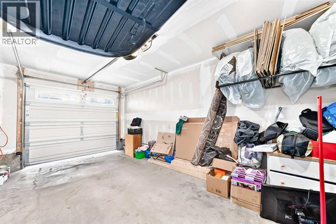
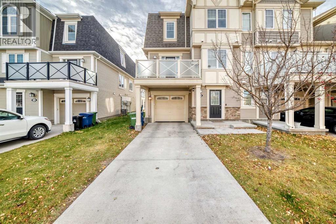
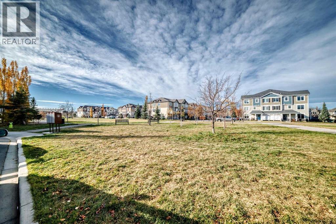
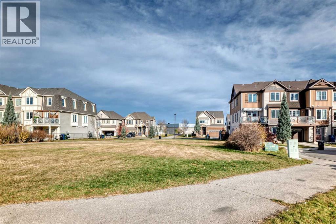
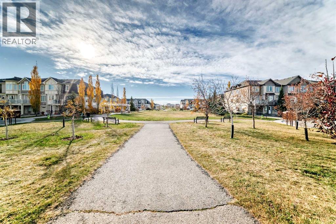
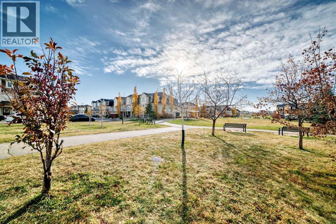
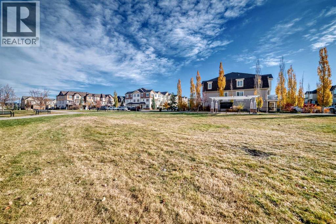
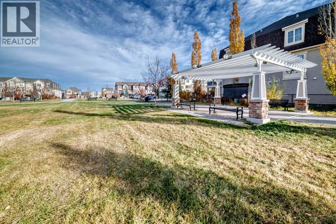
Welcome to a beautiful end-unit townhome with NO CONDO FEES, located in the sought-after community of Windsong, Airdrie! This gorgeous home offers a functional layout and plenty of natural light. On the main floor, large windows brighten the inviting and spacious living area. The kitchen features stainless steel appliances, subway-tile backsplash and nice maple color cabinetry. Hardwood, carpet and tile flooring, plus pot lights in the kitchen, add a polished touch. Upstairs, you’ll find three bright and spacious bedrooms, and a four-piece bathroom. Additional features include a large balcony perfect for relaxing and entertaining. The lower level provides direct access to the oversized single attached garage, along with a laundry room, a spacious mudroom and an additional storage area. This charming home is close to pathways, playgrounds, community amenities, groceries and restaurants. Book your viewing appointment now! (id:58070)
| Bathroom Total | 2 | Bedrooms Above Ground | 3 |
| Bedrooms Total | 3 | Appliances | Refrigerator, Range - Electric, Dishwasher, Microwave Range Hood Combo, Washer & Dryer |
| Basement Type | None | Constructed Date | 2013 |
| Construction Material | Wood Frame | Construction Style Attachment | Attached |
| Cooling Type | None | Exterior Finish | Vinyl Siding |
| Flooring Type | Carpeted, Hardwood, Tile | Foundation Type | Poured Concrete |
| Half Bath Total | 1 | Heating Type | Forced Air |
| Stories Total | 3 | Size Interior | 1402 Sqft |
| Total Finished Area | 1402.1 Sqft | Type | Row / Townhouse |
| Attached Garage | 1 |
| Acreage | No | Fence Type | Not Fenced |
| Land Amenities | Park, Playground, Schools, Shopping | Size Frontage | 8.65 M |
| Size Irregular | 123.70 | Size Total | 123.7 M2|0-4,050 Sqft |
| Size Total Text | 123.7 M2|0-4,050 Sqft | Zoning Description | R-btb |
| Level | Type | Dimensions |
|---|---|---|
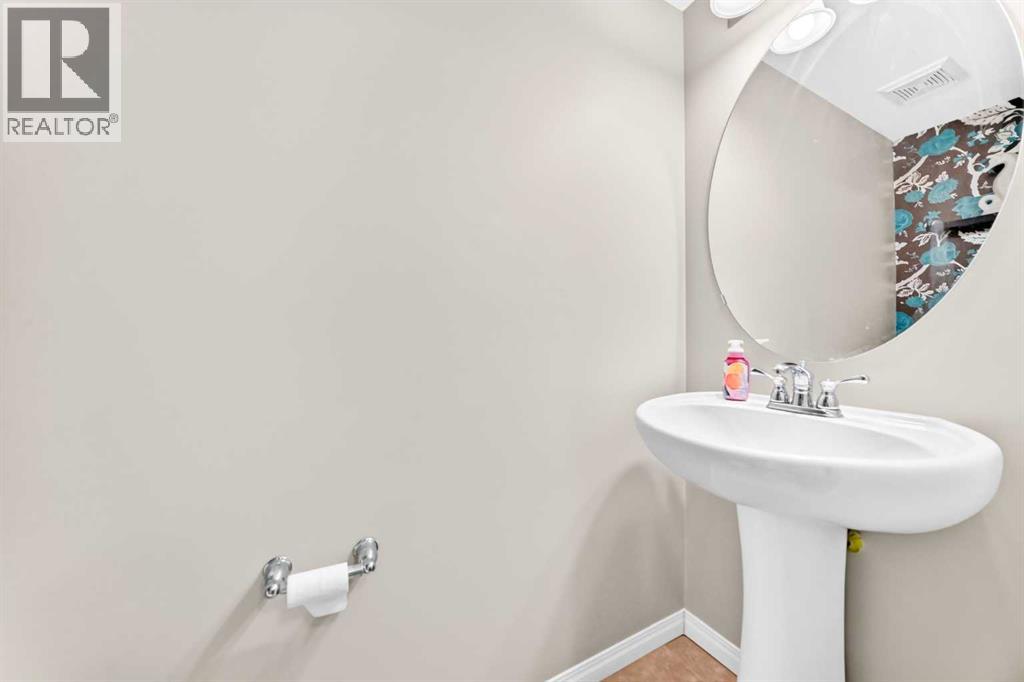
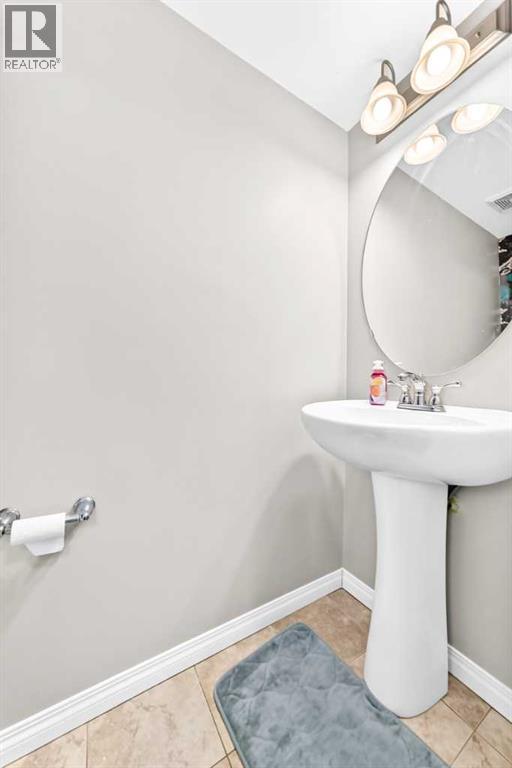
| Second Level | 2pc Bathroom | 2.58 Ft x 6.25 Ft |
| Second Level | Living Room | 6.25 Ft x 10.83 Ft |
| Second Level | Kitchen | 10.58 Ft x 10.33 Ft |
| Second Level | Dining Room | 9.58 Ft x 11.50 Ft |
| Second Level | Other | 11.92 Ft x 8.00 Ft |
| Third Level | Primary Bedroom | 10.83 Ft x 13.33 Ft |
| Third Level | Bedroom | 9.00 Ft x 9.08 Ft |
| Third Level | Bedroom | 8.00 Ft x 10.25 Ft |
| Third Level | 4pc Bathroom | 4.92 Ft x 7.92 Ft |
| Lower Level | Other | 9.42 Ft x 9.08 Ft |
| Main Level | Laundry Room | 5.50 Ft x 5.67 Ft |
| Main Level | Other | 7.75 Ft x 12.92 Ft |



