 Calgary


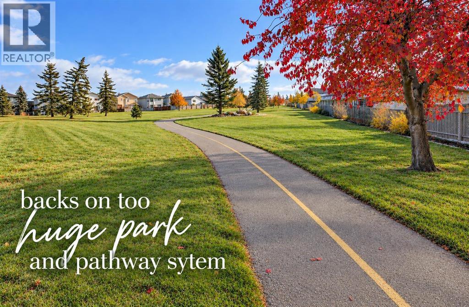
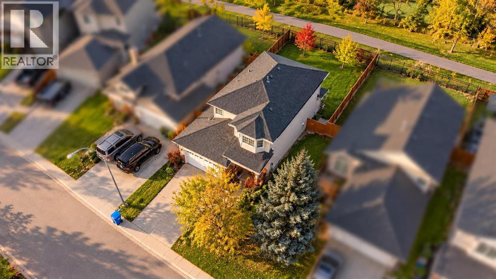
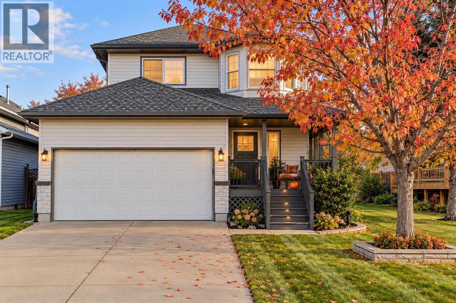
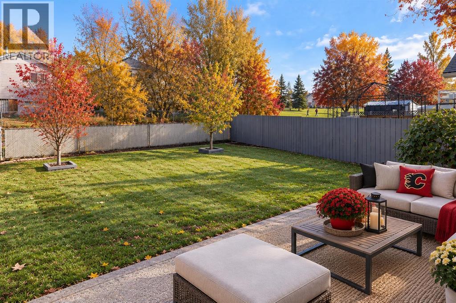
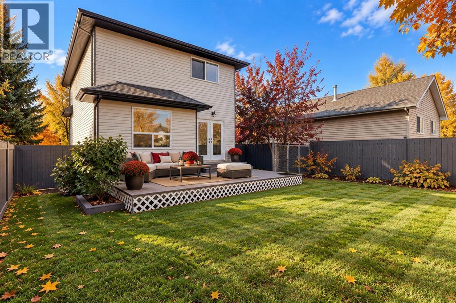
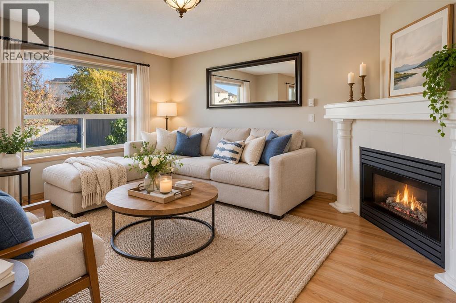
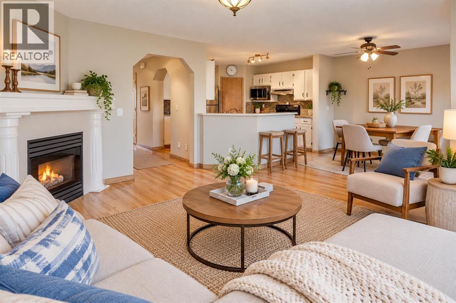
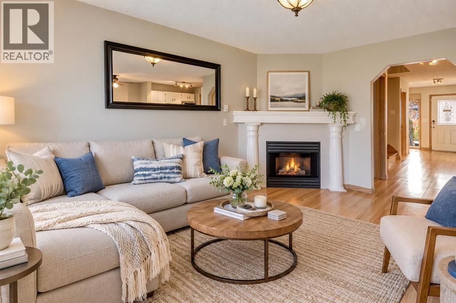
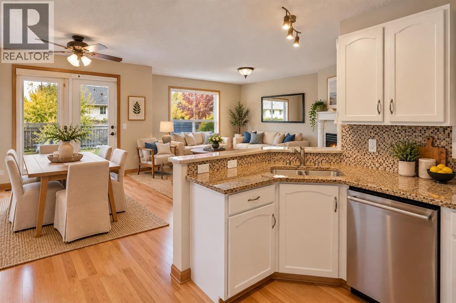
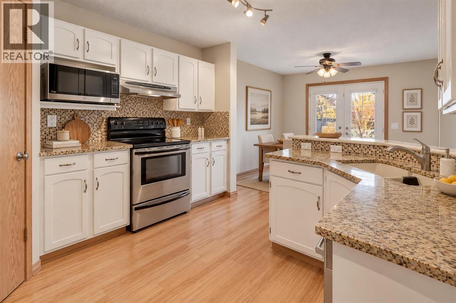
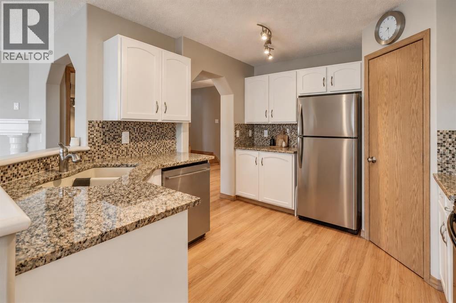
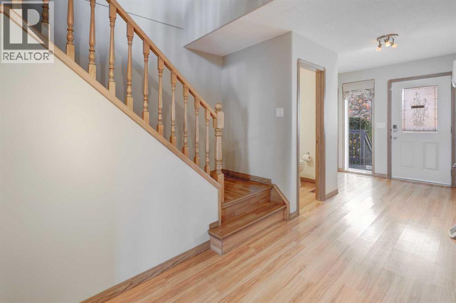
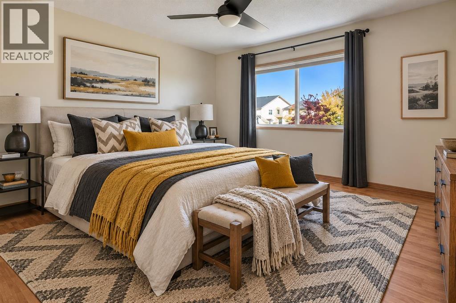
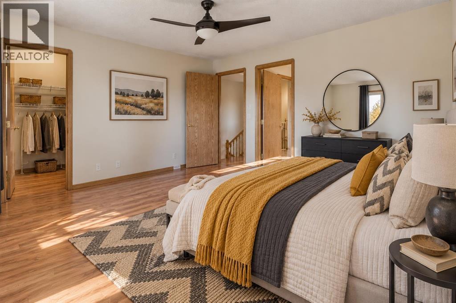
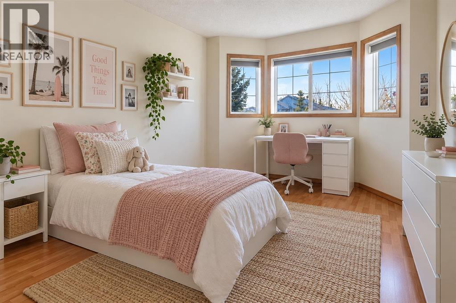
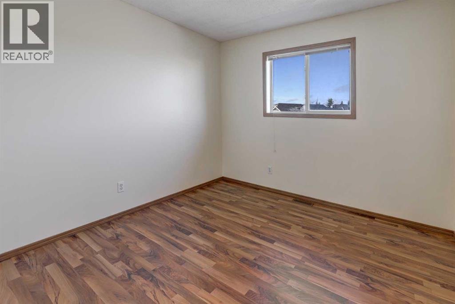
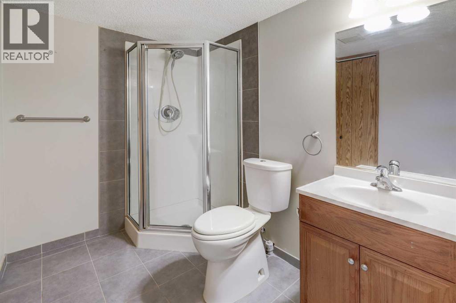
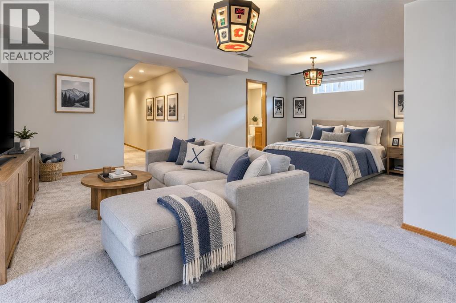
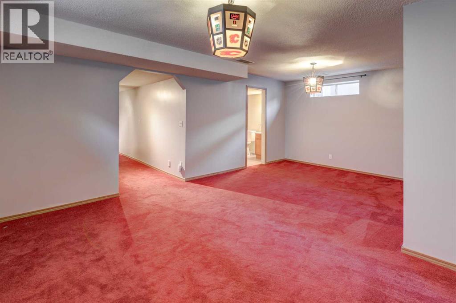
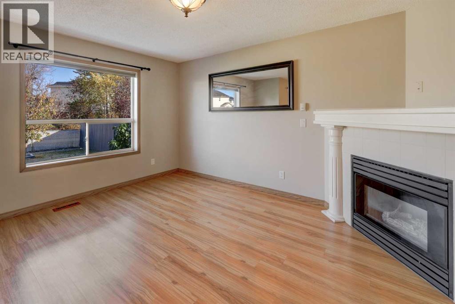
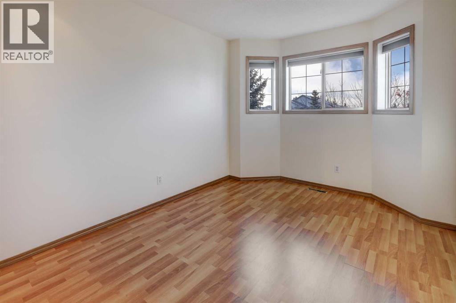
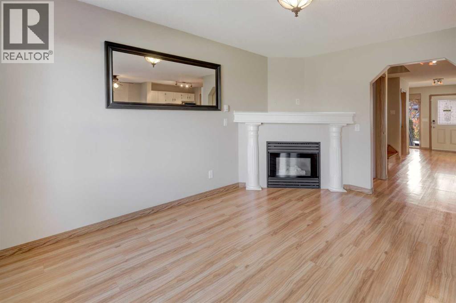
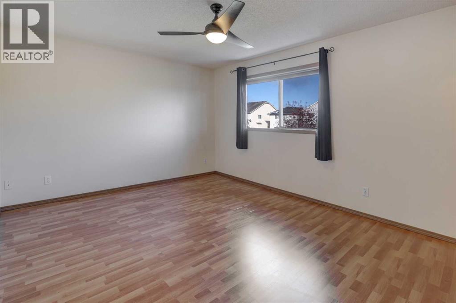
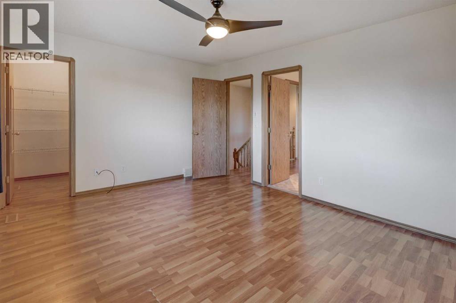
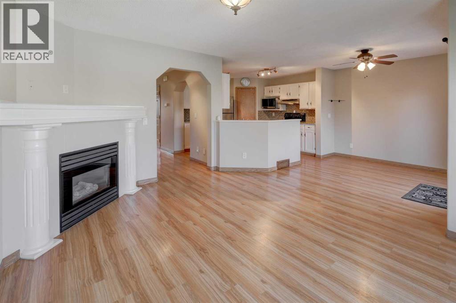
***OPEN HOUSE SAT OCT 17th 2-3pm***PARK IN THE BACK, COMFORT IN THE FRONT & VALUE EVERYWHERE IN BETWEEN! Some homes just have that something special, and this one comes with a backyard neighbor that never complains — a HUGE PARK! Welcome to this meticulously maintained, ONE-OWNER home where pride of ownership is evident and the location is a gift that keeps on giving! Backing onto an expansive green space with playgrounds and pathways, this is the kind of location you can enjoy today and appreciate again when it's time to resell!Step inside and discover a bright, welcoming, TURN-KEY home with fresh paint, an open-concept main floor and NO CARPET on the main level — because life is messy enough without worrying about every little spill! The kitchen features granite countertops, stainless steel appliances and a breakfast bar, while the cozy gas fireplace is ready for those Calgary winter evenings. And when summer decides to turn up the heat? CENTRAL AIR CONDITIONING has you covered!The spacious, low-maintenance composite deck overlooks your fenced backyard and beautiful green space beyond. Morning coffee, summer barbecues or simply enjoying a little breathing room — this backyard delivers!Upstairs you'll find THREE SPACIOUS BEDROOMS, while the fully finished basement offers a generous recreation room that could also serve as a fourth bedroom, guest space, home office or media room, plus a three-piece bathroom.AND HERE'S THE PART YOUR WALLET WILL APPRECIATE! Upgraded plumbing throughout, plus a furnace, hot water tank and roof all less than 10 years old! Add the convenience of an attached garage, because scraping ice off your windshield at minus 30 is nobody's idea of fun!Located in family-friendly Monterey Park, with convenient access to schools, shopping, playgrounds and major routes, this home checks the boxes for lifestyle, convenience and long-term appeal.ONE OWNER. LOTS OF LOVE. A WHOLE LOT OF VALUE! Move-in ready, wonderfully located and waiting for its next chapter. Come see why this home deserves a spot at the top of your list! (id:58070)

2:00 pm
3:00 pm
| Bathroom Total | 3 | Bedrooms Above Ground | 3 |
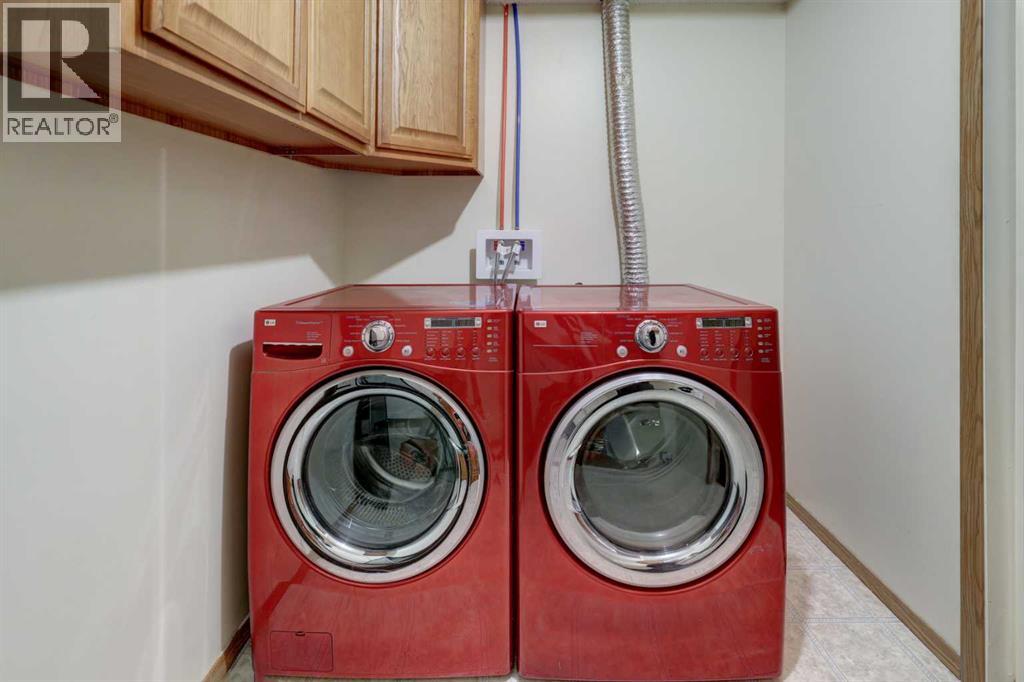
| Bedrooms Total | 3 | Appliances | Washer, Refrigerator, Dishwasher, Stove, Dryer, Microwave, Hood Fan, Window Coverings, Garage Door Opener |
| Basement Development | Finished | Basement Type | Full (finished) |
| Constructed Date | 1996 | Construction Material | Wood Frame |
| Construction Style Attachment | Detached | Cooling Type | Central Air Conditioning |
| Exterior Finish | Vinyl Siding | Fireplace Present | Yes |
| Fireplace Total | 1 | Flooring Type | Carpeted, Laminate, Tile |
| Foundation Type | Poured Concrete | Half Bath Total | 1 |
| Heating Type | Forced Air | Stories Total | 2 |
| Size Interior | 1410 Sqft | Total Finished Area | 1410.35 Sqft |
| Type | House |
| Attached Garage | 2 |
| Acreage | No | Fence Type | Fence |
| Land Amenities | Schools, Shopping | Landscape Features | Lawn |
| Size Frontage | 12.22 M | Size Irregular | 403.00 |
| Size Total | 403 M2|4,051 - 7,250 Sqft | Size Total Text | 403 M2|4,051 - 7,250 Sqft |
| Zoning Description | R-c1 |
| Level | Type | Dimensions |
|---|---|---|
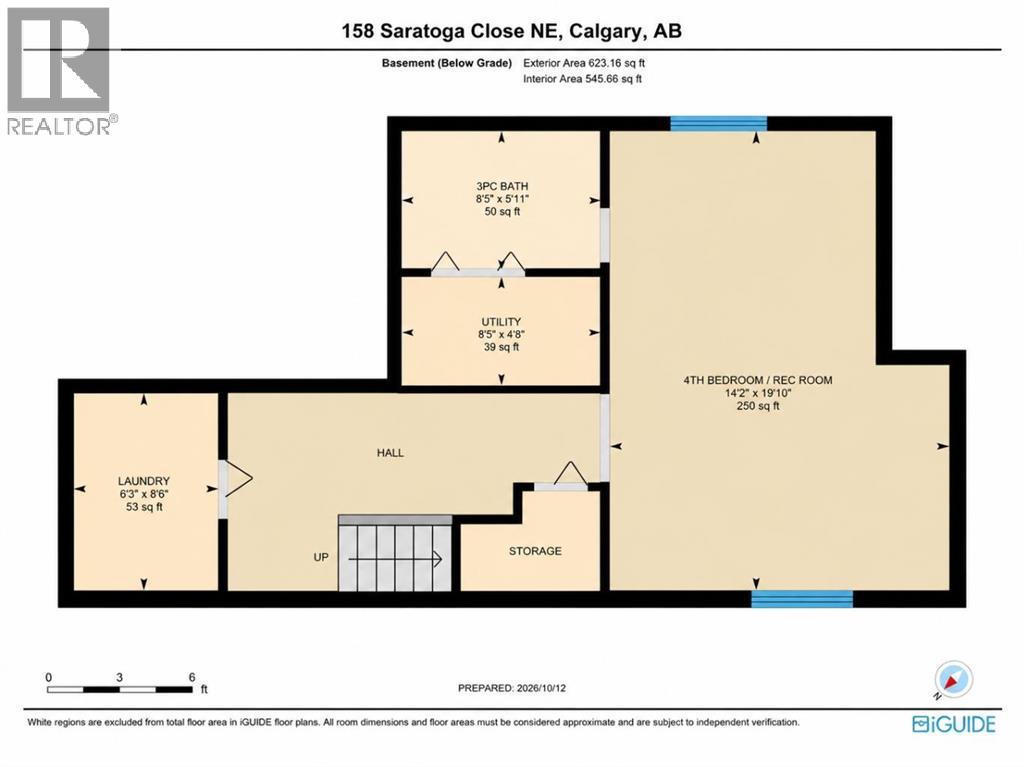
| Lower Level | 3pc Bathroom | 5.92 Ft x 8.42 Ft |
| Lower Level | Recreational, Games Room | 19.83 Ft x 14.17 Ft |
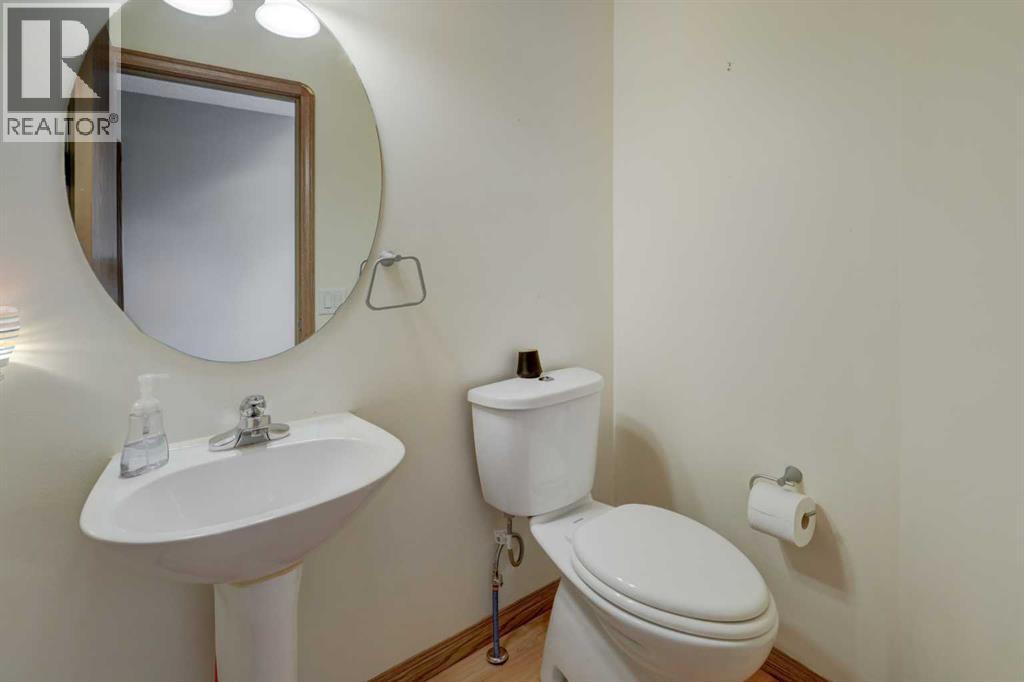
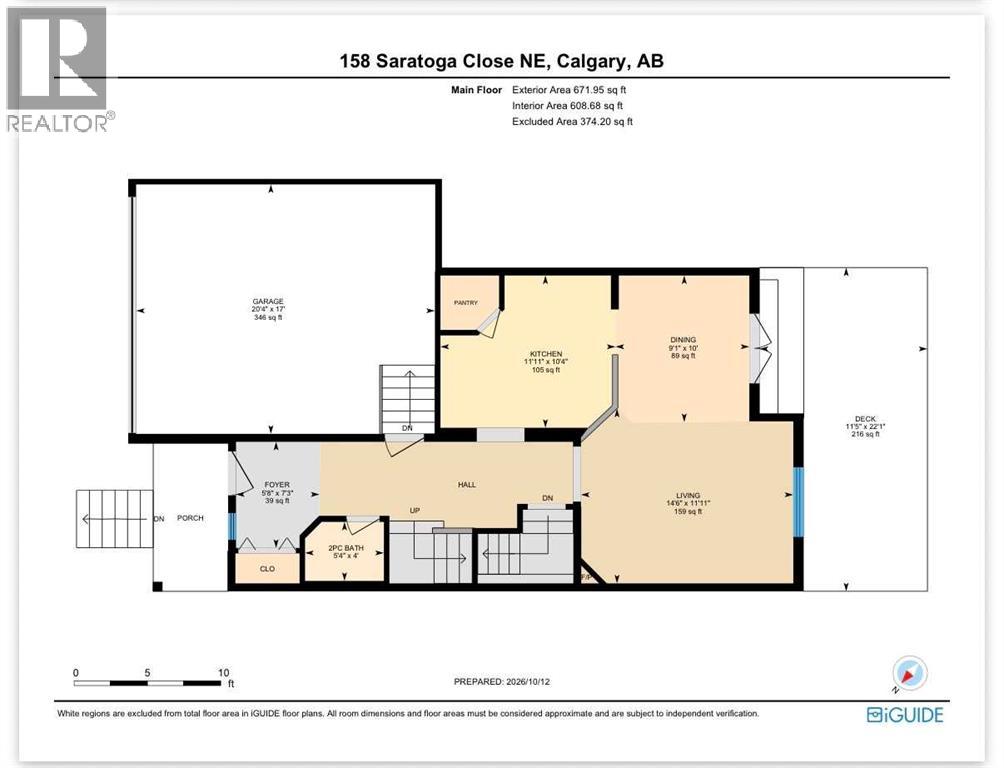
| Main Level | 2pc Bathroom | 4.00 Ft x 5.33 Ft |
| Main Level | Dining Room | 10.00 Ft x 9.08 Ft |
| Main Level | Kitchen | 10.33 Ft x 11.92 Ft |
| Main Level | Living Room | 11.92 Ft x 14.50 Ft |
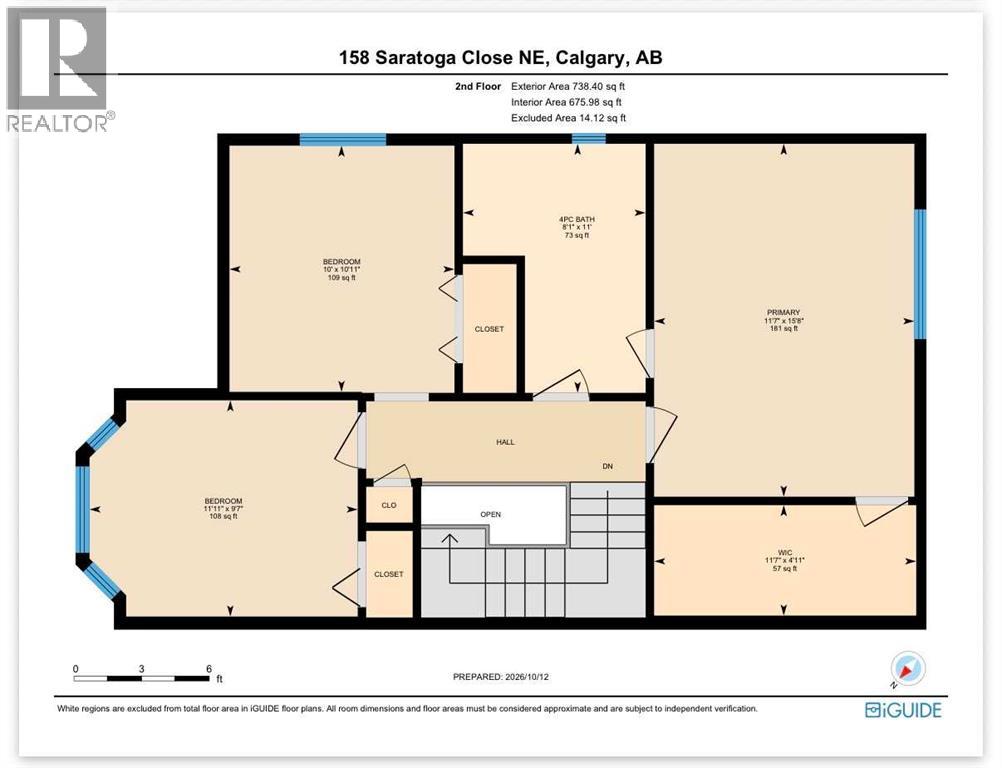
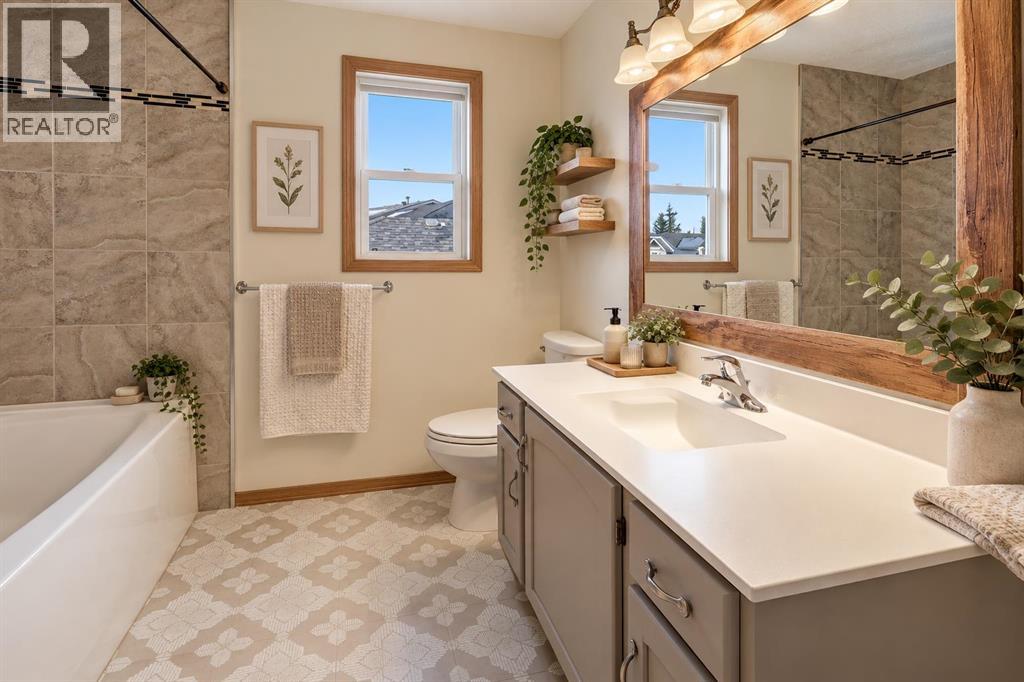
| Upper Level | 4pc Bathroom | 11.00 Ft x 8.08 Ft |
| Upper Level | Bedroom | 10.92 Ft x 10.00 Ft |
| Upper Level | Bedroom | 9.58 Ft x 11.92 Ft |
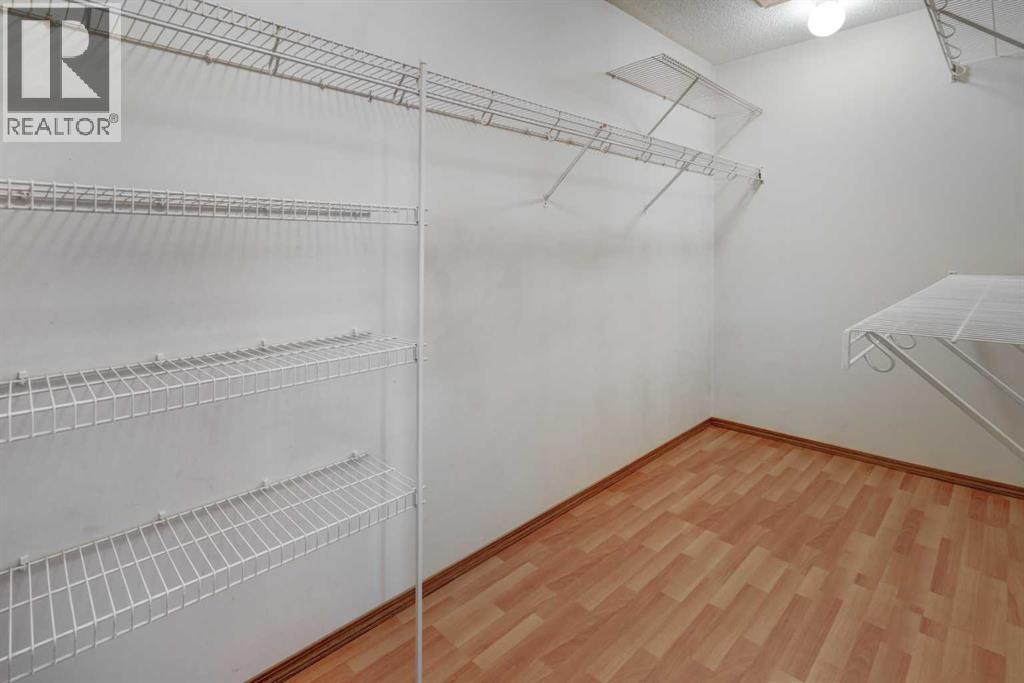
| Upper Level | Primary Bedroom | 15.67 Ft x 11.58 Ft |



