 Calgary


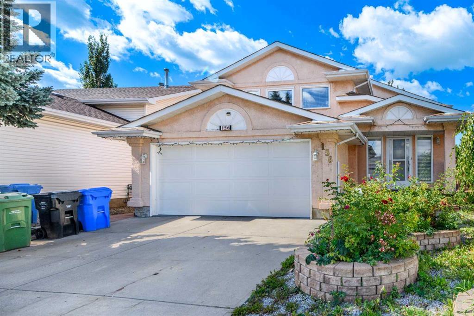
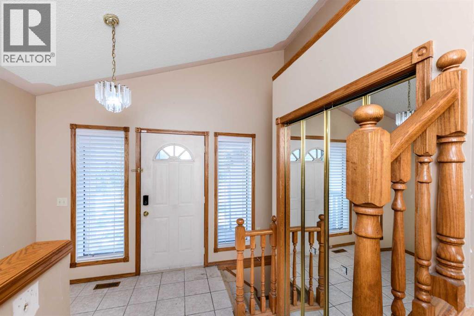
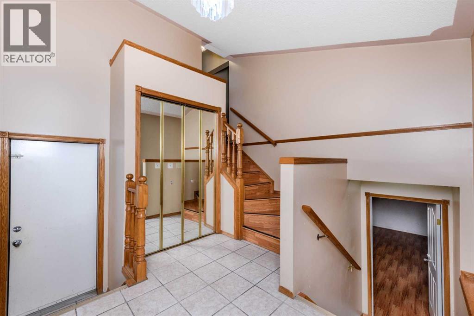
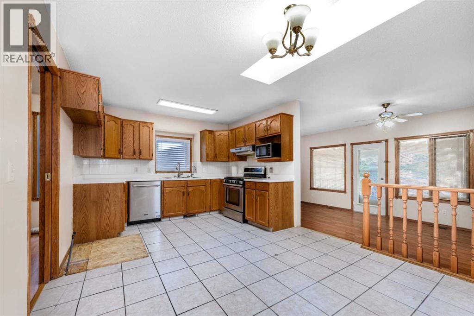
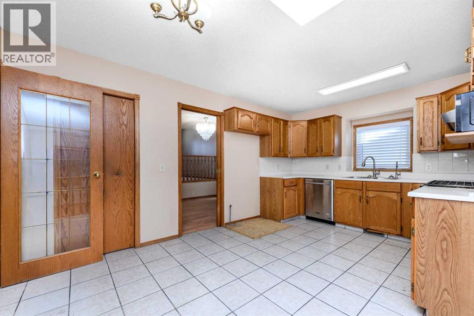
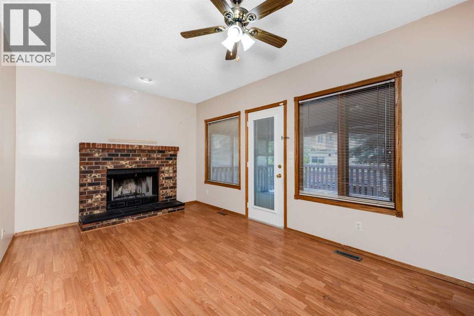
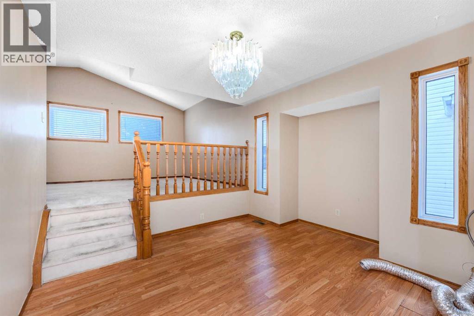
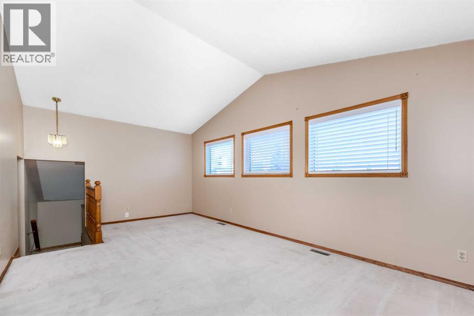
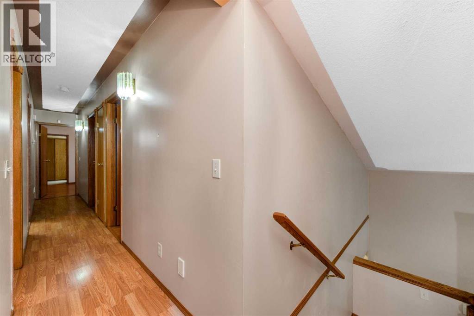
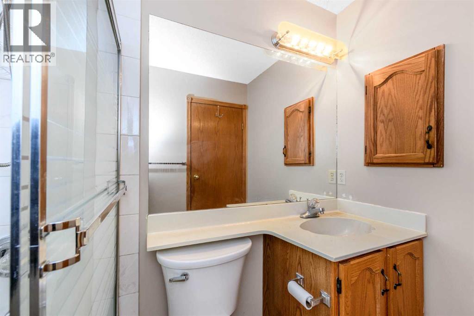
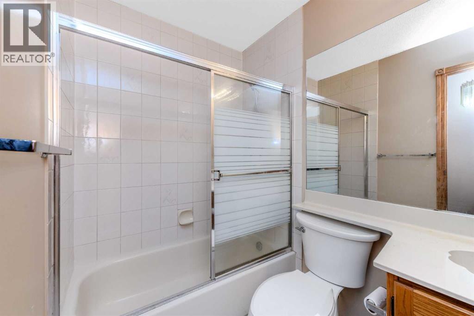
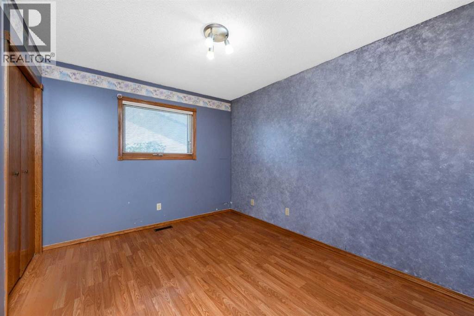
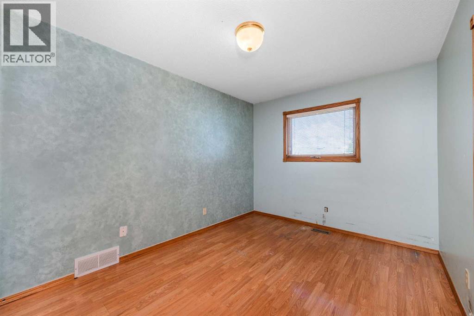
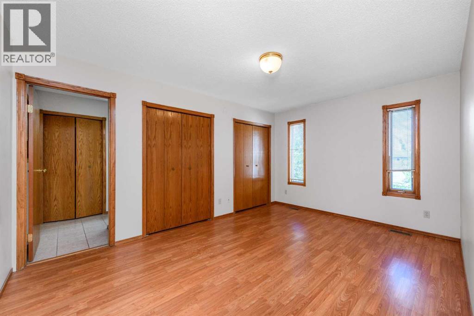
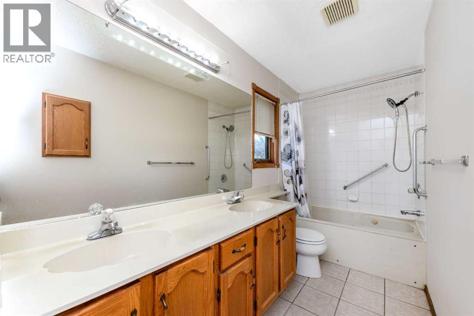
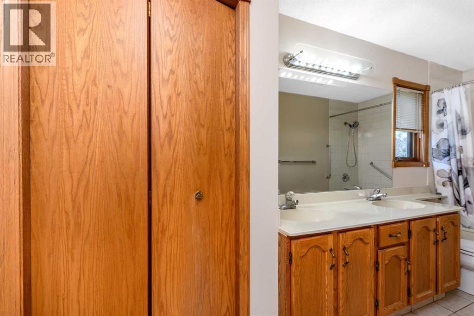
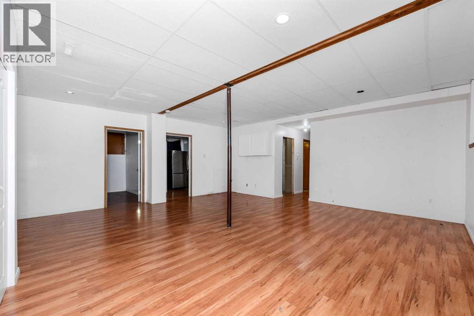
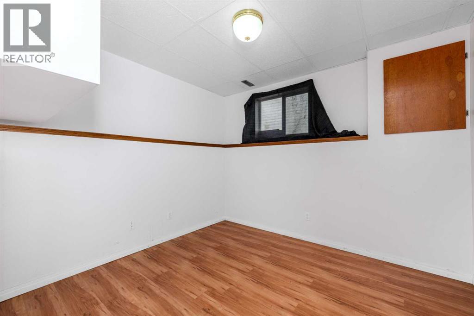
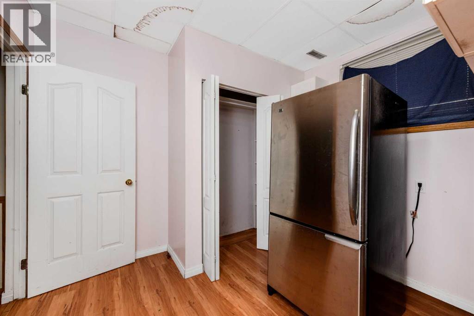
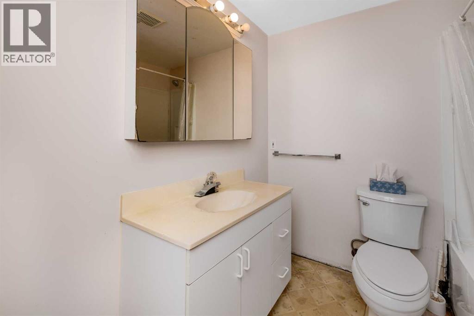
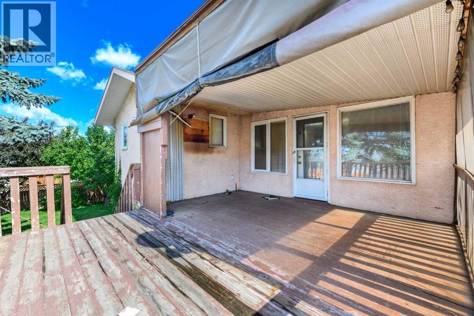
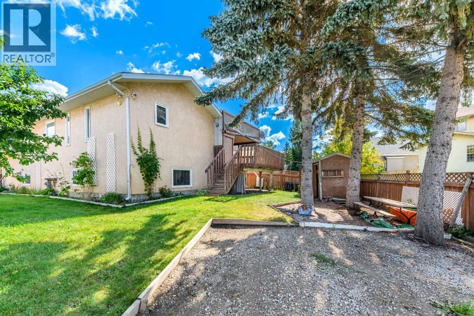
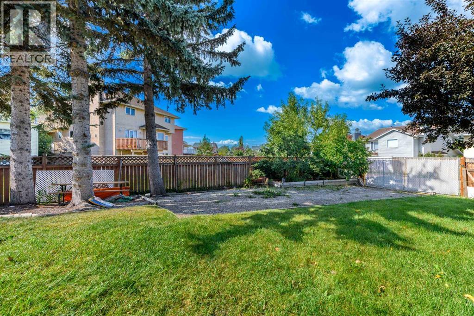
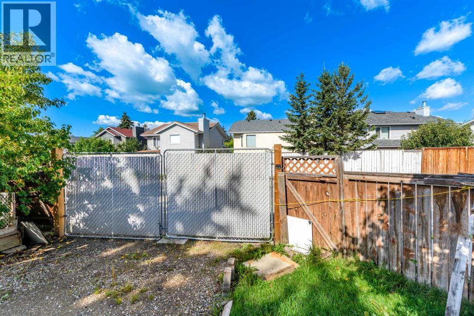
WELCOME TO THIS SOLID 1991 BI-LEVEL IN THE ESTABLISHED COMMUNITY OF MONTEREY PARK. WITH 1674 SQ.FT. ABOVE GRADE OFFERS 3 BEDROOMS AND 2 BATHROOMS, A BRIGHT LIVING ROOM, KITCHEN AND DINNING AREA. THE LOWER LEVEL HAS 2 BEDROOMS AND A BATHROOM WITH SEPRATE ENTRANCE .SET ON A 7039 SQ.FT. LOT, THE PROPERTY FEATURES BIG BACK YARD AS WELL AS FRONT DOUBLE ATTACHED GARAGE. IDEAL FOR FIRST TIME HOME BUYERS , INVESTORS AND THOSE SEEKING A PROJECT. THIS HOME IS CONVENIENTLY LOCATED NEAR PARK, SCHOOL,SHOOPING, PLAYGROUND AND TRANSIT. PROPERTY IS SOLD AS IS WHERE IS. (id:58070)
| Bathroom Total | 3 | Bedrooms Above Ground | 3 |
| Bedrooms Below Ground | 2 | Bedrooms Total | 5 |
| Appliances | Refrigerator, Cooktop - Gas, Dishwasher, Hood Fan, Garage Door Opener, Washer & Dryer | Architectural Style | Bi-level |
| Basement Development | Finished | Basement Features | Separate Entrance, Walk-up |
| Basement Type | Full (finished) | Constructed Date | 1991 |
| Construction Material | Poured Concrete | Construction Style Attachment | Detached |
| Cooling Type | None | Exterior Finish | Concrete, Stucco |
| Fireplace Present | Yes | Fireplace Total | 1 |
| Flooring Type | Carpeted, Laminate, Other, Tile | Foundation Type | Poured Concrete |
| Heating Type | Forced Air | Size Interior | 1674 Sqft |
| Total Finished Area | 1674.06 Sqft | Type | House |
| Attached Garage | 2 |
| Other | |
| R V |
| Acreage | No | Fence Type | Fence |
| Land Amenities | Park, Playground, Schools, Shopping | Size Depth | 40.93 M |
| Size Frontage | 7.53 M | Size Irregular | 654.00 |
| Size Total | 654 M2|4,051 - 7,250 Sqft | Size Total Text | 654 M2|4,051 - 7,250 Sqft |
| Zoning Description | Rc-g |
| Level | Type | Dimensions |
|---|---|---|
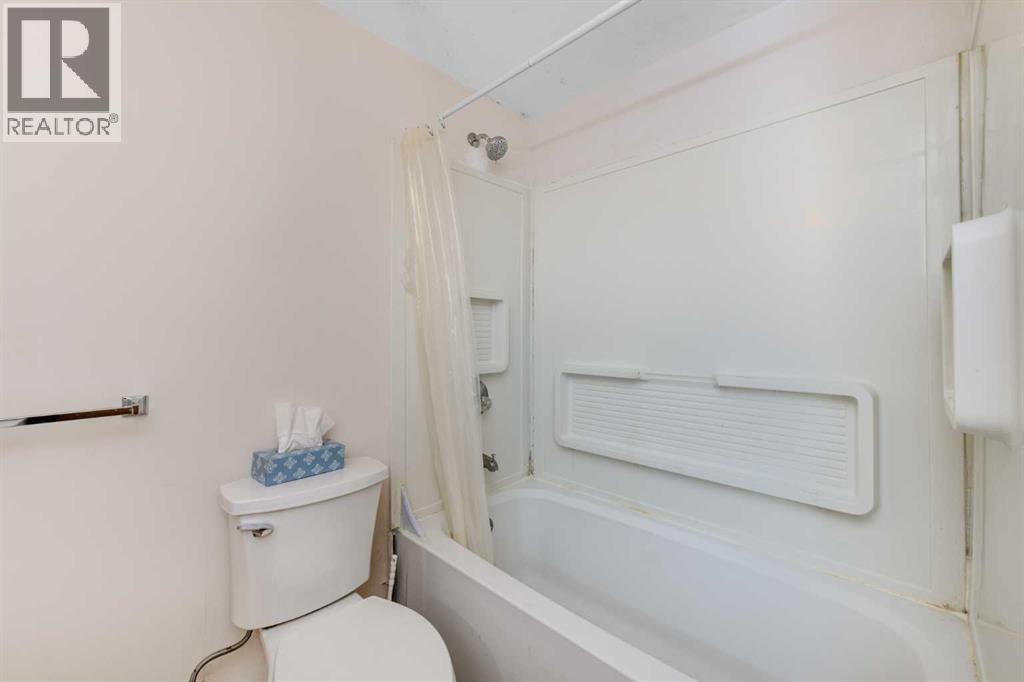
| Second Level | 4pc Bathroom | 7.42 Ft x 5.08 Ft |
| Second Level | 5pc Bathroom | 7.33 Ft x 14.92 Ft |
| Second Level | Bedroom | 9.25 Ft x 11.58 Ft |
| Second Level | Bedroom | 9.67 Ft x 11.58 Ft |
| Second Level | Dining Room | 10.67 Ft x 12.00 Ft |
| Second Level | Family Room | 10.42 Ft x 15.67 Ft |
| Second Level | Kitchen | 11.17 Ft x 15.67 Ft |
| Second Level | Living Room | 12.25 Ft x 18.92 Ft |
| Second Level | Primary Bedroom | 10.75 Ft x 14.92 Ft |
| Basement | 4pc Bathroom | 7.42 Ft x 6.17 Ft |
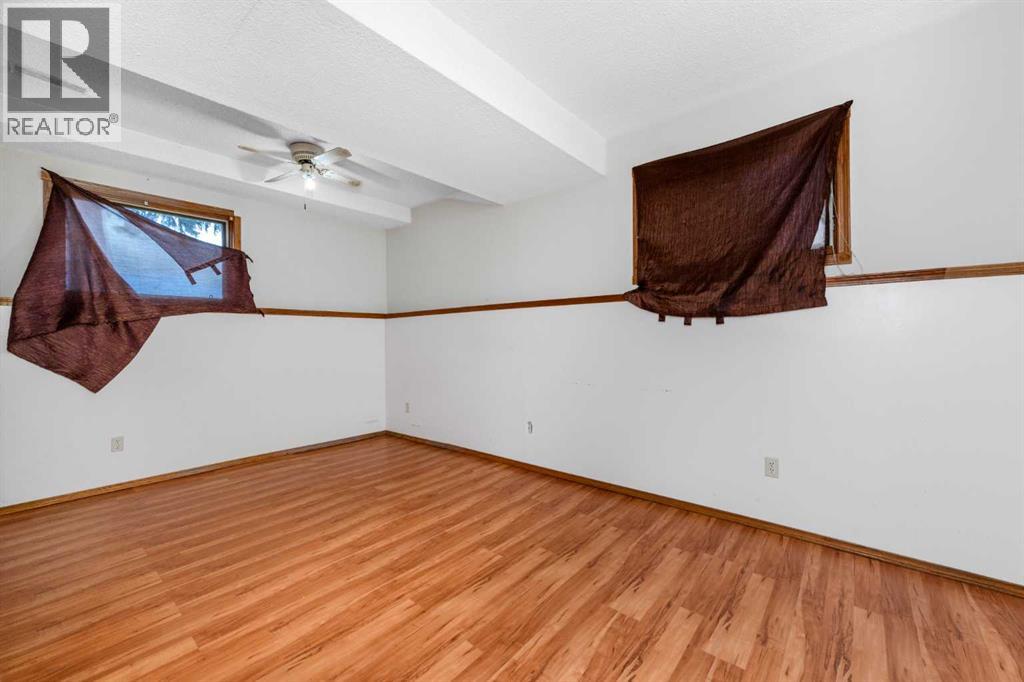
| Basement | Bedroom | 10.08 Ft x 9.25 Ft |
| Basement | Bedroom | 17.92 Ft x 11.58 Ft |
| Basement | Den | 8.92 Ft x 9.50 Ft |
| Basement | Recreational, Games Room | 21.67 Ft x 20.42 Ft |
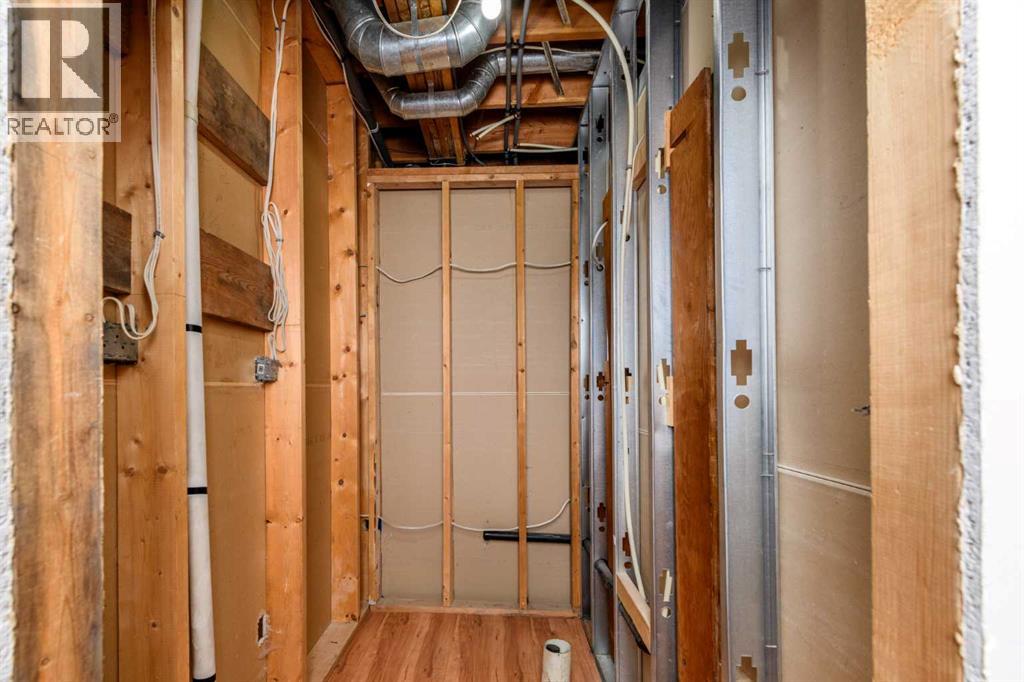
| Basement | Storage | 3.83 Ft x 6.17 Ft |
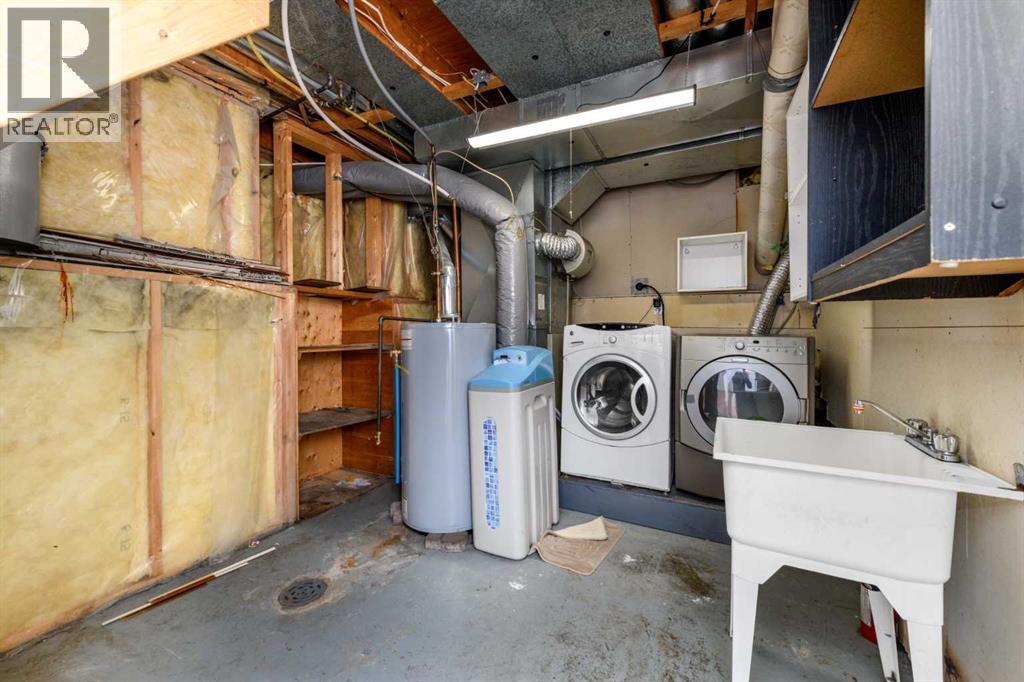
| Basement | Furnace | 11.58 Ft x 12.00 Ft |



