 Calgary


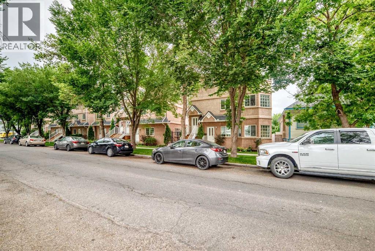
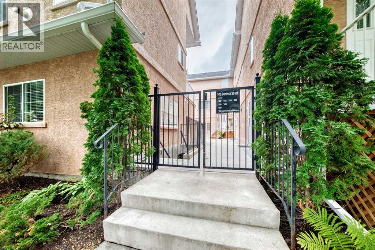
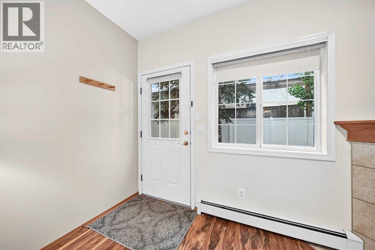
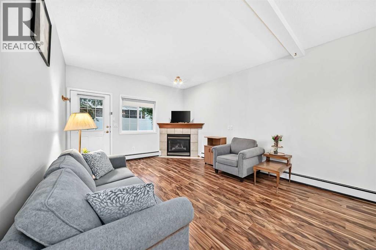
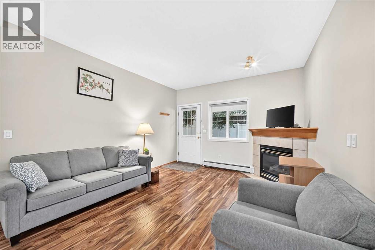
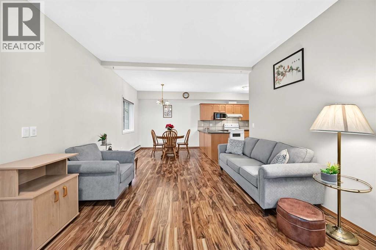
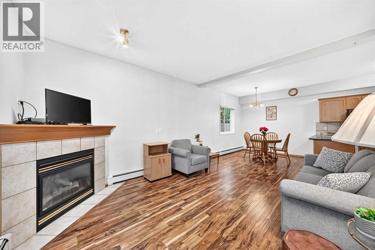
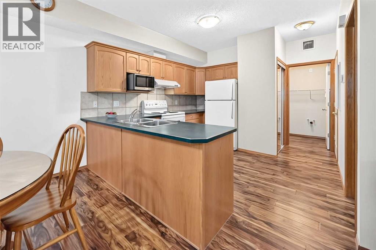
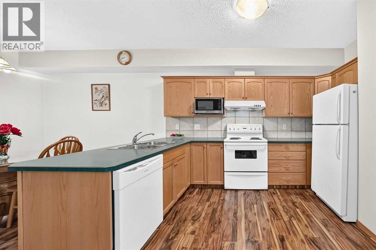
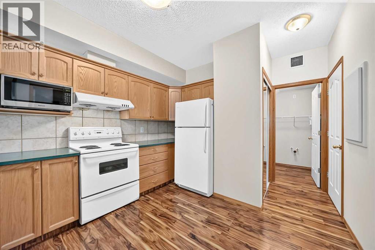
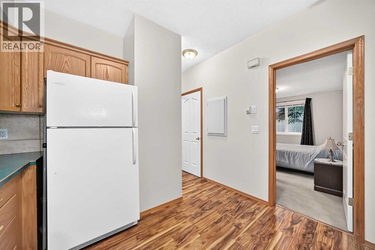
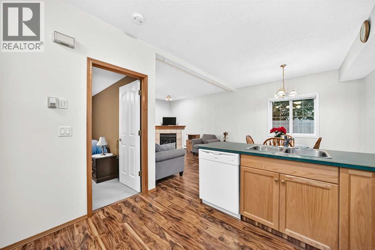
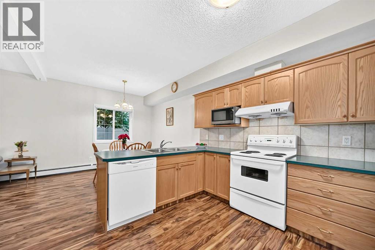
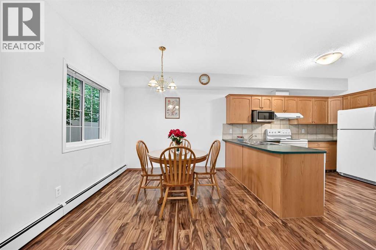
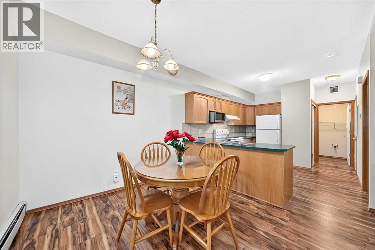
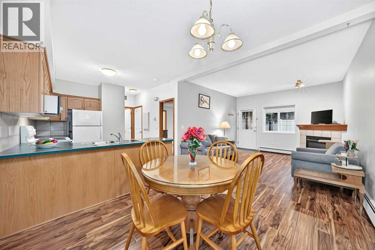
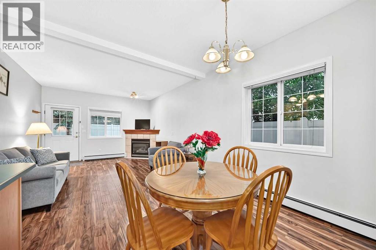
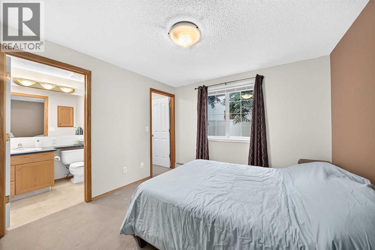
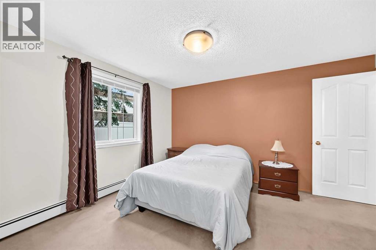
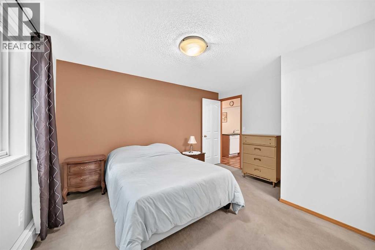
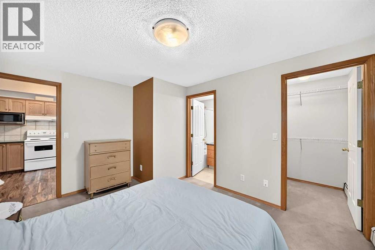
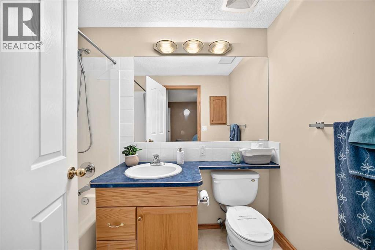
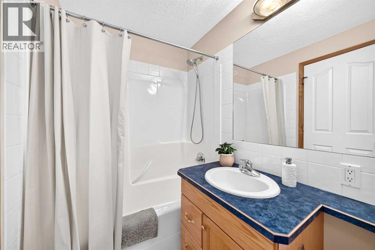
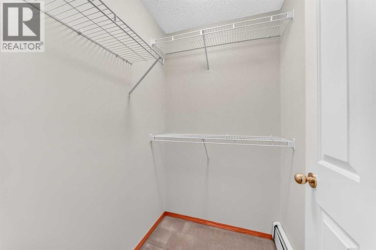
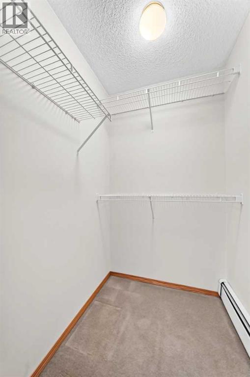
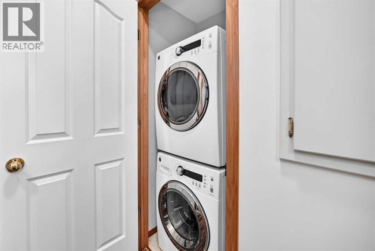
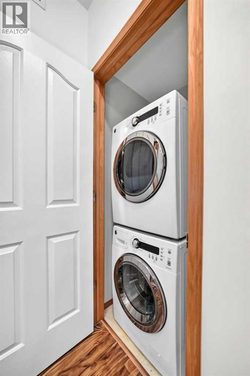
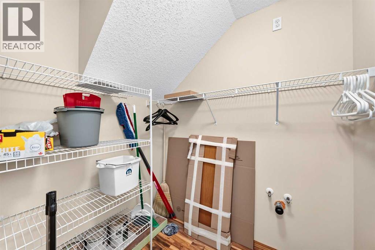
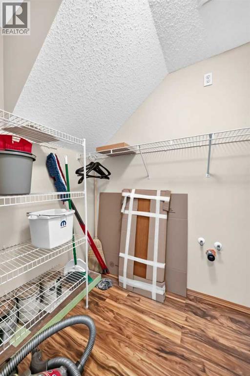
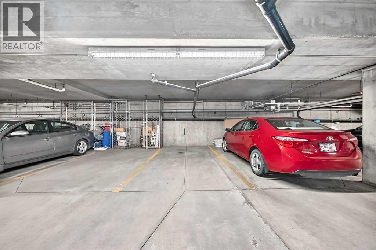
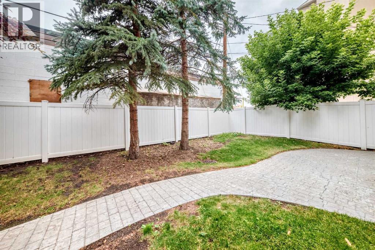

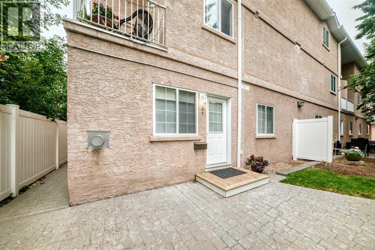
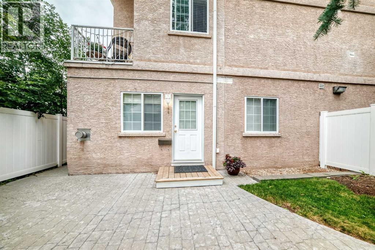
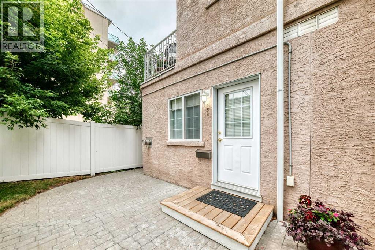
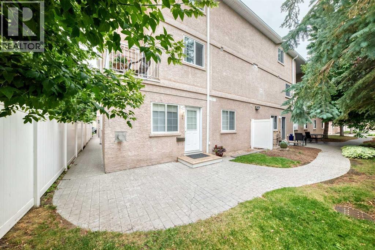
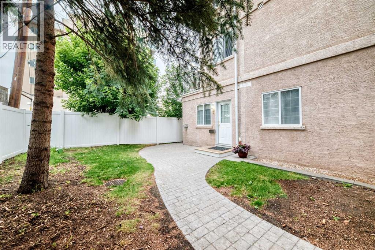
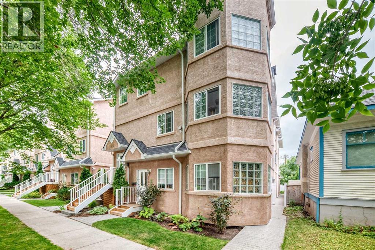
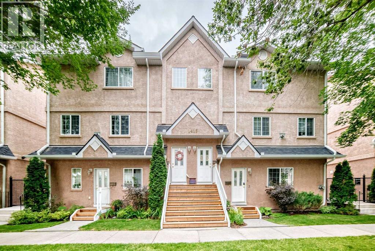
This is a bright, end-unit bungalow townhouse with 9 ft ceilings in a prime inner-city location. This one-bedroom, one-bath home features a spacious open floor plan with lots of natural light, an open kitchen, dining area, and cozy living room with gas fireplace. Primary bedroom includes a walk-in closet and four-piece ensuite, plus a convenient two-piece bath rough-in in the storage area. Enjoy your private backyard and patio, in-suite laundry and storage, and laminate flooring. This unit comes with a brand new dishwasher and all major appliances. Included is a heated, titled underground parking stall, on a quiet street just one block from Center Street, with quick access to downtown, transit, and shopping. A fantastic opportunity for comfortable inner-city living. Pet friendly building with board approval. Up to two pets not over 20 Kilograms. (id:58070)
| Bathroom Total | 1 | Bedrooms Above Ground | 1 |
| Bedrooms Total | 1 | Appliances | Refrigerator, Dishwasher, Stove, Microwave, Hood Fan, Window Coverings, Washer/dryer Stack-up |
| Architectural Style | Bungalow | Basement Type | None |
| Constructed Date | 1999 | Construction Material | Wood Frame |
| Construction Style Attachment | Attached | Cooling Type | None |
| Exterior Finish | Stucco | Fireplace Present | Yes |
| Fireplace Total | 1 | Flooring Type | Carpeted, Laminate |
| Foundation Type | Slab | Heating Type | Baseboard Heaters, Hot Water |
| Stories Total | 1 | Size Interior | 657 Sqft |
| Total Finished Area | 656.6 Sqft | Type | Row / Townhouse |
| Garage | |
| Heated Garage | |
| Underground |
| Acreage | No | Fence Type | Partially Fenced |
| Land Amenities | Park, Playground, Schools, Shopping | Landscape Features | Landscaped |
| Size Total Text | Unknown | Zoning Description | M-c1 |
| Level | Type | Dimensions |
|---|---|---|
| Main Level | Living Room | 4.06 M x 3.77 M |
| Main Level | Dining Room | 3.05 M x 2.82 M |
| Main Level | Kitchen | 3.64 M x 3.20 M |
| Main Level | Primary Bedroom | 3.93 M x 3.23 M |
| Main Level | Laundry Room | 1.00 M x 1.00 M |
| Main Level | 4pc Bathroom | 2.45 M x 1.50 M |
| Main Level | Storage | 1.88 M x 1.50 M |
| Unknown | Other | 1.50 M x 1.32 M |



