Description
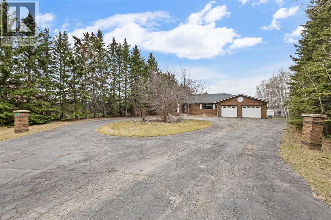
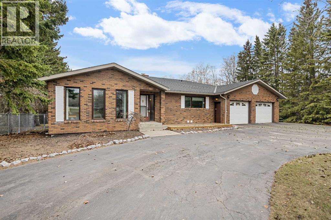
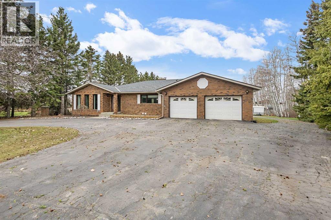
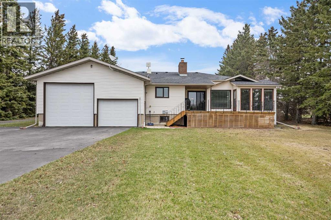
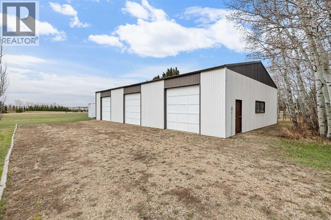
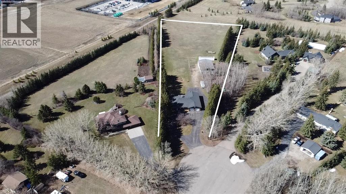
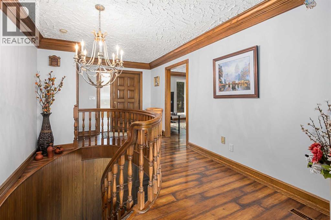
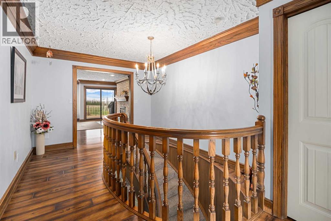
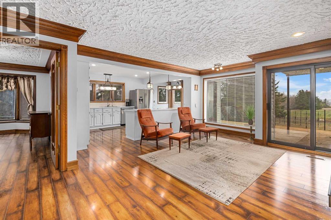
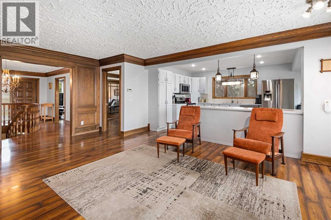
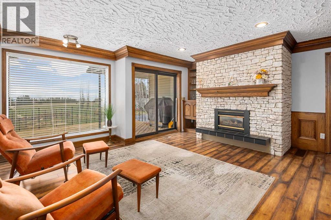
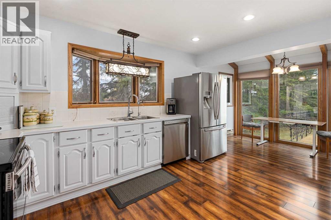
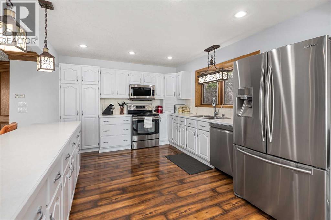
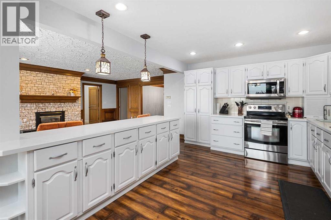
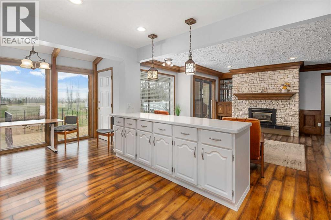
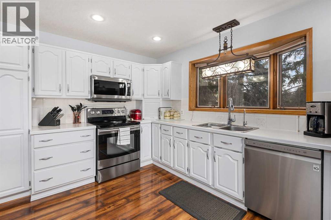
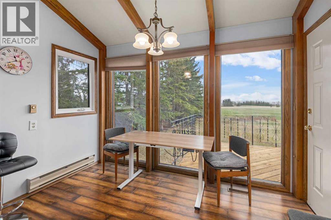
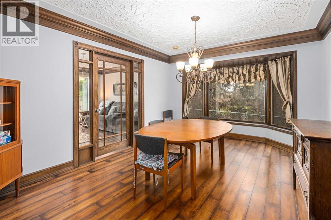
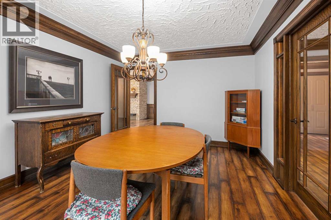
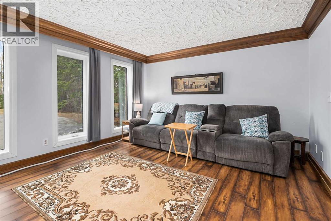
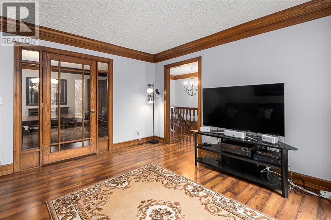
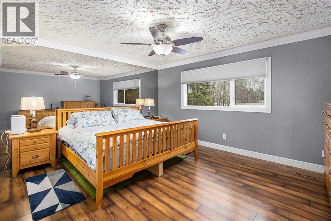
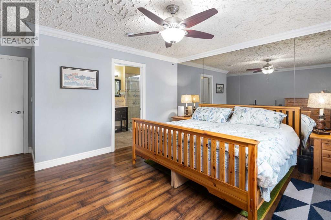
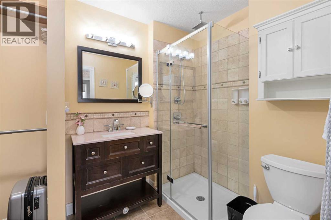
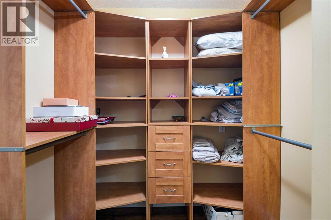
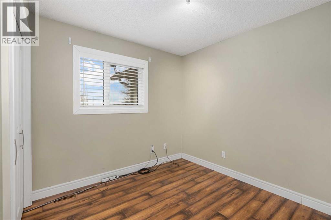
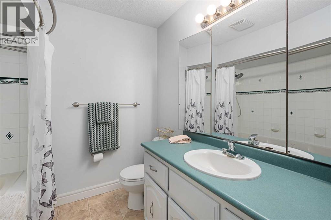
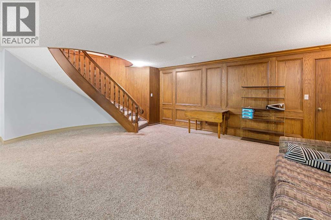
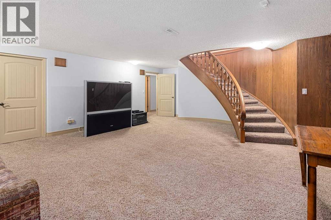
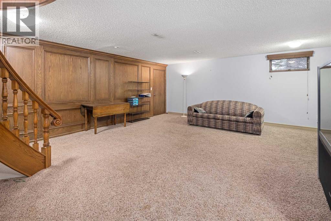
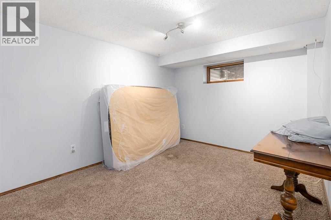
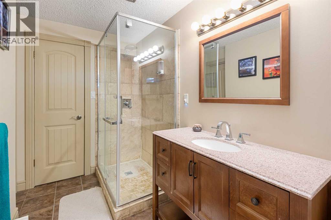
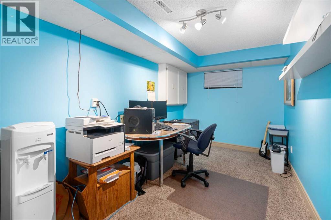
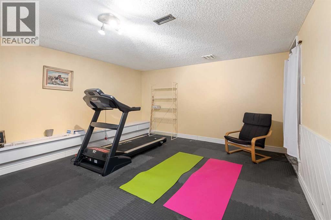
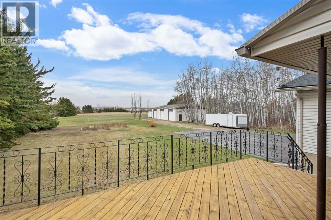
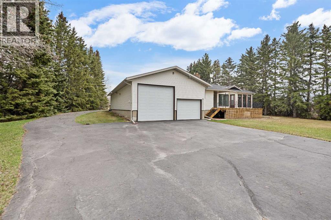
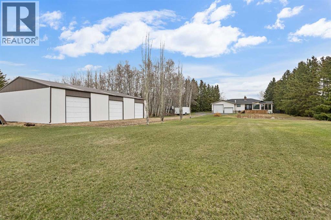
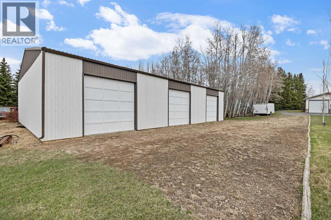
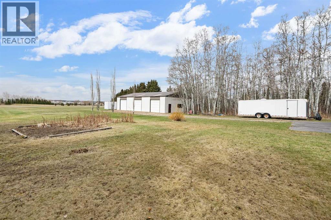
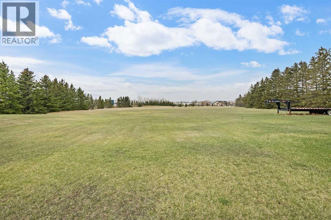
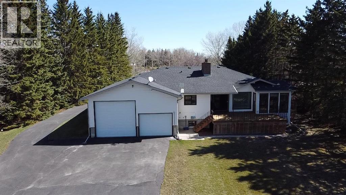
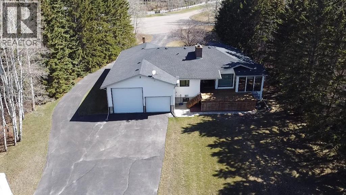
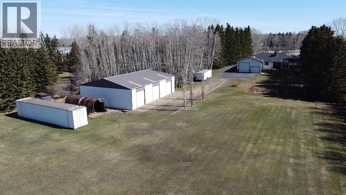
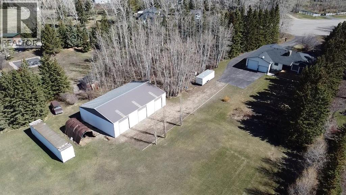
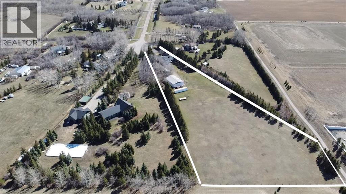
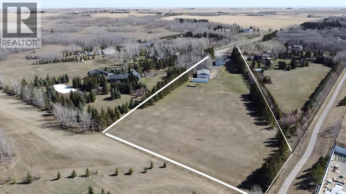
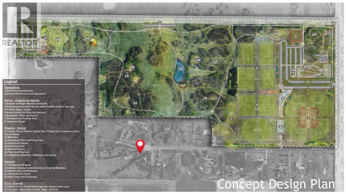
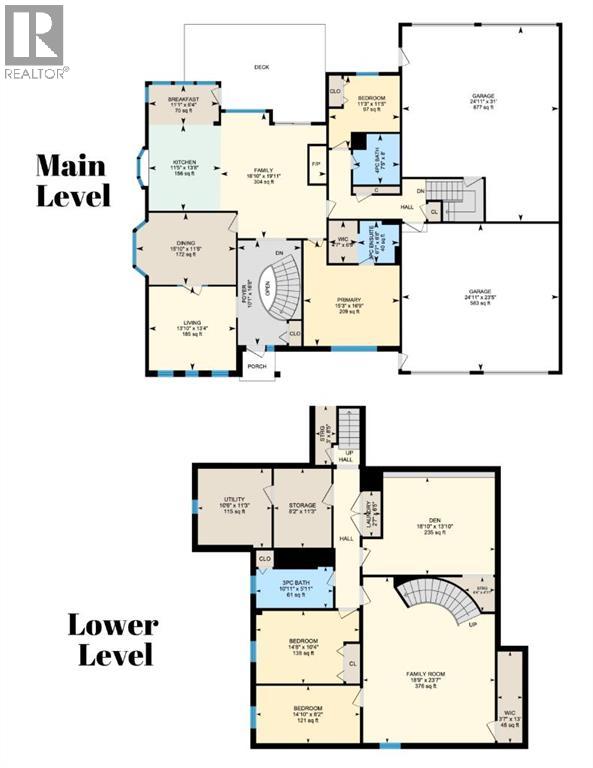
Endless opportunities await in this fantastic acreage right within Airdrie’s city limits with fully paved access to your doorstep. Set on 4 acres with beautiful SW exposure, this property captures mountain views, open skies & the kind of space that is hard to find this close to all amenities. Mature trees & established landscaping create a private, welcoming setting from the moment you arrive via the circular driveway. If you have been waiting for the ultimate garage & shop setup, this one delivers right from the start. This property features a double attached 24x25 garage, a rear tandem 24x26x31 garage with an 11’ door, plus an impressive 40x60 shop with concrete floor, three 10x10 doors & skylights that bring in natural light. Whether it is vehicles, equipment, hobbies or storage, there is room here for everything. This custom built bungalow offers over 1800 sq ft up + almost 1700 sq ft down with a warm, traditional layout filled with timeless wood detailing, crown molding & a classic stone fireplace. The kitchen has been updated with newer appliances & lighting & opens into a bright nook & living area that look out toward the trees & mountains. A separate formal dining room easily hosts large gatherings, while a front living room with French doors adds flexibility & additional living space. The main floor has 2 bedrooms, including a spacious primary with a walk in closet & updated 3 pc ensuite. There is also a 4 pc bathroom with jetted tub. A curved staircase leads to the fully developed basement featuring a massive rec room, two additional bedrooms, a 3 pc bathroom & a gym or flex space, making it ideal for families or guests. There is another staircase as well that leads back upstairs. Additional features include a fenced dog run tucked along the east side of the home, plenty of yard space for kids or entertaining & a peaceful cul de sac location. Updates over the years include many main floor windows updated to triple pane, rear garage heater, lights & doors, furnace motor & shingles. Located just steps from the new Airdrie Regional Park, this property adds even more access to walking paths, green space & future amenities, making it a great fit for both hobbyists & families. Close to schools, shopping & all amenities in Airdrie, with Calgary within easy reach. Acreage living like this, with this level of convenience, is hard to find. Check out the 3D walkthrough & video. (id:58070)
 Airdrie





