 Carstairs


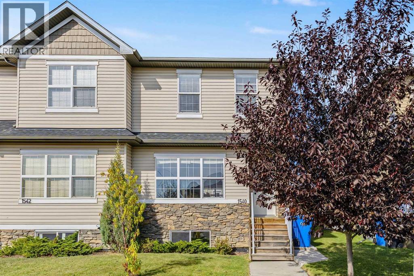
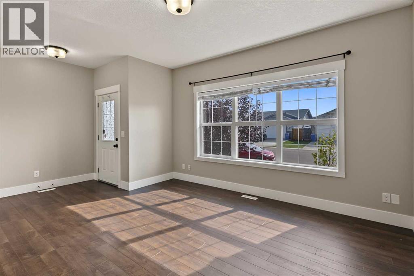
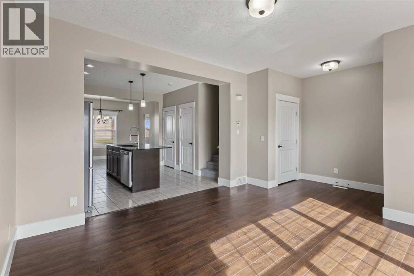
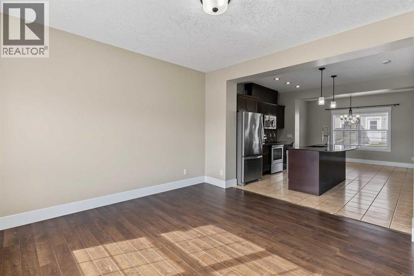
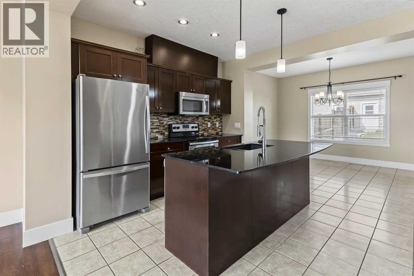
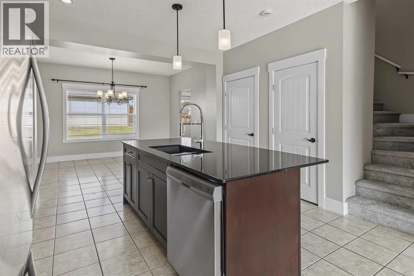
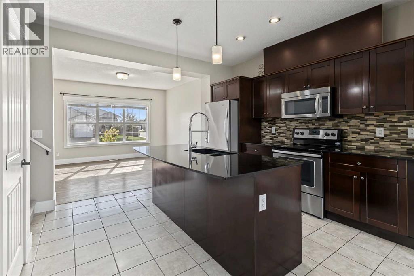
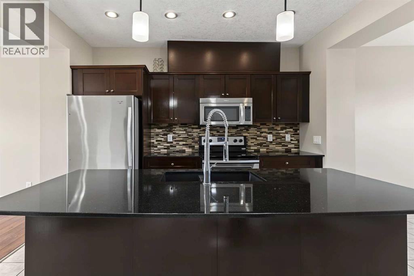
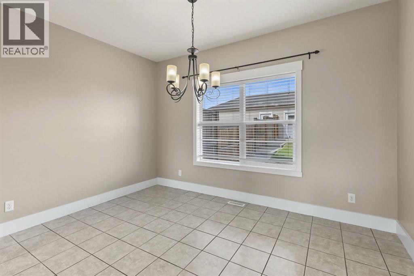
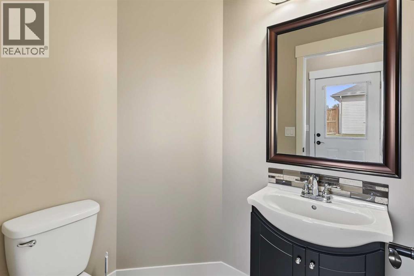
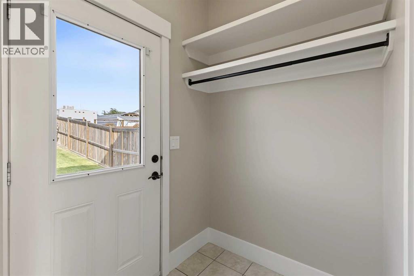
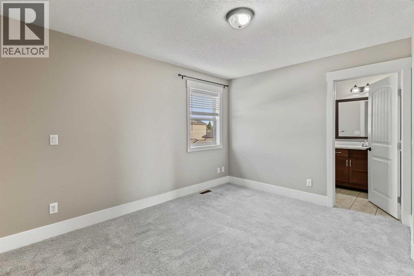
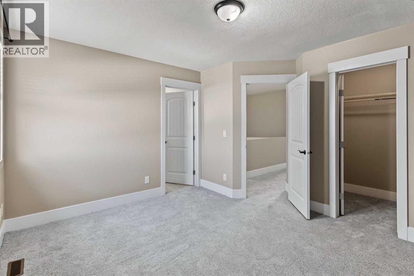
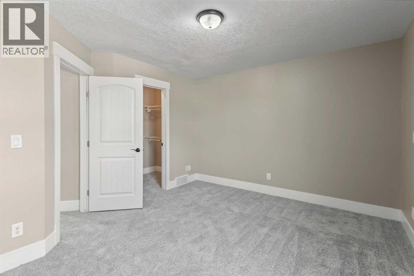
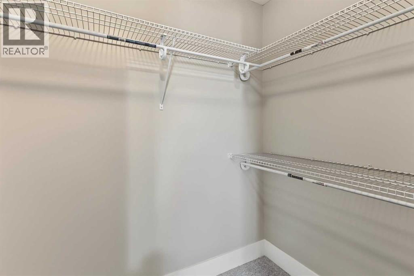
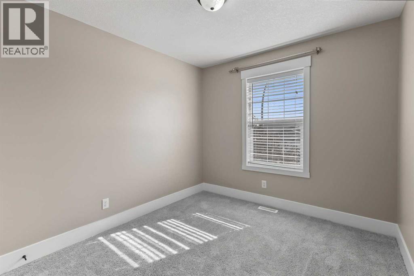
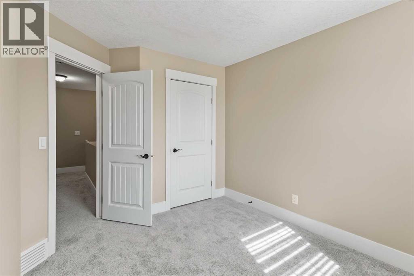
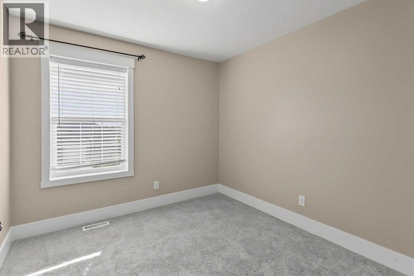
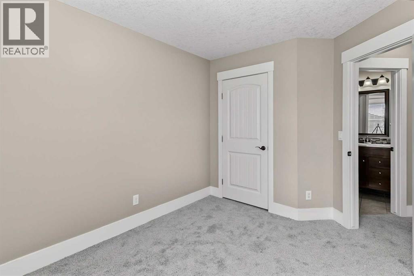
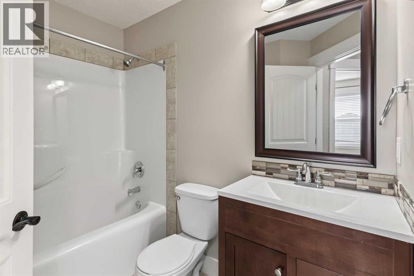
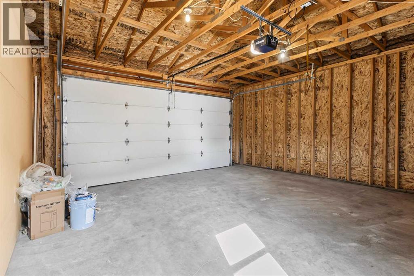
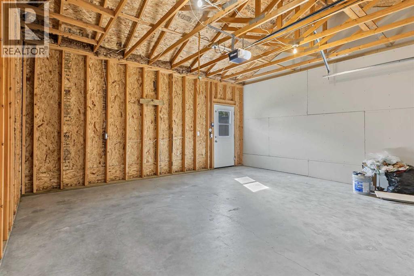
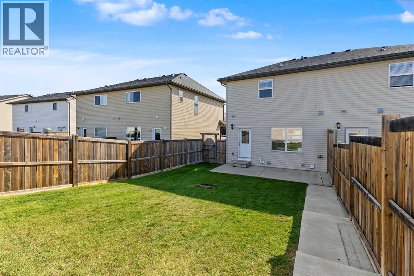
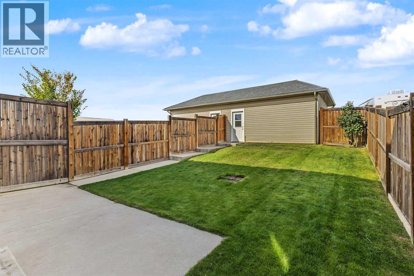
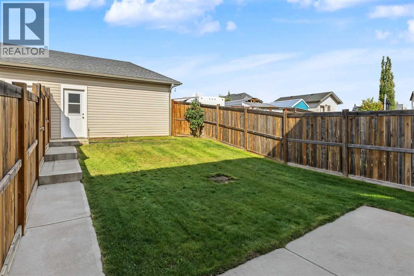
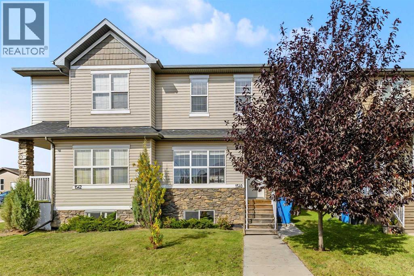
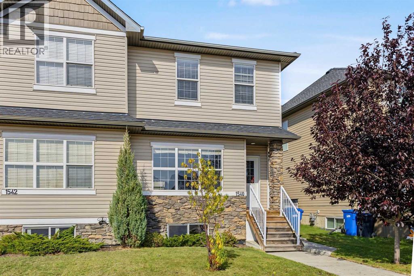
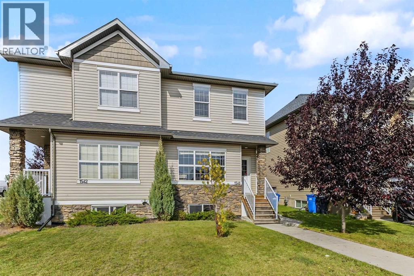
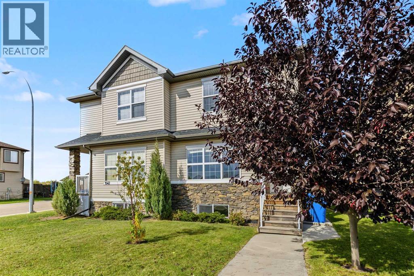
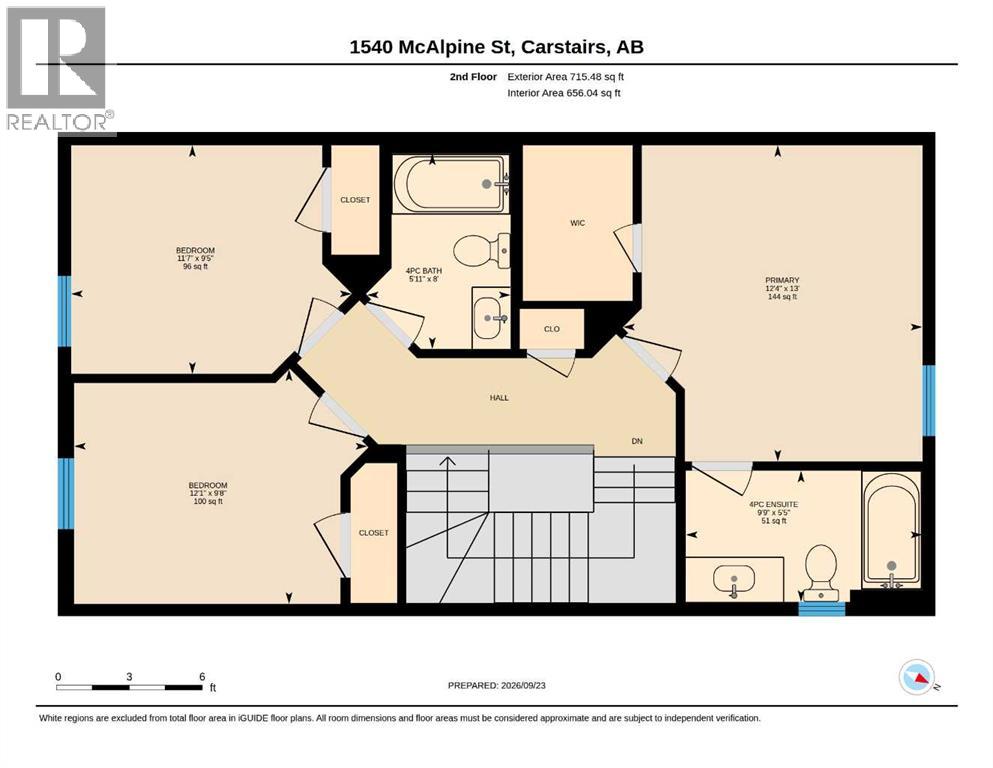
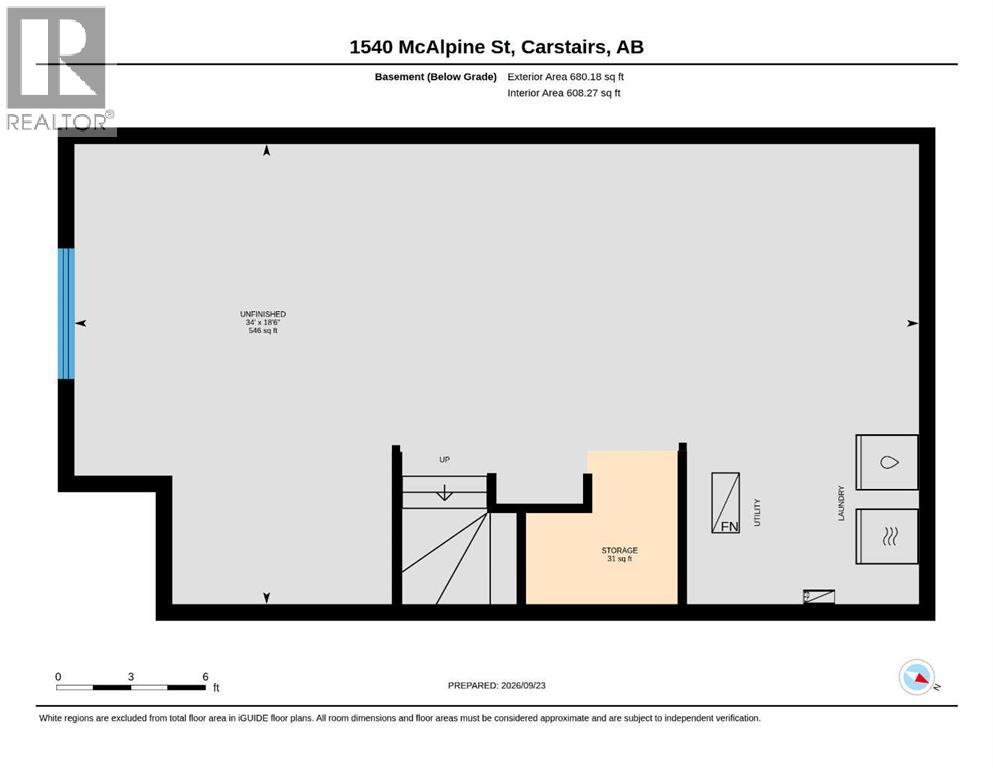
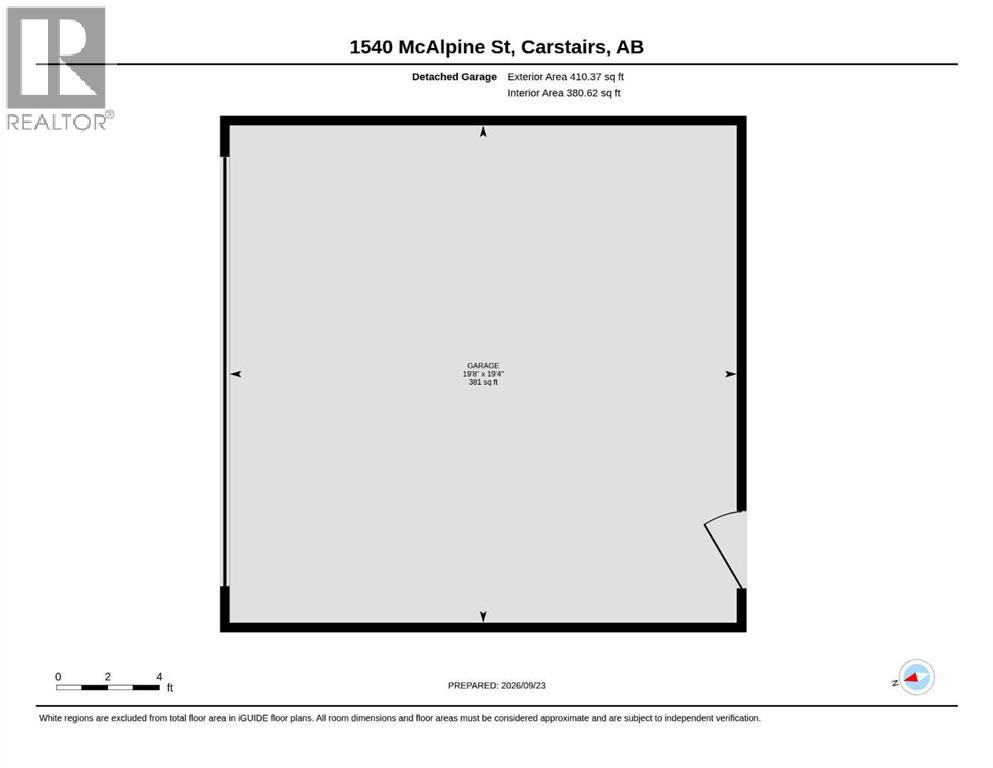
Check out this move in ready home in Carstairs AB. This 3-bedroom, 2.5 bath home has fresh paint and new carpet throughout. The home comes complete with stainless steel appliances, a good-sized double detached garage and lots of room in the fully fenced back yard. Your family will love the good size bedrooms, open main floor concept with large windows and 9’ ceilings and the unspoiled basement which could be perfect for that ultimate man cave or games room for the kids. Book your private viewing now! (id:58070)
| Bathroom Total | 3 | Bedrooms Above Ground | 3 |
| Bedrooms Total | 3 | Appliances | Refrigerator, Range - Electric, Dishwasher, Microwave Range Hood Combo |
| Basement Development | Unfinished | Basement Type | Full (unfinished) |
| Constructed Date | 2014 | Construction Material | Wood Frame |
| Construction Style Attachment | Semi-detached | Cooling Type | None |
| Flooring Type | Carpeted, Ceramic Tile, Laminate | Foundation Type | Poured Concrete |
| Half Bath Total | 1 | Heating Fuel | Natural Gas |
| Heating Type | Forced Air | Stories Total | 2 |
| Size Interior | 1414 Sqft | Total Finished Area | 1414 Sqft |
| Type | Duplex |
| Detached Garage | 2 |
| Acreage | No | Fence Type | Fence |
| Land Amenities | Playground, Schools | Size Depth | 40.74 M |
| Size Frontage | 8.4 M | Size Irregular | 3692.00 |
| Size Total | 3692 Sqft|0-4,050 Sqft | Size Total Text | 3692 Sqft|0-4,050 Sqft |
| Zoning Description | R-2 |
| Level | Type | Dimensions |
|---|---|---|
| Second Level | Primary Bedroom | 12.33 Ft x 13.00 Ft |
| Second Level | Bedroom | 11.58 Ft x 9.42 Ft |
| Second Level | Bedroom | 12.08 Ft x 9.67 Ft |
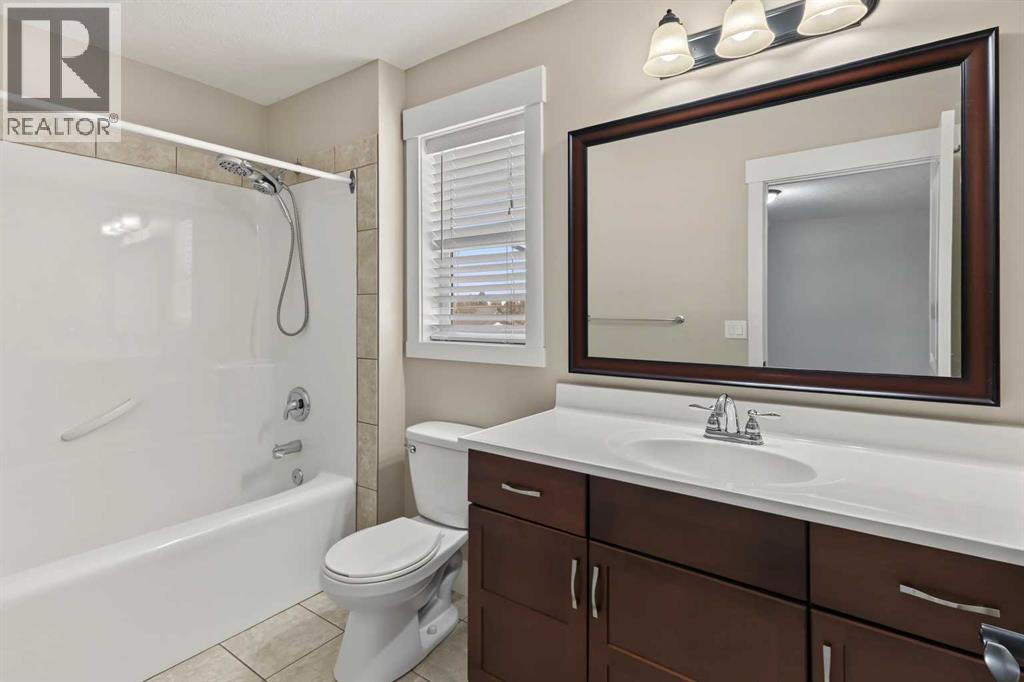
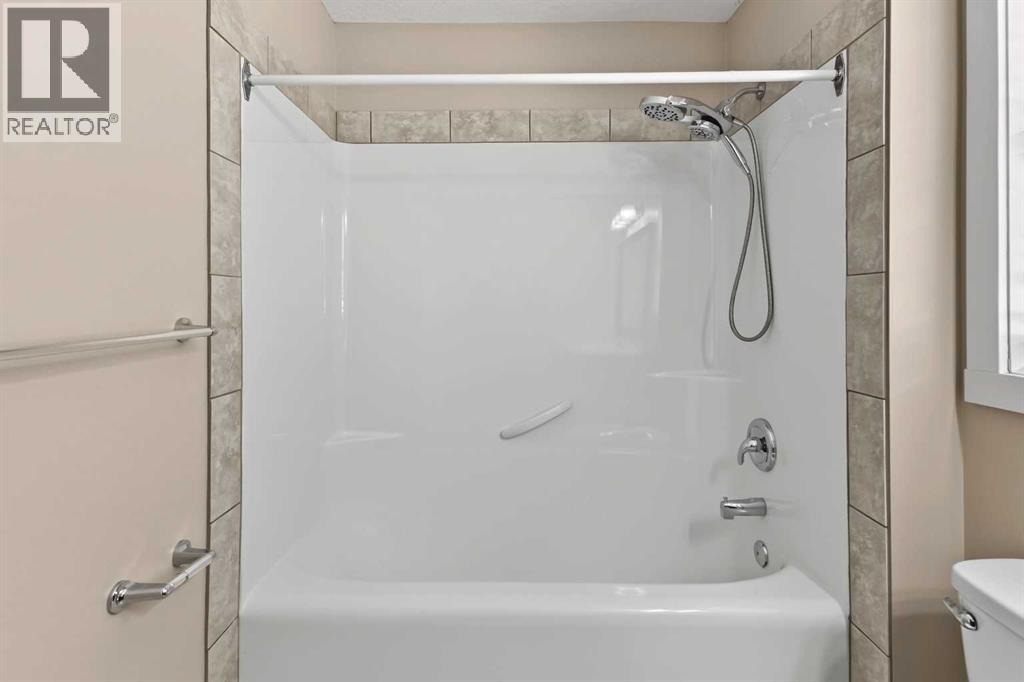
| Second Level | 4pc Bathroom | 5.92 Ft x 8.00 Ft |
| Second Level | 4pc Bathroom | 9.75 Ft x 5.42 Ft |
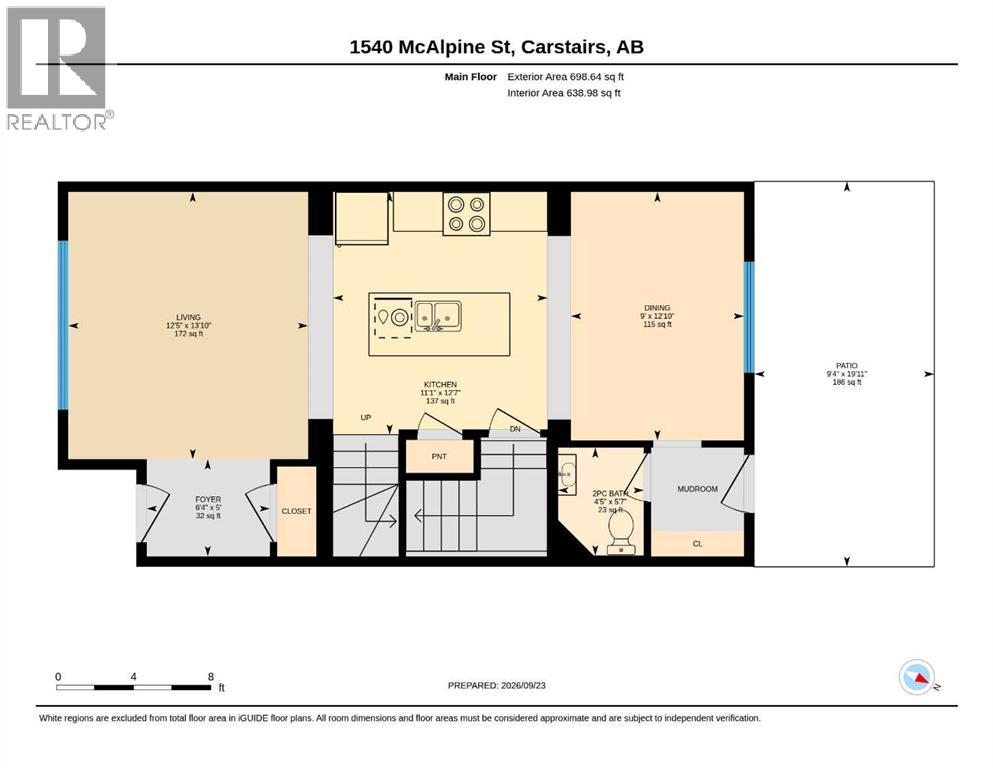
| Main Level | Living Room | 12.42 Ft x 13.83 Ft |
| Main Level | Kitchen | 11.08 Ft x 12.58 Ft |
| Main Level | Dining Room | 9.00 Ft x 12.83 Ft |
| Main Level | 2pc Bathroom | 4.42 Ft x 5.58 Ft |

