 Calgary


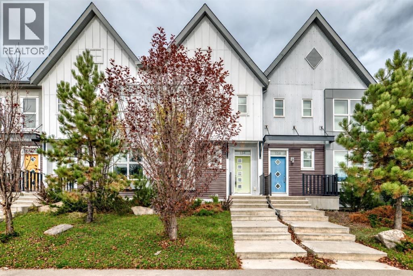
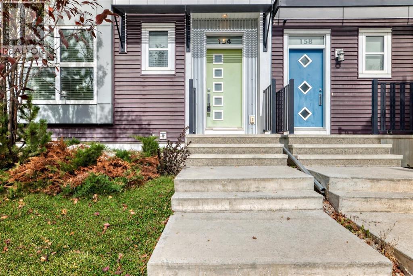
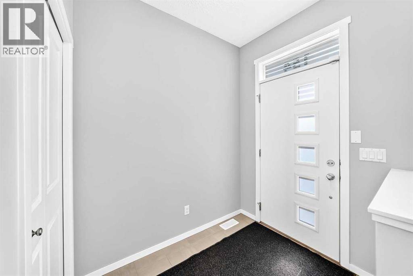
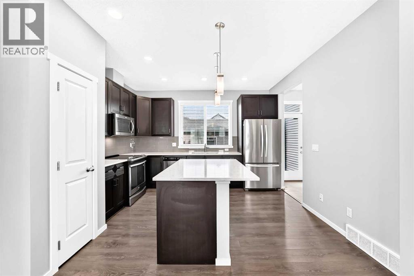
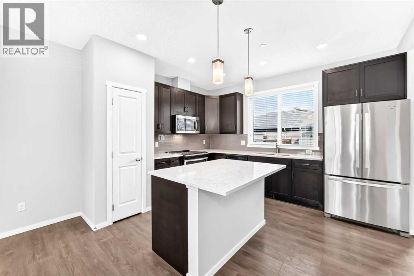
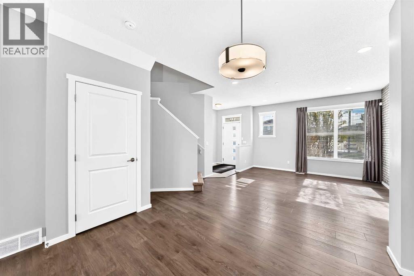
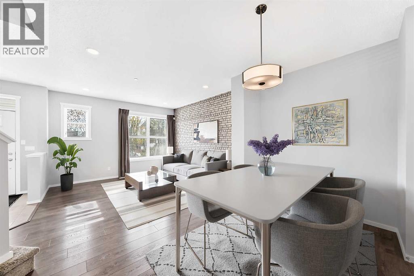
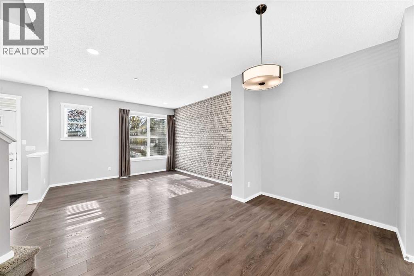
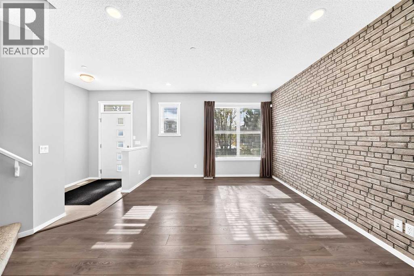
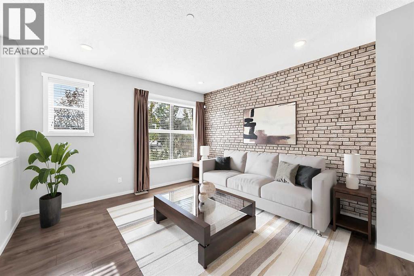
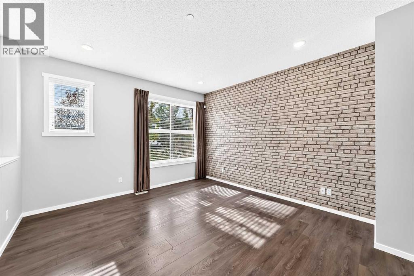
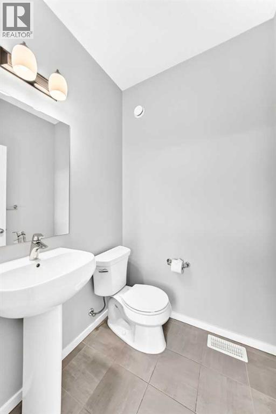
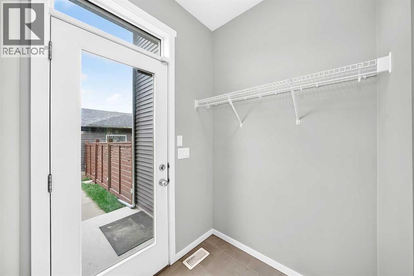
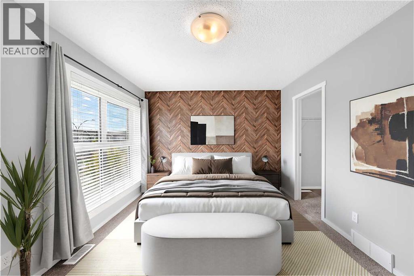
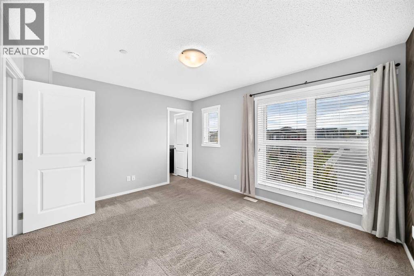
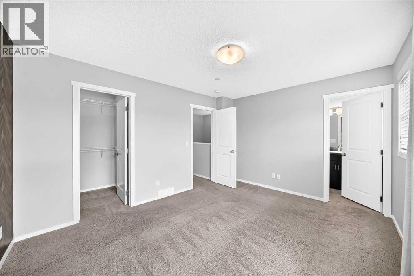
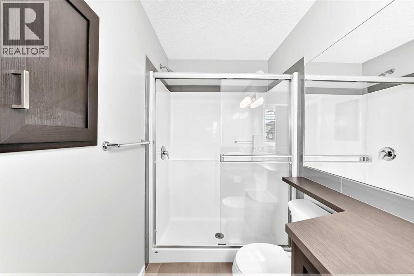
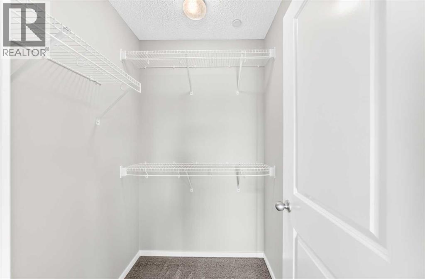
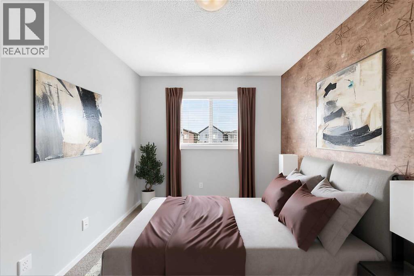
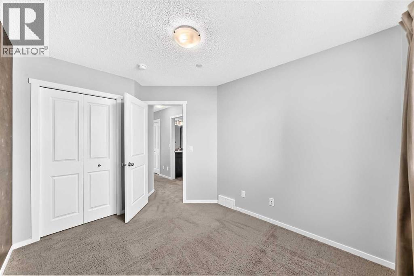
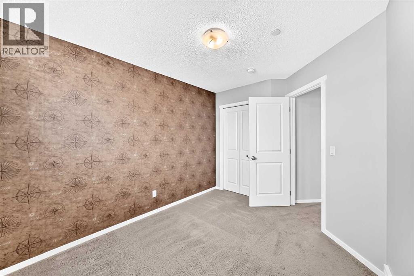
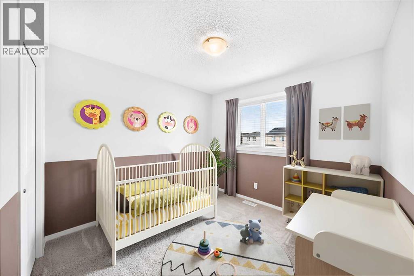
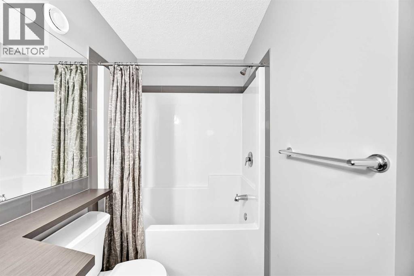
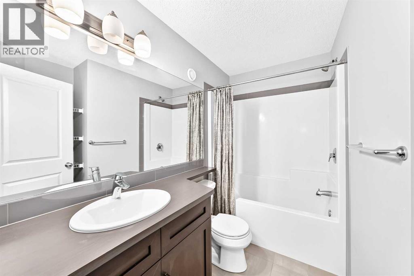
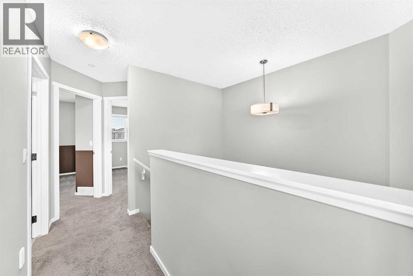
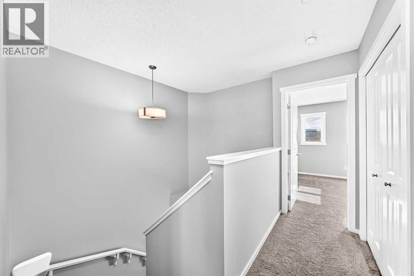
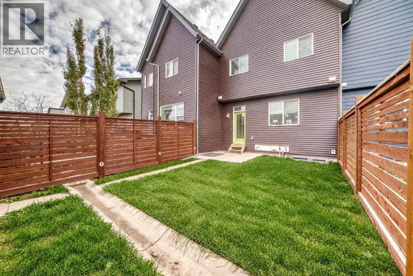
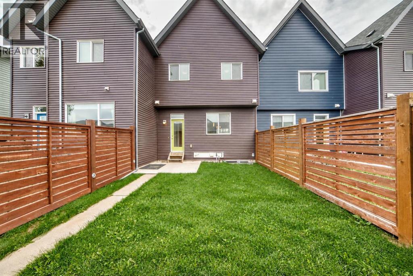
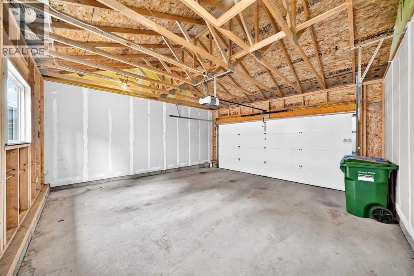
Welcome to this former Homes by Avi Street Town show home in the vibrant community of Livingston! This stylish FREEHOLD townhome offers the convenience of low-maintenance living—with NO CONDO FEES.The bright, thoughtfully designed main floor features 9-foot ceilings and an open-concept layout ideal for everyday living and entertaining. The spacious living and dining areas flow seamlessly into the well-appointed kitchen, complete with a pantry and access to the rear mudroom and patio. A convenient powder room completes the main level.Upstairs, you’ll find three bedrooms, two full bathrooms and upper-floor laundry. The generous primary suite includes a walk-in closet and private 3-piece ensuite, while the additional bedrooms offer excellent flexibility for children, guests or a home office.Outside, enjoy a double detached garage and an irrigation system for easy seasonal yard care. Located just steps from Livingston’s impressive community centre and minutes from Stoney Trail, shopping, CrossIron Mills and Calgary International Airport, this home combines comfort, convenience and exceptional value.Former show-home appeal, a family-friendly floor plan and no condo fees—this is an opportunity you won’t want to miss! (id:58070)
| Bathroom Total | 3 | Bedrooms Above Ground | 3 |
| Bedrooms Total | 3 | Amenities | Clubhouse, Party Room, Recreation Centre |
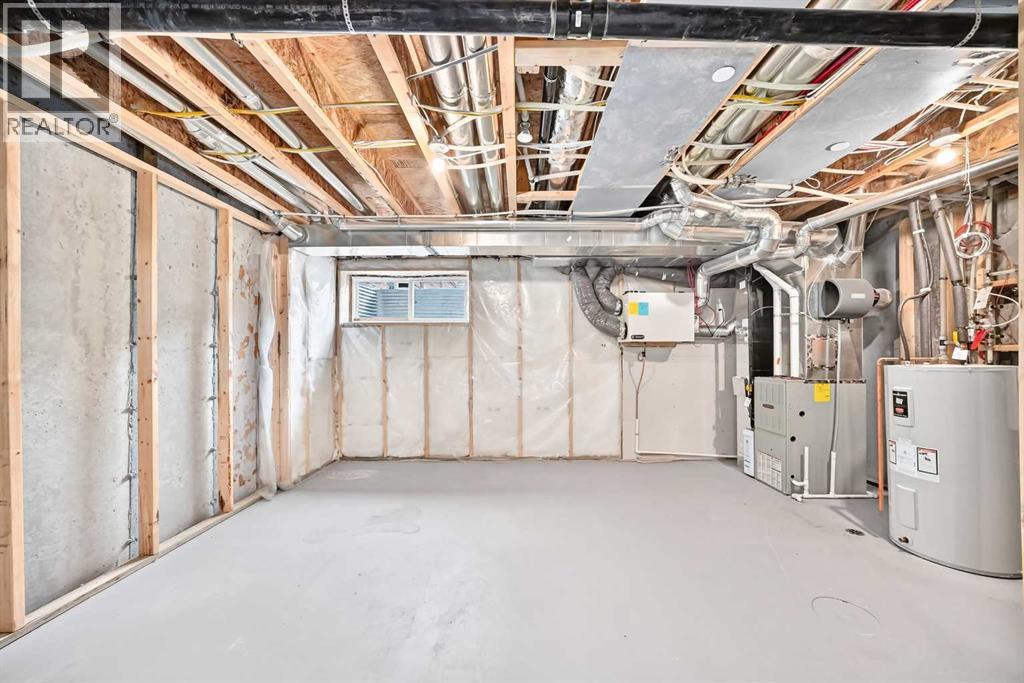
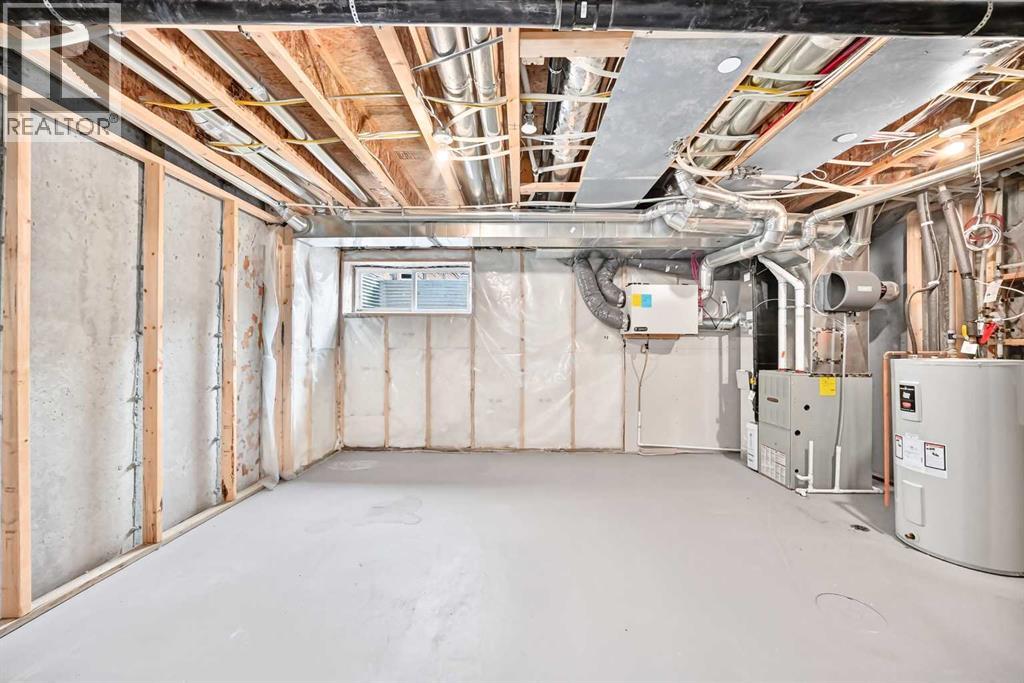
| Appliances | Washer, Refrigerator, Range - Electric, Dishwasher, Dryer, Microwave Range Hood Combo, Window Coverings, Garage Door Opener | Basement Type | None |
| Constructed Date | 2016 | Construction Material | Wood Frame |
| Construction Style Attachment | Attached | Cooling Type | None |
| Exterior Finish | Vinyl Siding | Flooring Type | Carpeted, Ceramic Tile, Laminate |
| Foundation Type | Poured Concrete | Half Bath Total | 1 |
| Heating Fuel | Natural Gas | Heating Type | Forced Air |
| Stories Total | 2 | Size Interior | 1337 Sqft |
| Total Finished Area | 1337 Sqft | Type | Row / Townhouse |
| Detached Garage | 2 |
| Acreage | No | Fence Type | Fence |
| Land Amenities | Park, Playground, Recreation Nearby, Schools | Landscape Features | Lawn |
| Size Depth | 33.08 M | Size Frontage | 6.1 M |
| Size Irregular | 201.00 | Size Total | 201 M2|0-4,050 Sqft |
| Size Total Text | 201 M2|0-4,050 Sqft | Zoning Description | R-g |
| Level | Type | Dimensions |
|---|---|---|
| Second Level | 3pc Bathroom | 10.08 Ft x 4.92 Ft |
| Second Level | Other | 4.83 Ft x 4.58 Ft |
| Second Level | Primary Bedroom | 10.92 Ft x 13.58 Ft |
| Second Level | Laundry Room | 4.83 Ft x 3.25 Ft |
| Second Level | Bedroom | 10.75 Ft x 8.92 Ft |
| Second Level | Bedroom | 9.67 Ft x 9.58 Ft |
| Second Level | 4pc Bathroom | 8.42 Ft x 4.92 Ft |
| Main Level | Dining Room | 12.67 Ft x 6.92 Ft |
| Main Level | 2pc Bathroom | 5.00 Ft x 4.83 Ft |
| Main Level | Other | 6.92 Ft x 6.00 Ft |
| Main Level | Other | 5.75 Ft x 5.33 Ft |
| Main Level | Kitchen | 11.00 Ft x 13.08 Ft |
| Main Level | Living Room | 14.08 Ft x 12.92 Ft |



