 Airdrie


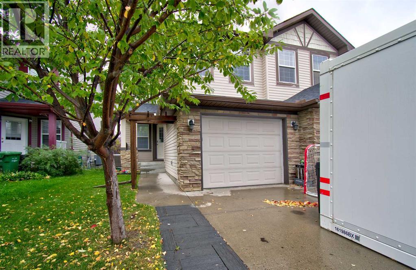
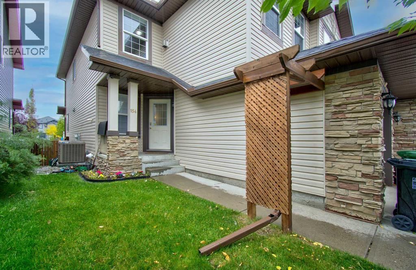
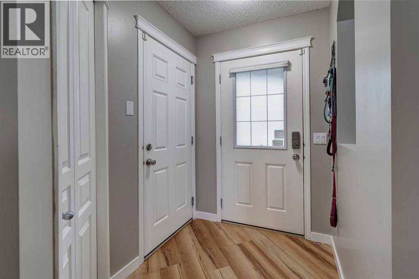
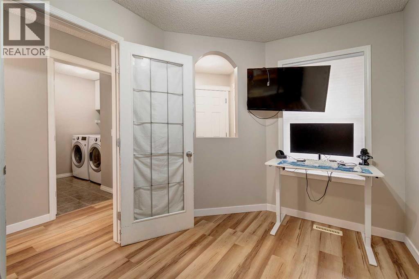
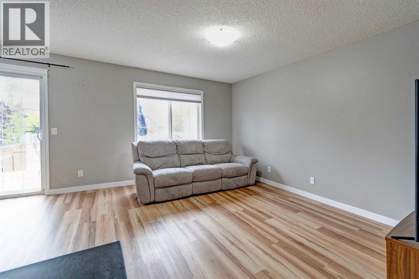
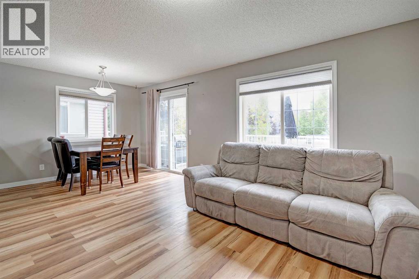
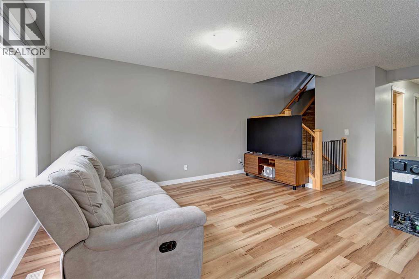
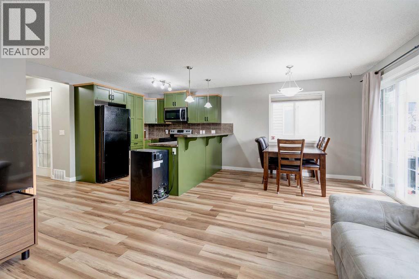
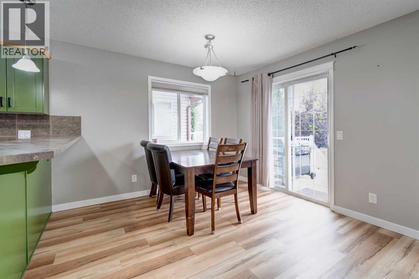
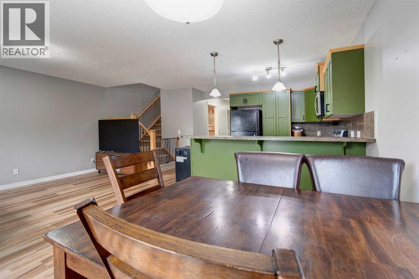
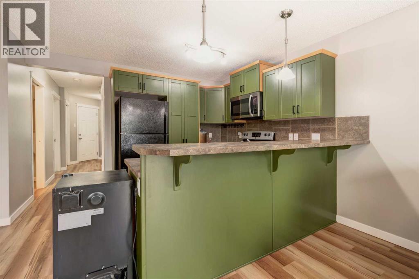
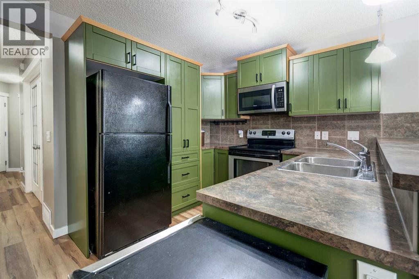
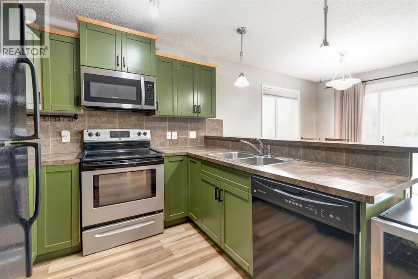
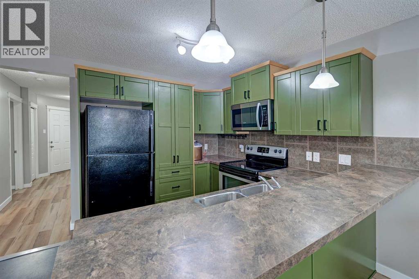
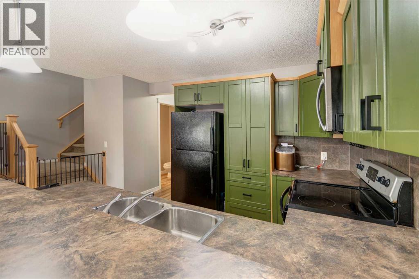
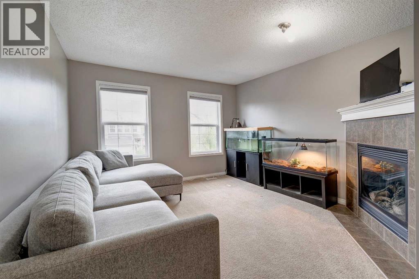
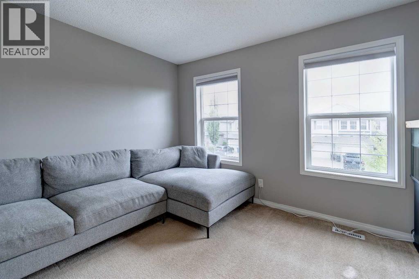
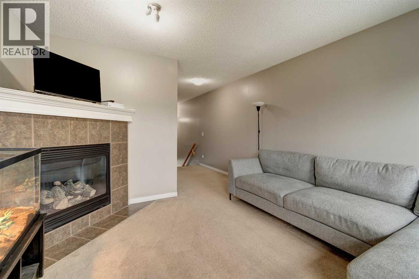
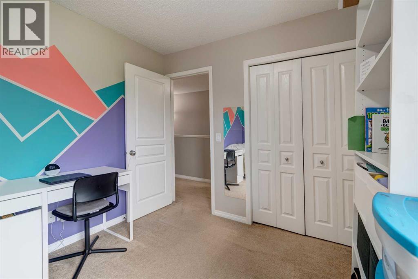
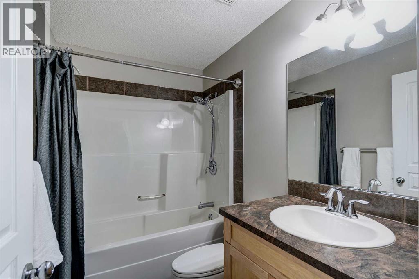
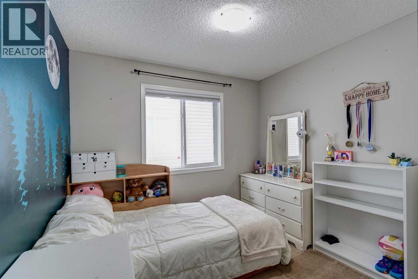
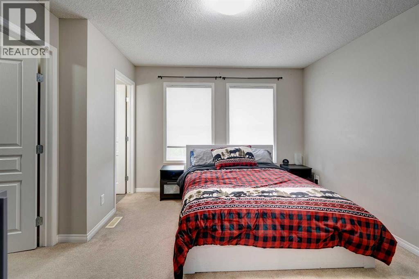
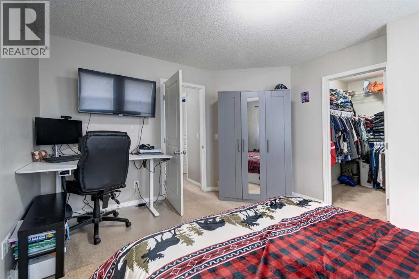
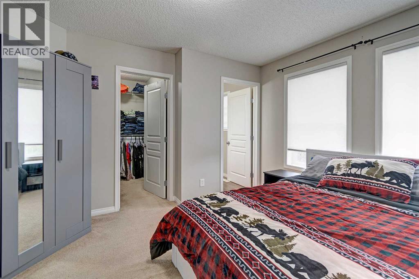
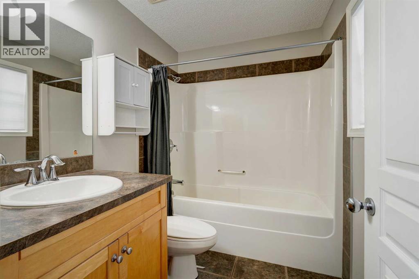
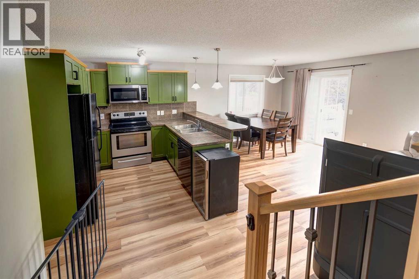
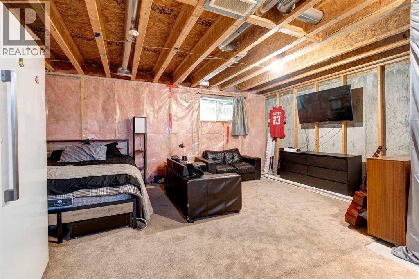
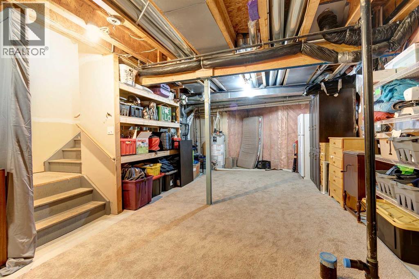
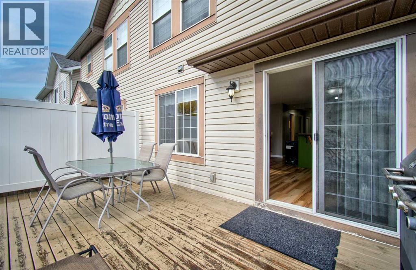
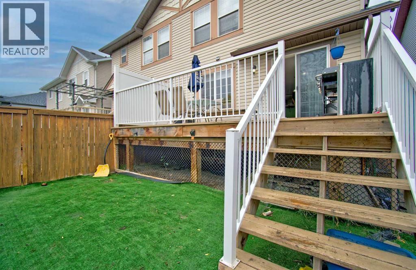
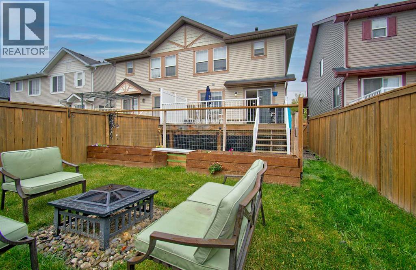
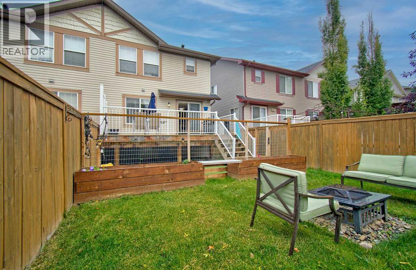
Open House 1-3 Saturday! Situated within the desirable Canals community in Airdrie, this thoughtfully designed two-story semi-detached duplex offers a compelling blend of space and convenience. Entering, you’re greeted by an open floorplan featuring LVP flooring and tile accents that flow seamlessly throughout the main level. An inviting living area is warmed by a gas fireplace with tile surround, while the adjacent kitchen includes ample cabinetry, a convenient pantry, and stainless steel appliances. A laundry room completes the main floor. The upper level includes 3 bedrooms, including a primary suite boasting a walk-in closet and ensuite bathroom, along with two secondary bedrooms and a second full bathroom. Below, a full unfinished basement offers potential for future customization and storage. A single attached garage provides secure parking for one vehicle, with additional parking available for one more. Central air conditioning ensures year-round comfort, while carpet, LVP, and tile flooring complete the interior finishes. Do not wait this will not last long!!! (id:58070)
| Bathroom Total | 3 | Bedrooms Above Ground | 3 |
| Bedrooms Total | 3 | Appliances | Refrigerator, Dishwasher, Stove, Microwave Range Hood Combo, Garage Door Opener, Washer & Dryer |
| Basement Development | Unfinished | Basement Type | Full (unfinished) |
| Constructed Date | 2007 | Construction Material | Wood Frame |
| Construction Style Attachment | Semi-detached | Cooling Type | Central Air Conditioning |
| Exterior Finish | Vinyl Siding | Fireplace Present | Yes |
| Fireplace Total | 1 | Flooring Type | Carpeted, Hardwood, Tile |
| Foundation Type | Poured Concrete | Half Bath Total | 1 |
| Heating Type | Forced Air | Stories Total | 2 |
| Size Interior | 1560 Sqft | Total Finished Area | 1560 Sqft |
| Type | Duplex |
| Attached Garage | 1 |
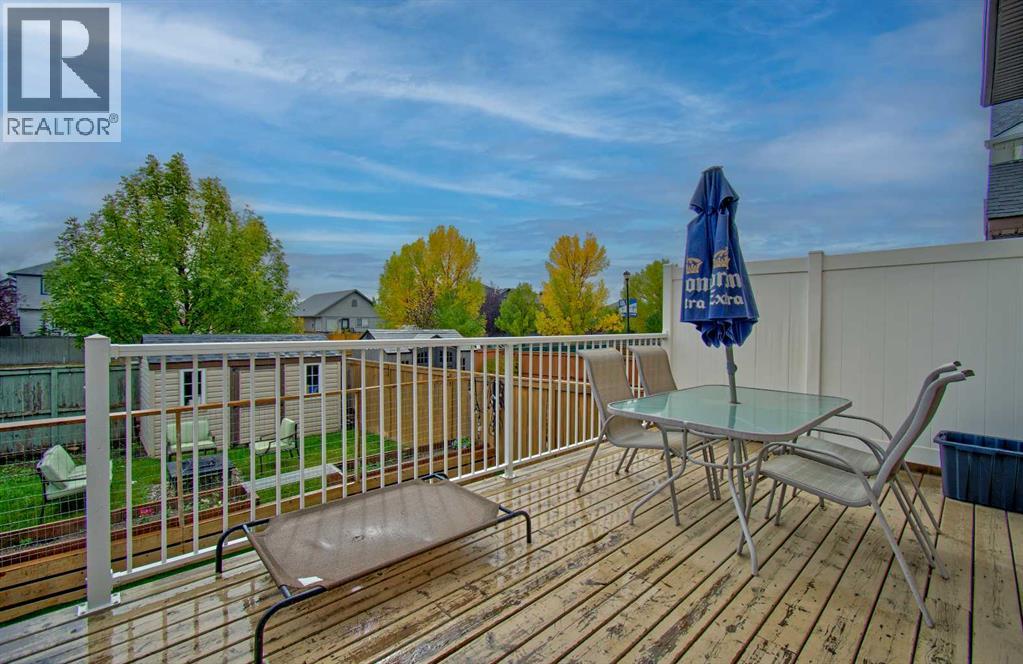
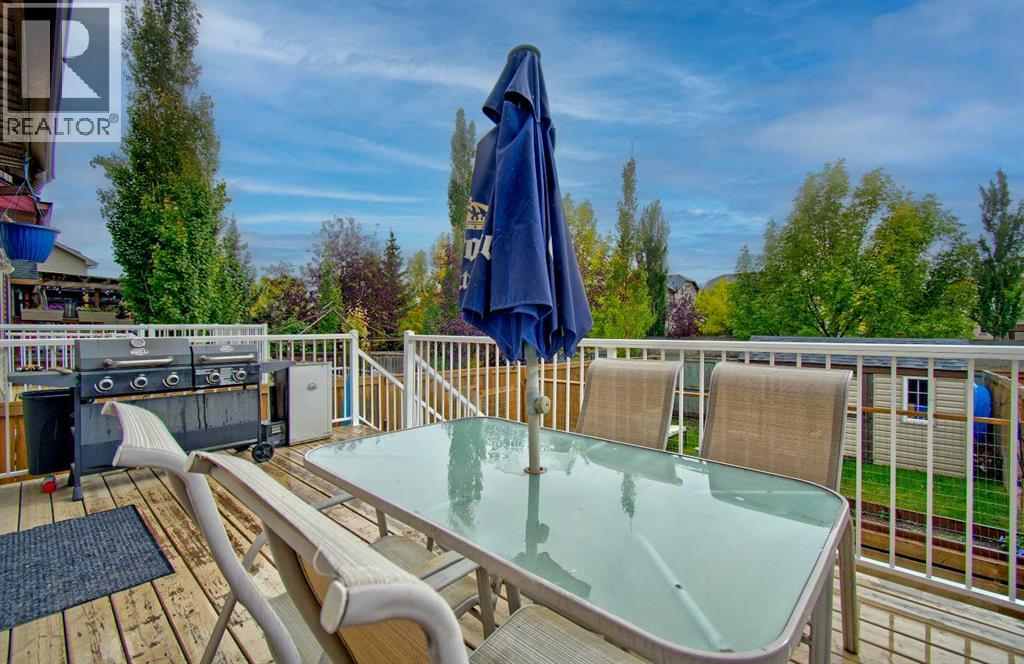
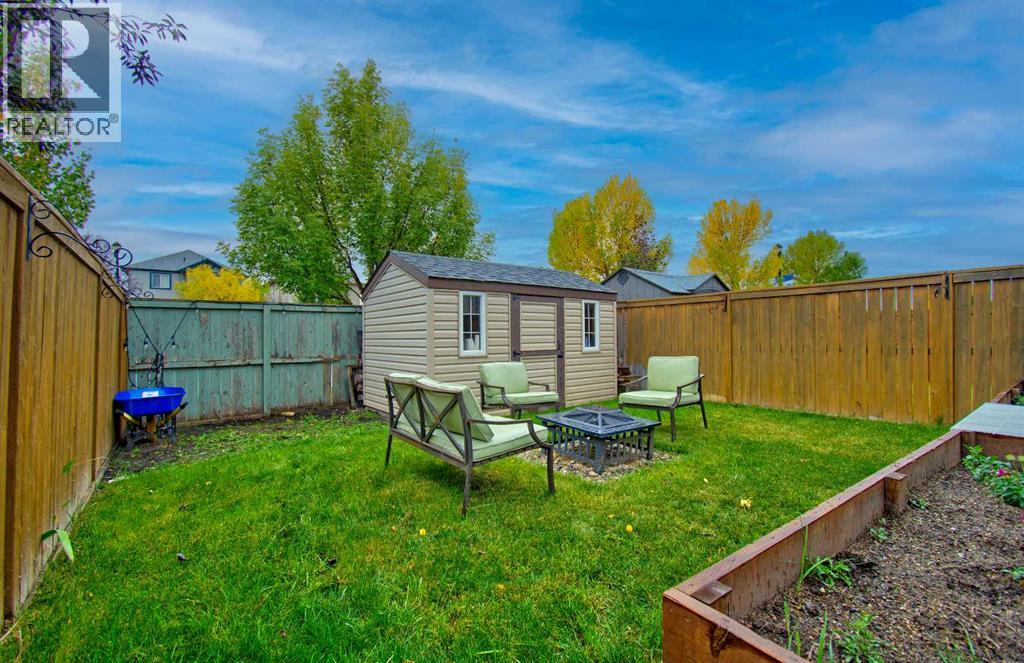
| Acreage | No | Fence Type | Fence |
| Land Amenities | Schools, Shopping | Size Depth | 38.09 M |
| Size Frontage | 7.5 M | Size Irregular | 285.00 |
| Size Total | 285 M2|0-4,050 Sqft | Size Total Text | 285 M2|0-4,050 Sqft |
| Zoning Description | R2 |
| Level | Type | Dimensions |
|---|---|---|
| Main Level | Living Room | 13.50 Ft x 11.08 Ft |
| Main Level | Kitchen | 9.75 Ft x 9.25 Ft |
| Main Level | Dining Room | 9.67 Ft x 9.25 Ft |
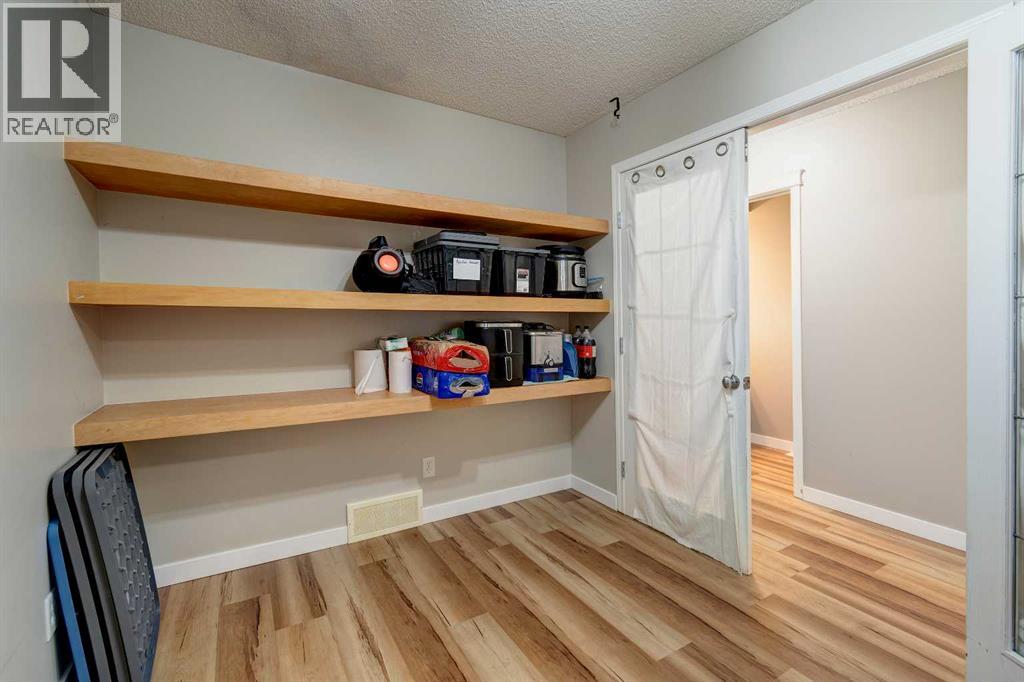
| Main Level | Office | 11.92 Ft x 7.92 Ft |
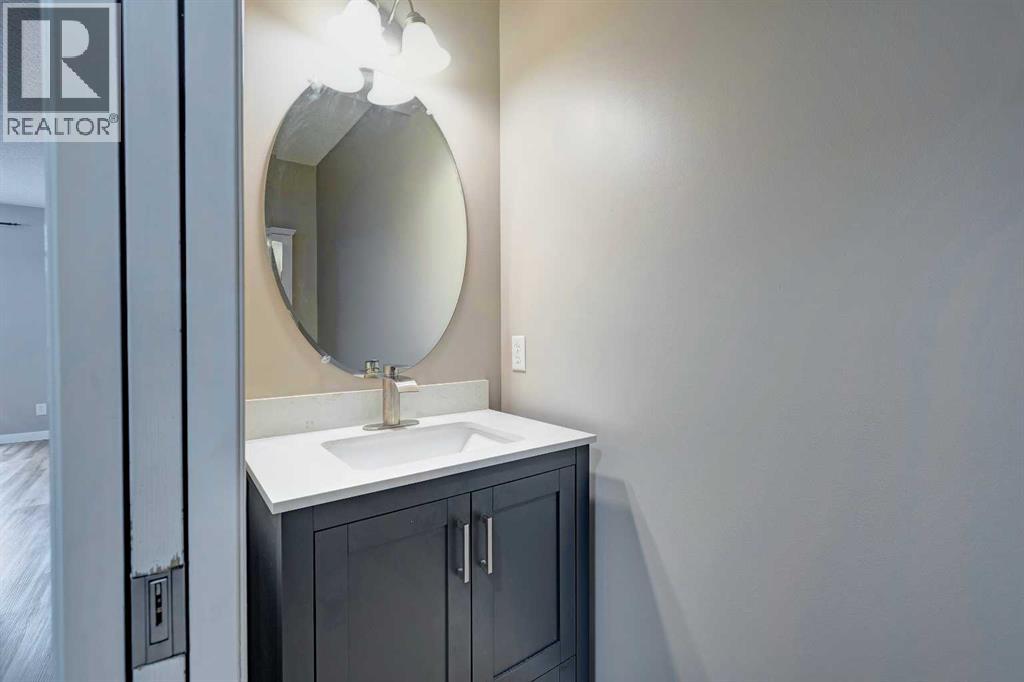
| Main Level | 2pc Bathroom | .00 Ft x .00 Ft |
| Upper Level | Bonus Room | 12.58 Ft x 12.00 Ft |
| Upper Level | Other | 6.83 Ft x 4.33 Ft |
| Upper Level | Laundry Room | 7.08 Ft x 6.50 Ft |
| Upper Level | Primary Bedroom | 13.42 Ft x 11.75 Ft |
| Upper Level | Bedroom | 10.67 Ft x 9.17 Ft |
| Upper Level | Bedroom | 10.67 Ft x 8.92 Ft |
| Upper Level | 4pc Bathroom | .00 Ft x .00 Ft |
| Upper Level | 4pc Bathroom | .00 Ft x .00 Ft |



