Description
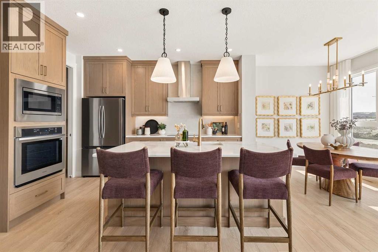
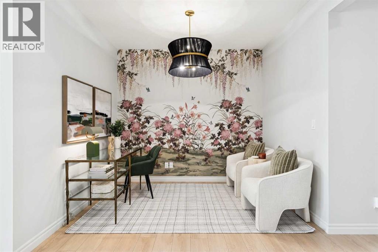
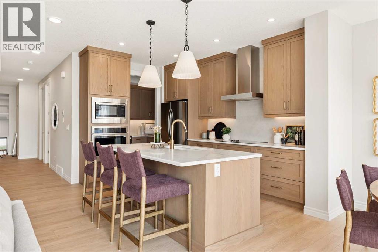
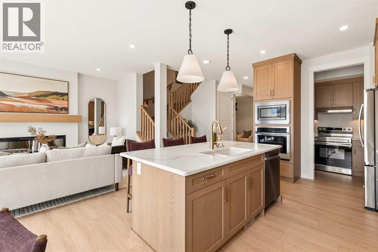
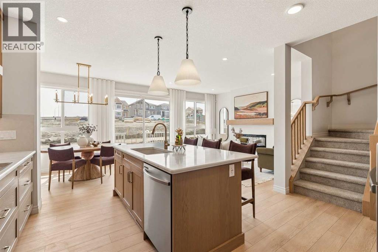
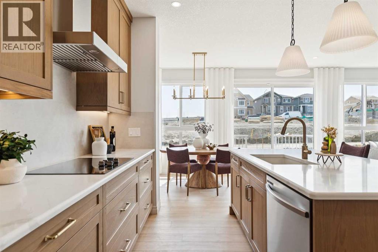
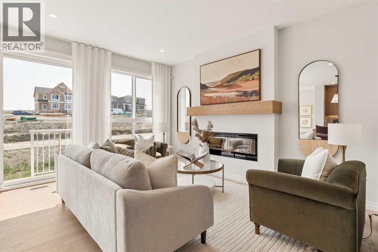
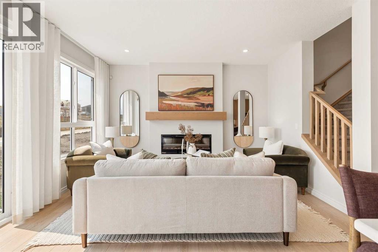
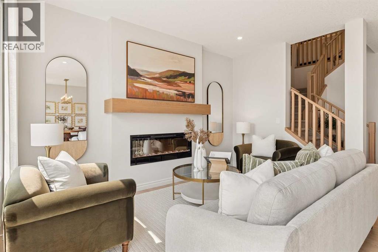
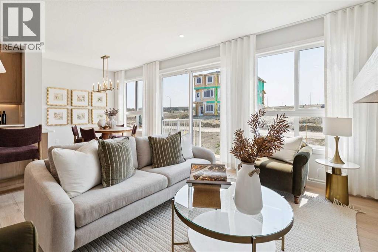
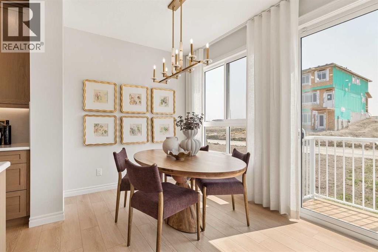
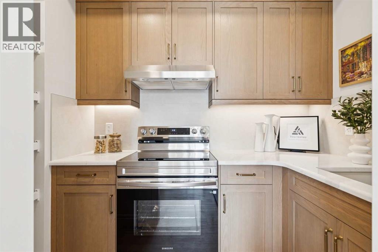
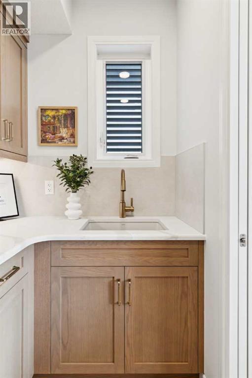
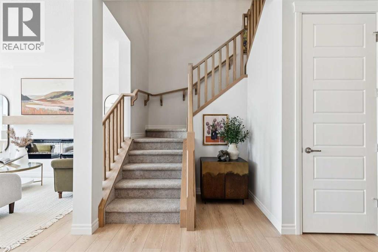
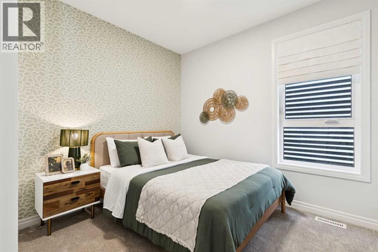
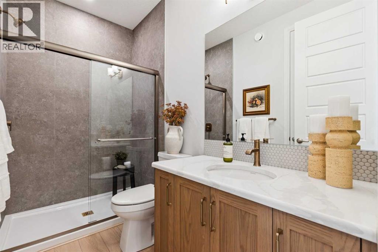
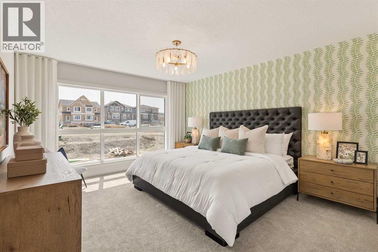
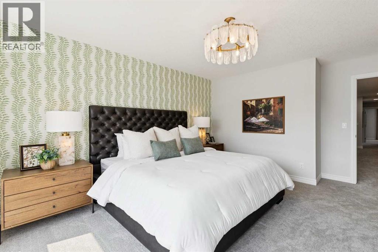
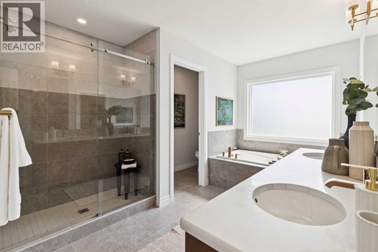
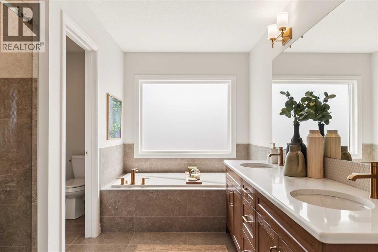
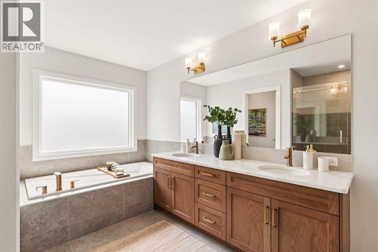
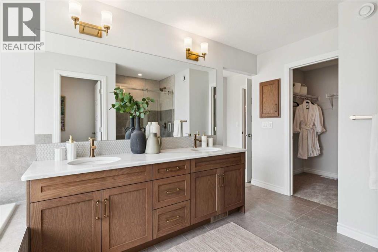
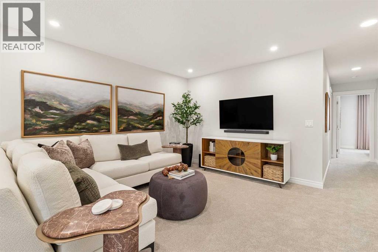
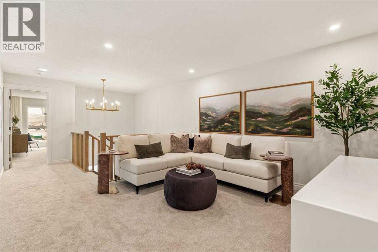
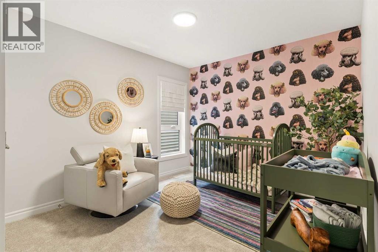
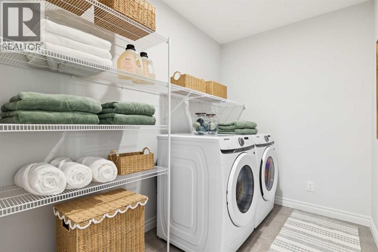
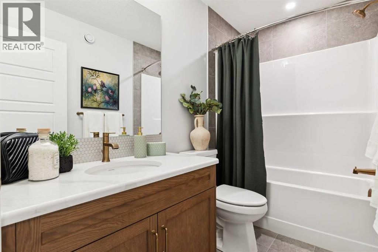
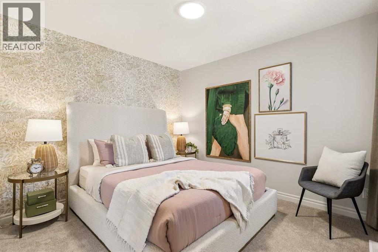
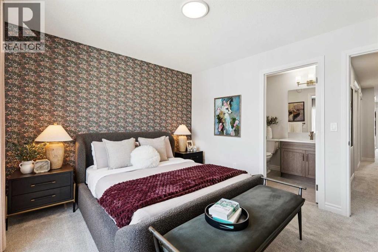
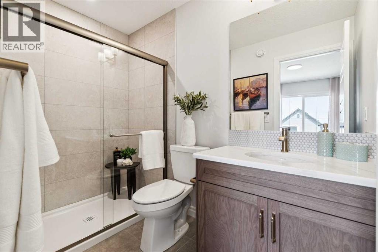
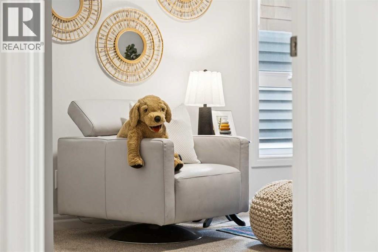
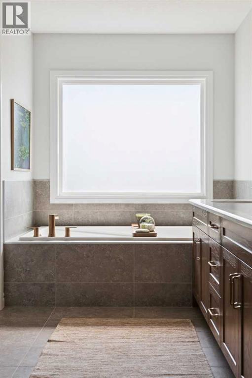
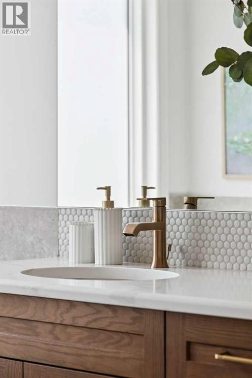
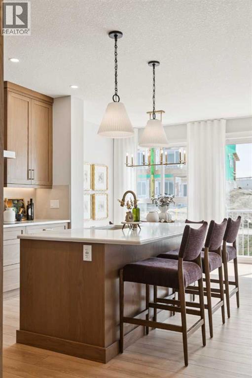
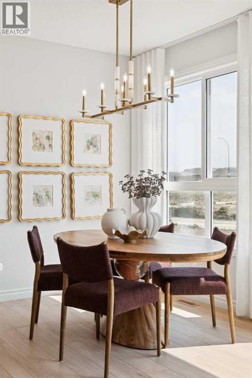
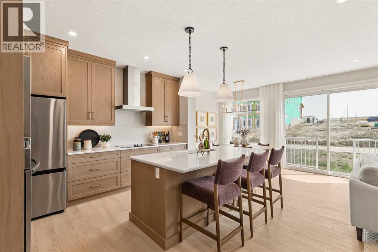
Welcome to 154 Annette Landing! This beautifully designed 5-bedroom, 4-bathroom home in the growing northwest Calgary community of Glacier Ridge. Situated on a desirable WEST-FACING HOMESITE, this thoughtfully planned home combines modern finishes, flexible living spaces, and a layout designed for today’s families. Highlights include a DOUBLE ATTACHED GARAGE, SEPARATE SIDE ENTRANCE, 9’ MAIN FLOOR CEILINGS, 9’ FOUNDATION WALLS, luxury vinyl plank flooring, an ELECTRIC FIREPLACE, and a rear deck.The main floor offers exceptional versatility with a BEDROOM AND FULL BATHROOM featuring a standing shower, creating an ideal setup for guests, extended family, or multigenerational living. A separate FLEX ROOM provides additional space for a home office, study, or sitting room. The open-concept kitchen, dining, and living areas create an inviting setting for everyday living and entertaining. The kitchen is finished with QUARTZ COUNTERTOPS, generous cabinetry, ample workspace, and the added convenience of a SPICE KITCHEN for additional cooking and preparation space. The electric fireplace provides a contemporary focal point in the main living area.Upstairs, FOUR ADDITIONAL BEDROOMS surround a CENTRAL BONUS ROOM, giving everyone plenty of space to relax and unwind. The DUAL ENSUITES LAYOUT provides added privacy and functionality, while the spacious owner’s retreat features a beautifully appointed 5-PIECE ENSUITE with HIS AND HERS SINKS. A FULL UPPER-FLOOR LAUNDRY ROOM keeps everyday chores conveniently located near the bedrooms. The central bonus room is perfect for movie nights, a play area, or an additional family lounge.The SEPARATE SIDE ENTRANCE and 9’ FOUNDATION WALLS provide additional flexibility for the lower level, while the rear deck creates a welcoming outdoor space for summer barbecues and relaxing evenings. With 5 BEDROOMS, 4 BATHROOMS, multiple living spaces, a spice kitchen, dual ensuites, and a double attached garage, this home offers an impressive combin ation of space, functionality, and modern design.Living in GLACIER RIDGE gives you the opportunity to enjoy one of northwest Calgary’s thoughtfully planned communities, surrounded by beautiful prairie-inspired landscapes, parks, pathways, and convenient access to nearby shopping, services, schools, and major roadways. With a welcoming neighbourhood atmosphere and room to grow, Glacier Ridge is an exciting place to put down roots and call home. Head to the Showhome today for more information! (id:58070)
 Calgary





