 Didsbury


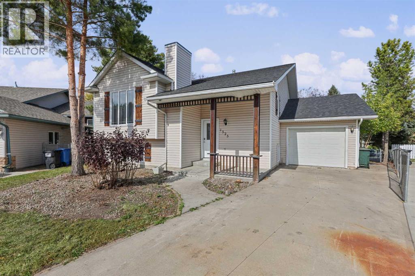
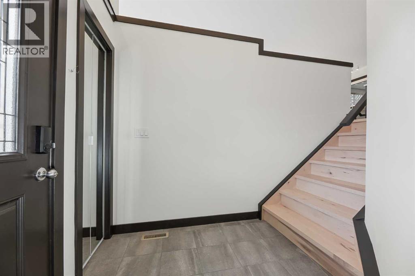
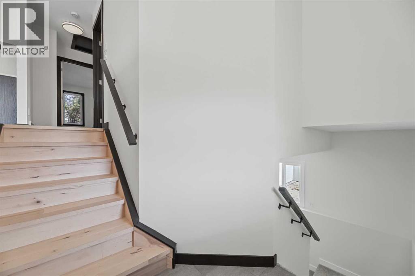
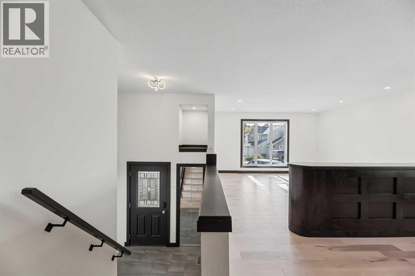
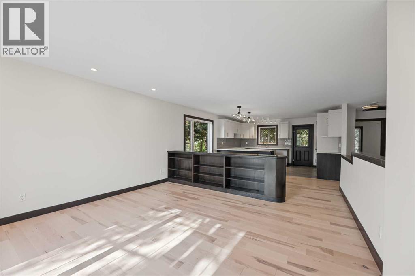
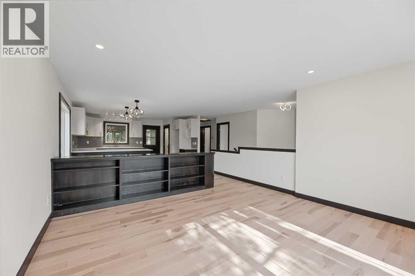
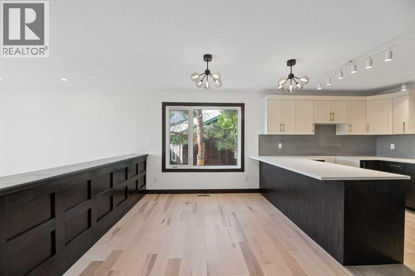
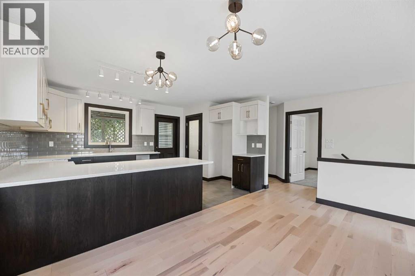
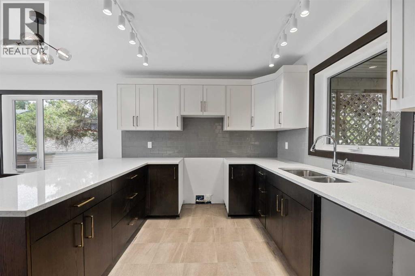
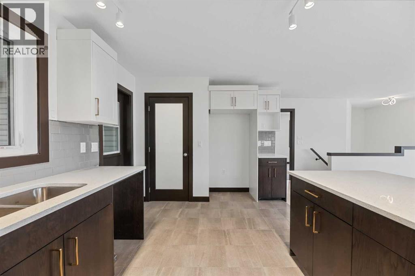
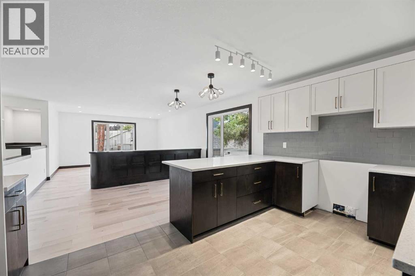
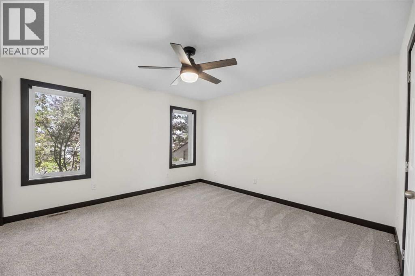
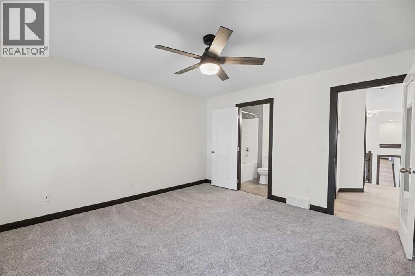
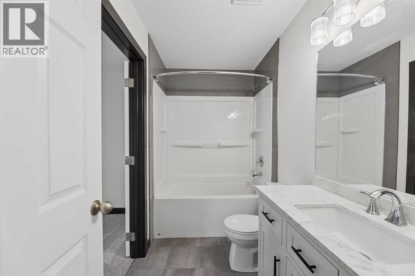
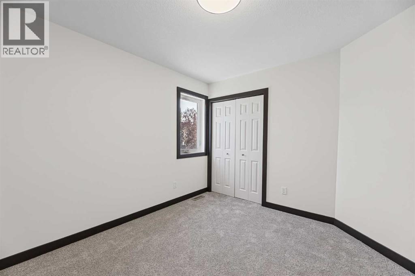
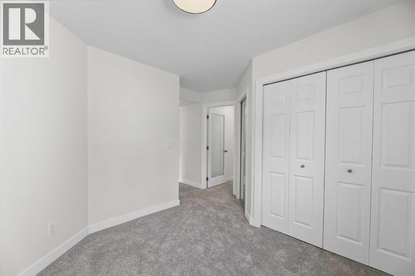
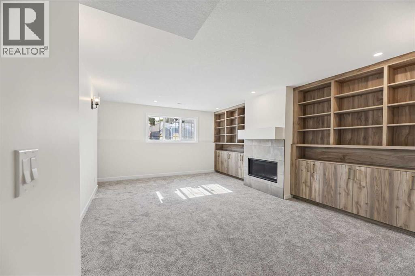
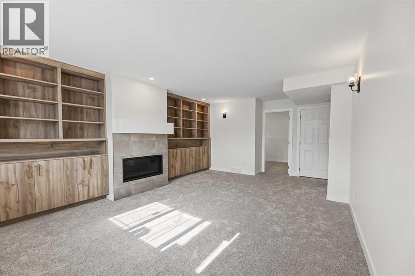
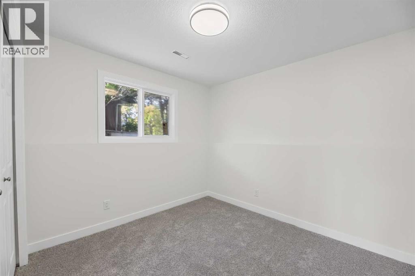
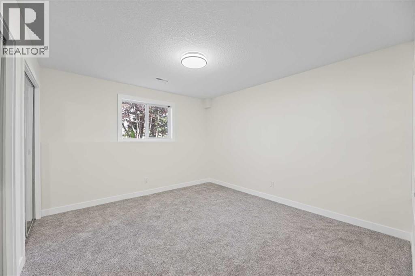
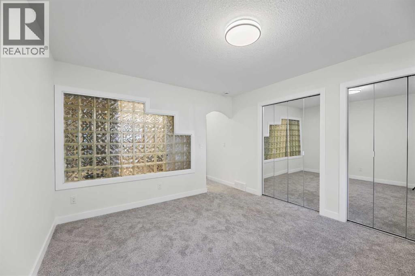
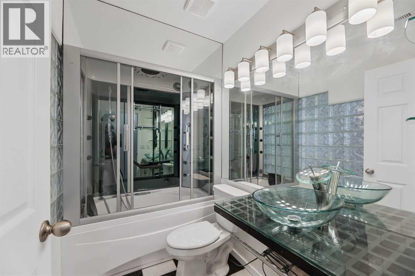
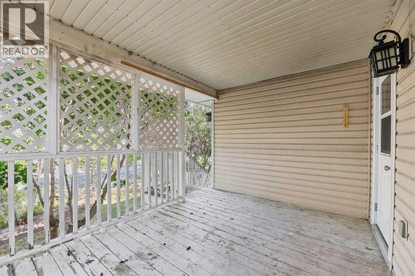
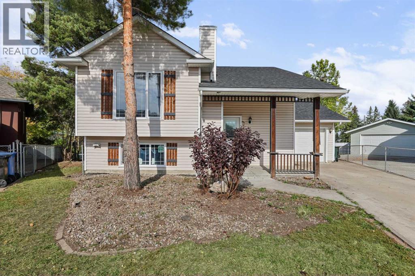
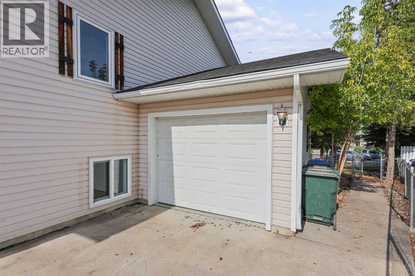
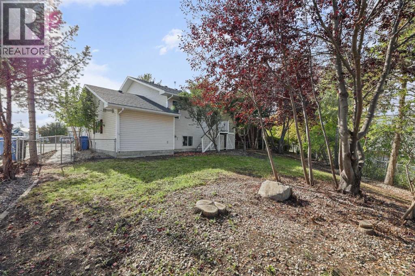
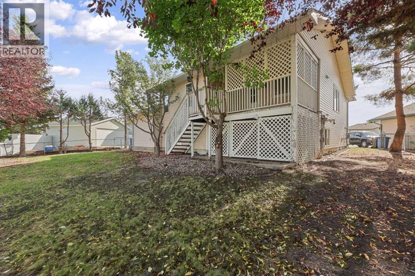
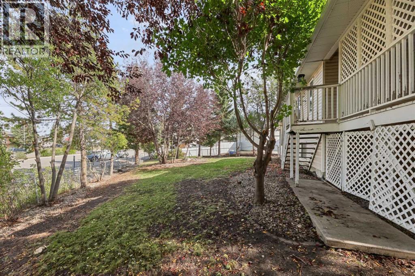
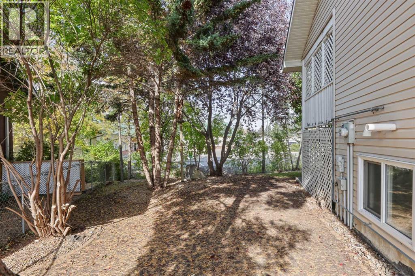
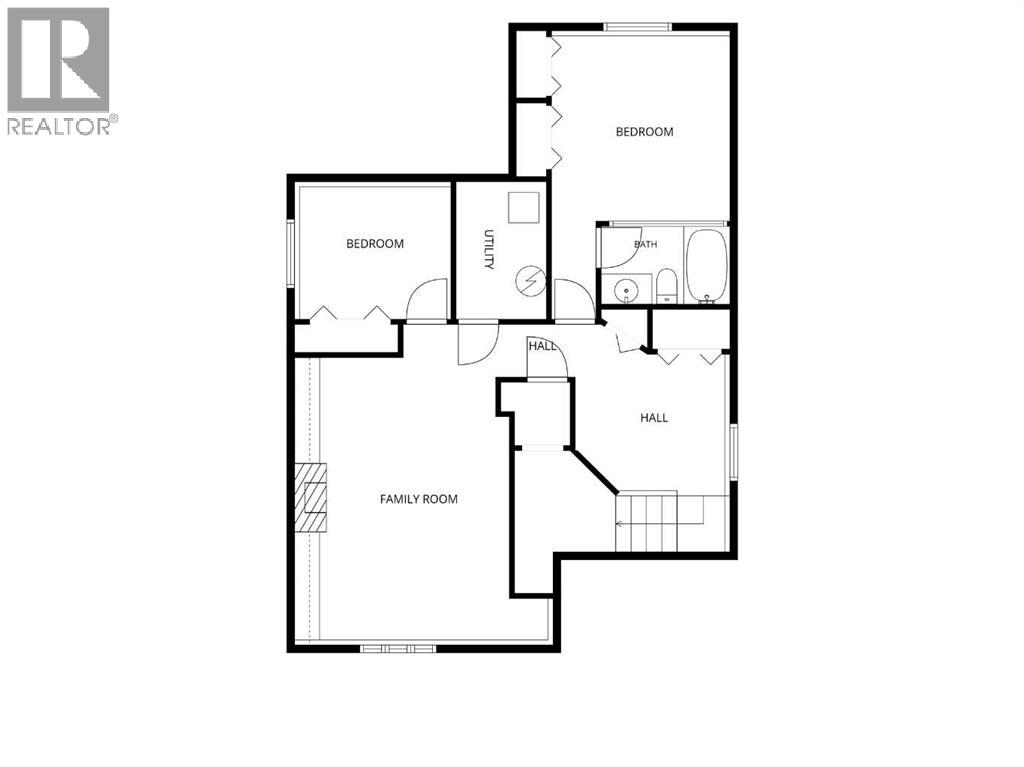
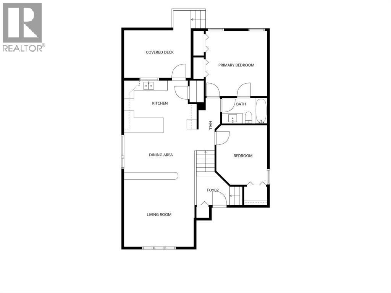
THIS COULD BE YOUR NEXT HOME! If you are looking for a move in ready home on a quiet cul-de-sac in Didsbury take a look at this! The house itself has been completely renovated-due to a fire everything was stripped down and rebuilt through an insurance claim. On the plus side, there are several really nice improvements you will benefit from that are sure to impress! In the kitchen, you will find gleaming quartz countertops, 2 toned cabinetry, tiled backsplash/floors, pantry and peninsula that also serves as an eating bar. The dining and living rooms are spacious and open-there is lovely custom built in book shelving separating them and it is a great space for entertaining. The main level also has 2 bedrooms and a full bathroom. Heading downstairs you will find 2 more bedrooms, a large family room with gas fireplace and more custom built in shelving which provides a great area and great space for the whole family. There is another full bathroom with steam shower and glass vessel sink, a laundry closet and utility/storage room. This home is like brand new and so has new kitchen, new bathrooms, new flooring, new mechanical (furnace/HWT), new light fixtures, new drywall etc! The back deck could use some attention but otherwise the yard is a very peaceful, private place to enjoy the outdoors. There is an attached single garage and large parking pad with ample room. If you would like a well established neighborhood with plenty of mature trees and a place where you can truly unwind you should call today to view this home! (id:58070)
| Bathroom Total | 2 | Bedrooms Above Ground | 2 |
| Bedrooms Below Ground | 2 | Bedrooms Total | 4 |
| Appliances | Washer, Refrigerator, Dryer | Architectural Style | Bi-level |
| Basement Development | Finished | Basement Type | Full (finished) |
| Constructed Date | 2000 | Construction Material | Wood Frame |
| Construction Style Attachment | Detached | Cooling Type | None |
| Exterior Finish | Vinyl Siding | Fireplace Present | Yes |
| Fireplace Total | 1 | Flooring Type | Carpeted, Laminate, Tile |
| Foundation Type | Poured Concrete | Heating Type | Other, See Remarks |
| Stories Total | 1 | Size Interior | 1078 Sqft |
| Total Finished Area | 1078 Sqft | Type | House |
| Parking Pad | |
| Attached Garage | 1 |
| Acreage | No | Fence Type | Fence |
| Land Amenities | Golf Course, Park, Playground, Recreation Nearby, Schools, Shopping | Size Depth | 30.02 M |
| Size Frontage | 9.03 M | Size Irregular | 8800.00 |
| Size Total | 8800 Sqft|7,251 - 10,889 Sqft | Size Total Text | 8800 Sqft|7,251 - 10,889 Sqft |
| Zoning Description | R-2 |
| Level | Type | Dimensions |
|---|---|---|
| Basement | Laundry Room | 5.17 Ft x 3.00 Ft |
| Basement | Family Room | 18.25 Ft x 12.50 Ft |
| Basement | Bedroom | 9.67 Ft x 8.83 Ft |
| Basement | Bedroom | 12.33 Ft x 11.50 Ft |
| Basement | 4pc Bathroom | 8.08 Ft x 4.92 Ft |
| Basement | Furnace | 8.83 Ft x 6.00 Ft |
| Basement | Storage | 5.00 Ft x 4.33 Ft |
| Main Level | Living Room | 14.17 Ft x 13.42 Ft |
| Main Level | Dining Room | 14.17 Ft x 8.00 Ft |
| Main Level | Kitchen | 10.42 Ft x 7.75 Ft |
| Main Level | Primary Bedroom | 13.00 Ft x 12.58 Ft |
| Main Level | Bedroom | 11.75 Ft x 10.42 Ft |
| Main Level | 4pc Bathroom | 9.00 Ft x 4.92 Ft |

