 Calgary


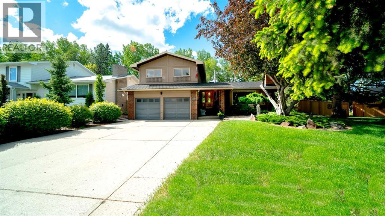
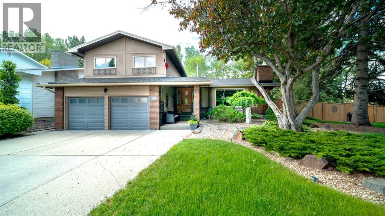
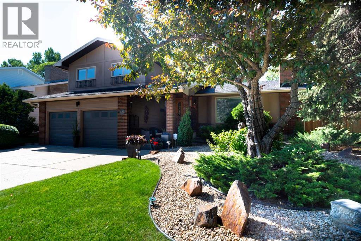
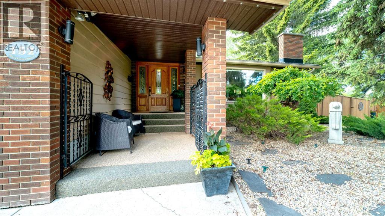
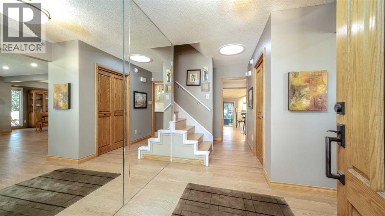
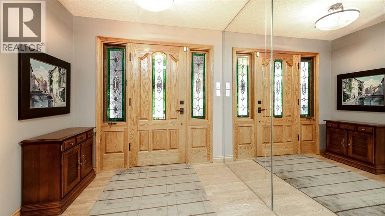
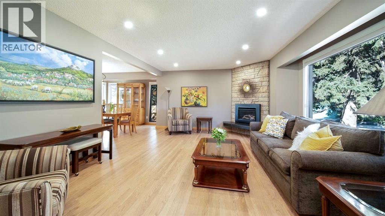
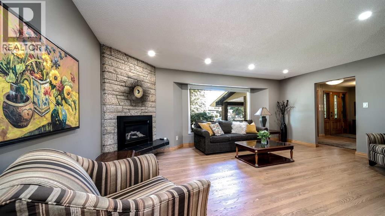
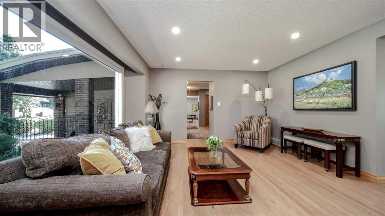
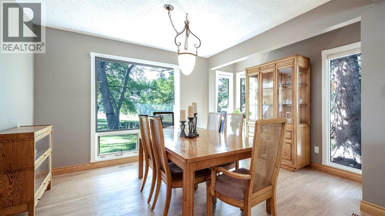
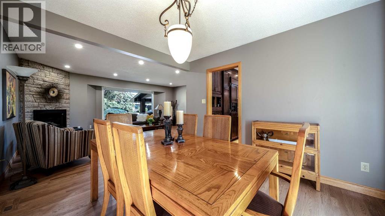
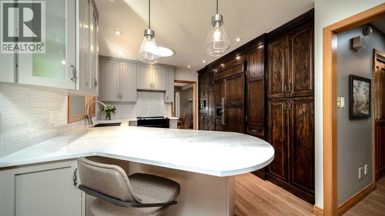
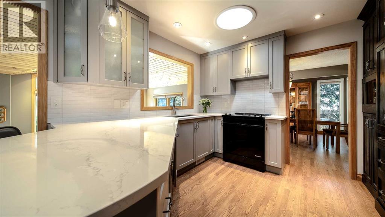
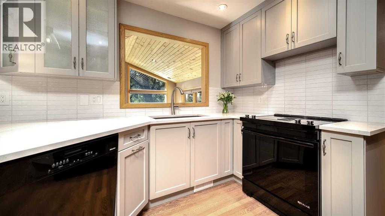
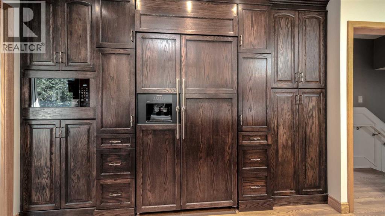
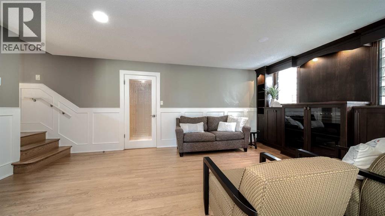
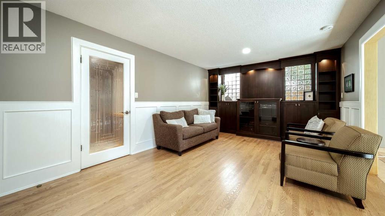
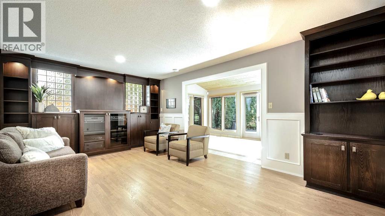
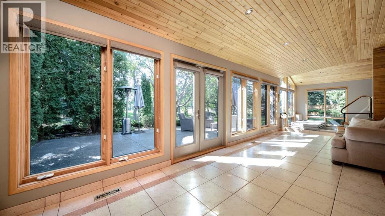
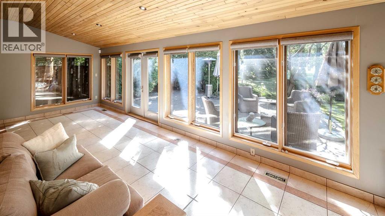
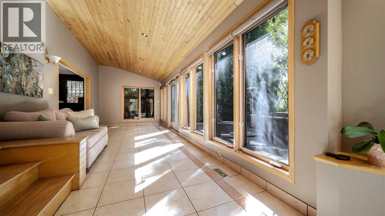
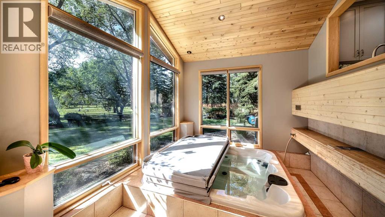
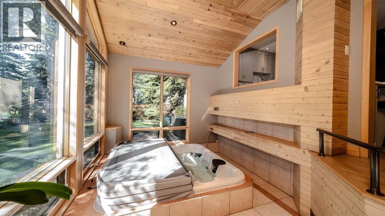
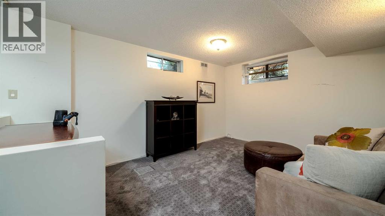
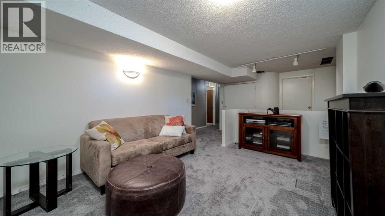
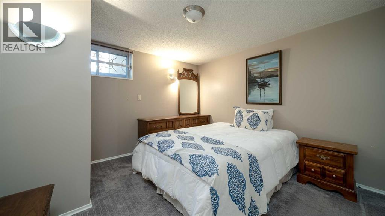
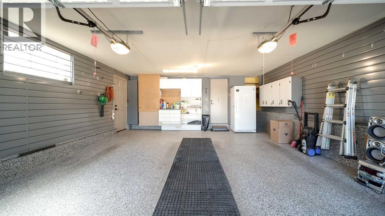
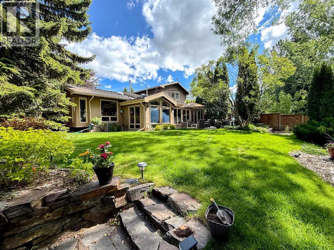
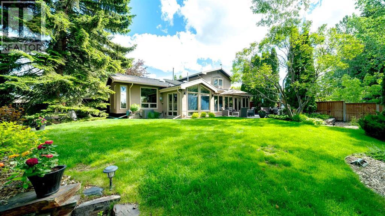
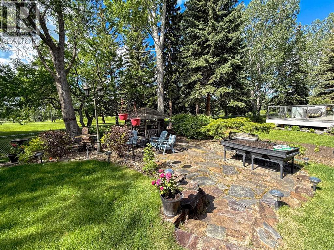
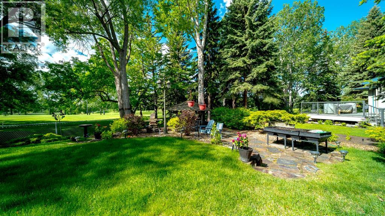
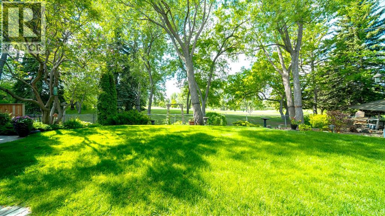
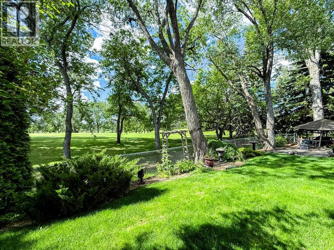
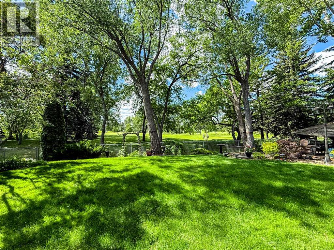
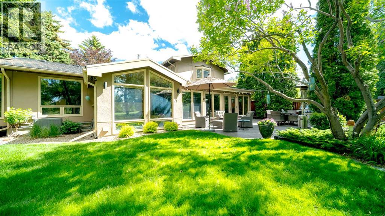
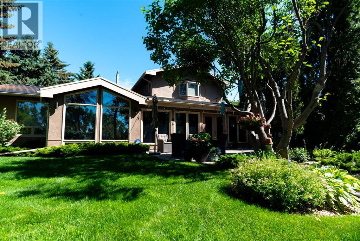
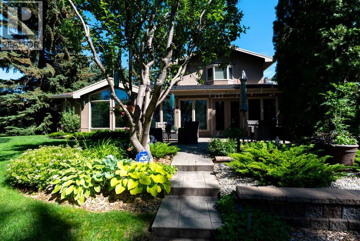
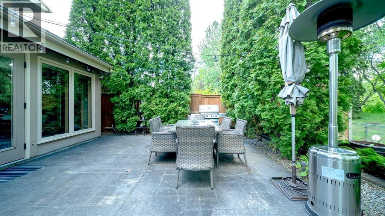
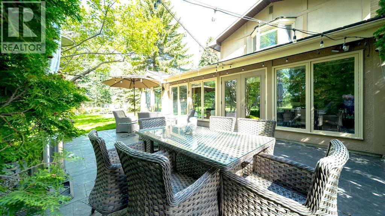
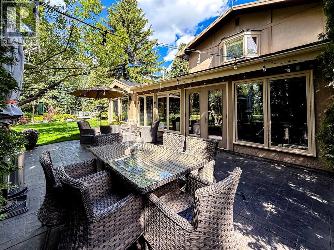
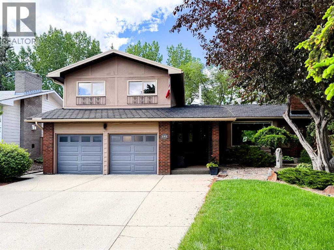
Beautiful, tastefully updated and maintained executive home, perfectly situated on a huge pie lot overlooking the 9th fairway of Maple Ridge Golf Course! Lovely curb appeal and offering over 2500 square feet of functional living space on all 4 levels. Fantastic main floor plan, featuring a large and welcoming foyer open to a spacious living room with corner gas fireplace and comfortable dining room with spectacular views of golf course. Incredible gourmet kitchen, including expansive quartz countertop, loads of cabinetry and professional appliances. The upper level consists of 3 generous sized bedrooms, including master suite with 4-piece ensuite bath and walk in closet. The lower level is comprised of a cozy family room with built-ins and adjoins a spectacular sunroom with vaulted ceiling and filled with a wall of windows to let in the sunshine. The sunroom is also home to a built-in hot tub room. The basement is host to a large recreation room, 4th bedroom and an abundance of storage. This special home features stunning hardwood floors, central air-conditioning, irrigation system, gemstone lighting and more! Enjoy a gorgeous, landscaped backyard with 2 patios, gazebo and 2 car attached garage with epoxied floor and wall to wall slatwall paneling for all your storage needs. Fabulous location! A wonderful place to call home! (id:58070)
| Bathroom Total | 3 | Bedrooms Above Ground | 3 |
| Bedrooms Below Ground | 1 | Bedrooms Total | 4 |
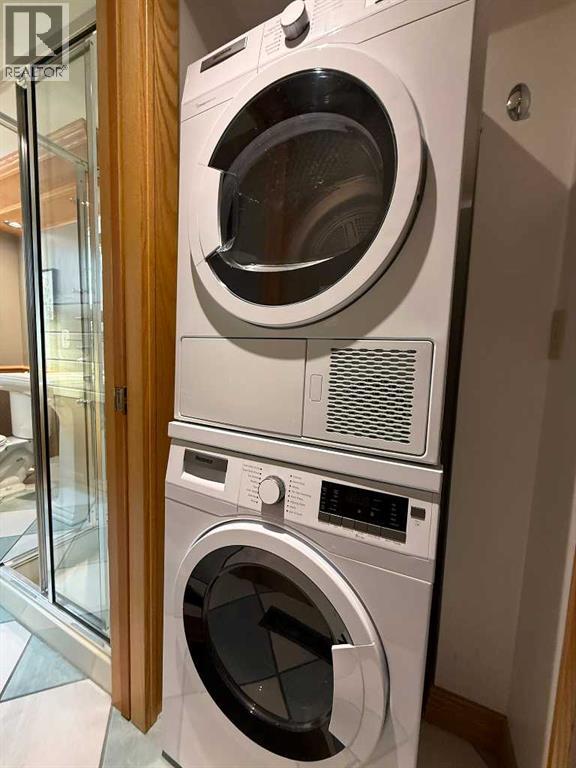
| Appliances | Refrigerator, Water Softener, Dishwasher, Stove, Microwave, Freezer, Garburator, Window Coverings, Garage Door Opener, Washer/dryer Stack-up | Architectural Style | 4 Level |
| Basement Development | Finished | Basement Type | Full (finished) |
| Constructed Date | 1968 | Construction Style Attachment | Detached |
| Cooling Type | Central Air Conditioning | Exterior Finish | Stucco, Wood Siding |
| Fireplace Present | Yes | Fireplace Total | 1 |
| Flooring Type | Carpeted, Hardwood, Tile | Foundation Type | Poured Concrete |
| Heating Type | Other, Forced Air | Size Interior | 2054 Sqft |
| Total Finished Area | 2054.47 Sqft | Type | House |
| Attached Garage | 2 |
| Acreage | No | Fence Type | Fence |
| Land Amenities | Golf Course, Park, Playground, Schools, Shopping | Landscape Features | Landscaped, Underground Sprinkler |
| Size Frontage | 18.29 M | Size Irregular | 837.00 |
| Size Total | 837 M2|7,251 - 10,889 Sqft | Size Total Text | 837 M2|7,251 - 10,889 Sqft |
| Zoning Description | R-cg |
| Level | Type | Dimensions |
|---|---|---|
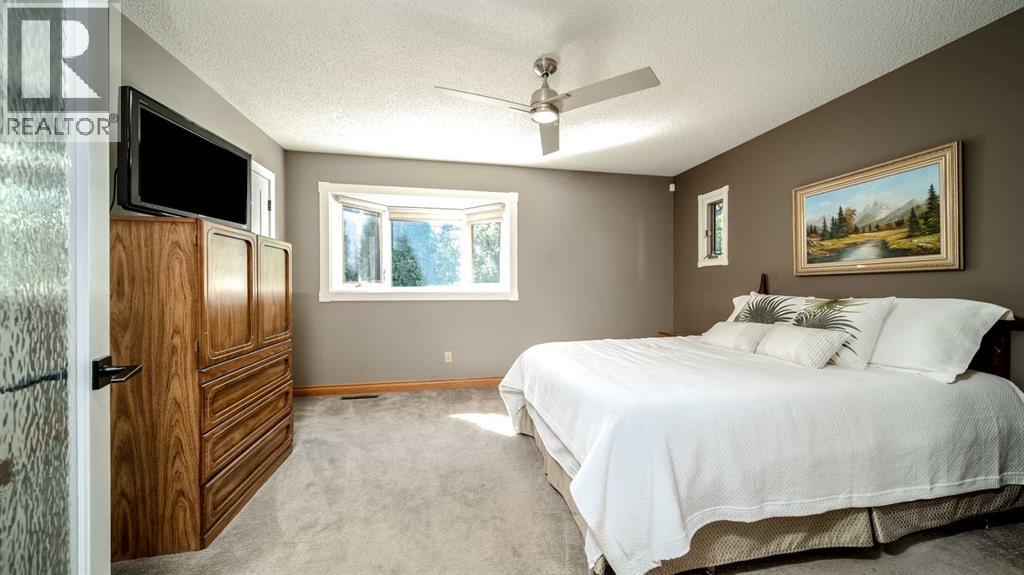
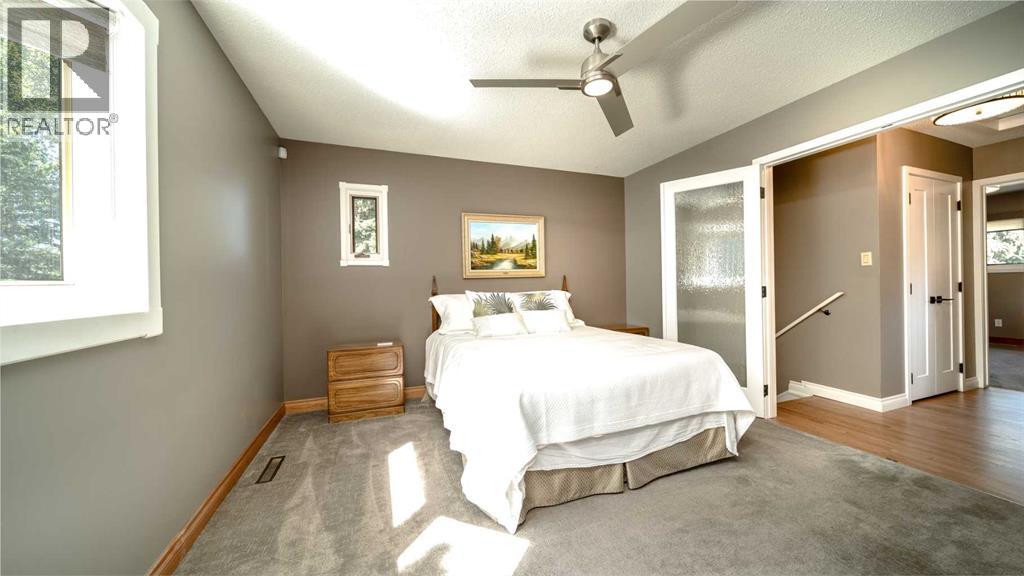
| Second Level | Primary Bedroom | 13.83 Ft x 12.00 Ft |
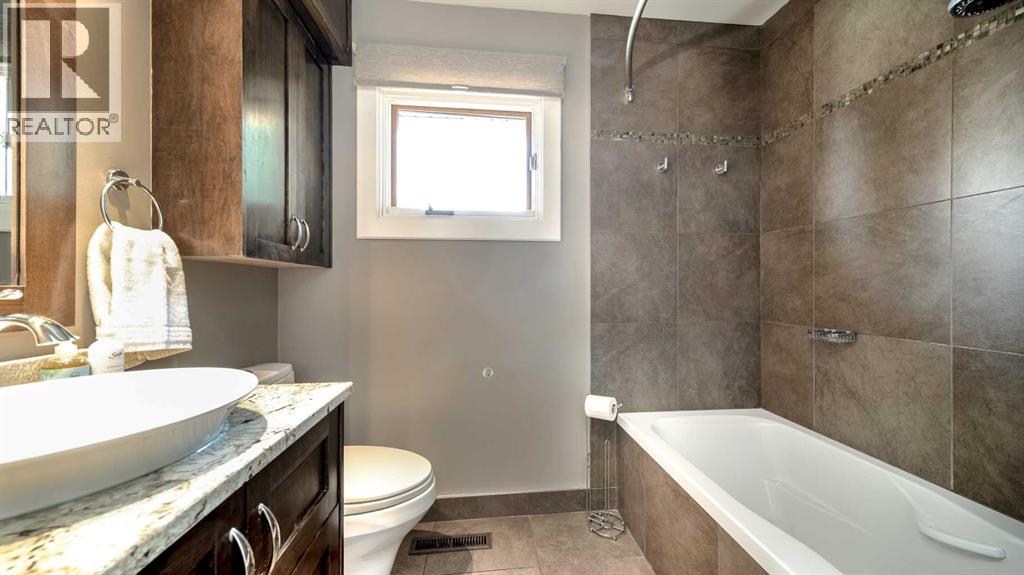
| Second Level | 4pc Bathroom | 7.67 Ft x 4.92 Ft |
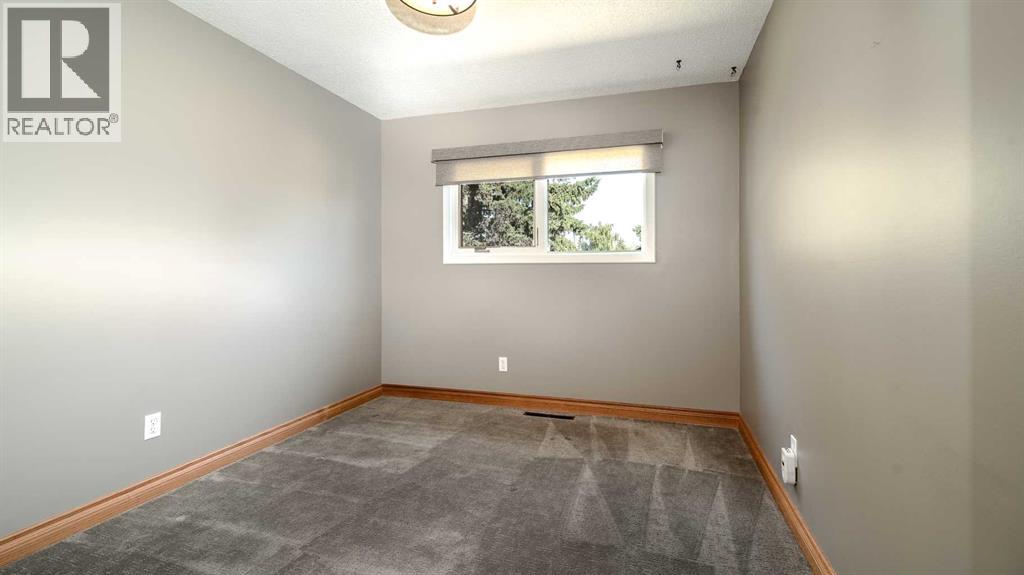
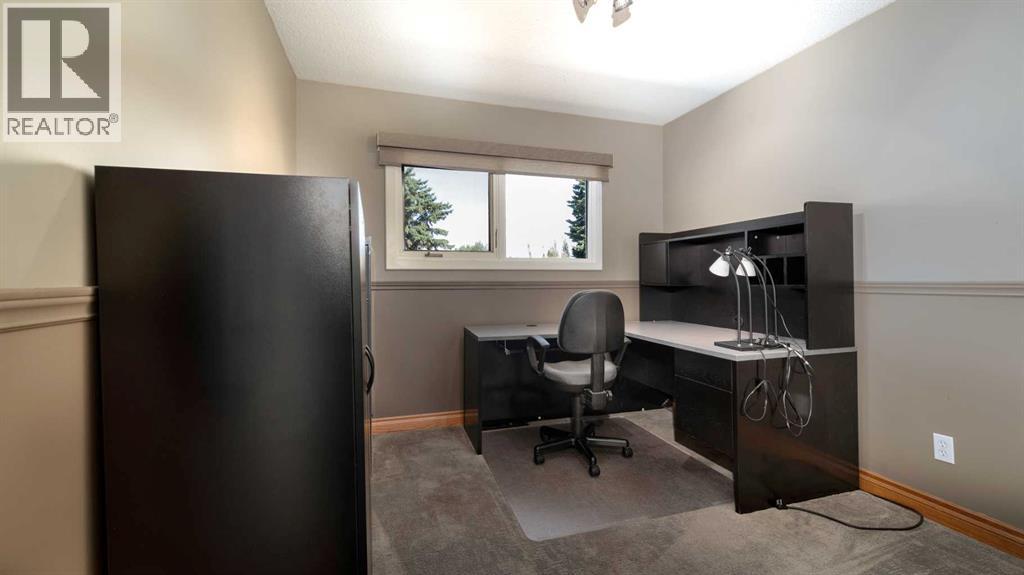
| Second Level | Bedroom | 11.67 Ft x 9.33 Ft |
| Second Level | Bedroom | 10.92 Ft x 9.42 Ft |
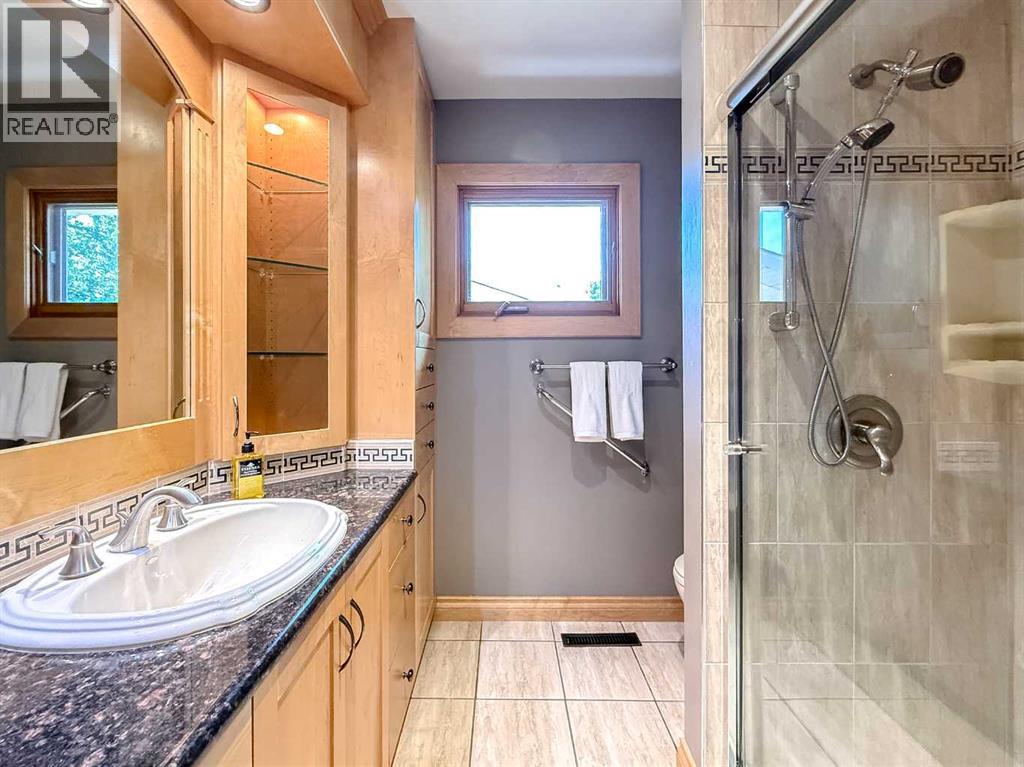
| Second Level | 3pc Bathroom | 7.83 Ft x 6.75 Ft |
| Basement | Recreational, Games Room | 19.25 Ft x 11.08 Ft |
| Basement | Bedroom | 11.42 Ft x 11.42 Ft |
| Basement | Storage | 10.08 Ft x 7.92 Ft |
| Lower Level | Family Room | 19.25 Ft x 12.00 Ft |
| Lower Level | Sunroom | 25.58 Ft x 9.50 Ft |
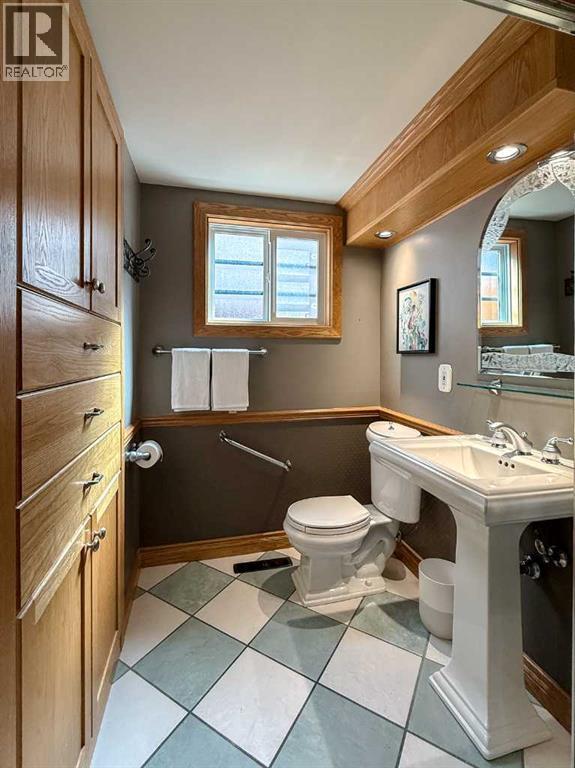
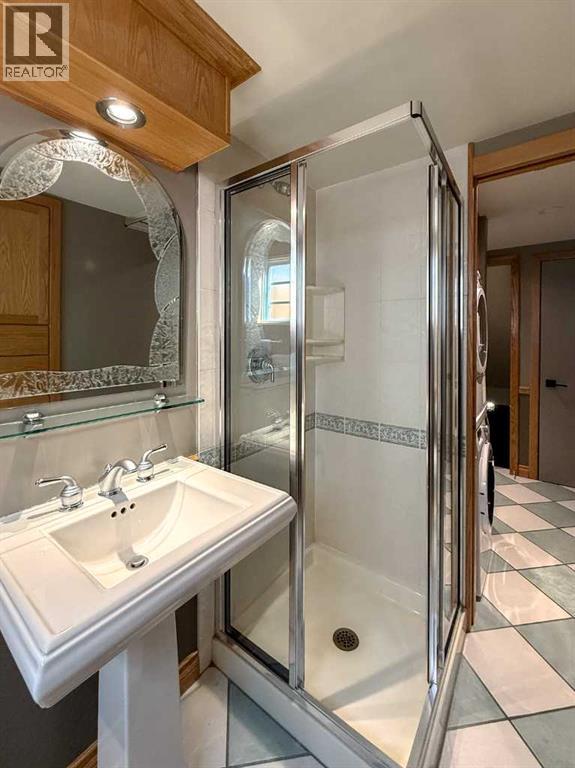
| Lower Level | 3pc Bathroom | 7.75 Ft x 4.92 Ft |
| Main Level | Living Room | 19.25 Ft x 14.08 Ft |
| Main Level | Dining Room | 13.33 Ft x 10.58 Ft |
| Main Level | Kitchen | 16.75 Ft x 9.00 Ft |
| Main Level | Foyer | 8.50 Ft x 7.83 Ft |



