Request a Showing

    Description

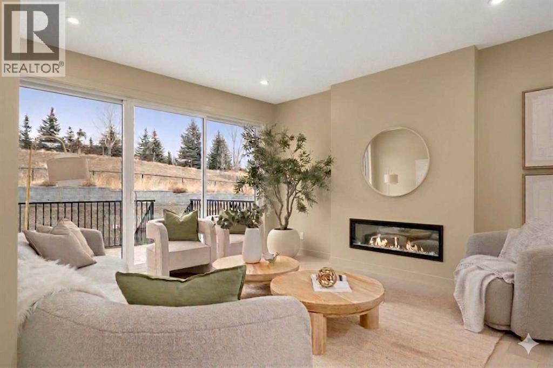
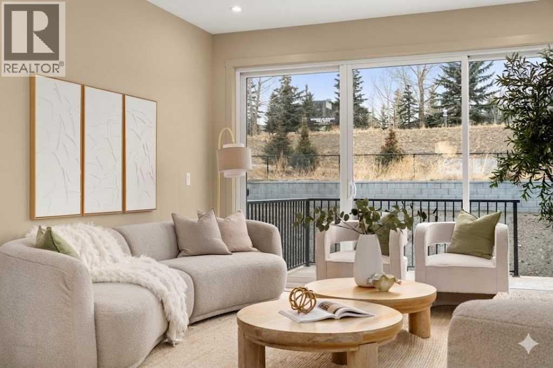
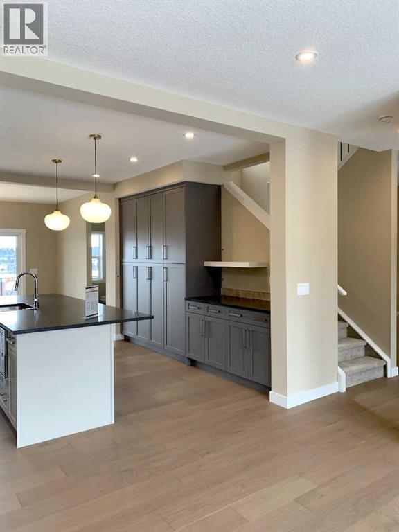
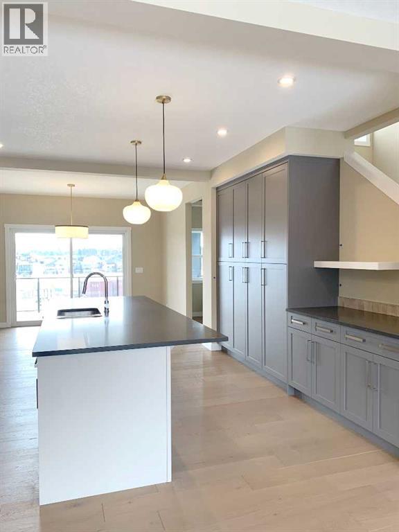
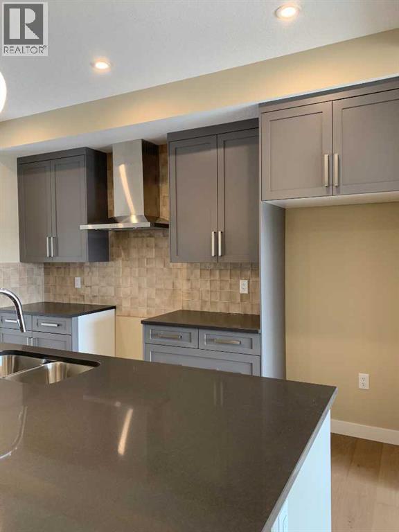
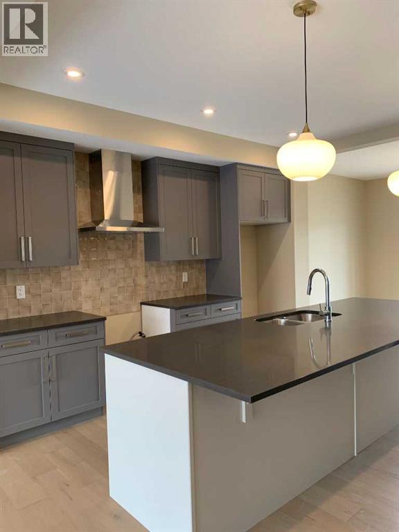
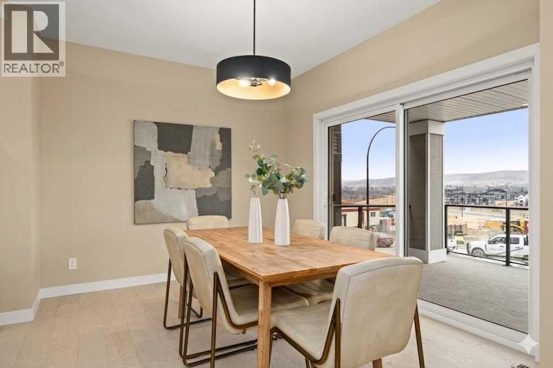
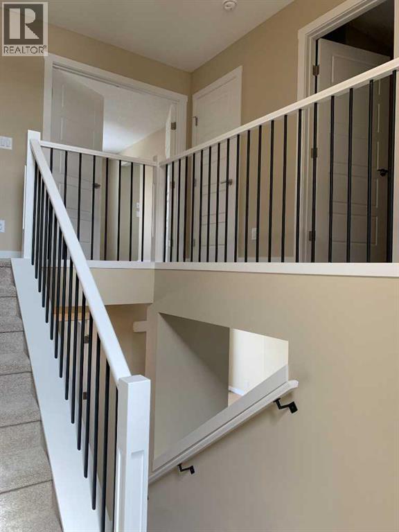
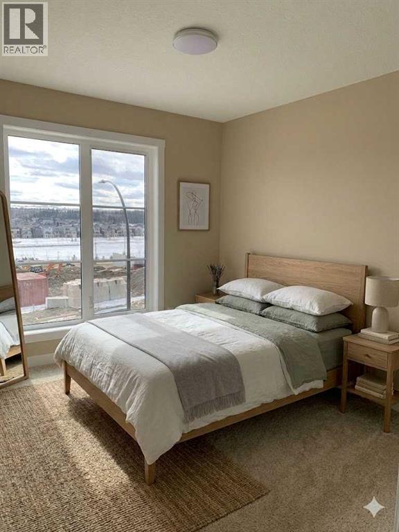
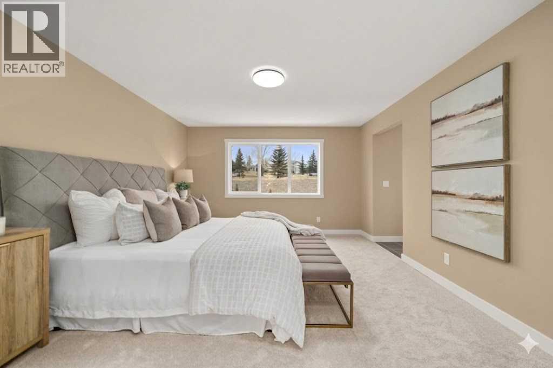
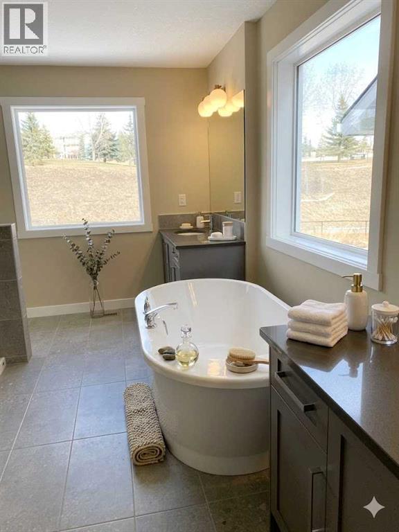
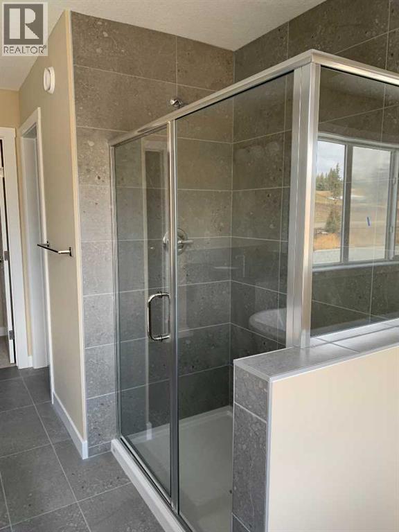
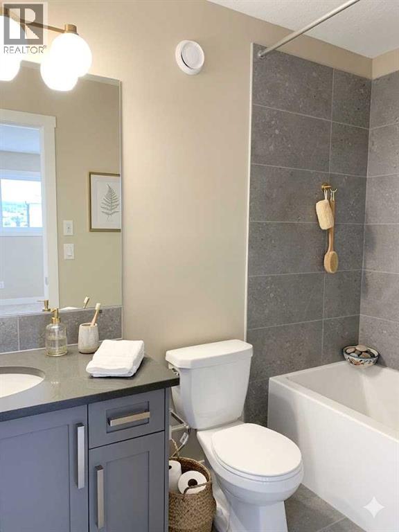
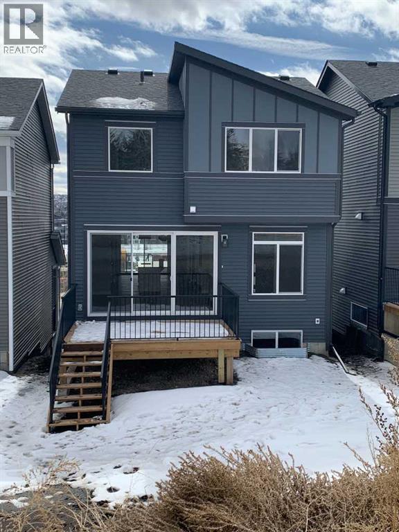
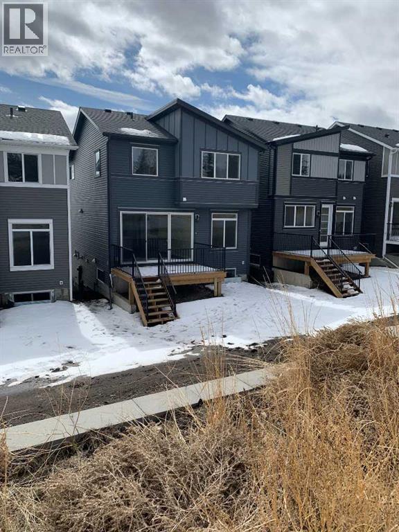
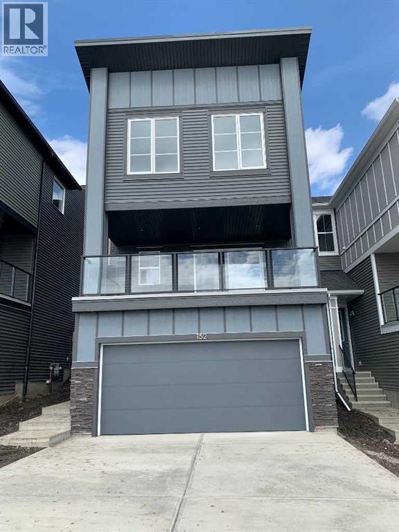
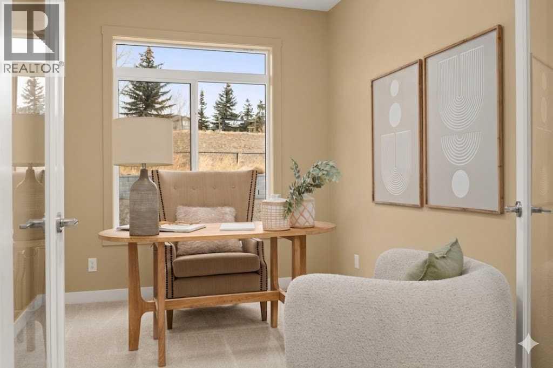
    Open House May 24, 1-4:30P. MWelcome to The Winslow a masterfully designed reverse walkout home by Douglas Homes, nestled in the highly sought-after community of Crimson Ridge.Backing onto the prestigious Lynx Ridge Golf Course and walking paths, this home offers a rare combination of luxury living and natural beauty. Spanning over 2,000 sq. ft., this beautifully appointed new build features an open-concept layout with modern elegance and quality finishes throughout. Hardwood flooring flows seamlessly across the main level, where you'll find a spacious great room anchored by a sleek electric fireplace, an elegant dining area, and a chef-inspired kitchen. The gourmet kitchen boasts an oversized 9' island, quartz countertops, stylish cabinetry, and five stainless steel appliances, including a gas range. Main floor flex room provides the perfect space for a home office or den. Step out onto the expansive 20' x 10' covered patio, ideal for entertaining or enjoying the peaceful surroundings of Crimson Ridge. Upstairs, discover three generous bedrooms, a versatile loft-style bonus room, and a convenient laundry area. The luxurious primary suite is your private escape, complete with a spa-like 5-piece ensuite featuring a deep soaker tub, stand alone shower, dual vanities, and a large walk-in closet /pass through to laundry. The fully finished basement expands your living space with a spacious recreation room, an additional bedroom, and a full bathroom, perfect for guests, teens, or multi-generational living. Surrounded by nature yet just minutes from everyday amenities, this is a rare opportunity to own a Douglas Home in one of the area's most desirable locations. (id:58070)
    Property Features

    • MLS® Number A2299822
    • Price $869,900
    • Bedrooms: 4
    • Bathrooms: 4
    • Square Footage: 2020 sqft
    • Property Type: House
    • Community Name: Haskayne
    • Amenities Near By Golf Course, Park, Schools, Shopping
    • Community Features Golf Course Development
    • Features See Remarks, No Animal Home, No Smoking Home
    • Parking Space Total 4
    • Plan 2311677
    • Structure Deck, See Remarks
    May
    24
    Sunday

    This property has open houses!

    Starts at:

    1:00 pm

    Ends at:

    4:30 pm

    Open House

    Buildings

    Bathroom Total 4 Bedrooms Above Ground 3
    Bedrooms Below Ground 1 Bedrooms Total 4
    Appliances Refrigerator, Range - Gas, Dishwasher, Microwave, Humidifier, Hood Fan Basement Development Finished
    Basement Type Full (finished) Constructed Date 2025
    Construction Style Attachment Detached Cooling Type None
    Exterior Finish Vinyl Siding Fireplace Present Yes
    Fireplace Total 1 Flooring Type Carpeted, Ceramic Tile, Hardwood
    Foundation Type Poured Concrete Half Bath Total 1
    Heating Fuel Natural Gas Heating Type Forced Air
    Stories Total 2 Size Interior 2020 Sqft
    Total Finished Area 2020 Sqft Type House

    Parking

    Attached Garage 2

    Land

    Acreage No Fence Type Partially Fenced
    Land Amenities Golf Course, Park, Schools, Shopping Size Depth 39 M
    Size Frontage 8.97 M Size Irregular 359.13
    Size Total 359.13 M2|0-4,050 Sqft Size Total Text 359.13 M2|0-4,050 Sqft
    Zoning Description R-g

    Rooms

    Level Type Dimensions
    Lower Level Bedroom 11.50 Ft x 10.00 Ft
    Lower Level Family Room 15.33 Ft x 11.58 Ft
    Lower Level 4pc Bathroom .00 Ft x .00 Ft
    Main Level Other 11.58 Ft x 9.00 Ft
    Main Level Great Room 15.92 Ft x 13.50 Ft
    Main Level Dining Room 10.33 Ft x 13.08 Ft
    Main Level Kitchen 155.00 Ft x 13.50 Ft
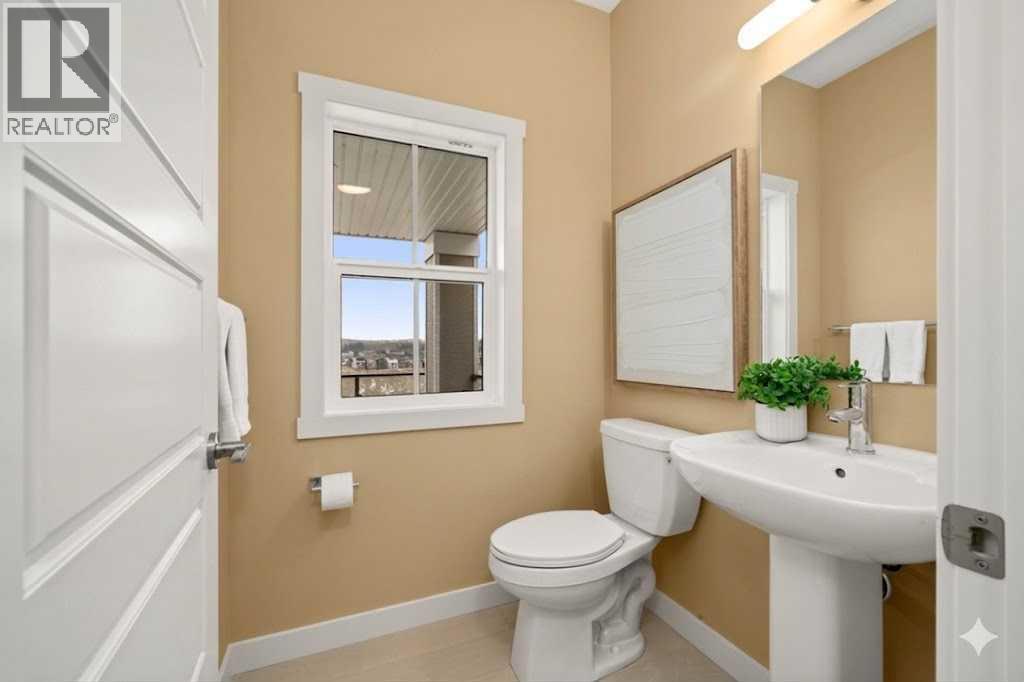
    Main Level 2pc Bathroom .00 Ft x .00 Ft
    Upper Level Primary Bedroom 14.25 Ft x 12.92 Ft
    Upper Level Bedroom 10.00 Ft x 11.42 Ft
    Upper Level Bedroom 9.33 Ft x 11.42 Ft
    Upper Level Bonus Room 13.42 Ft x 11.50 Ft
    Upper Level 4pc Bathroom .00 Ft x .00 Ft
    Upper Level 5pc Bathroom .00 Ft x .00 Ft
    Address
    Scroll to Top