Request a Showing

    Description

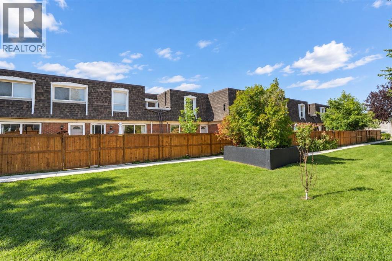
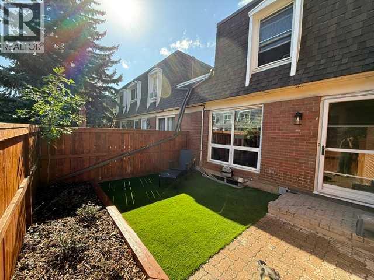
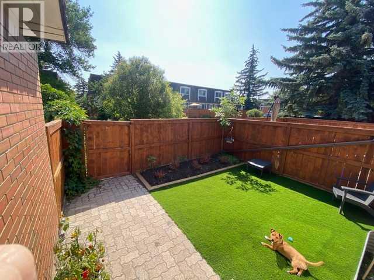
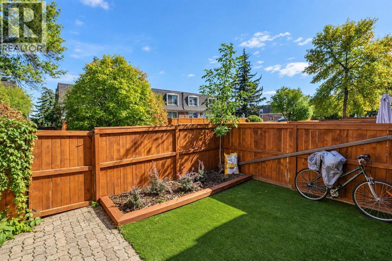
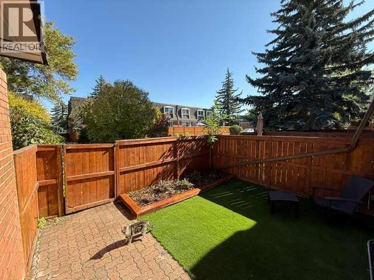
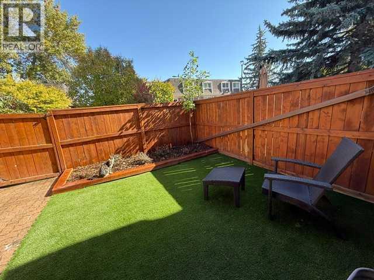
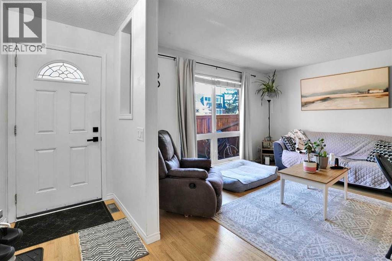
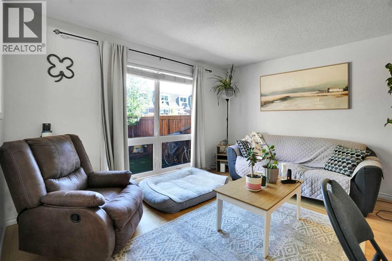
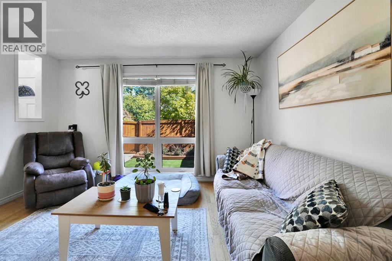
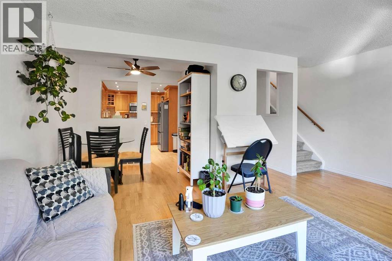
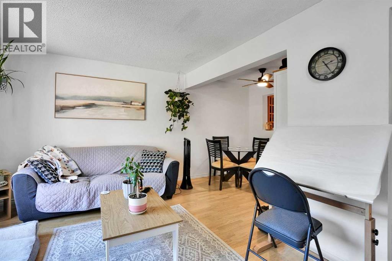
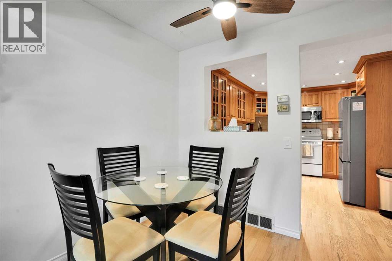
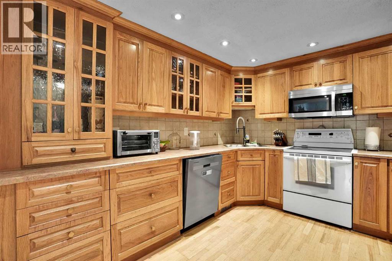
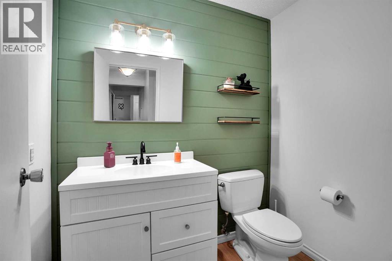
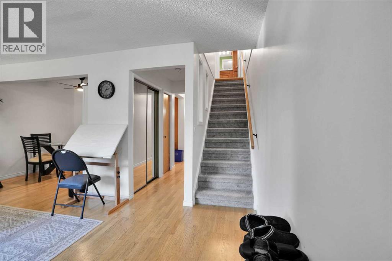
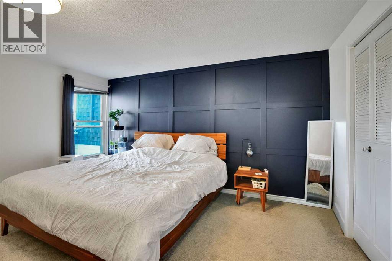
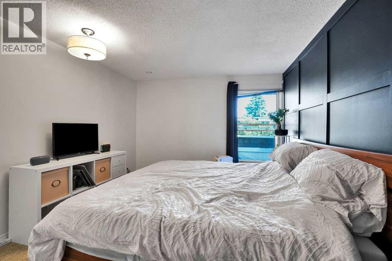
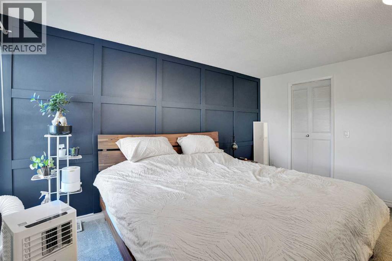
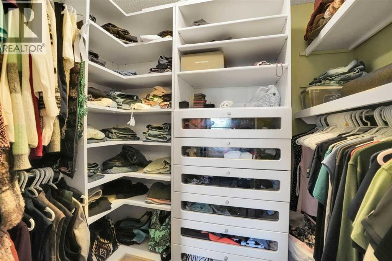
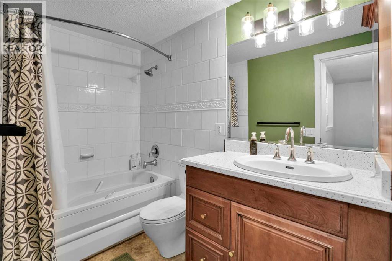
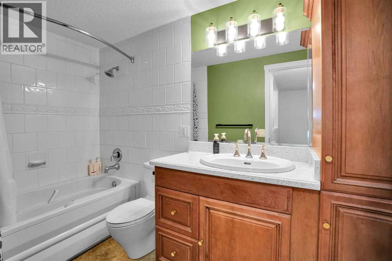
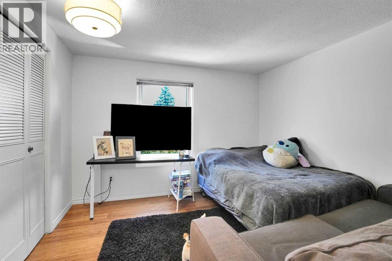
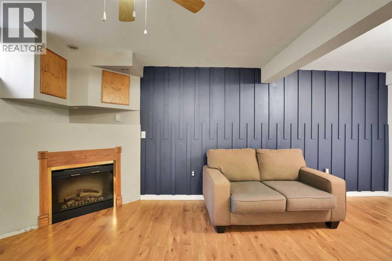
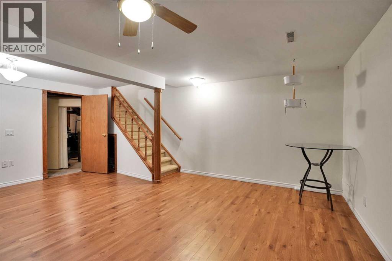
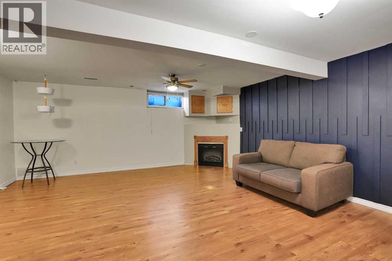
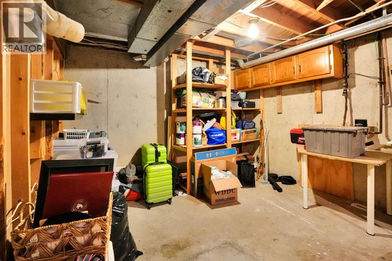
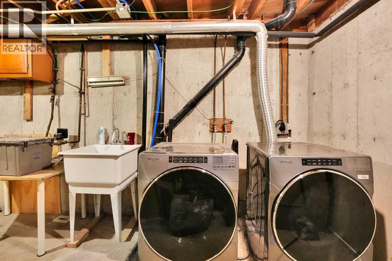
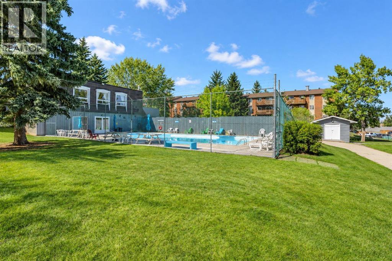
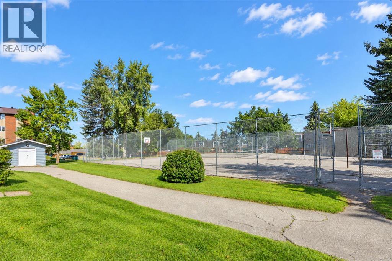
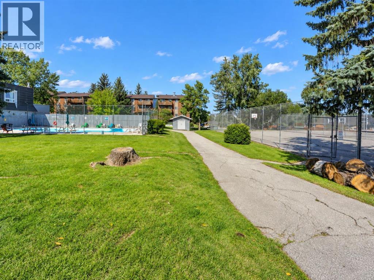
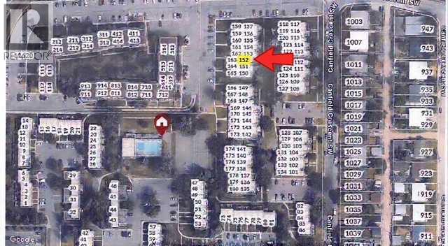
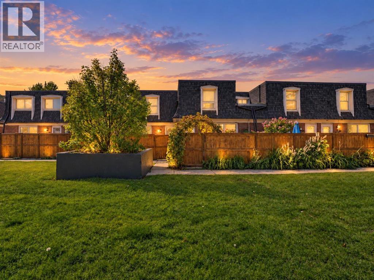
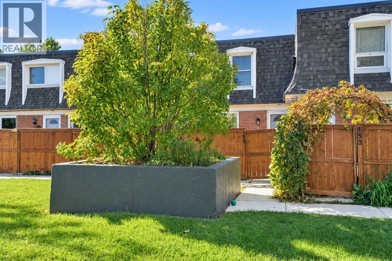
    Discover an exceptional residence within Calgary’s coveted Canyon Meadows neighborhood, where refined living meets tranquil serenity. This beautifully appointed two-story townhouse, boasting over fourteen hundred square feet, offers a seamless blend of comfort and style within its five-plus structure. Upon entry, one is greeted by hardwood flooring that flows gracefully throughout the main level, complemented by ceramic tile accents and newer plush carpeting above. An inviting living area, adorned with ceiling fans, provides a warm ambiance, while the open floor plan seamlessly connects to a dining space and a kitchen designed for both practicality and elegance with upgraded stainless steel appliances, complete with ample storage and closet organizers. A convenient fully renovated half bath that sits off the mudroom enhance daily living, leading out to a private patio including redone front yard landscaped with low maintenance turf and cedar garden boxes—a serene retreat for relaxation and outdoor enjoyment. Ascending to the upper level, two generously sized bedrooms await, master featuring walk-in closet with organizers and adjacent full newly updated bathroom, providing ultimate privacy and convenience. for both... Below, a finished basement provides additional living space, including a cozy electric fireplace and laundry facilities, while boasting a full bathroom rough-in for future customization. With one off-street parking stall, along with access to association amenities including an outdoor pool, racquet courts, clubhouse, and visitor parking, this townhouse embodies a lifestyle of effortless ease and community connection. Surrounded by lush landscaping, greenbelts, numerous trees, and proximity to schools and shopping, this residence represents a rare opportunity to embrace refined living within a vibrant community. (id:58070)
    Property Features

    • MLS® Number A2348695
    • Price $359,900
    • Bedrooms: 2
    • Bathrooms: 2
    • Square Footage: 1060 sqft
    • Property Type: Row / Townhouse
    • Community Name: Canyon Meadows
    • Amenities Near By Playground, Recreation Nearby, Schools, Shopping
    • Communication Type Fiber
    • Community Features Pets Allowed With Restrictions
    • Features Closet Organizers, Parking
    • Parking Space Total 1
    • Plan 8811069
    • Pool Type Outdoor Pool, Inground Pool
    • Structure See Remarks

    Buildings

    Bathroom Total 2 Bedrooms Above Ground 2
    Bedrooms Total 2 Amenities Clubhouse
    Amperage 100 Amp Service Appliances Washer, Refrigerator, Range - Electric, Dishwasher, Dryer, Garburator, Microwave Range Hood Combo, Window Coverings
    Basement Development Finished Basement Type Full (finished)
    Constructed Date 1971 Construction Style Attachment Attached
    Cooling Type None Exterior Finish Brick
    Fire Protection Smoke Detectors Fireplace Present Yes
    Fireplace Total 1 Flooring Type Carpeted, Ceramic Tile, Hardwood
    Foundation Type Poured Concrete Half Bath Total 1
    Heating Fuel Natural Gas Heating Type Other, Forced Air
    Stories Total 2 Size Interior 1060 Sqft
    Total Finished Area 1060 Sqft Type Row / Townhouse
    Utility Power 100 Amp Service Utility Water Municipal Water

    Parking

    Other

    Land

    Acreage No Fence Type Fence
    Land Amenities Playground, Recreation Nearby, Schools, Shopping Sewer Municipal Sewage System
    Size Total Text Unknown Zoning Description M-c1 D100

    Rooms

    Level Type Dimensions
    Second Level 4pc Bathroom 9.75 Ft x 4.92 Ft
    Second Level Primary Bedroom 14.25 Ft x 10.42 Ft
    Second Level Bedroom 11.08 Ft x 9.92 Ft
    Second Level Other 7.17 Ft x 5.00 Ft
    Lower Level Recreational, Games Room 17.00 Ft x 18.50 Ft
    Lower Level Laundry Room 17.33 Ft x 11.17 Ft
    Lower Level Furnace 7.33 Ft x 11.17 Ft
    Lower Level Storage 3.00 Ft x 2.50 Ft
    Main Level 2pc Bathroom 6.75 Ft x 4.58 Ft
    Main Level Dining Room 8.25 Ft x 6.83 Ft
    Main Level Foyer 3.83 Ft x 4.08 Ft
    Main Level Kitchen 11.25 Ft x 10.08 Ft
    Main Level Living Room 17.25 Ft x 11.58 Ft

    Utilities

    Cable Available Electricity Available
    Address
    Scroll to Top