 Calgary


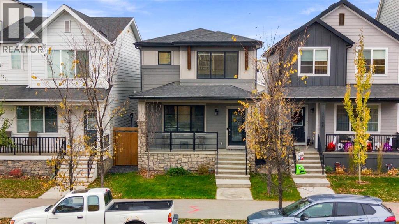
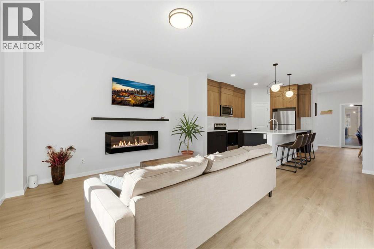
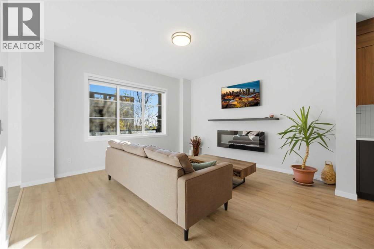
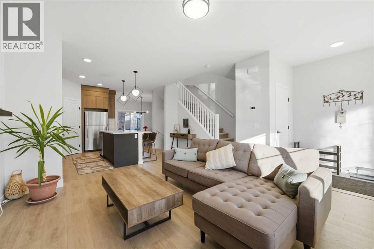
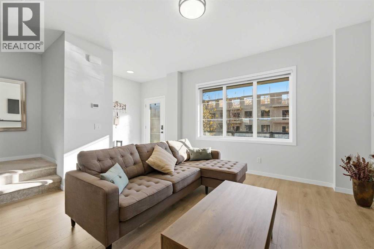
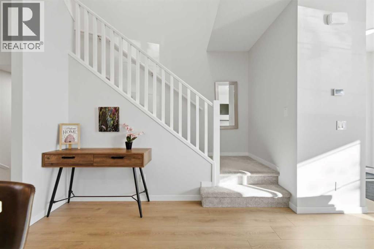
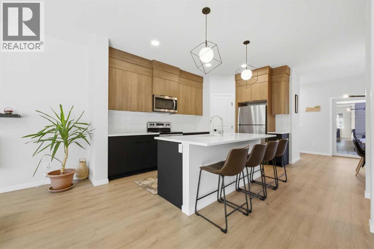
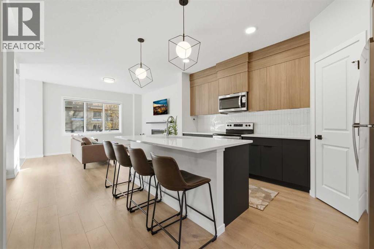
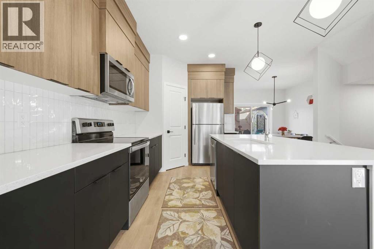
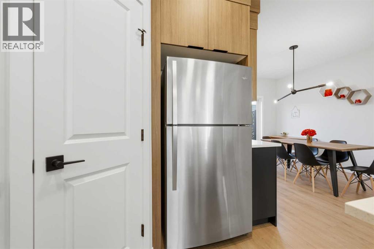
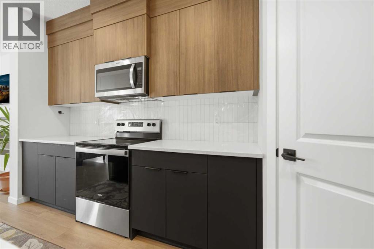
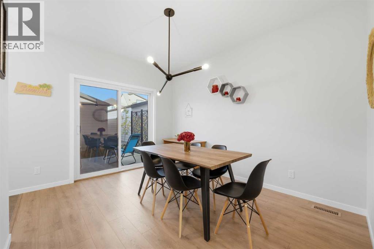
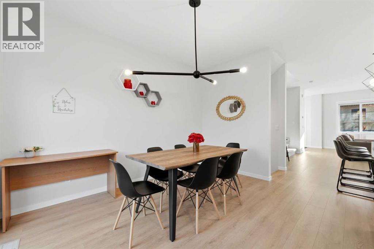
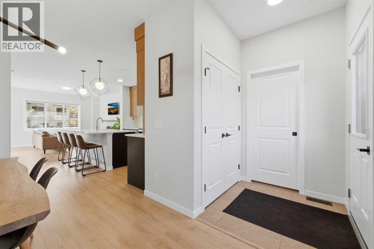
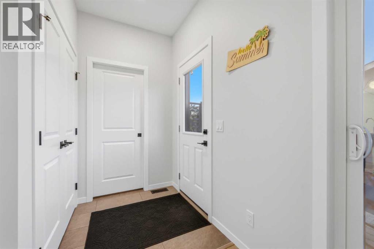
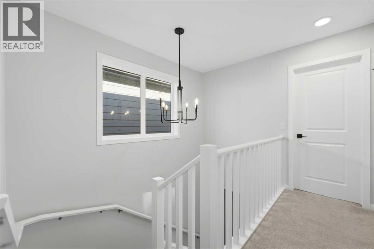
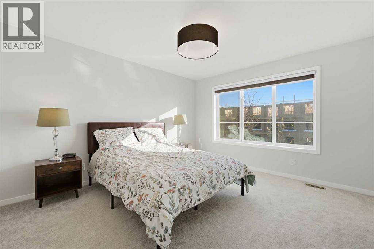
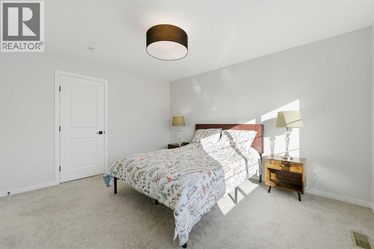
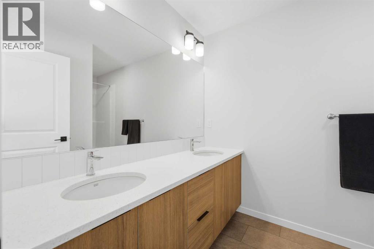
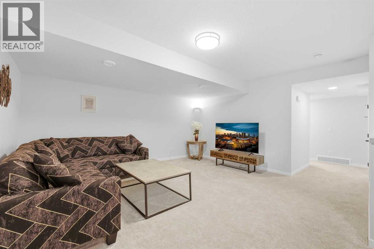
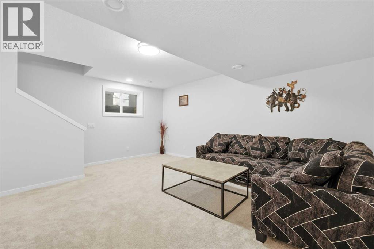
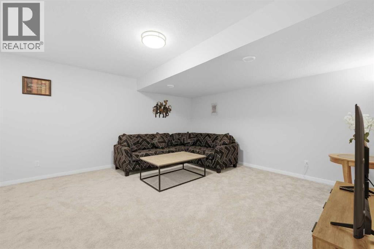
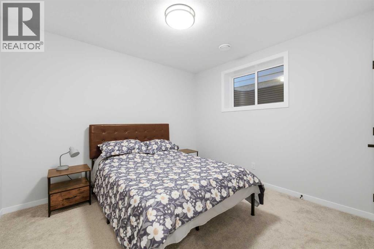
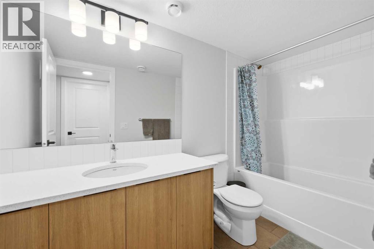
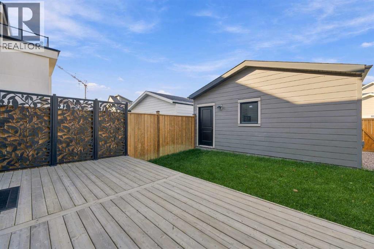
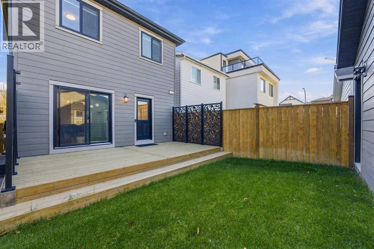
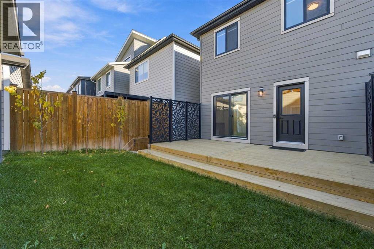
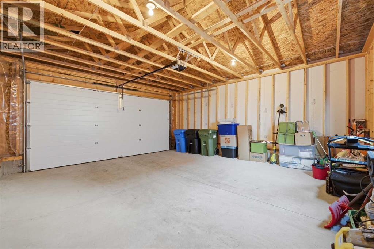
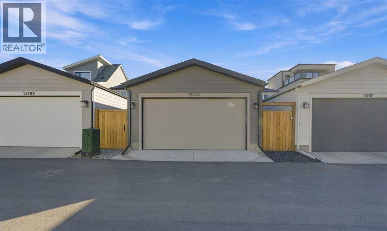
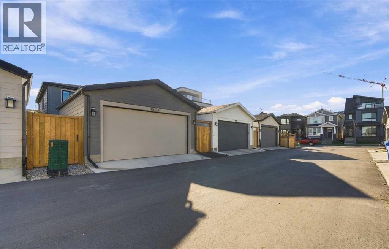
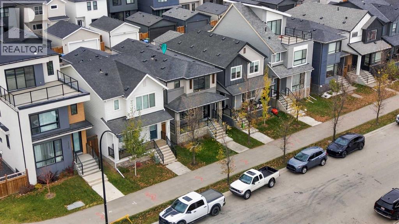
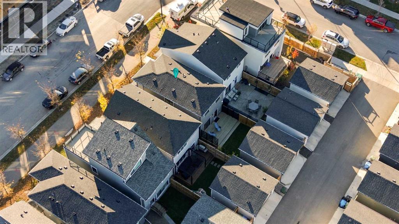
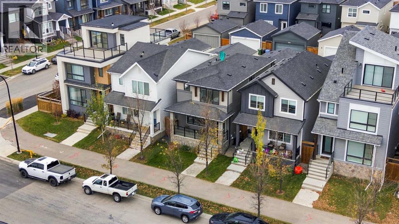
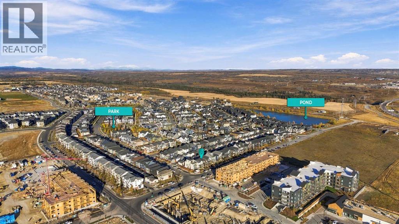
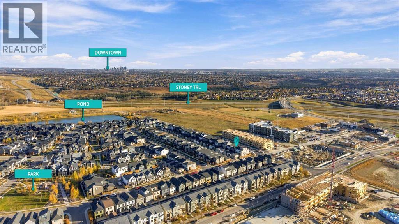
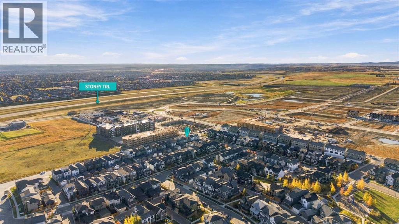
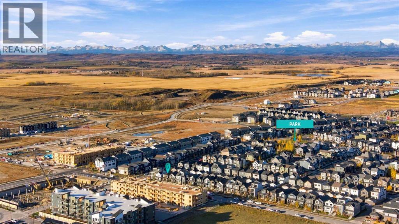
*OPEN HOUSE THIS SATURDAY: 1PM - 4PM & SUNDAY: 12PM - 2PM* Welcome home to this exceptional Detached home with over 2157 Sq Feet of Developed living space, in Calgary’s thriving community of Alpine Park. Featuring 4 bedrooms, 3.5 bathrooms and a Double Garage, it brings together elevated style, everyday comfort and an exciting opportunity for your next chapter. As you enter, the impressive 9-foot ceilings and additional windows create a bright, airy atmosphere, allowing natural light to highlight the home’s upscale finishes throughout the home. The benefit of the Fully Developed Basement that includes a spacious Recreation room, perfect for movie nights and a spare private Bedroom and Full Bath, is ideal for any guests. Maintained in pristine, like-new condition, this property offers the fresh feel buyers love, with room to grow, host and make themselves at home. Never occupied as the owner’s primary residence and successfully operated as an Airbnb, the property has generated tens of thousands of dollars in booking revenue. For investors exploring short-term rental opportunities or buyers ready to upsize into a newer community, this home deserves a closer look. The appeal extends well beyond the front door. Alpine Park’s inviting parks, pathways and thoughtfully designed gathering spaces create a neighbourhood built for connection. The growing Alpine Village adds even more convenience, with Firehouse Subs now open and announced additions including McDonald’s, Anytime Fitness, Bambini Daycare, RBC Bank and Petro-Canada. Nearby Costco and the shopping, dining and services at Buffalo Run make everyday errands easy, while convenient access to Stoney Trail connects you to the city and adventures beyond. Pristine presentation, income history and a community with so much ahead, discover the possibilities in Alpine Park and call to book your private showing today. (id:58070)

1:00 pm
4:00 pm
12:00 pm
2:00 pm
| Bathroom Total | 4 | Bedrooms Above Ground | 3 |
| Bedrooms Below Ground | 1 | Bedrooms Total | 4 |
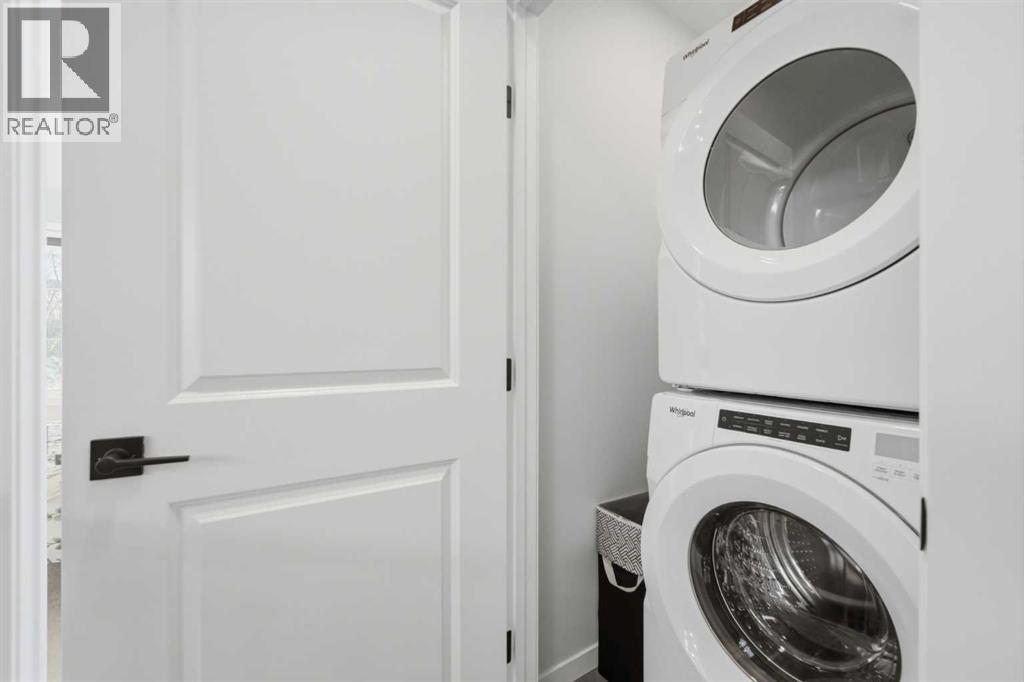
| Amenities | Other | Appliances | Washer, Refrigerator, Range - Electric, Dishwasher, Dryer, Microwave Range Hood Combo, Window Coverings, Garage Door Opener |
| Basement Development | Finished | Basement Type | Full (finished) |
| Constructed Date | 2023 | Construction Style Attachment | Detached |
| Cooling Type | None | Fireplace Present | Yes |
| Fireplace Total | 1 | Flooring Type | Vinyl |
| Foundation Type | Poured Concrete | Half Bath Total | 1 |
| Heating Fuel | Natural Gas | Heating Type | Forced Air |
| Stories Total | 2 | Size Interior | 1486 Sqft |
| Total Finished Area | 1485.8 Sqft | Type | House |
| Detached Garage | 2 |
| Acreage | No | Fence Type | Fence |
| Land Amenities | Park, Playground, Recreation Nearby | Size Depth | 101.7 M |
| Size Frontage | 25.16 M | Size Irregular | 2551.05 |
| Size Total | 2551.05 Sqft|0-4,050 Sqft | Size Total Text | 2551.05 Sqft|0-4,050 Sqft |
| Zoning Description | R-g |
| Level | Type | Dimensions |
|---|---|---|
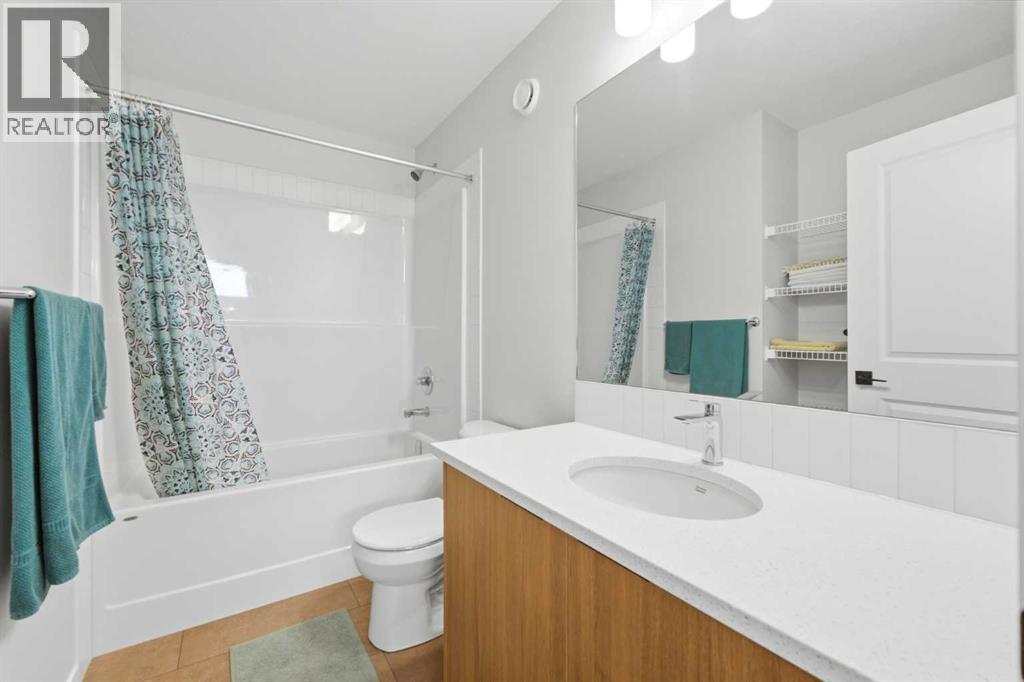
| Second Level | 4pc Bathroom | 9.25 Ft x 6.42 Ft |
| Second Level | 5pc Bathroom | 6.58 Ft x 11.92 Ft |
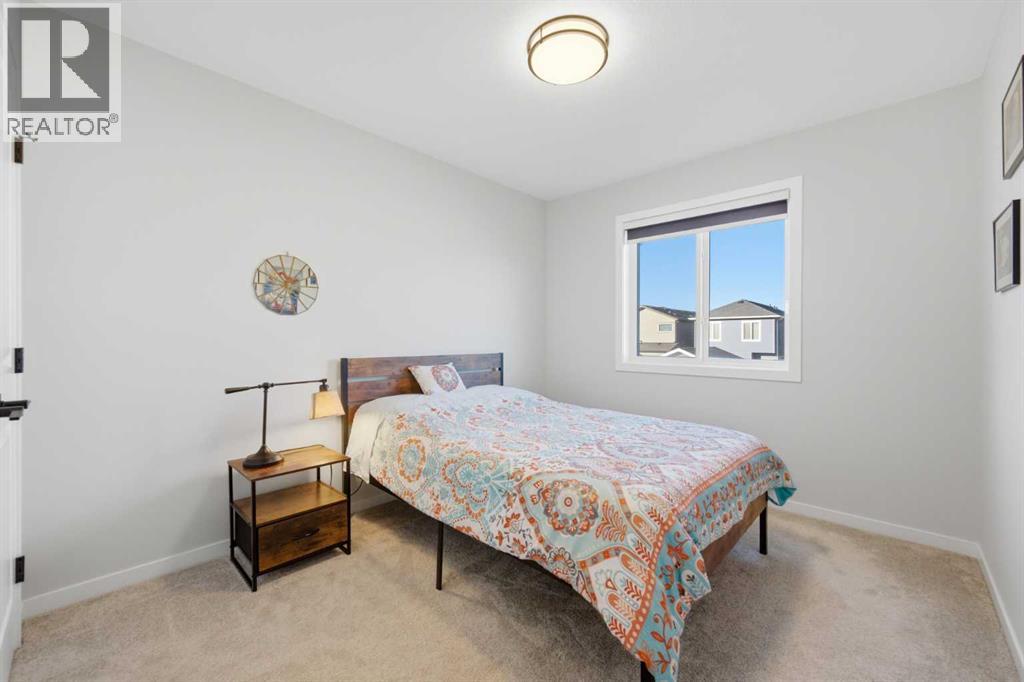
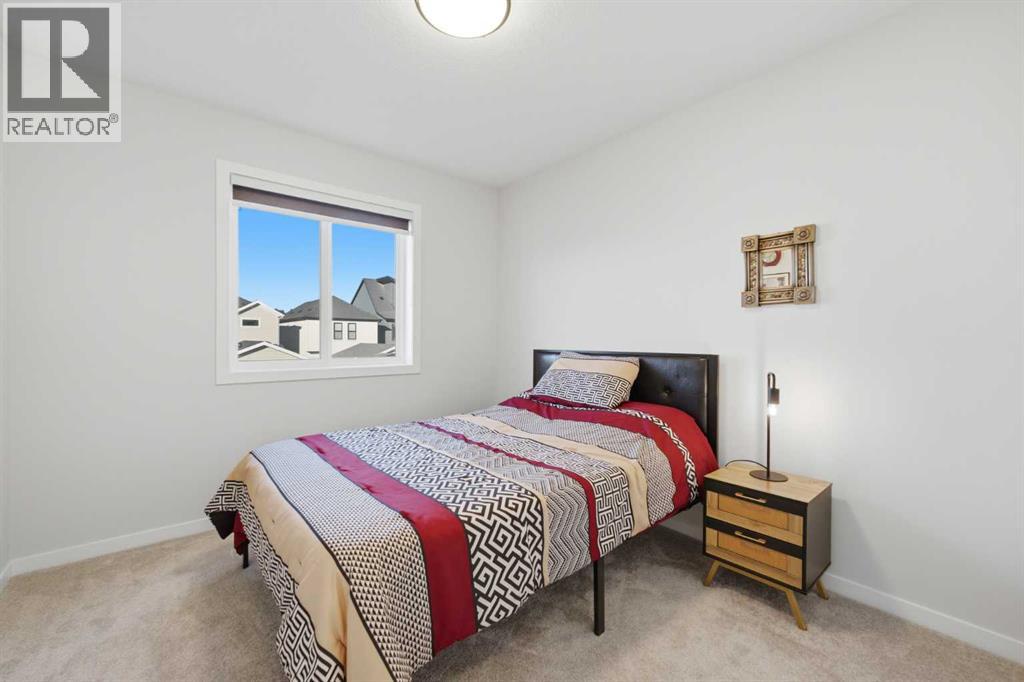
| Second Level | Bedroom | 9.33 Ft x 10.25 Ft |
| Second Level | Bedroom | 9.25 Ft x 13.25 Ft |
| Second Level | Primary Bedroom | 11.92 Ft x 13.42 Ft |
| Basement | 4pc Bathroom | 9.92 Ft x 4.83 Ft |
| Basement | Bedroom | 10.92 Ft x 9.92 Ft |
| Basement | Recreational, Games Room | 17.67 Ft x 15.42 Ft |
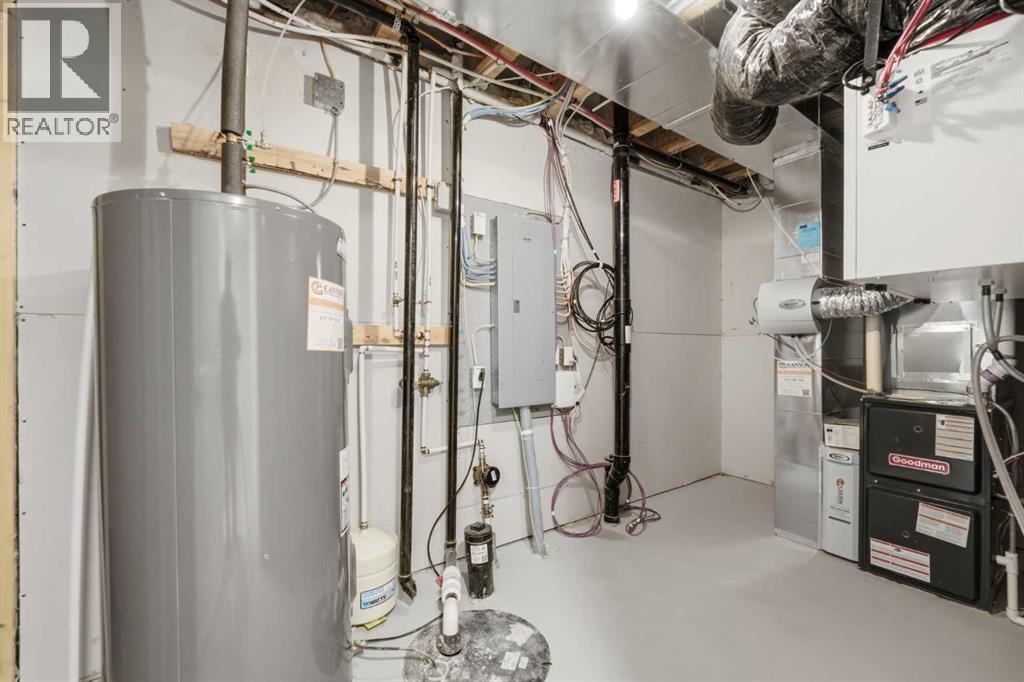
| Basement | Furnace | 6.42 Ft x 13.67 Ft |
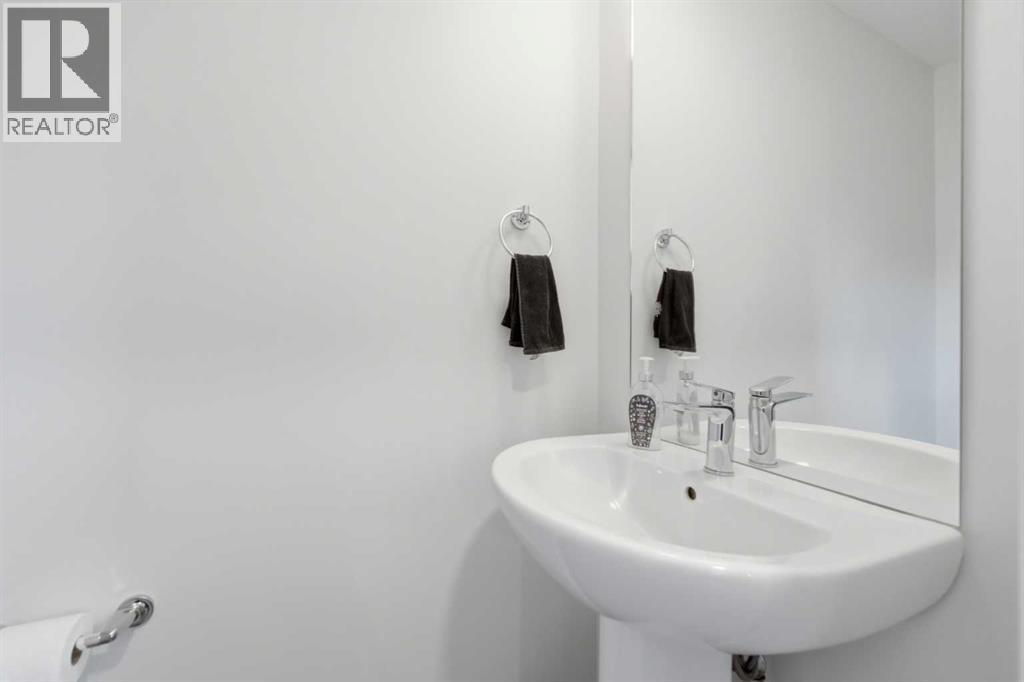
| Main Level | 2pc Bathroom | 3.00 Ft x 6.92 Ft |
| Main Level | Dining Room | 10.25 Ft x 12.58 Ft |
| Main Level | Kitchen | 14.92 Ft x 14.17 Ft |
| Main Level | Living Room | 14.92 Ft x 13.92 Ft |



