 Cochrane


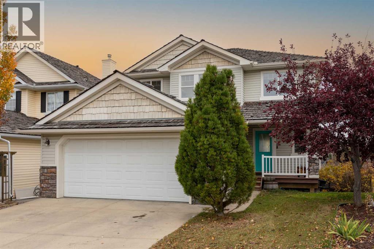
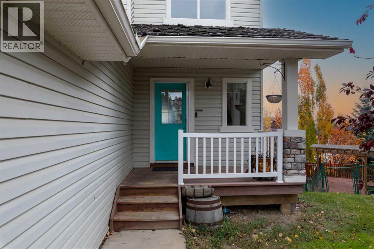
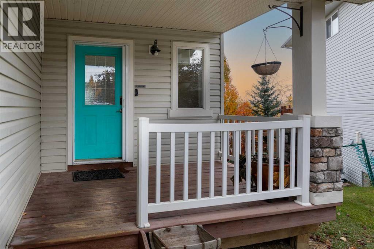
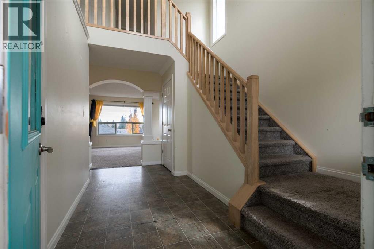
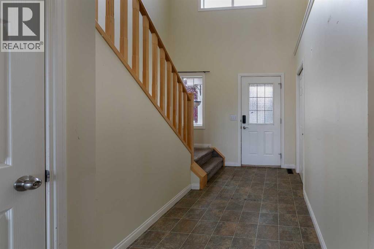
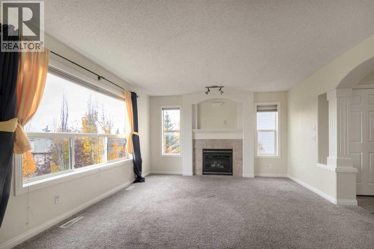
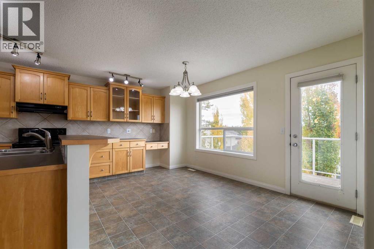
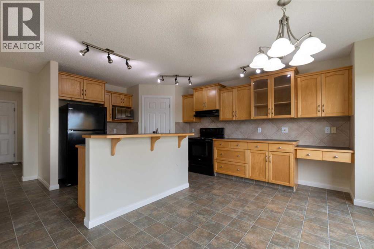
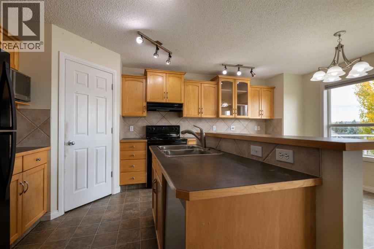
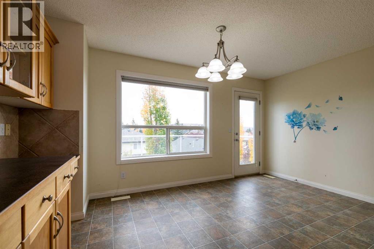
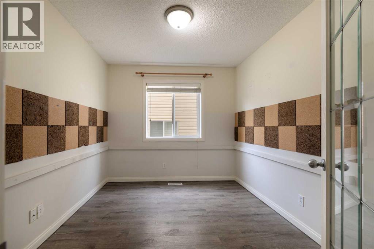
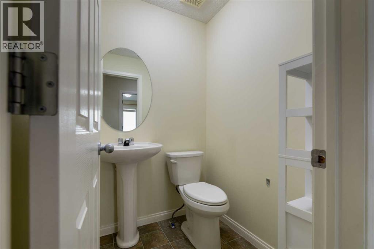
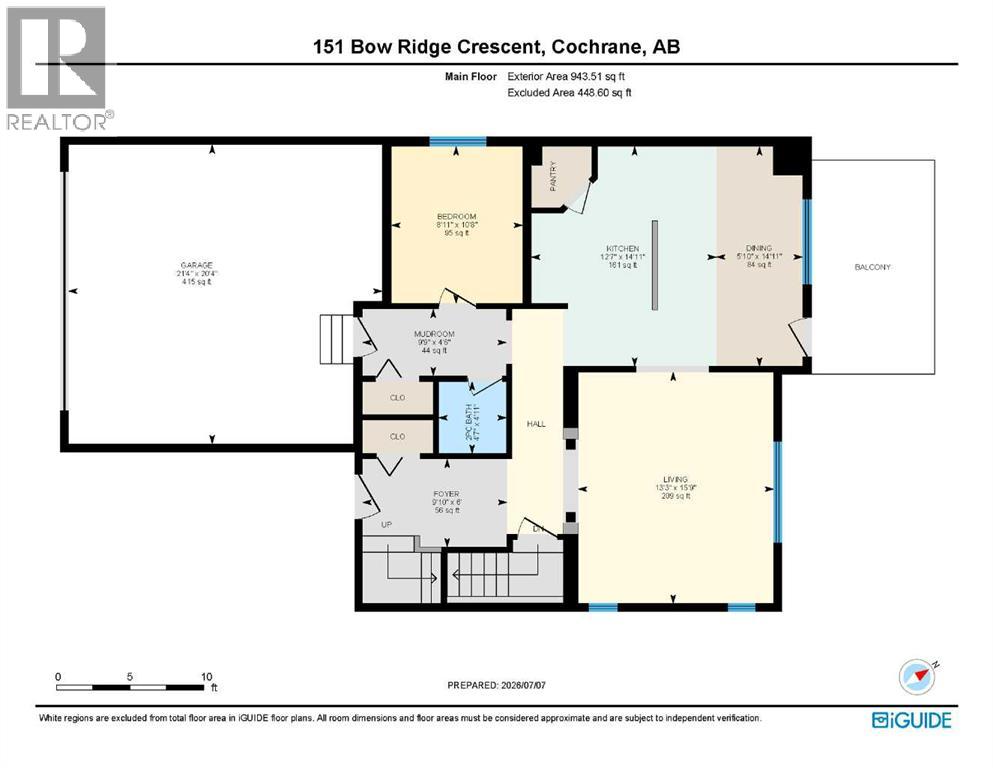
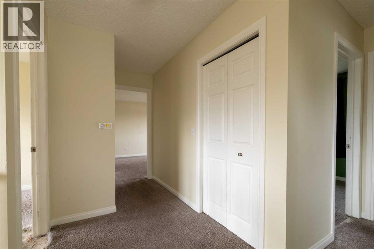
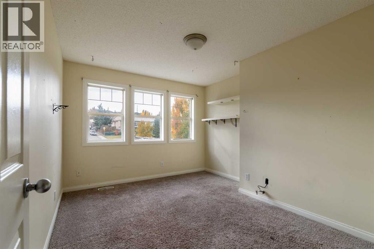
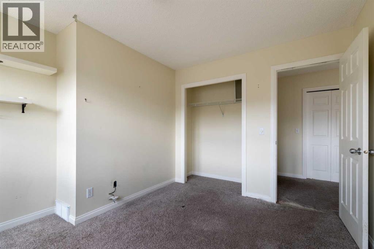
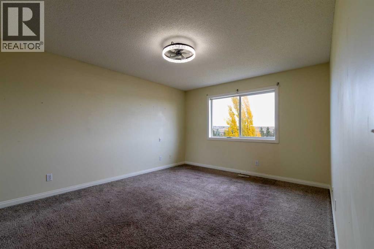
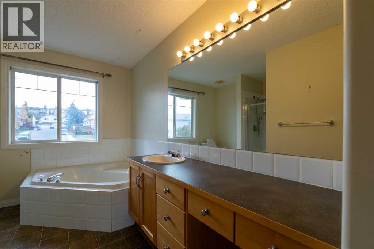
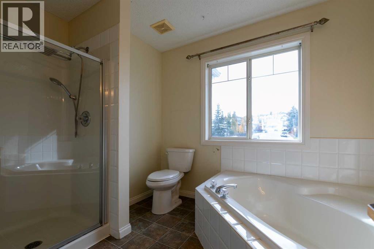
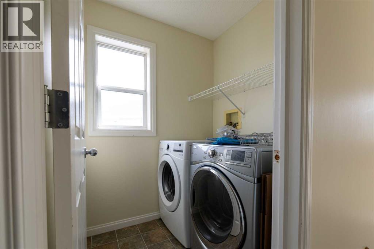
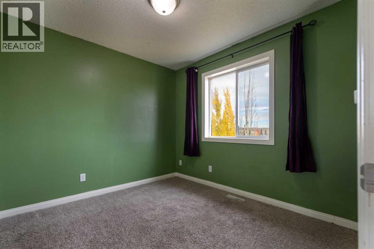
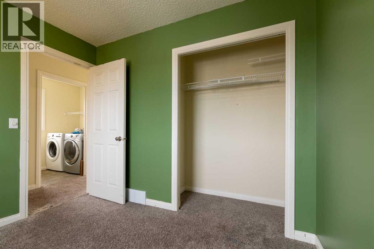
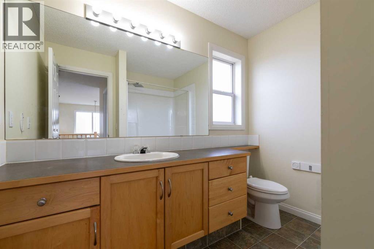
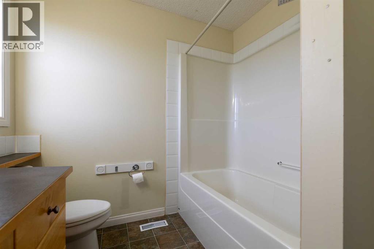
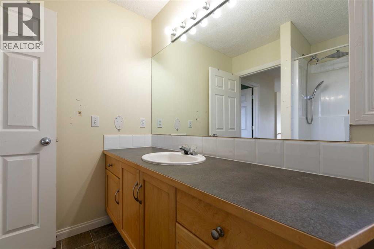
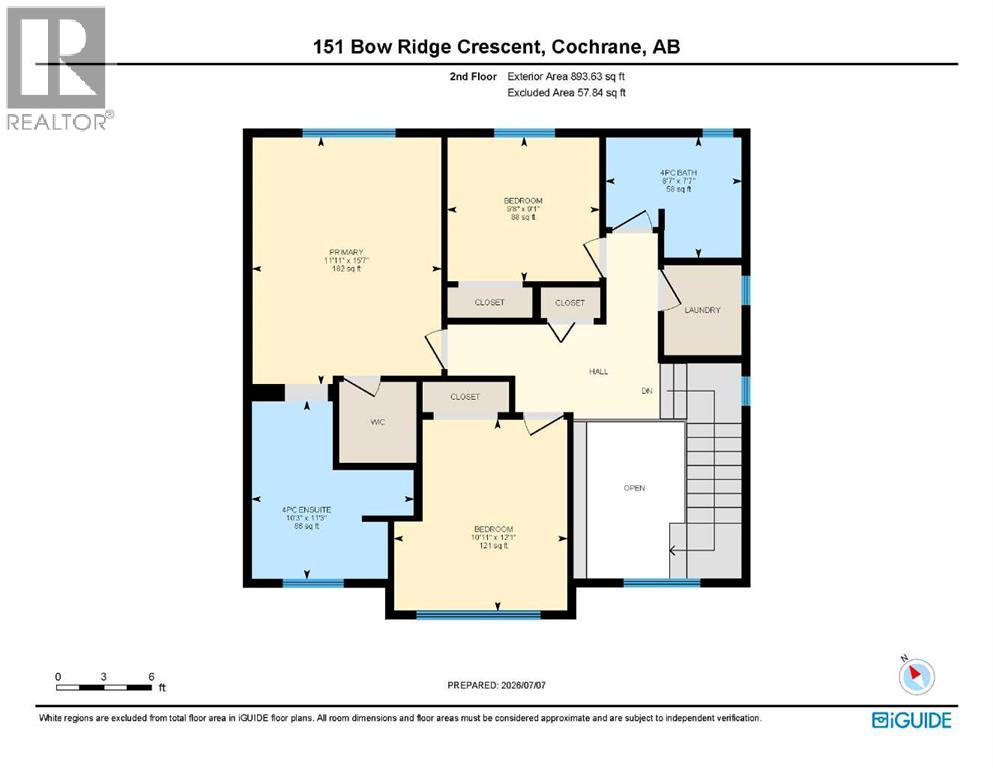
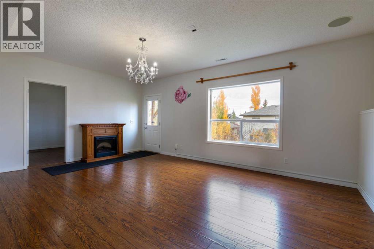
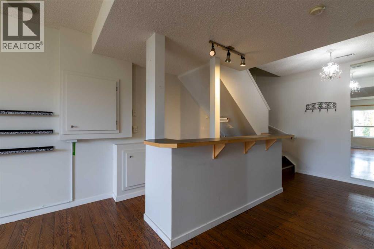
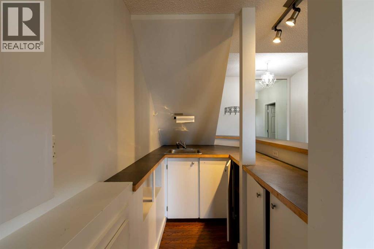
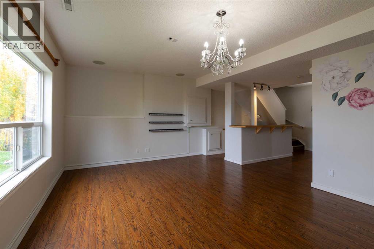
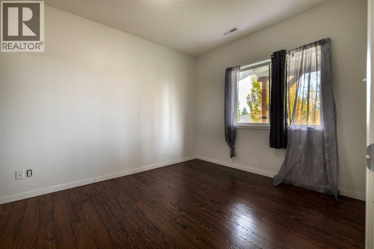
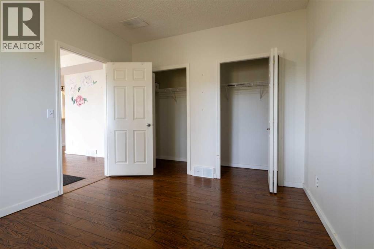
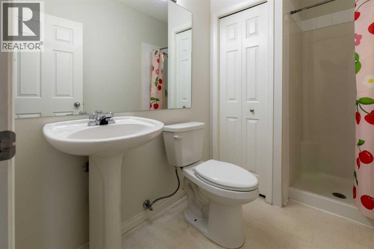
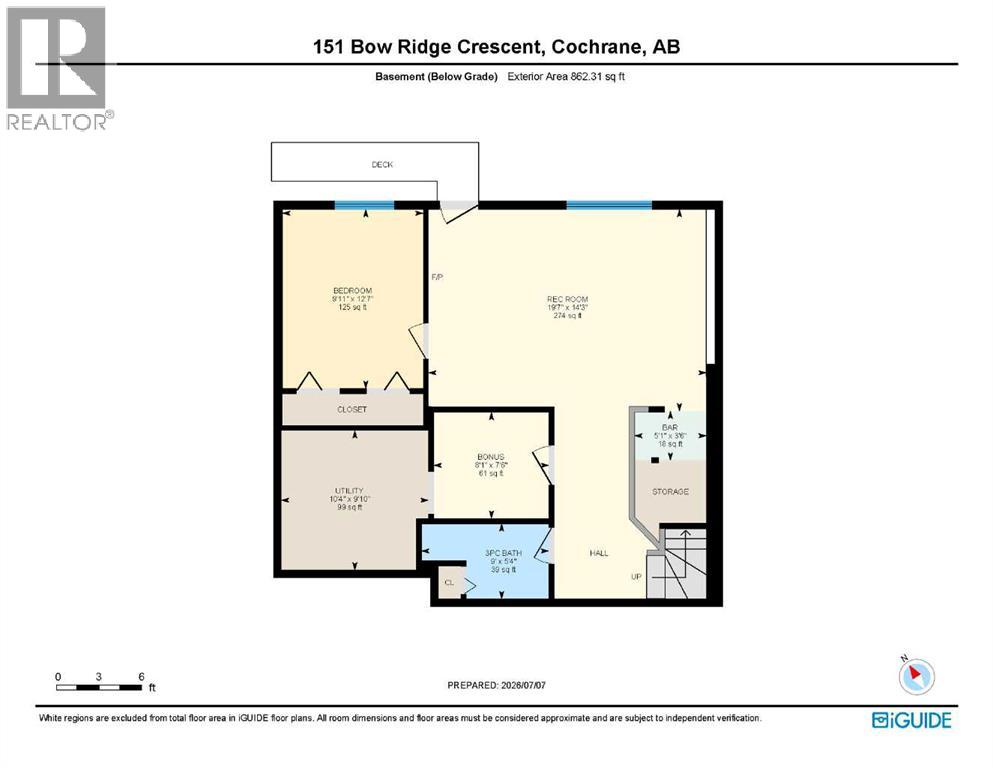
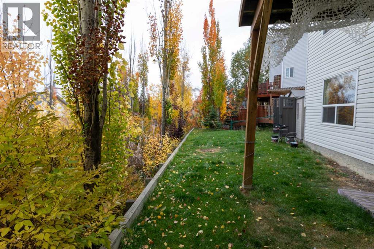
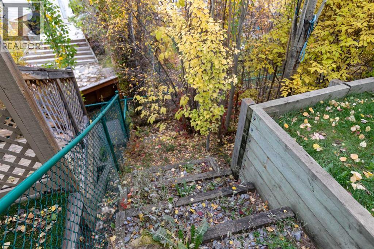
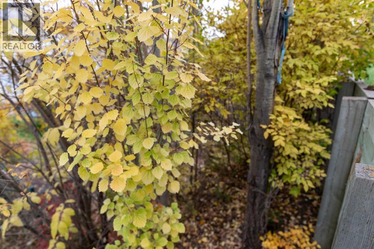
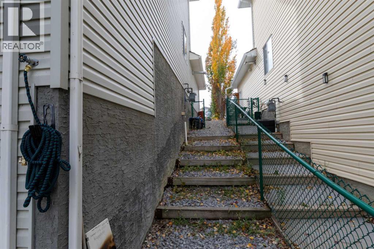
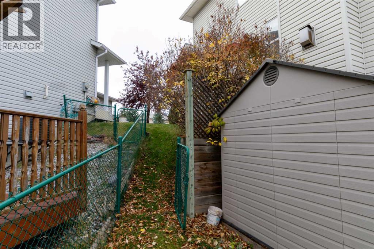
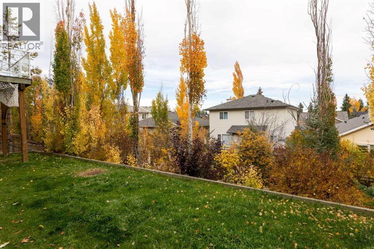
This walk-out home with views of Cochrane Hill has plenty of potential for buyers looking to take on a renovation project. The spacious, bright foyer leads into a living room with a gas fireplace and large windows showcasing the views. A kitchen with island and corner pantry, a dedicated office, a 2-piece bathroom, and access to the double attached, heated garage round out the main floor. Upstairs offers three bedrooms, including a primary bedroom with walk-in closet and ensuite, a full bathroom, and upper-floor laundry. The fully finished walk-out basement includes a fourth bedroom, family room, wet bar, and 3-piece bathroom. Outside, the landscaped backyard features mature trees and multiple levels of outdoor space. The home is built to engineered structural specifications, giving home a solid foundation. Located directly across from a playground and just a short walk to Bow Ridge's popular sledding hill, soccer fields, baseball diamond, and the scenic pathways along the Bow River and Jumping Pound Creek, this home offers great bones in a mature neighborhood. Property is not affected by the neighbourhood gabion wall. Book your showing today to find out why Living in Cochrane is Loving where you Live! (id:58070)
| Bathroom Total | 4 | Bedrooms Above Ground | 3 |
| Bedrooms Below Ground | 1 | Bedrooms Total | 4 |
| Appliances | Washer, Refrigerator, Dishwasher, Stove, Dryer, Hood Fan | Basement Development | Finished |
| Basement Features | Separate Entrance, Walk Out | Basement Type | Full (finished) |
| Constructed Date | 2001 | Construction Material | Wood Frame |
| Construction Style Attachment | Detached | Cooling Type | None |
| Exterior Finish | Vinyl Siding | Fireplace Present | Yes |
| Fireplace Total | 1 | Flooring Type | Carpeted, Laminate, Linoleum |
| Foundation Type | Poured Concrete | Half Bath Total | 1 |
| Heating Fuel | Natural Gas | Heating Type | Forced Air |
| Stories Total | 2 | Size Interior | 1837 Sqft |
| Total Finished Area | 1837 Sqft | Type | House |
| Attached Garage | 2 |
| Garage | |
| Heated Garage |
| Acreage | No | Fence Type | Fence |
| Land Amenities | Park, Playground | Landscape Features | Landscaped |
| Size Depth | 29.75 M | Size Frontage | 8.22 M |
| Size Irregular | 473.99 | Size Total | 473.99 M2|4,051 - 7,250 Sqft |
| Size Total Text | 473.99 M2|4,051 - 7,250 Sqft | Zoning Description | R-ld |
| Level | Type | Dimensions |
|---|---|---|
| Second Level | 4pc Bathroom | 8.58 Ft x 7.58 Ft |
| Second Level | 4pc Bathroom | 10.25 Ft x 11.25 Ft |
| Second Level | Bedroom | 10.92 Ft x 12.08 Ft |
| Second Level | Bedroom | 9.67 Ft x 9.08 Ft |
| Second Level | Primary Bedroom | 11.92 Ft x 15.58 Ft |
| Basement | 3pc Bathroom | 9.00 Ft x 5.33 Ft |
| Basement | Other | 5.08 Ft x 3.50 Ft |
| Basement | Bedroom | 9.92 Ft x 12.58 Ft |
| Basement | Storage | 8.08 Ft x 7.50 Ft |
| Basement | Recreational, Games Room | 19.58 Ft x 14.25 Ft |
| Basement | Furnace | 10.33 Ft x 9.83 Ft |
| Main Level | 2pc Bathroom | 4.92 Ft x 4.58 Ft |
| Main Level | Office | 10.67 Ft x 8.92 Ft |
| Main Level | Dining Room | 14.92 Ft x 5.83 Ft |
| Main Level | Foyer | 6.00 Ft x 9.83 Ft |
| Main Level | Kitchen | 14.92 Ft x 12.58 Ft |
| Main Level | Living Room | 15.75 Ft x 13.25 Ft |
| Main Level | Other | 4.50 Ft x 9.75 Ft |

