 Calgary


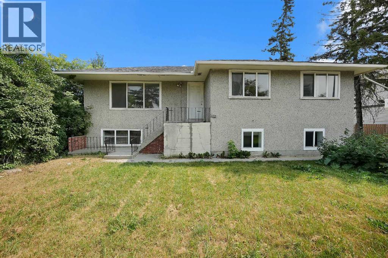
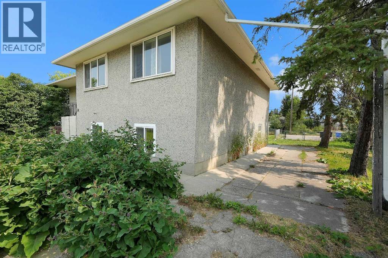
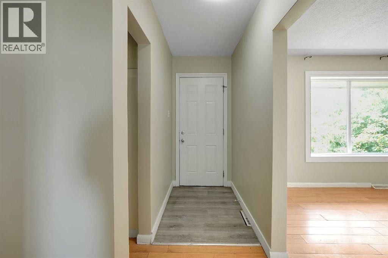
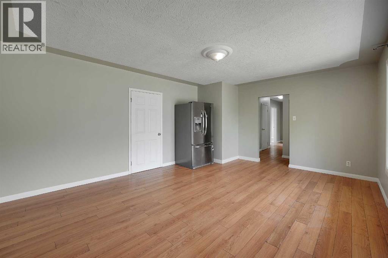
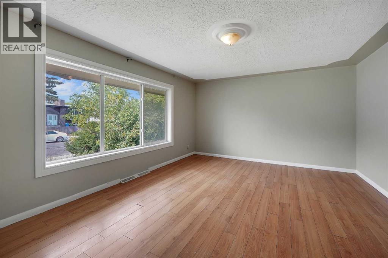
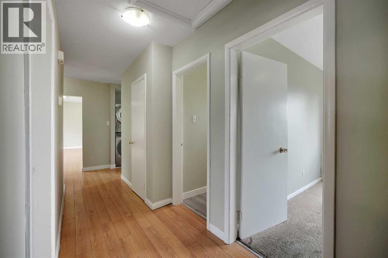
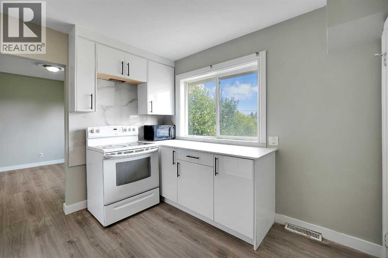

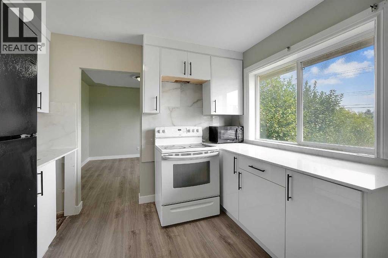
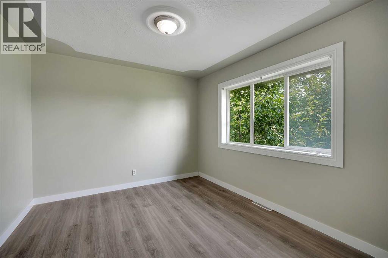
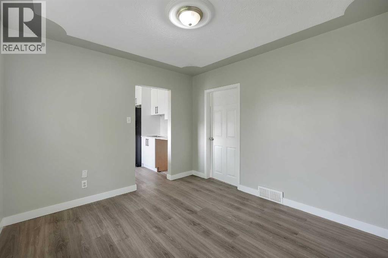
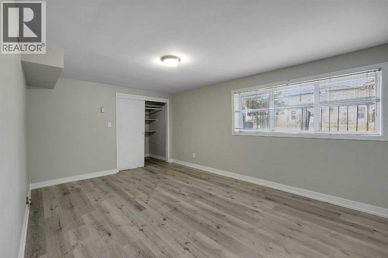
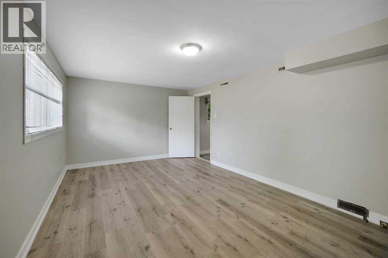
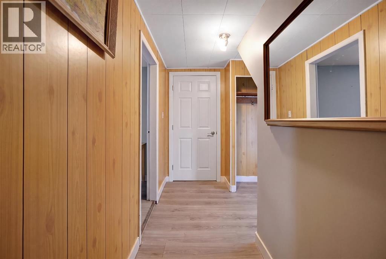
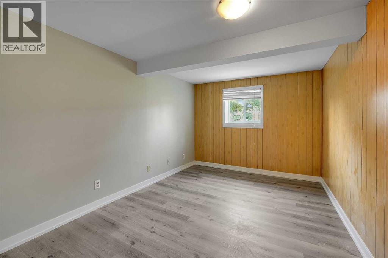
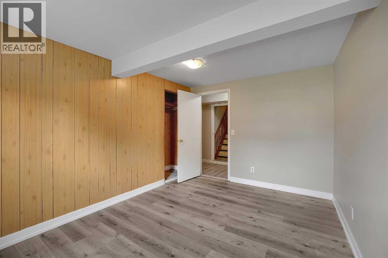
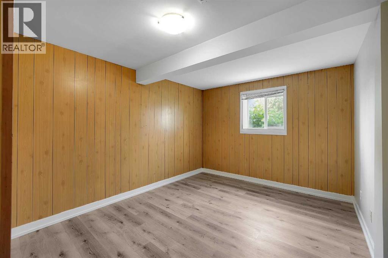
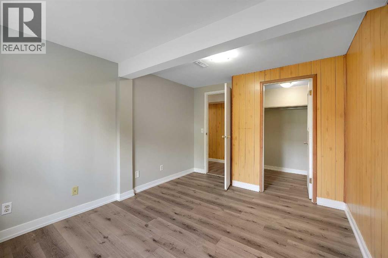
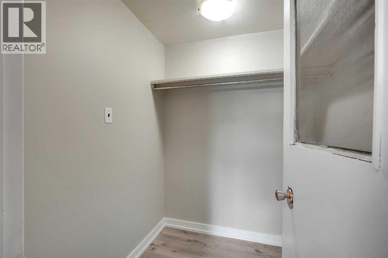
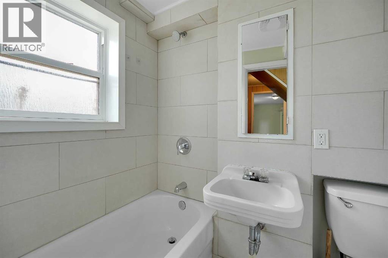
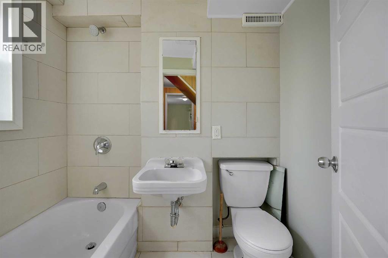
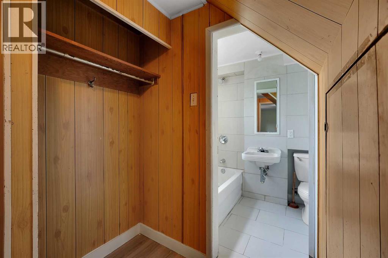
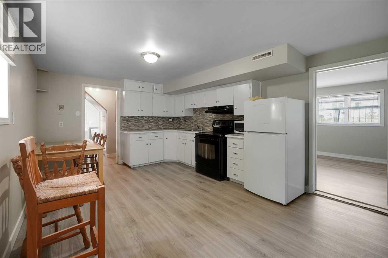
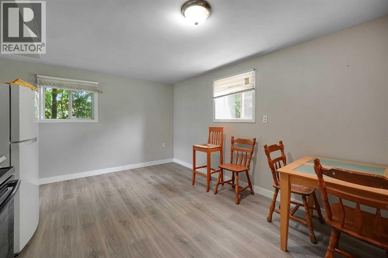
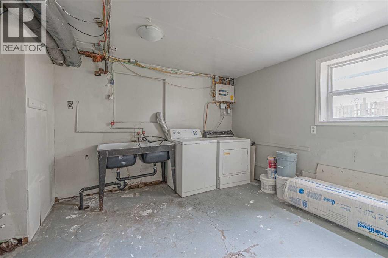
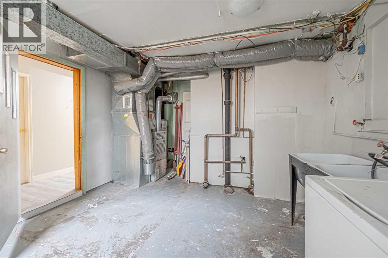
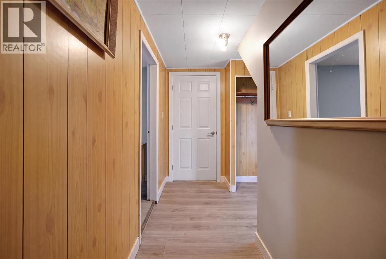
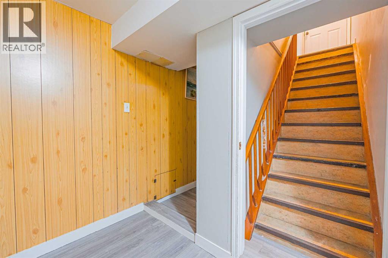
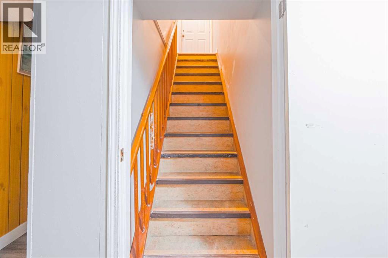
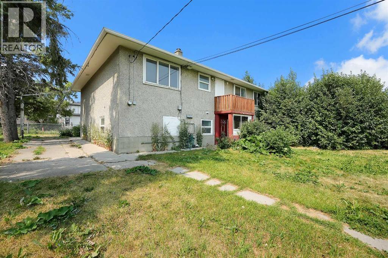
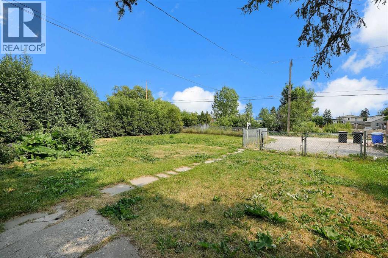
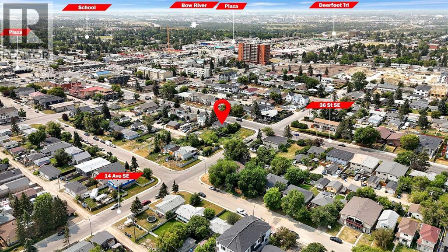
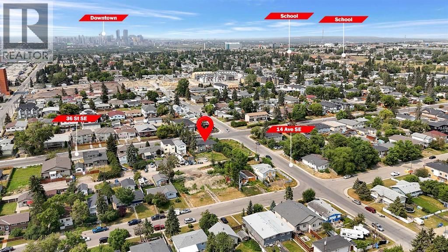
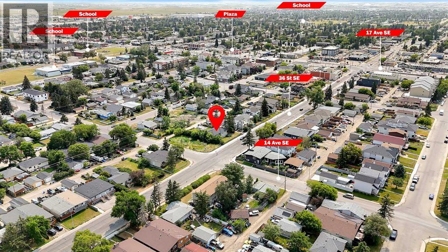
Move-in ready home on an oversized lot with over 9200 sq ft with unlimited development prospects AND STRONG REVENUE POTENTIAL; only about 10 mins from downtown Calgary. Total living space of over 2400 sq ft. Total of 6 Bedrooms. The home is also significantly renovated and ready for move-in. The upper unit is bright and has total of 3 bedroom; the kitchen is freshly renovated, and the home is freshly painted. The kitchen has quartz countertop and brand-new cabinets as well. The back entrance gives you access to the 3-bedroom “illegal” basement suite on this walk-out lot. The mechanical room in the basement also has ample space for lots of storage. Total developed space of 1169 sq ft in the basement.The home is very accessible – under 7 mins drive away from: train station (5 mins away), bus stops (one min away), schools (about 7 schools), library, multiple grocery stores, green spaces, parks, clinic and more. The police station and fire station is about 5 mins drive away.This home is being sold “as is”. You can buy this as a rental property and rent as is or further develop it to build multi-family units on it subject to the required approvals – your great choices are endless. (id:58070)
| Bathroom Total | 2 | Bedrooms Above Ground | 3 |
| Bedrooms Below Ground | 3 | Bedrooms Total | 6 |
| Appliances | Washer, Refrigerator, Range, Dryer, Microwave | Architectural Style | Bungalow |
| Basement Development | Finished | Basement Features | Separate Entrance, Suite |
| Basement Type | Full (finished) | Constructed Date | 1959 |
| Construction Material | Poured Concrete | Construction Style Attachment | Detached |
| Cooling Type | None | Exterior Finish | Brick, Concrete |
| Flooring Type | Carpeted, Ceramic Tile, Vinyl Plank | Foundation Type | Poured Concrete |
| Heating Type | Central Heating, Forced Air | Stories Total | 1 |
| Size Interior | 1251 Sqft | Total Finished Area | 1250.57 Sqft |
| Type | House |
| Parking Pad |
| Acreage | No | Fence Type | Fence |
| Land Amenities | Playground, Schools, Shopping | Landscape Features | Landscaped, Lawn |
| Size Frontage | 22.8 M | Size Irregular | 9375.37 |
| Size Total | 9375.37 Sqft|7,251 - 10,889 Sqft | Size Total Text | 9375.37 Sqft|7,251 - 10,889 Sqft |
| Zoning Description | R-cg |
| Level | Type | Dimensions |
|---|---|---|
| Basement | 4pc Bathroom | 6.58 Ft x 4.83 Ft |
| Basement | Bedroom | 10.92 Ft x 16.92 Ft |
| Basement | Bedroom | 13.25 Ft x 10.00 Ft |
| Basement | Bedroom | 13.25 Ft x 9.67 Ft |
| Basement | Kitchen | 11.67 Ft x 16.83 Ft |
| Basement | Furnace | 11.75 Ft x 17.00 Ft |
| Main Level | Living Room | 12.08 Ft x 12.17 Ft |
| Main Level | Primary Bedroom | 12.08 Ft x 12.17 Ft |
| Main Level | Bedroom | 13.67 Ft x 10.08 Ft |
| Main Level | Bedroom | 13.67 Ft x 10.67 Ft |
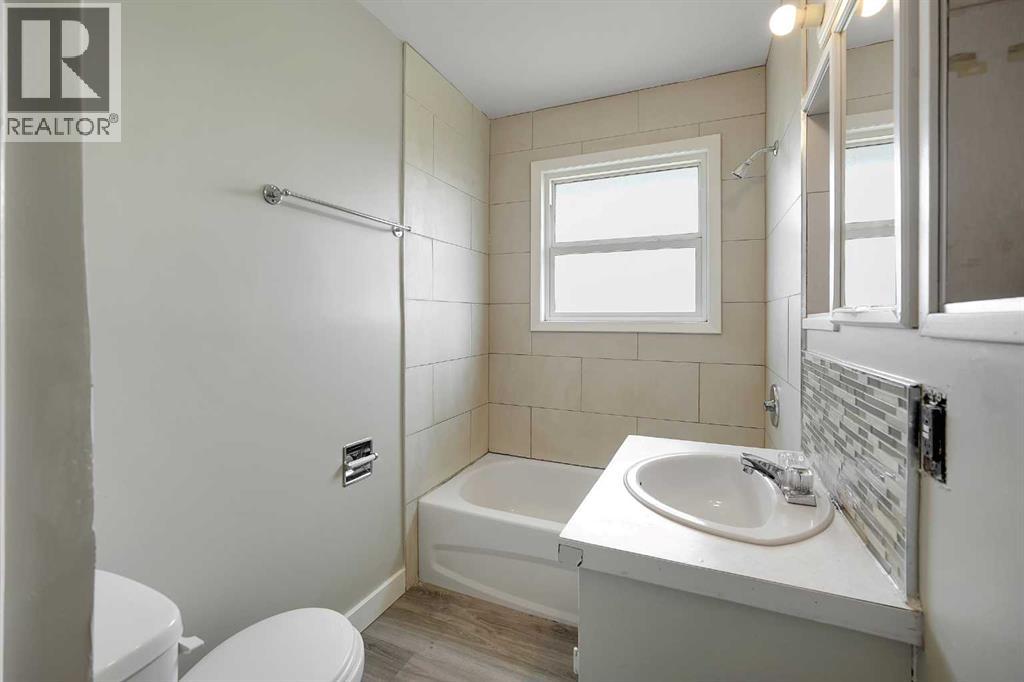
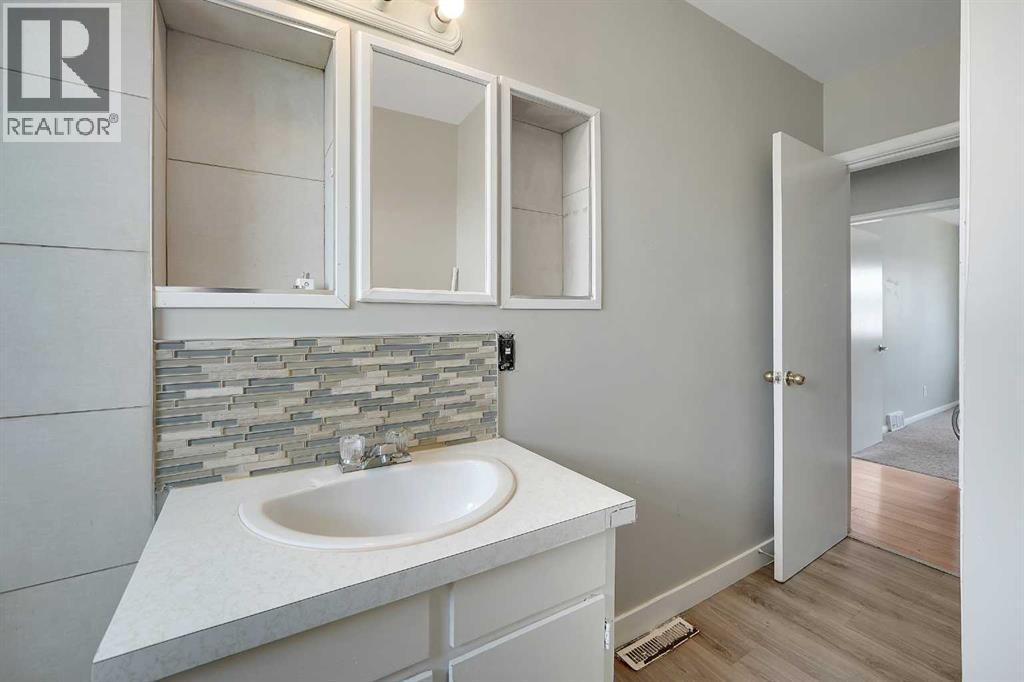
| Main Level | 4pc Bathroom | 12.08 Ft x 4.83 Ft |
| Main Level | Dining Room | 10.08 Ft x 11.17 Ft |
| Main Level | Kitchen | 10.08 Ft x 10.08 Ft |



