 Calgary


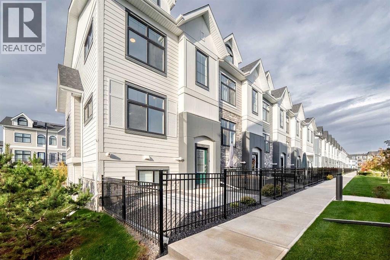
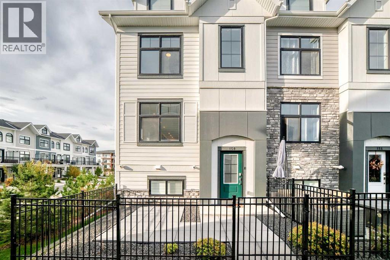
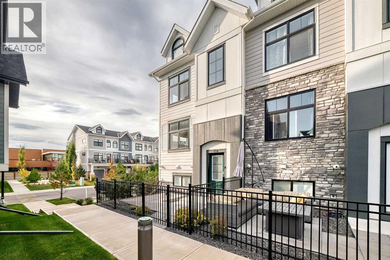
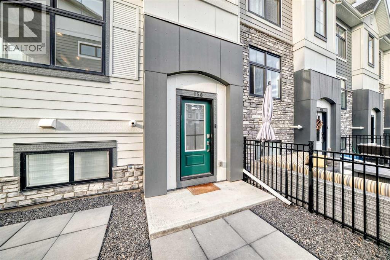
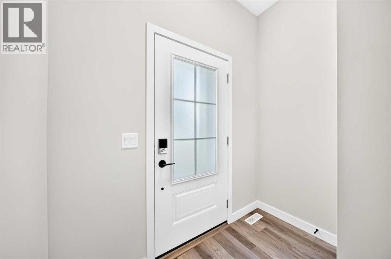
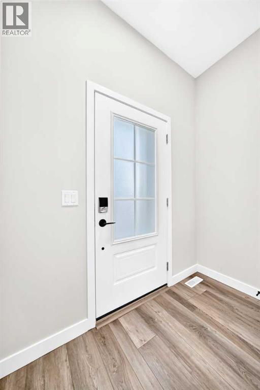
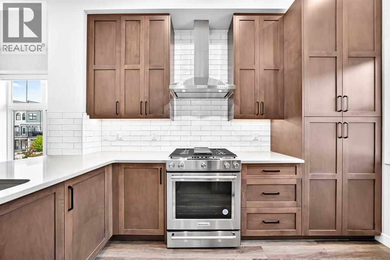
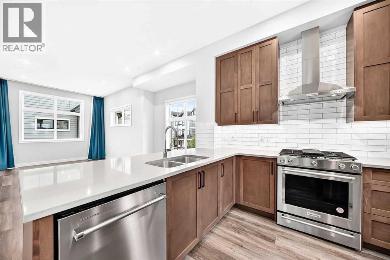
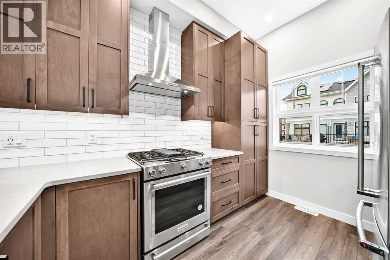
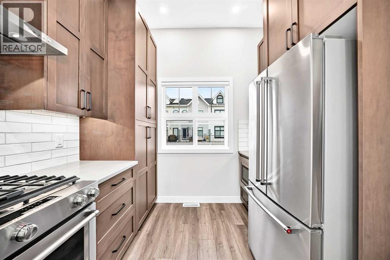
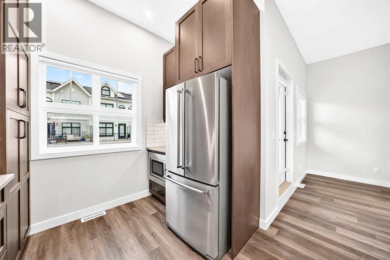
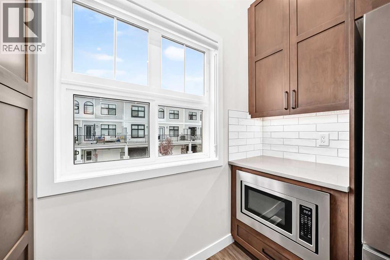
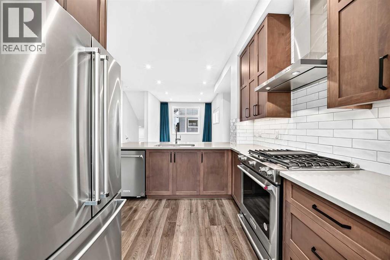
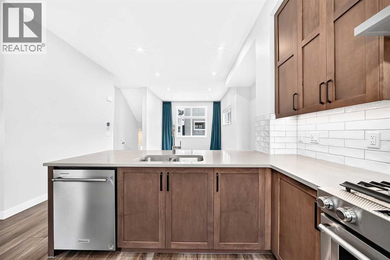
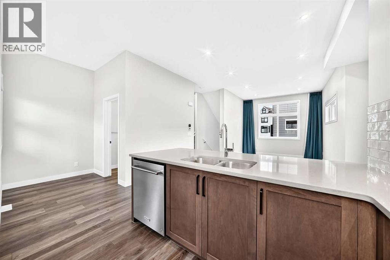
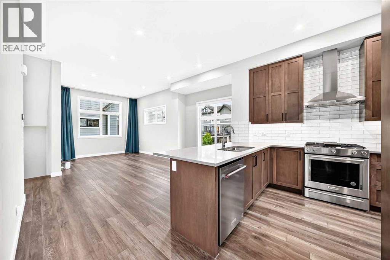
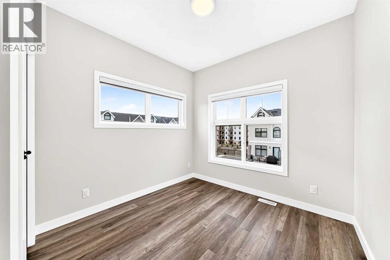
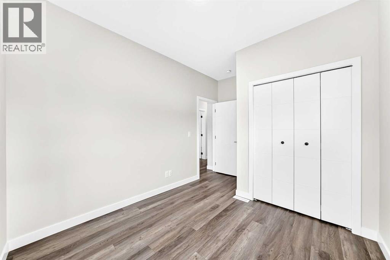
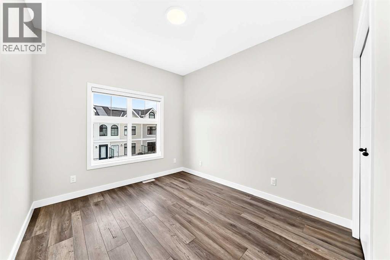
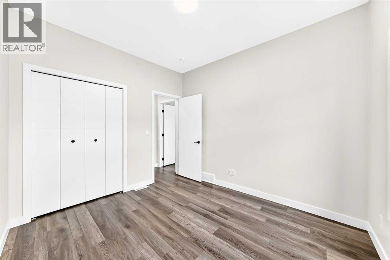
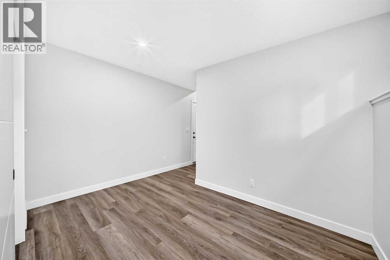
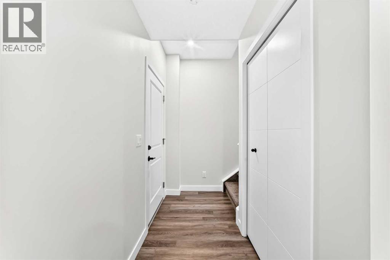
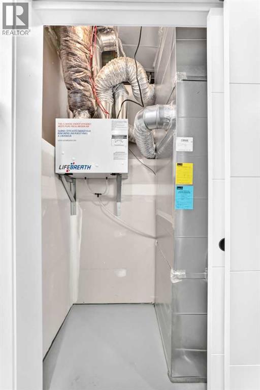
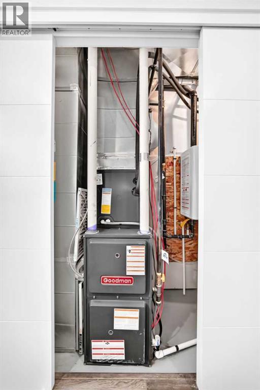
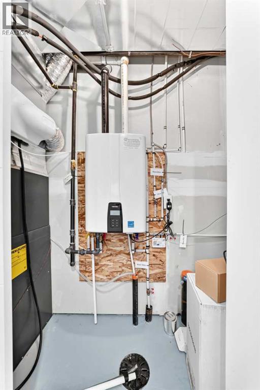
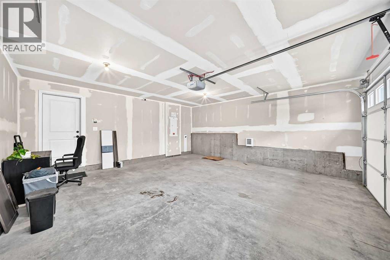
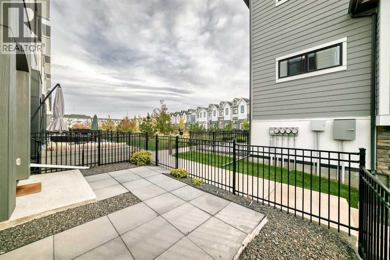
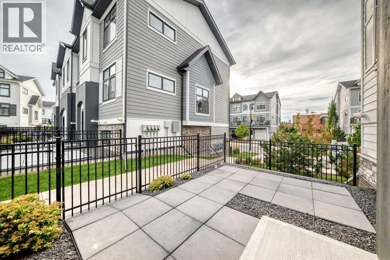
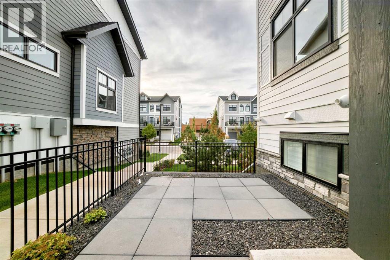
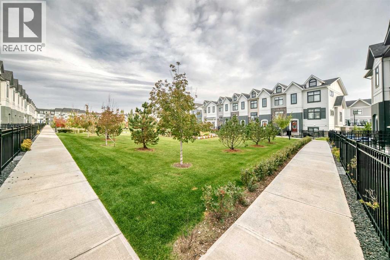
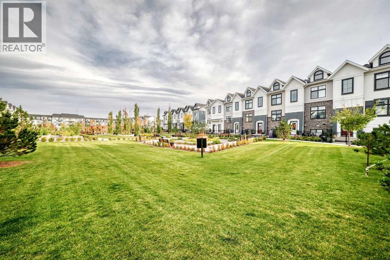
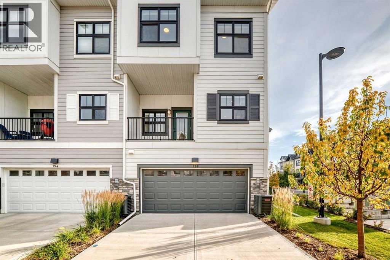
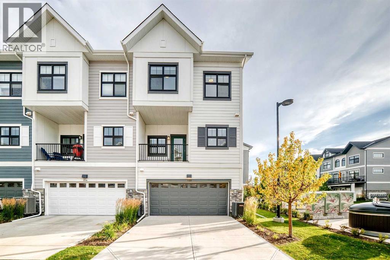
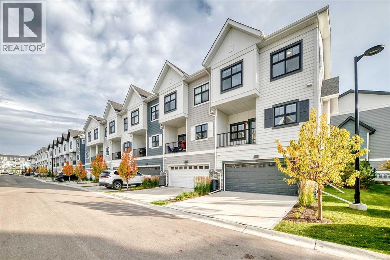
Exceptional END UNIT in the highly sought-after Les Jardins by Jayman, ideally positioned directly across from the community’s central green space and landscaped gardens. This premium 3-bedroom, 2.5-bathroom home features desirable north-south exposure, additional side windows, abundant natural light, CENTRAL A/C, and a DOUBLE ATTACHED GARAGE. The bright open-concept main floor offers impressive 10’ ceilings, oversized triple-pane windows, and a beautifully upgraded kitchen with quartz countertops, ample cabinetry, stainless steel appliances, and a GAS RANGE. Upstairs, three well-sized bedrooms provide excellent flexibility for family, guests, or a home office. Built to Jayman’s high standards with Hardie Board exterior, solar panels, hot water on demand, and energy-efficient features throughout. Residents also enjoy access to the community fitness facility, landscaped gardens, pathways, and dog park. A standout home offering one of the best locations in Les Jardins, combining premium positioning, thoughtful upgrades, and exceptional natural light. (id:58070)
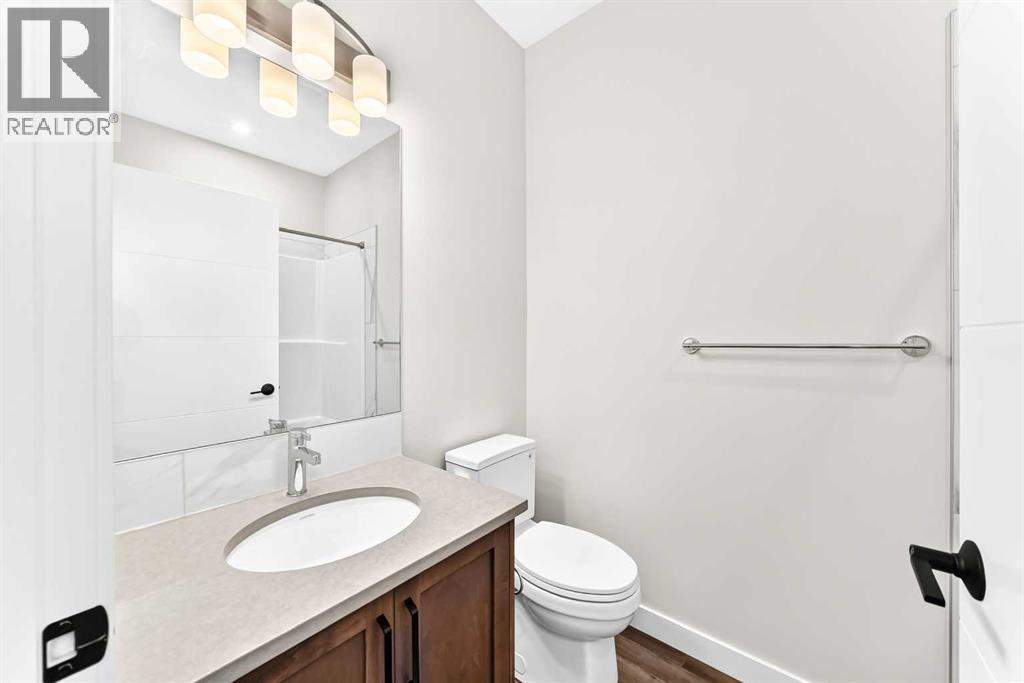
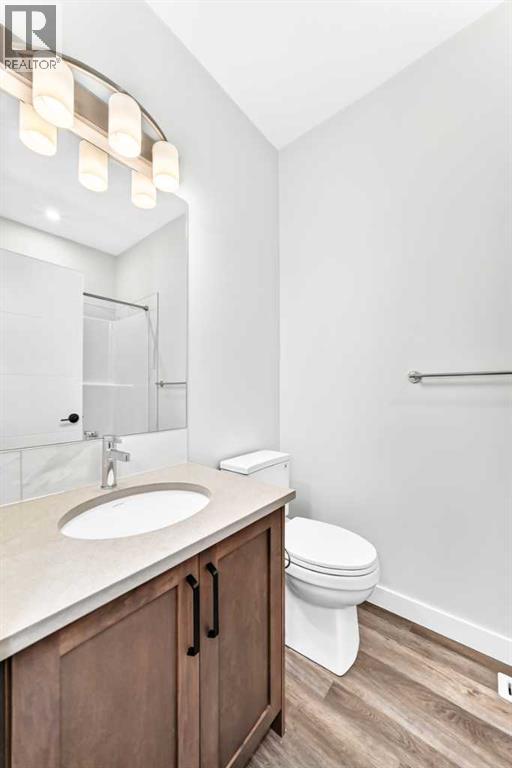
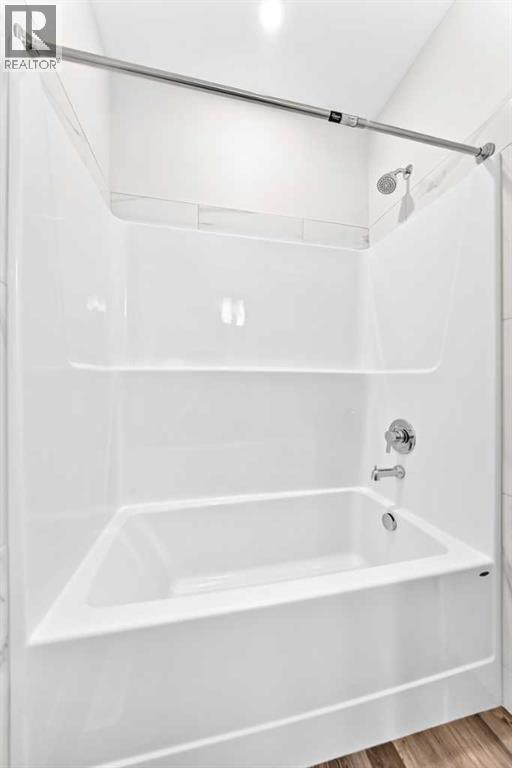
| Bathroom Total | 3 | Bedrooms Above Ground | 3 |
| Bedrooms Total | 3 | Amenities | Exercise Centre |
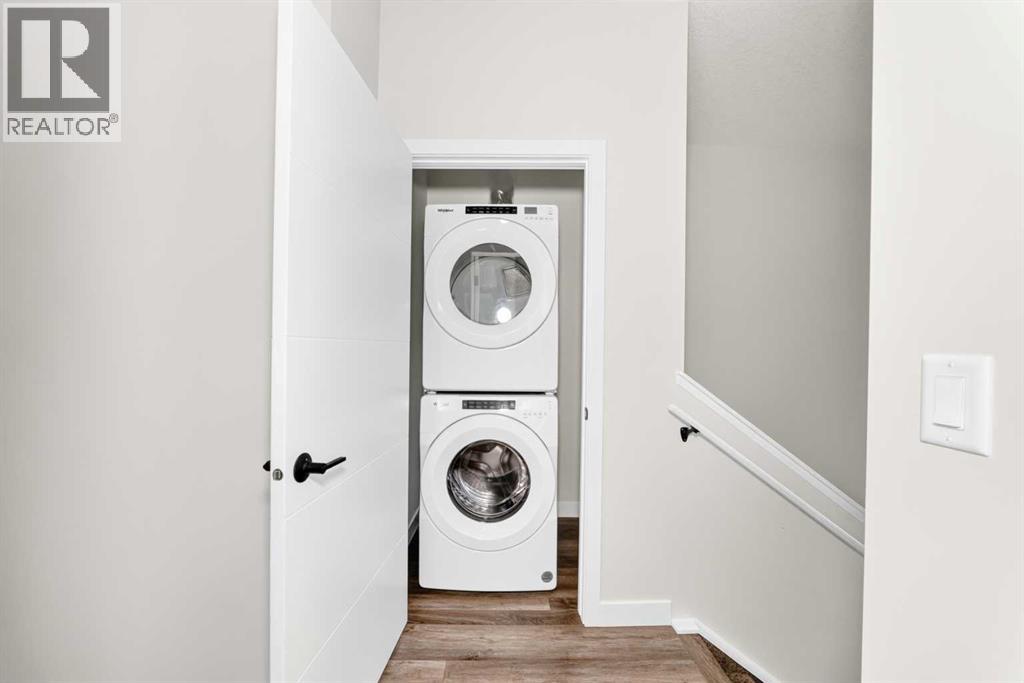
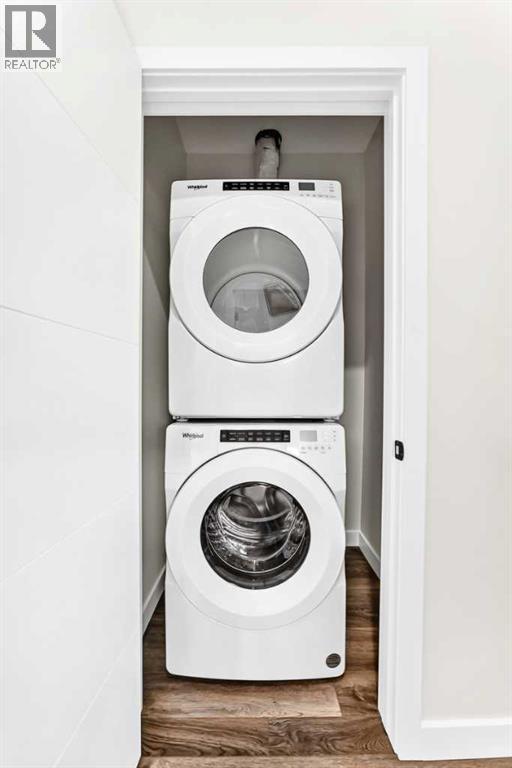
| Appliances | Washer, Refrigerator, Range - Gas, Dishwasher, Dryer, Microwave, Hood Fan | Basement Type | None |
| Constructed Date | 2021 | Construction Material | Poured Concrete |
| Construction Style Attachment | Attached | Cooling Type | See Remarks |
| Exterior Finish | Concrete | Flooring Type | Vinyl |
| Foundation Type | Poured Concrete | Half Bath Total | 1 |
| Heating Fuel | Natural Gas | Heating Type | Forced Air |
| Stories Total | 2 | Size Interior | 1386 Sqft |
| Total Finished Area | 1385.9 Sqft | Type | Row / Townhouse |
| Attached Garage | 2 |
| Acreage | No | Fence Type | Partially Fenced |
| Land Amenities | Park, Playground, Schools, Shopping | Size Total Text | Unknown |
| Zoning Description | M-c1 |
| Level | Type | Dimensions |
|---|---|---|
| Second Level | Bedroom | 9.50 Ft x 13.17 Ft |
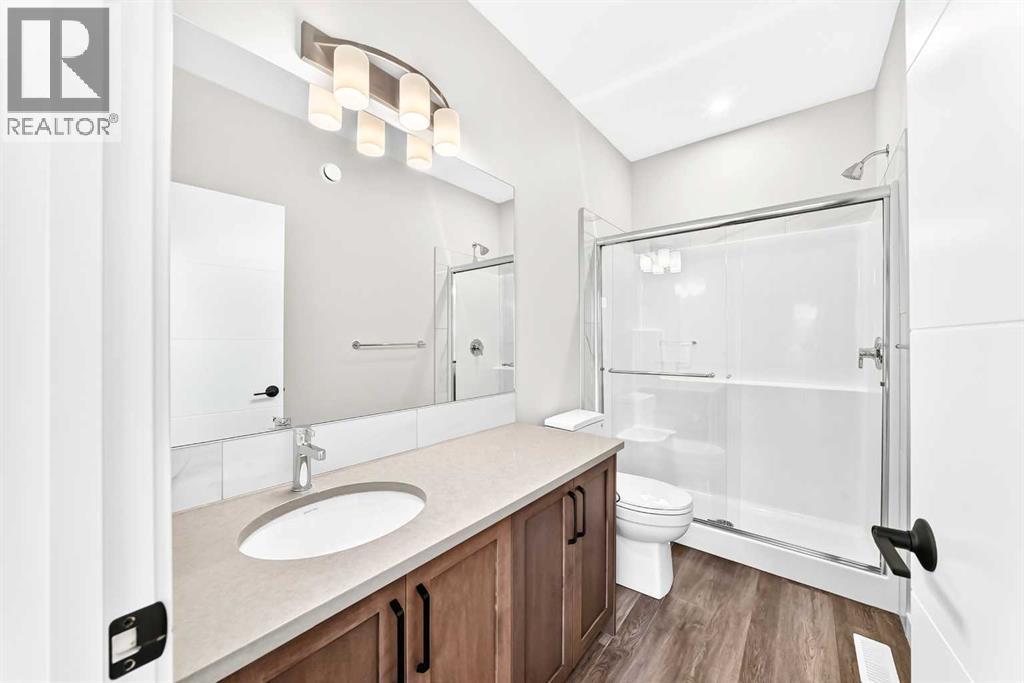
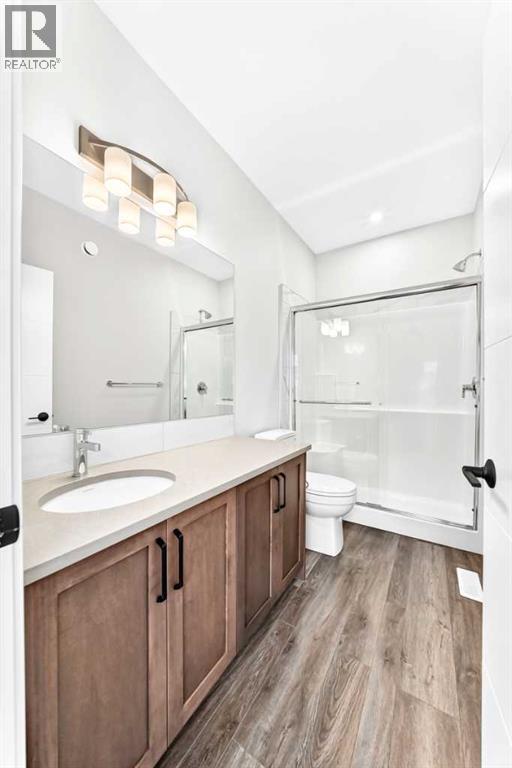
| Second Level | 4pc Bathroom | 4.92 Ft x 7.83 Ft |
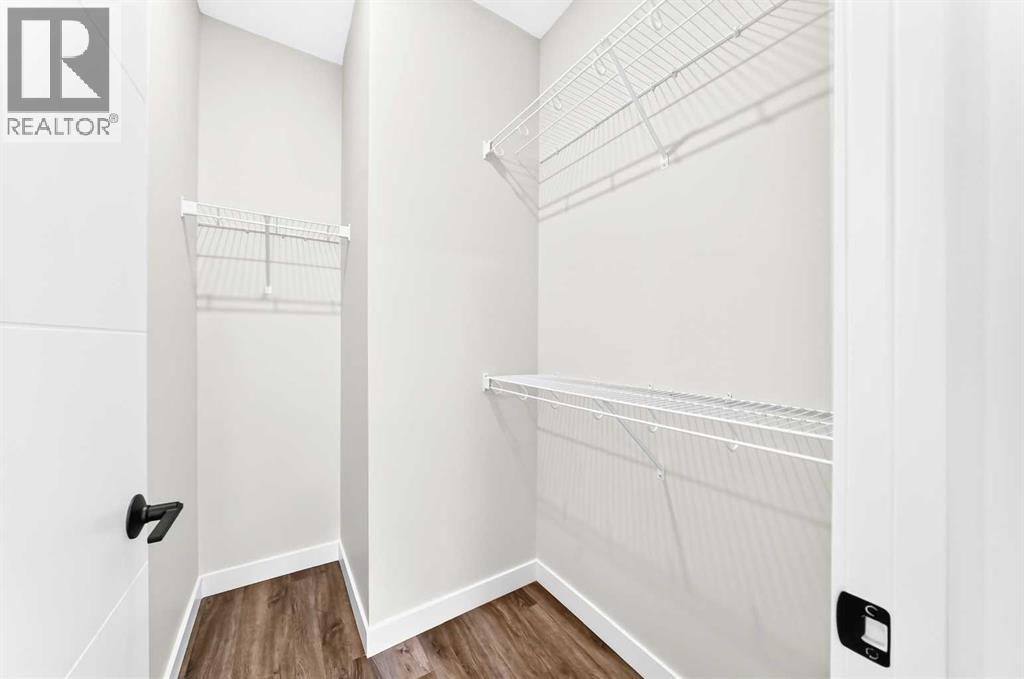
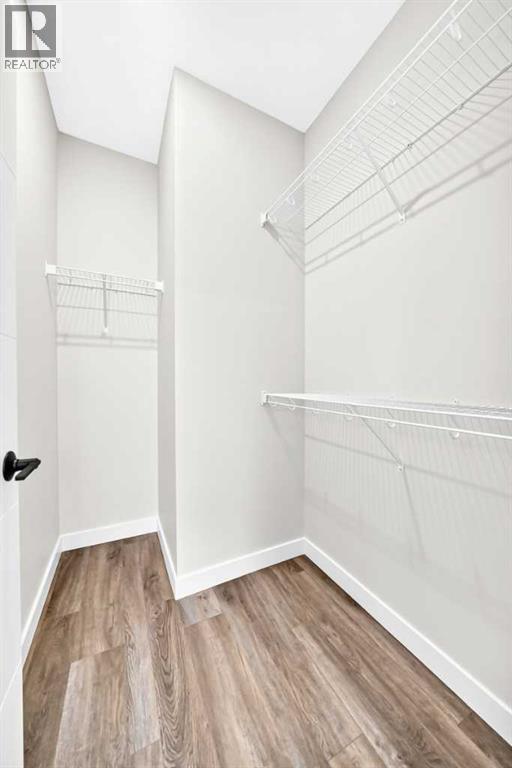
| Second Level | Other | 6.83 Ft x 4.75 Ft |
| Second Level | 3pc Bathroom | 5.00 Ft x 9.83 Ft |
| Second Level | Laundry Room | 3.50 Ft x 4.17 Ft |
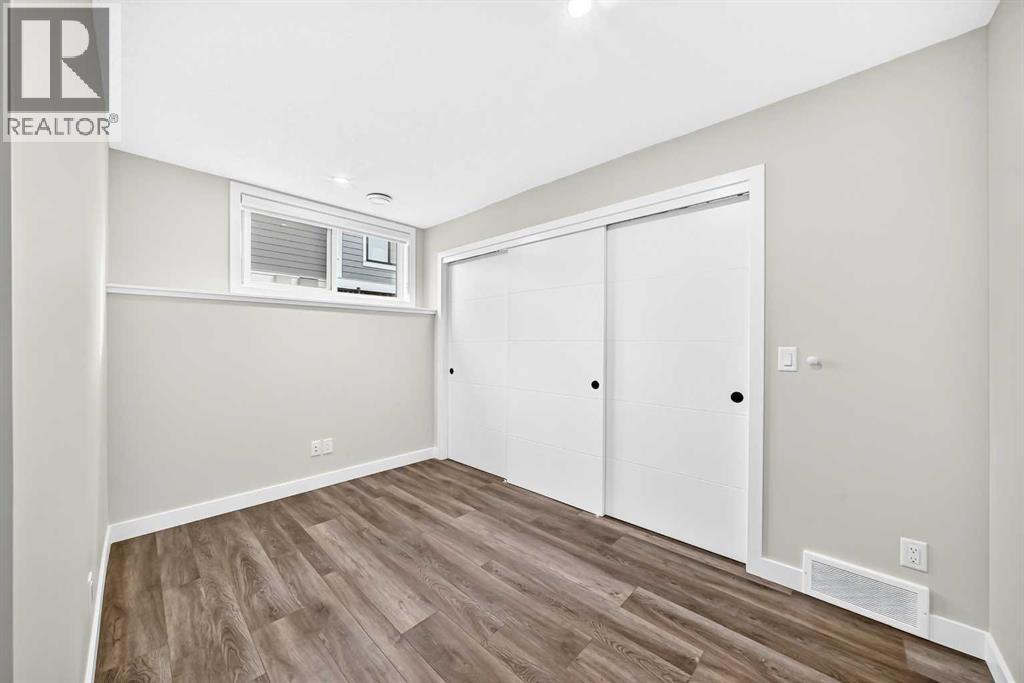
| Second Level | Bedroom | 9.33 Ft x 12.75 Ft |
| Second Level | Primary Bedroom | 10.75 Ft x 11.33 Ft |
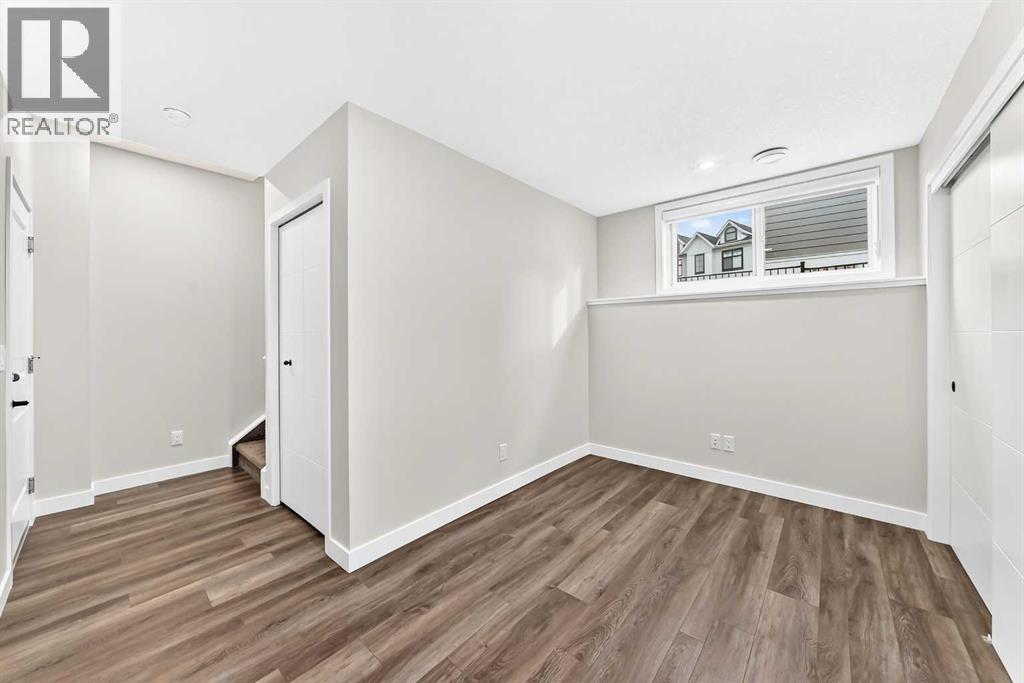
| Basement | Other | 11.83 Ft x 7.67 Ft |
| Main Level | 2pc Bathroom | 5.33 Ft x 5.17 Ft |
| Main Level | Living Room | 11.25 Ft x 11.92 Ft |
| Main Level | Other | 5.67 Ft x 9.75 Ft |
| Main Level | Other | 6.08 Ft x 5.75 Ft |
| Main Level | Other | 12.83 Ft x 9.08 Ft |
| Main Level | Dining Room | 8.33 Ft x 14.75 Ft |
| Main Level | Other | 7.33 Ft x 3.50 Ft |



