 Calgary


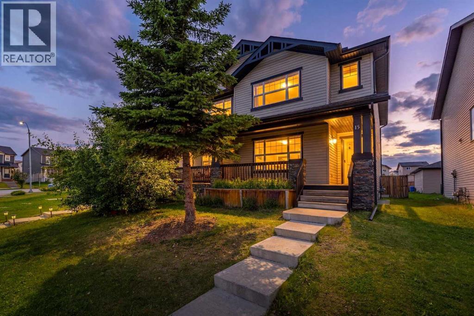
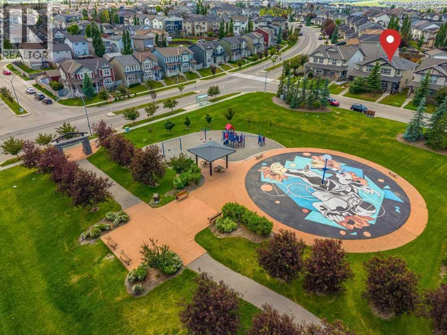
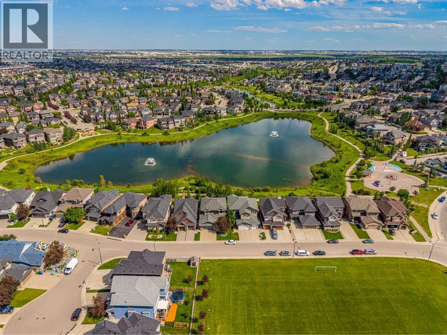
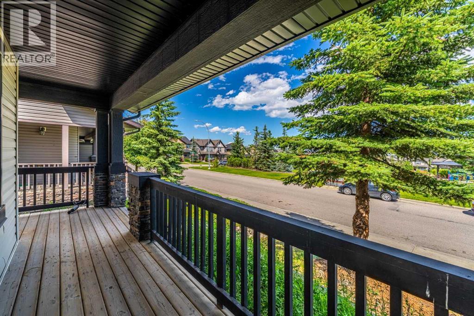
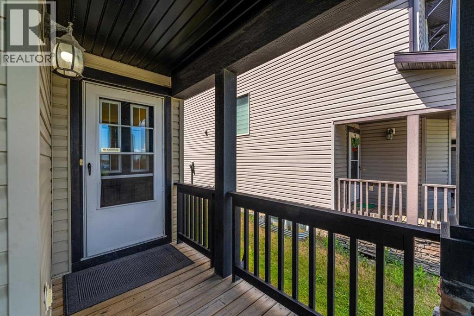
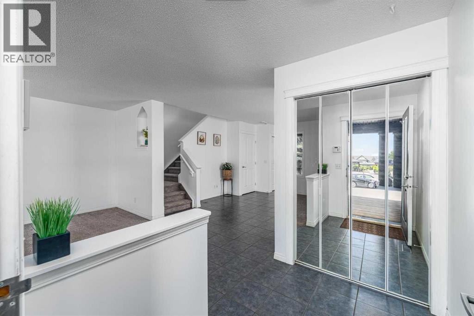
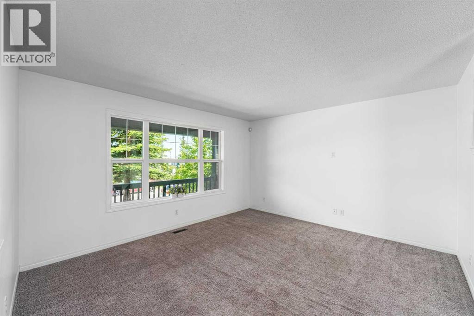
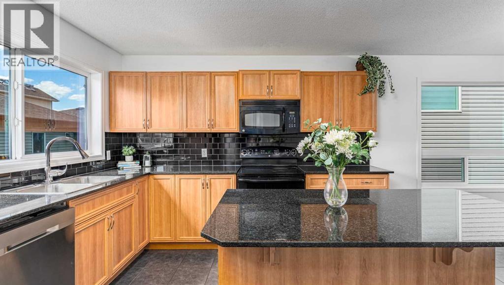
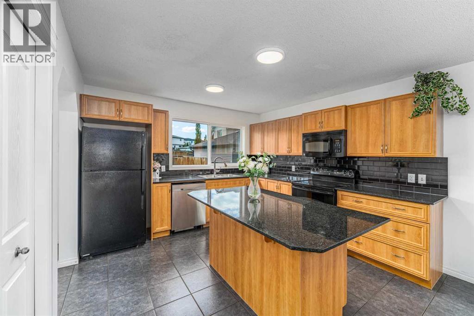
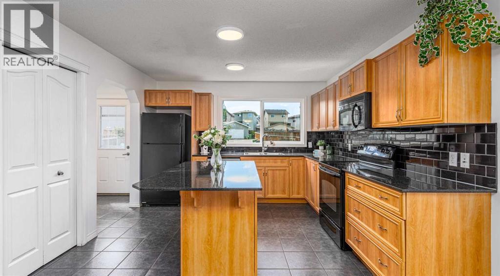
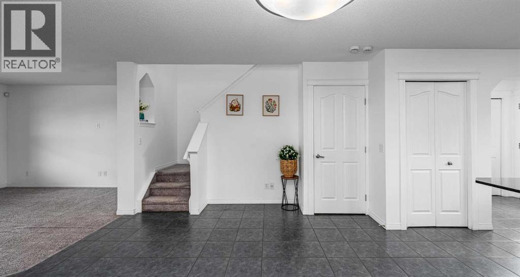
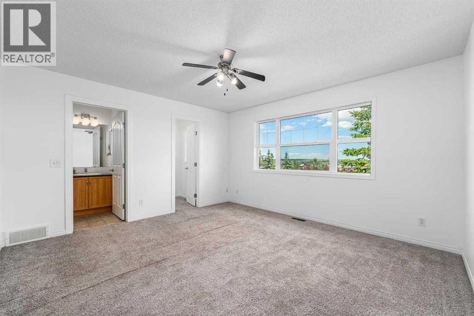
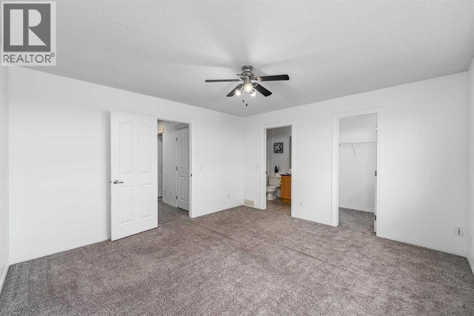
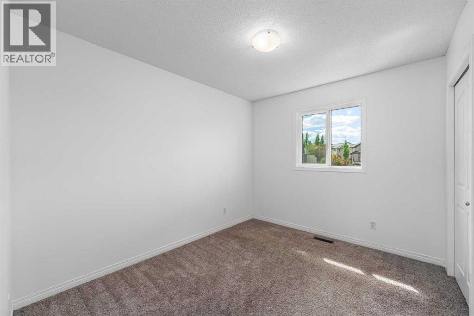
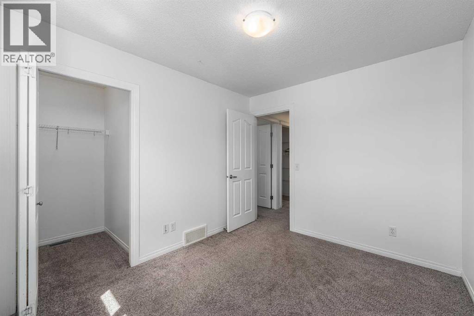
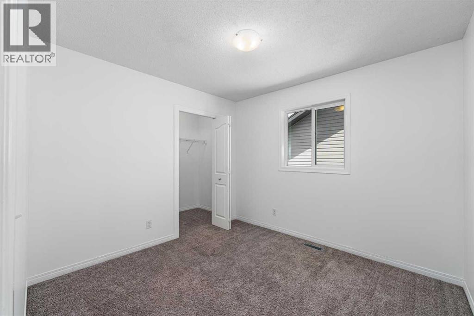
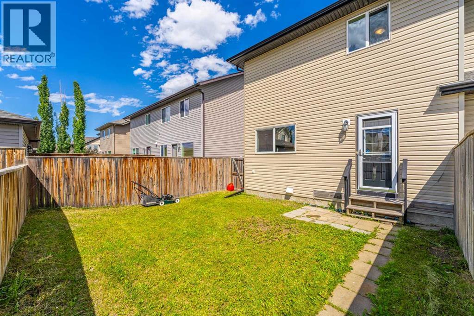
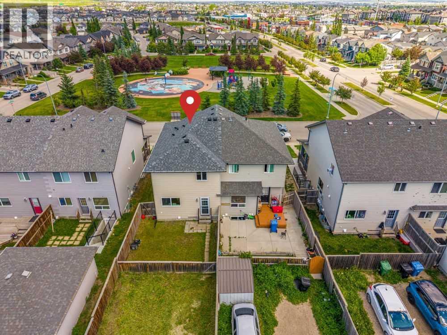
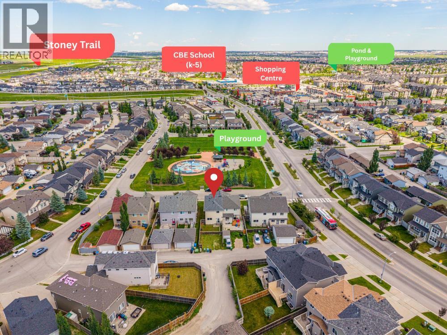
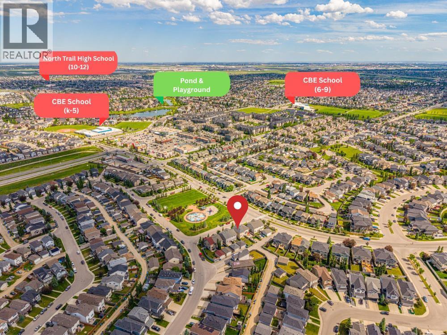
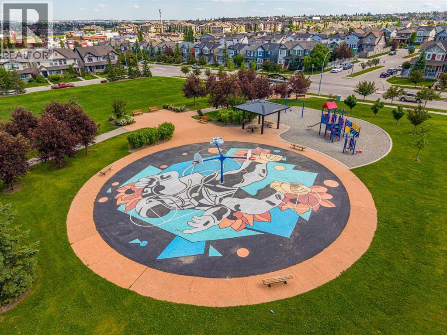
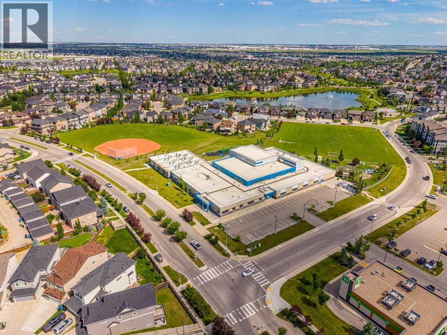
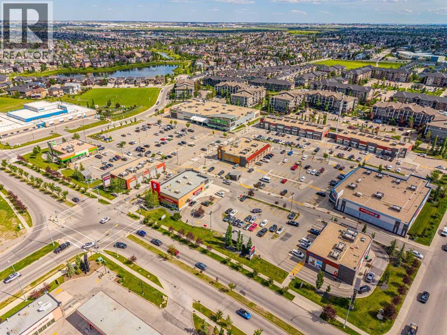
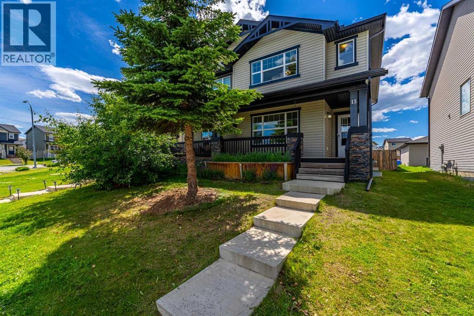
Welcome to this exceptional family home in the highly sought-after community of Panorama Hills, where affordability meets convenience and lifestyle. Situated directly across from a playground, this home offers the rare opportunity to enjoy peaceful park views from your own front porch while children play just steps away. Imagine starting your day with a cup of coffee or relaxing in the evening with a glass of wine, all from the comfort of your covered porch. Shopping, restaurants, schools, parks, and everyday amenities are just a short walk away, while Stoney Trail is only one minute away, providing quick access to every corner of Calgary.Designed with both functionality and comfort in mind, the main floor features a bright and spacious living room that flows seamlessly into the well-appointed rear kitchen. Beautiful maple cabinetry, polished black granite countertops, and a large centre island create the perfect space for everyday living, family gatherings, and entertaining guests.Upstairs, you'll find three generously sized bedrooms, including a spacious primary suite complete with its own private ensuite. The fully fenced backyard offers a safe and secure space for children and pets to play, while two rear parking stalls provide convenient off-street parking.Recent updates add even more value and peace of mind, including a brand-new dishwasher, partial interior painting, and a new roof and siding completed in 2025. These thoughtful improvements make this home truly move-in ready.Whether you're a first-time home buyer, a growing family, or an investor, this home offers an unbeatable combination of location, functionality, and value. Don't miss this fantastic opportunity to own in one of Northwest Calgary's most family-friendly communities. (id:58070)

2:00 pm
4:00 pm
| Bathroom Total | 3 | Bedrooms Above Ground | 3 |
| Bedrooms Total | 3 | Appliances | Washer, Refrigerator, Range - Electric, Dishwasher, Dryer, Microwave Range Hood Combo |
| Basement Development | Unfinished | Basement Type | Full (unfinished) |
| Constructed Date | 2008 | Construction Material | Wood Frame |
| Construction Style Attachment | Semi-detached | Cooling Type | None |
| Flooring Type | Carpeted, Tile | Foundation Type | Poured Concrete |
| Half Bath Total | 1 | Heating Fuel | Natural Gas |
| Heating Type | Central Heating, Forced Air | Stories Total | 2 |
| Size Interior | 1464 Sqft | Total Finished Area | 1464 Sqft |
| Type | Duplex |
| Other | |
| Parking Pad |
| Acreage | No | Fence Type | Fence |
| Land Amenities | Park, Playground | Size Depth | 33.5 M |
| Size Frontage | 7.95 M | Size Irregular | 266.00 |
| Size Total | 266 M2|0-4,050 Sqft | Size Total Text | 266 M2|0-4,050 Sqft |
| Zoning Description | R-2m |
| Level | Type | Dimensions |
|---|---|---|
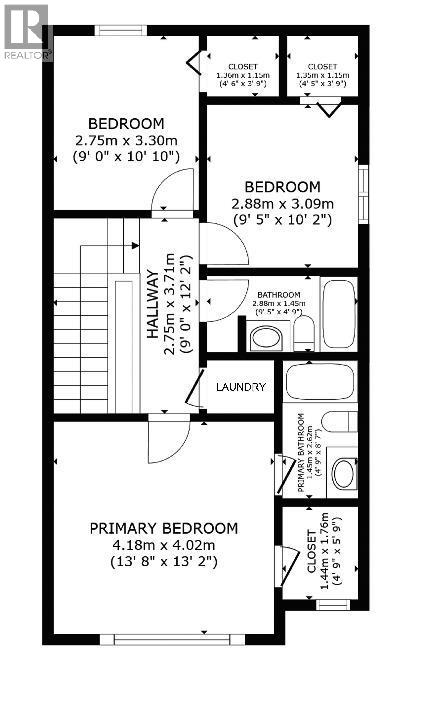
| Second Level | Primary Bedroom | 13.08 Ft x 13.75 Ft |
| Second Level | Bedroom | 9.58 Ft x 10.08 Ft |
| Second Level | Bedroom | 10.75 Ft x 9.00 Ft |
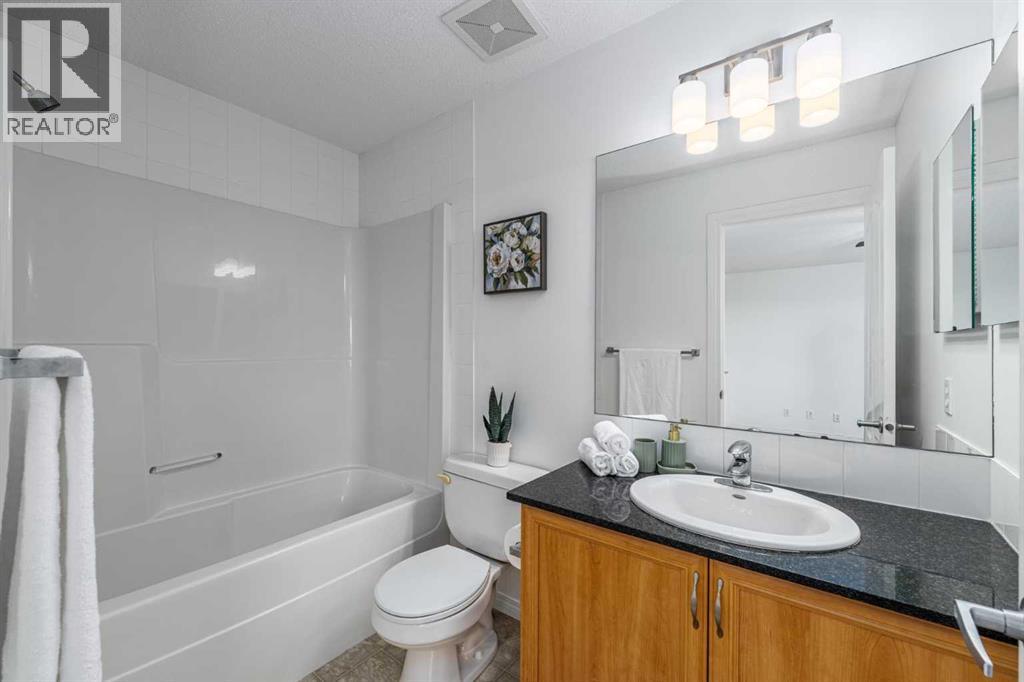
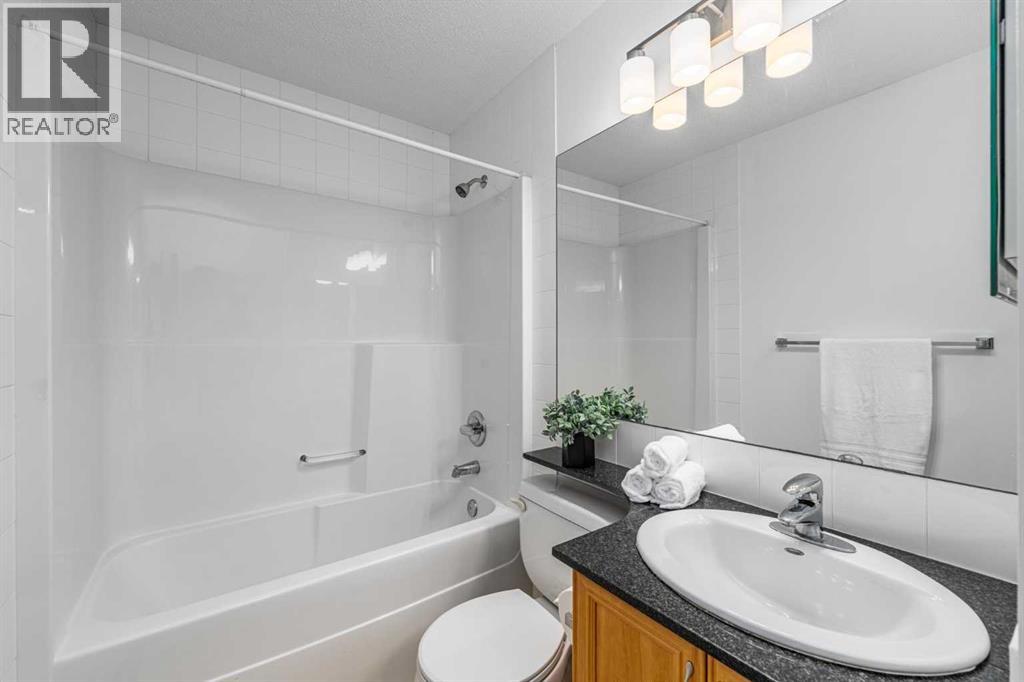
| Second Level | 4pc Bathroom | 4.92 Ft x 8.75 Ft |
| Second Level | 4pc Bathroom | 9.58 Ft x 4.83 Ft |
| Second Level | Laundry Room | 4.25 Ft x 3.33 Ft |
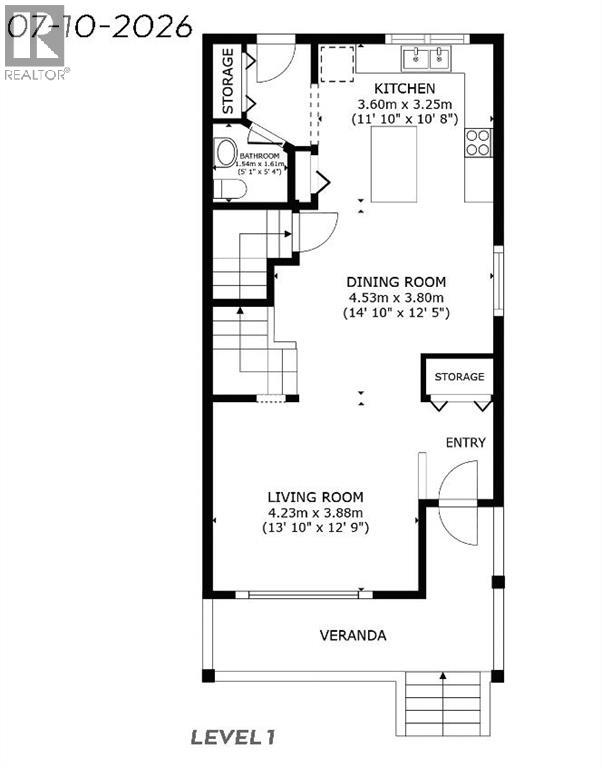
| Main Level | Living Room | 14.00 Ft x 12.58 Ft |
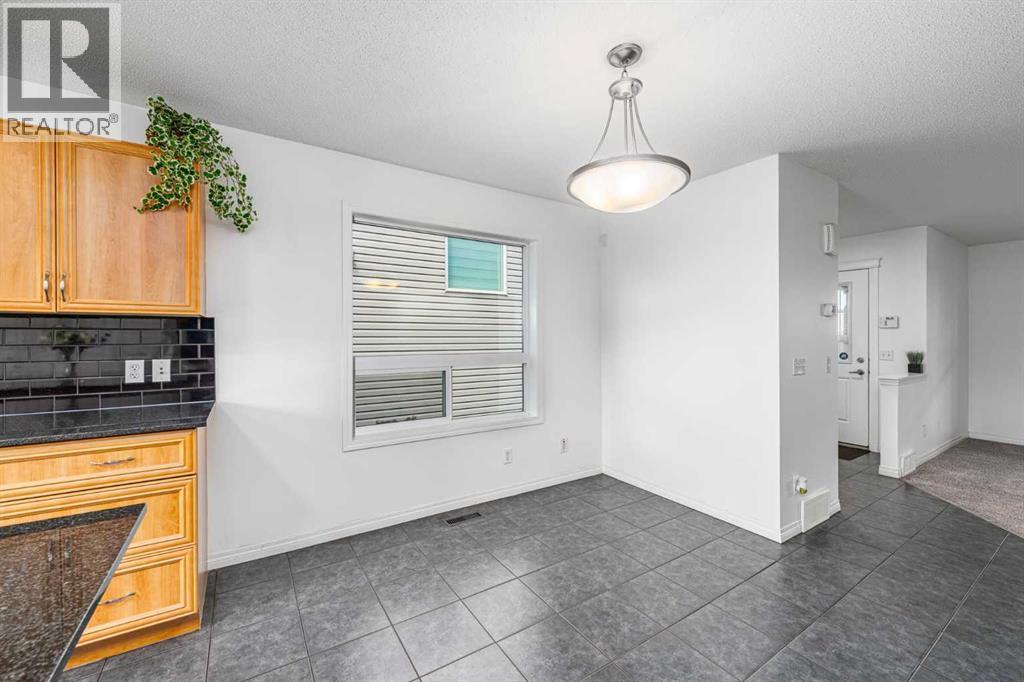
| Main Level | Dining Room | 15.25 Ft x 9.75 Ft |
| Main Level | Kitchen | 11.08 Ft x 11.83 Ft |
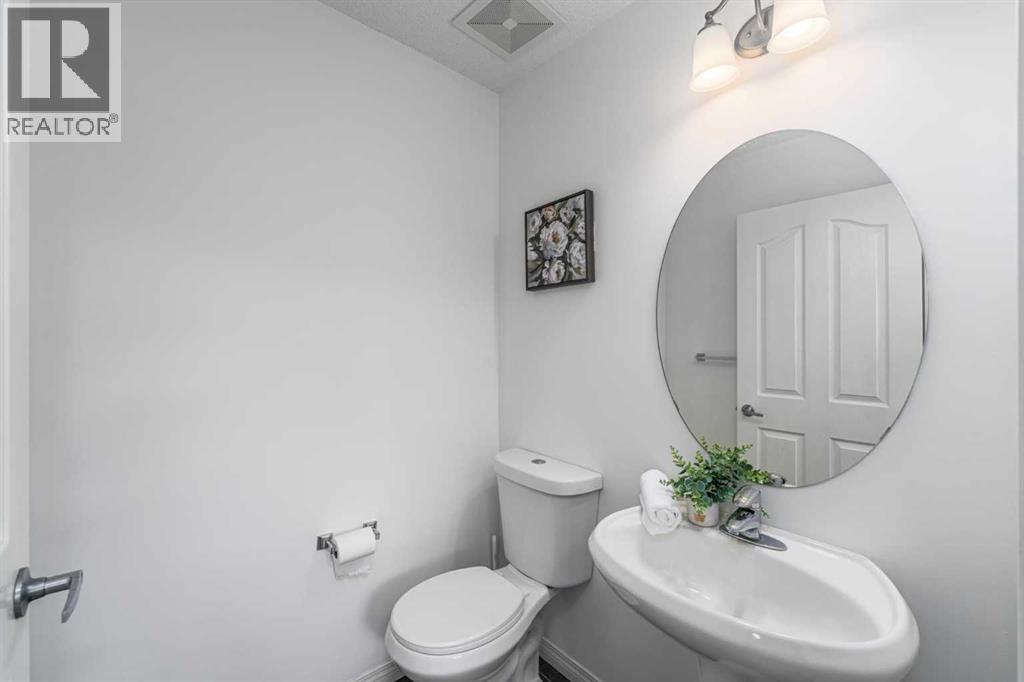
| Main Level | 2pc Bathroom | 5.00 Ft x 4.83 Ft |



