Description
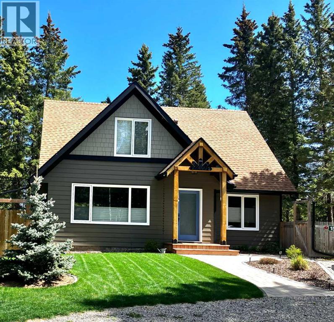
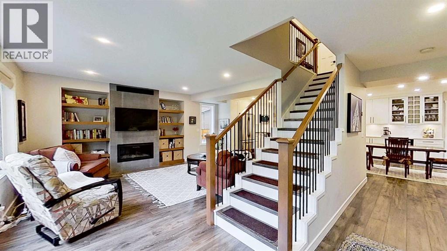
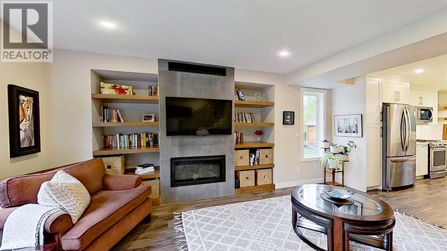
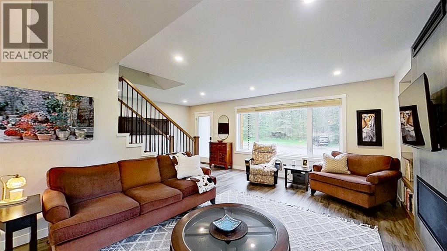
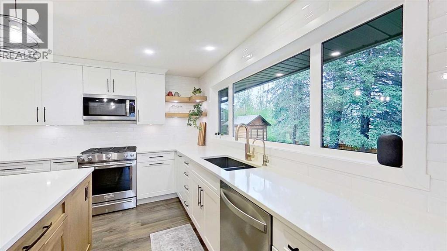
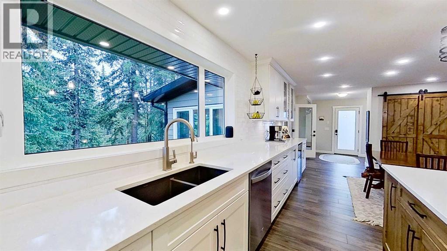
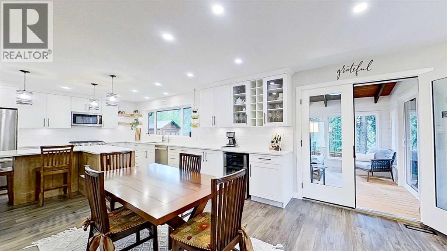
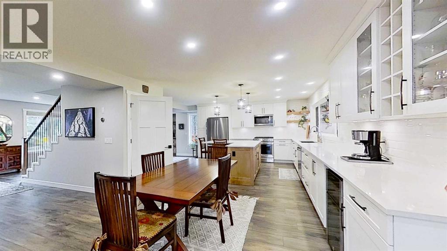
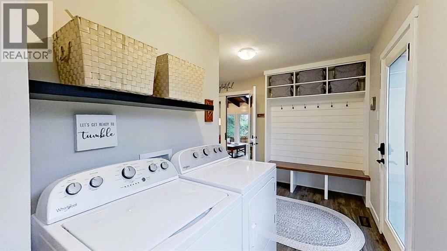
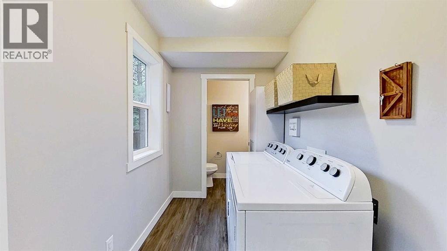
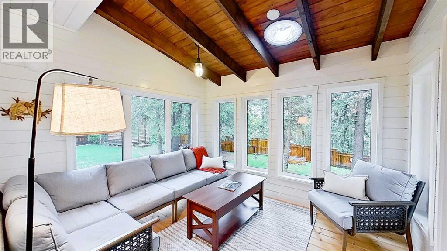
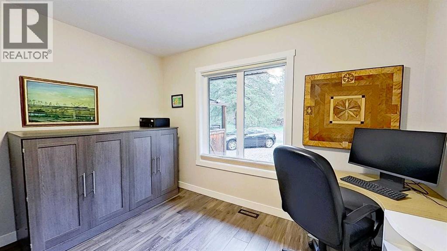
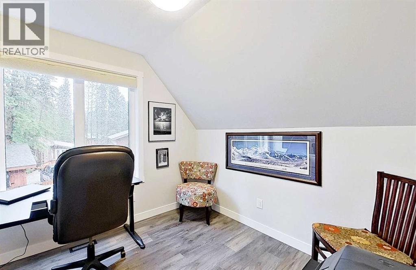
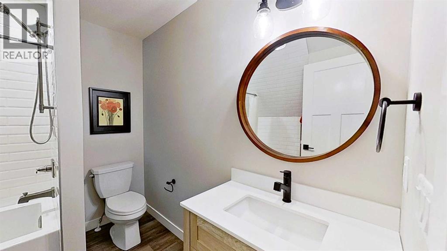
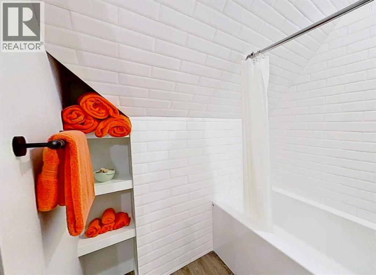
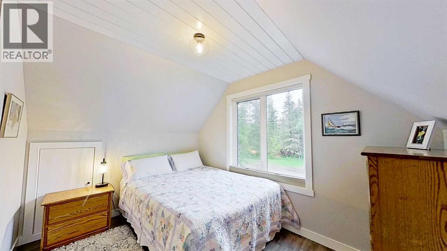
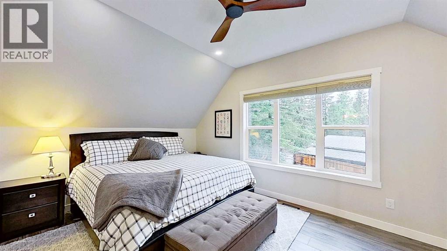
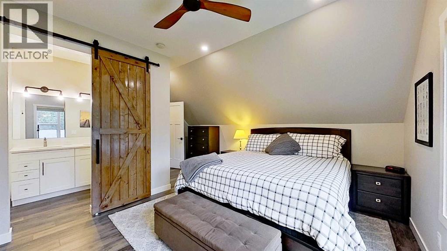
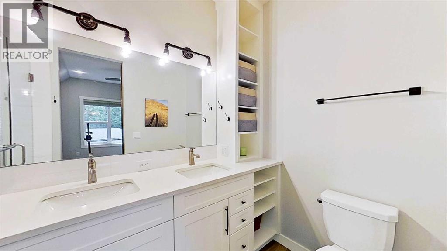
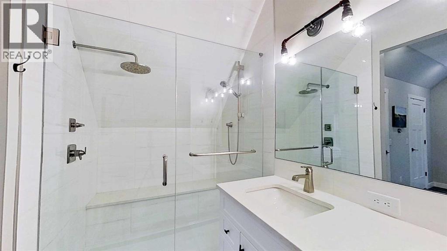
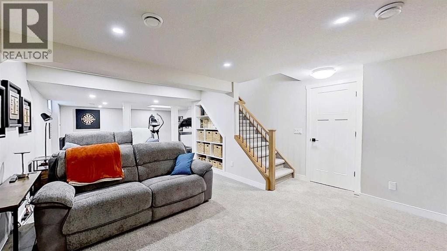
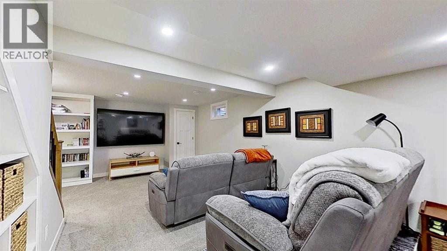
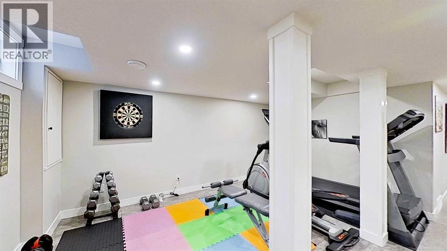
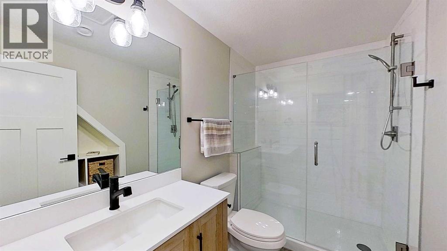
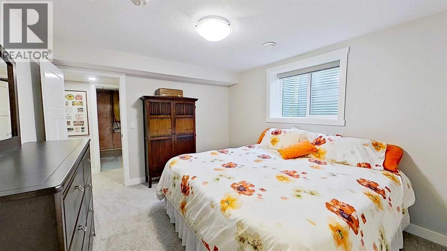
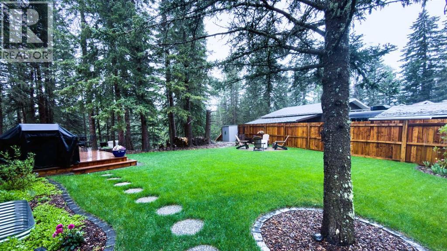
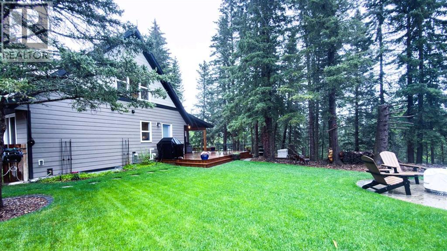
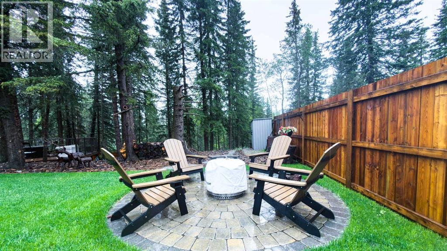
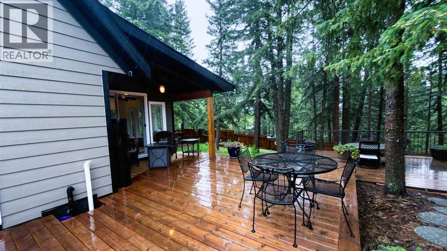
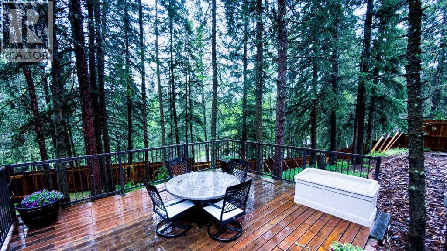
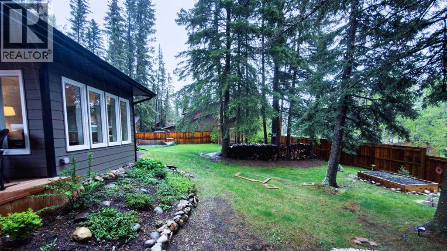
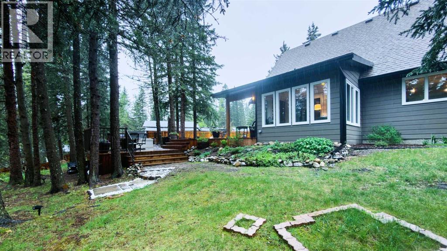
Welcome to Your Private Bragg Creek Retreat Tucked away on a beautifully treed and fully fenced 0.46-acre lot, this extensively renovated home offers the perfect blend of modern comfort and the natural beauty that makes Bragg Creek so special. With plenty of room to add a future garage, the property provides immediate enjoyment. Located just 1 km from the Hamlet of Bragg Creek and steps from hidden pathways leading to the creek and nearby mountain trails, this property delivers the lifestyle you’ve been dreaming of. Inside, every detail has been thoughtfully updated. The stunning kitchen features custom cabinetry, quartz countertops, new appliances, and an oversized picture window that brings the outdoors in while you cook. A bright three-season sunroom provides the perfect spot for morning coffee, birdwatching, or simply taking in the peaceful surroundings. The inviting living room is centered around a natural gas fireplace, creating a warm and welcoming space year-round. The upper level offers a spacious primary retreat with a beautiful 4-piece ensuite featuring dual sinks and a large walk-in shower. A versatile den, ideal for a home office, studio, or hobby room, along with a second bedroom and full bath, complete this level. The main floor includes a third bedroom, full bathroom, and convenient laundry area. Downstairs, the fully finished basement offers versatile spaces for your family. Guests will feel right at home with a fourth bedroom and an additional 3-piece bathroom featuring a large walk-in shower. Outside, you’ll discover multiple outdoor living spaces designed to help you enjoy every season. Relax on the multi-level deck, gather around the firepit with family and friends, or simply unwind while taking in the privacy and beauty of the surrounding trees and wildlife. This Bragg Creek home features modern updates and is situated in a private, natural setting. 4 Bedrooms | 4 Bathrooms | Fully Renovated | 0.46 Acres | Minutes to Bragg Creek Village & Trail s. (id:58070)
 Bragg Creek


