 Carstairs


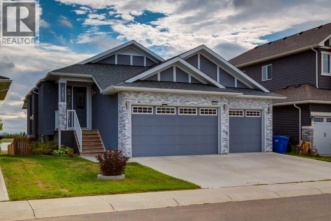
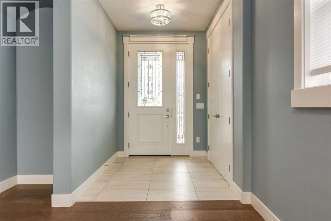
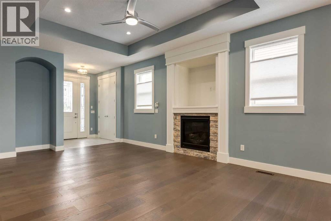
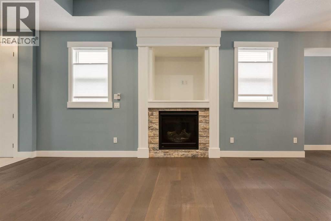
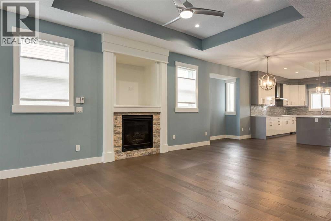
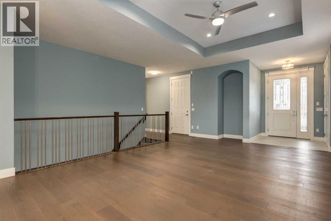
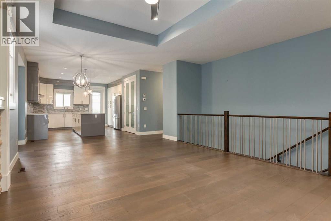
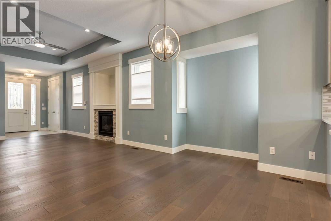
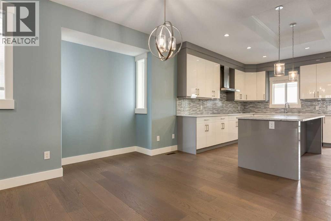
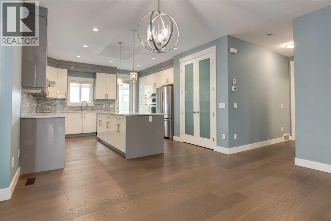
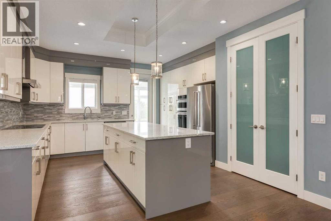
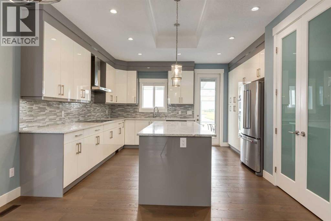
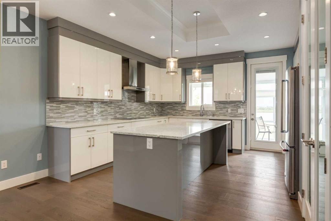
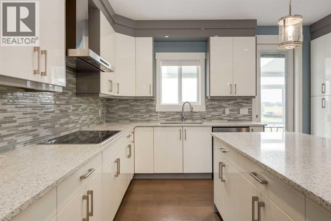
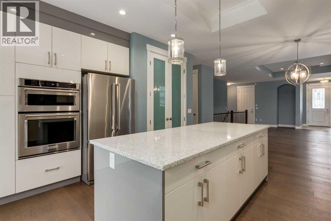
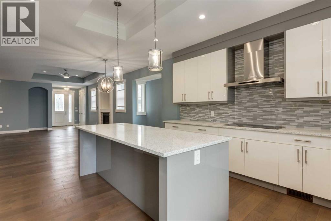
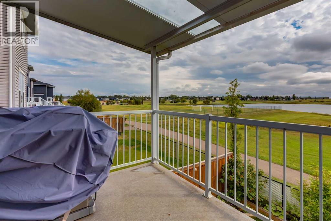
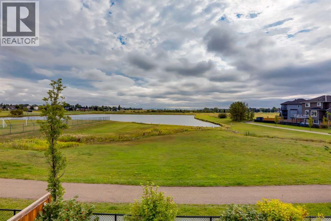
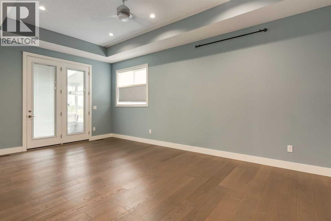
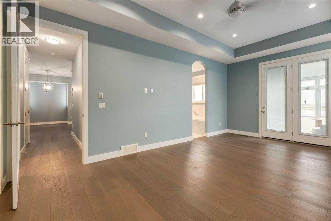
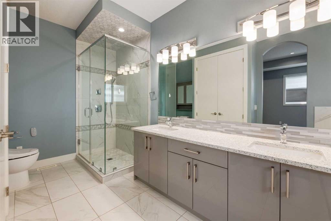
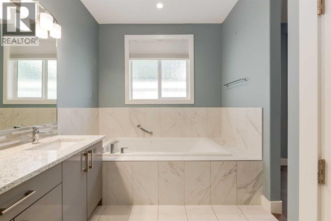
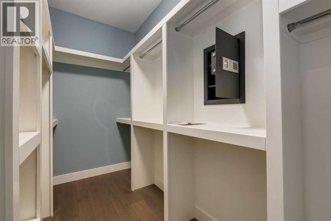
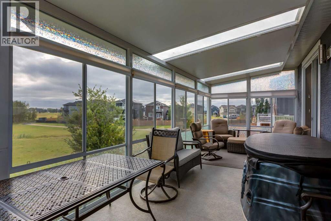
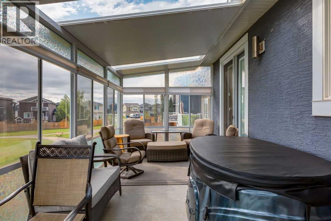
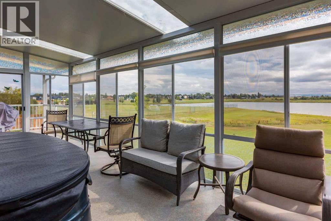
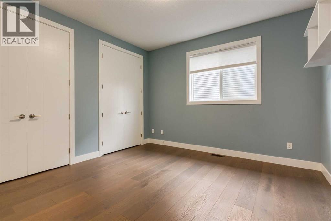
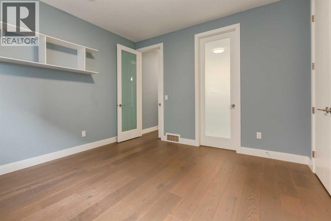
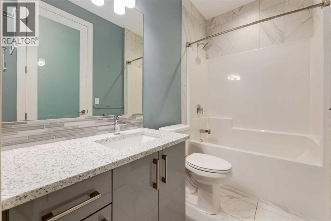
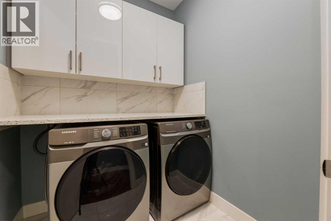
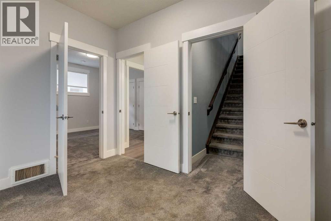
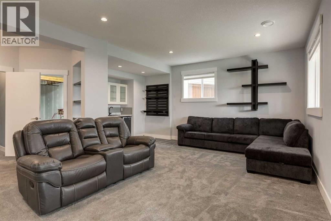
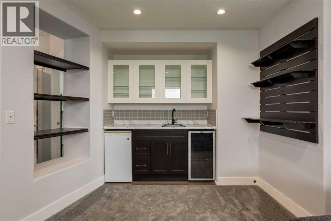
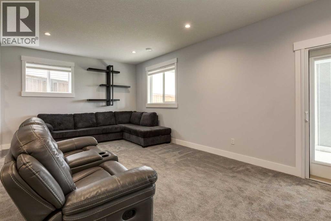
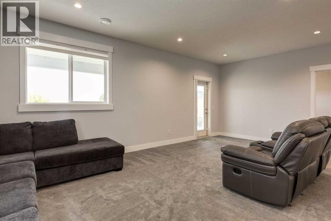
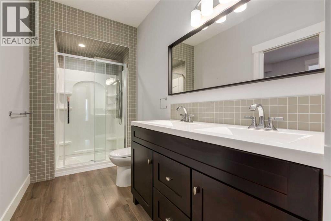
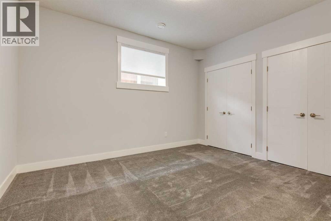
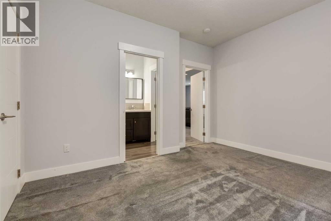
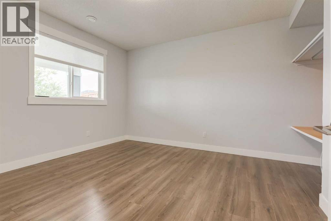
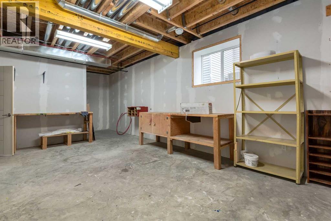
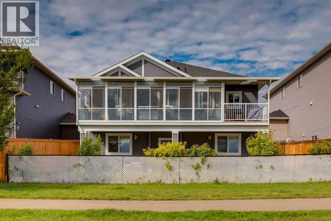
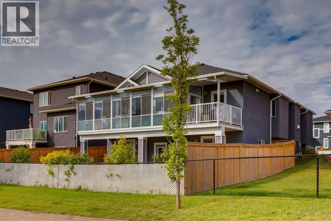
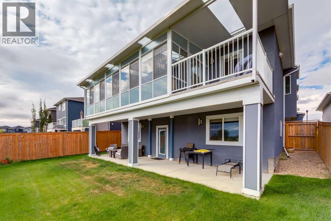
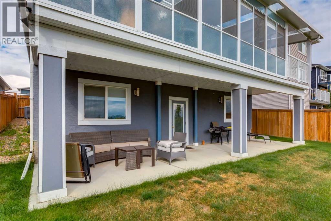
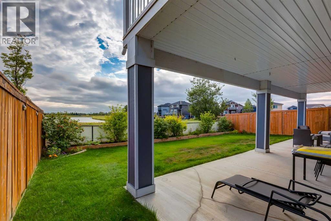
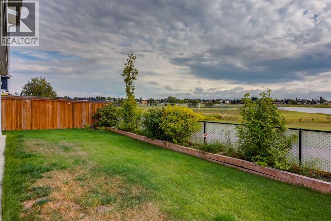
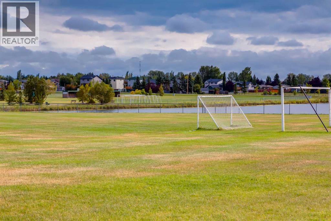
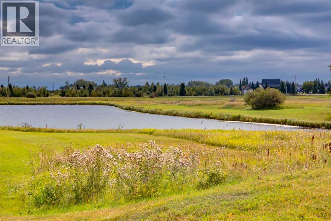
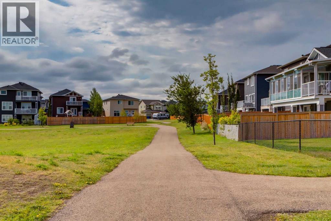
Incredible value in this executive walkout bungalow with a RARE TRIPLE attached garage, solar panels, sun room and backing onto walking paths and pond. Offering 2,614 SF of developed living space with 2+2 bedrooms, 3 bathrooms and curb appeal that is sure to impress. The bright and open main floor showcases hardwood flooring, tray ceiling accents, chic lighting and modern finishing throughout. A front living room with cozy gas fireplace opens to the dining area and the Chef's kitchen where you will love dual tone cabinetry, quartz countertops, large island with eating bar, under cabinet lighting, high end KitchenAid appliances (including an induction cooktop) and a spacious pantry. The kitchen also gives way to the balcony for summer BBQ's and morning coffee to take in the sunrise. Retreat to the primary bedroom with dedicated sitting area, huge walk-in closet, luxurious 5 piece spa like ensuite and private garden door access to the enclosed sun room and hot tub. A conveniently located laundry room, second bedroom and 4 piece bathroom complete the main floor. The walk out basement extends the living space with a family room with full service wet bar, 2 generously scaled bedrooms, a 4 piece bathroom, huge workshop (could be transformed into a media room, play room or home gym) and an abundance of storage. Don't overlook the energy-efficient solar panel system designed to reduce utility costs, central AC for those hot summer days and expansive patio space for summer entertaining. Not a thing to do but move in! (id:58070)
| Bathroom Total | 3 | Bedrooms Above Ground | 2 |
| Bedrooms Below Ground | 2 | Bedrooms Total | 4 |
| Appliances | Washer, Refrigerator, Cooktop - Electric, Dishwasher, Wine Fridge, Dryer, Microwave, Oven - Built-in, Hood Fan, Window Coverings | Architectural Style | Bungalow |
| Basement Development | Finished | Basement Features | Walk Out |
| Basement Type | Full (finished) | Constructed Date | 2018 |
| Construction Material | Wood Frame | Construction Style Attachment | Detached |
| Cooling Type | Central Air Conditioning | Exterior Finish | Stone, Stucco |
| Fireplace Present | Yes | Fireplace Total | 1 |
| Flooring Type | Carpeted, Hardwood, Tile | Foundation Type | Poured Concrete |
| Heating Fuel | Natural Gas | Heating Type | Forced Air |
| Stories Total | 1 | Size Interior | 1644 Sqft |
| Total Finished Area | 1644 Sqft | Type | House |
| Garage | |
| Heated Garage | |
| Oversize | |
| Attached Garage | 3 |
| Acreage | No | Fence Type | Fence |
| Land Amenities | Park, Playground, Schools, Shopping | Landscape Features | Landscaped |
| Size Depth | 35.54 M | Size Frontage | 14.37 M |
| Size Irregular | 5476.00 | Size Total | 5476 Sqft|4,051 - 7,250 Sqft |
| Size Total Text | 5476 Sqft|4,051 - 7,250 Sqft | Surface Water | Creek Or Stream |
| Zoning Description | R-1 |
| Level | Type | Dimensions |
|---|---|---|
| Basement | Bedroom | 13.08 Ft x 11.25 Ft |
| Basement | Bedroom | 15.25 Ft x 12.00 Ft |
| Basement | Family Room | 22.17 Ft x 19.33 Ft |
| Basement | Other | 27.25 Ft x 13.00 Ft |
| Basement | 4pc Bathroom | Measurements not available |
| Main Level | Living Room | 17.33 Ft x 13.92 Ft |
| Main Level | Kitchen | 14.92 Ft x 13.67 Ft |
| Main Level | Dining Room | 15.92 Ft x 10.25 Ft |
| Main Level | Laundry Room | 6.08 Ft x 5.92 Ft |
| Main Level | Primary Bedroom | 20.33 Ft x 12.42 Ft |
| Main Level | Bedroom | 12.42 Ft x 12.42 Ft |
| Main Level | 4pc Bathroom | Measurements not available |
| Main Level | 5pc Bathroom | Measurements not available |

