 Calgary


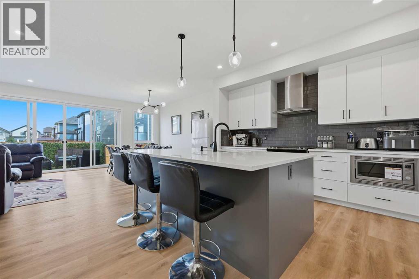
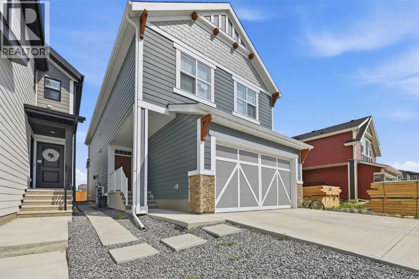
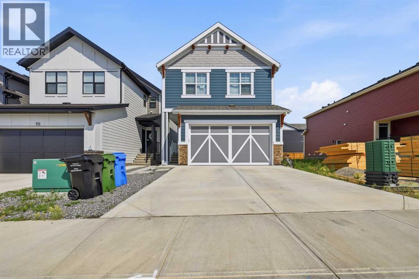
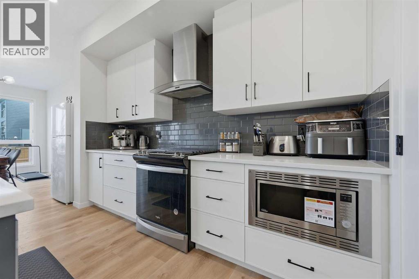
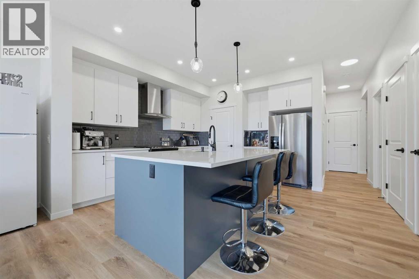
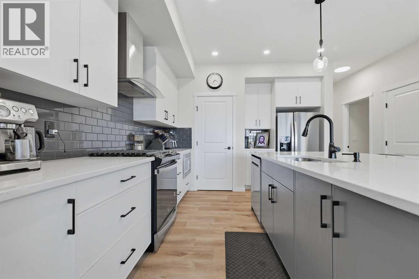
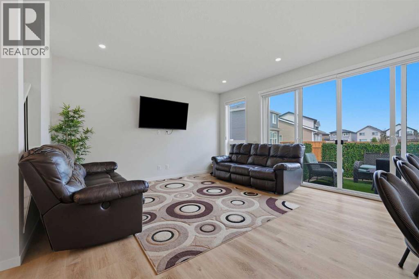
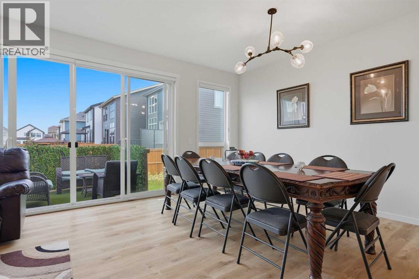
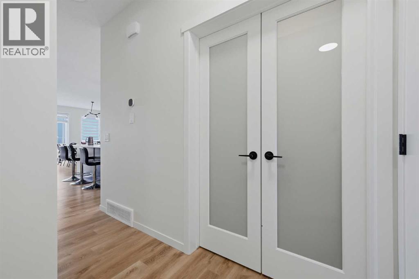
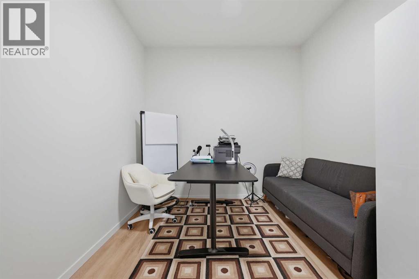
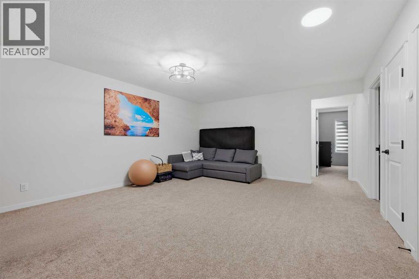
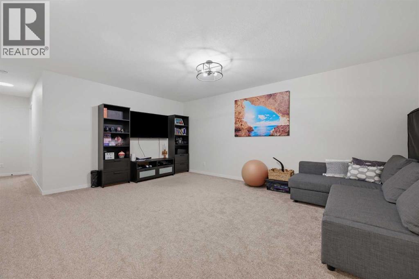
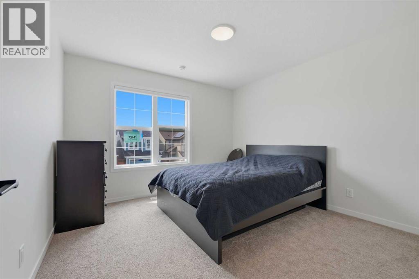
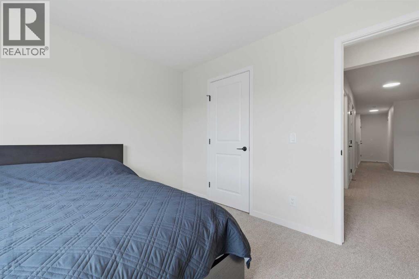
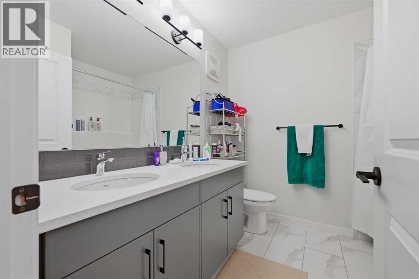
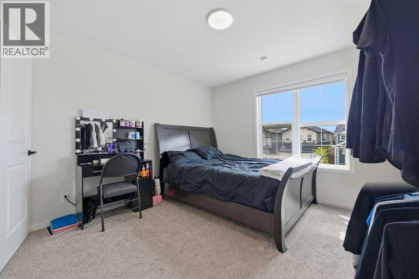
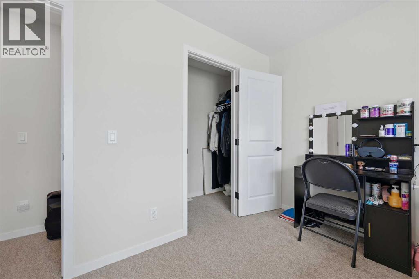
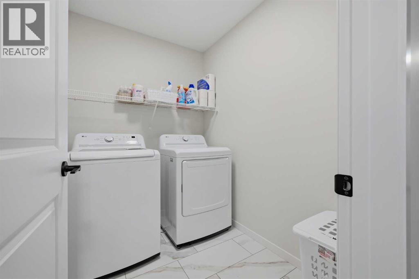
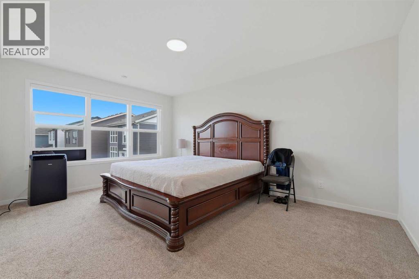
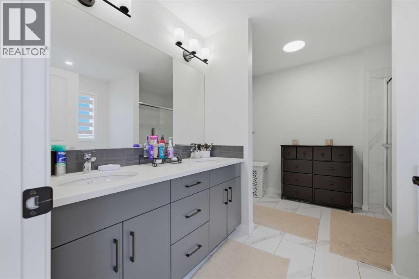
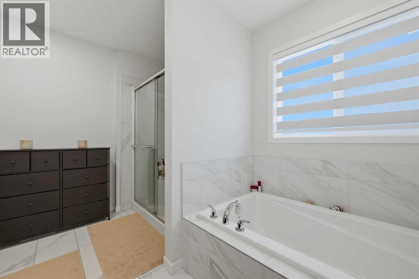
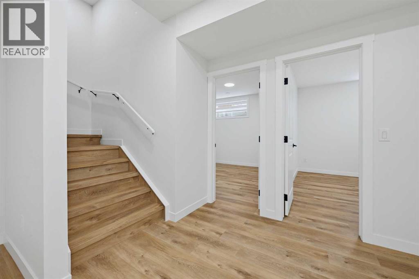
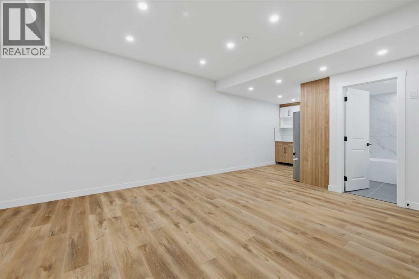
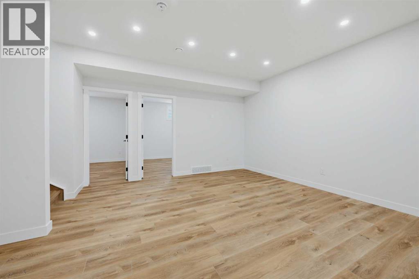
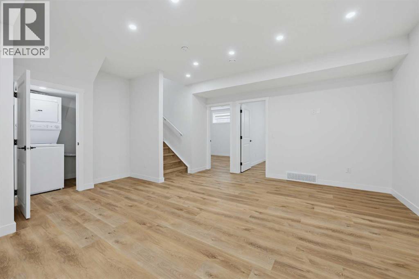
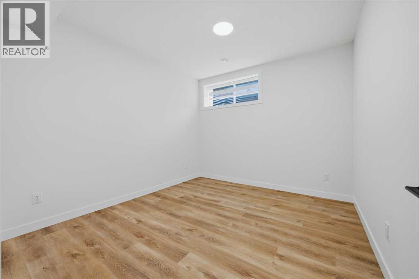
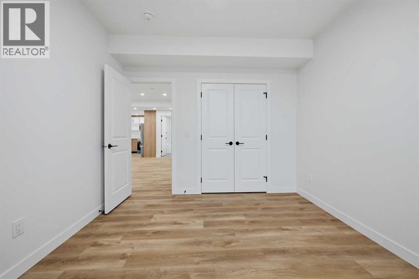
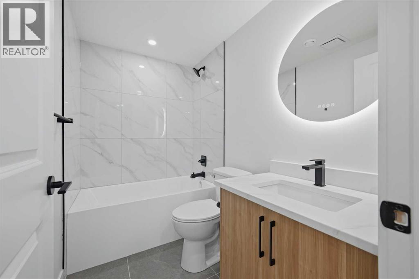
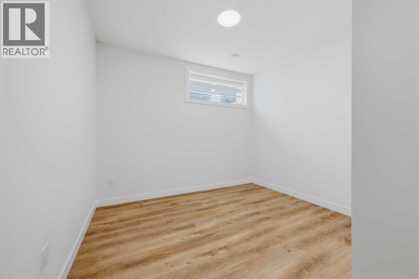
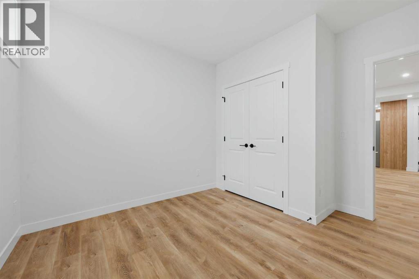
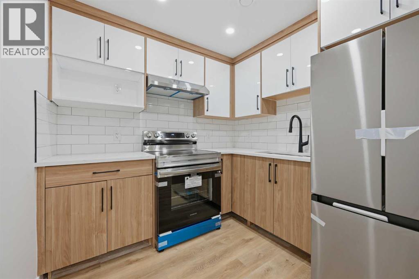
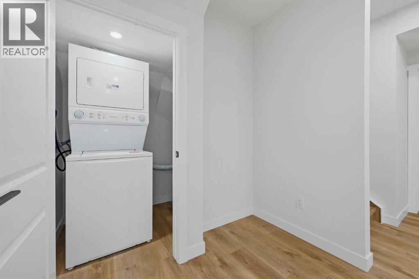
Welcome to 147 Magnolia Path SE, a beautifully upgraded 2025-built home offering over 2,320 sq. ft. above grade plus a fully developed 2-bedroom legal basement suite. Located in Calgary’s award-winning lake community of Mahogany, this impressive property combines modern finishes, generous living space and excellent income potential.The open-concept main floor features a bright living and dining area, a stylish kitchen with stainless steel appliances, a sophisticated white-and-grey colour palette, black fixtures, a pantry and ample workspace. A private den provides the perfect setting for a home office, while two convenient half bathrooms add functionality for family and guests.Upstairs, you’ll find a spacious bonus room, laundry room and three well-sized bedrooms. The primary retreat includes a walk-in closet and a luxurious five-piece ensuite. The two additional bedrooms share a second full bathroom.The legal basement suite offers a separate living space complete with two bedrooms, a kitchen, a full bathroom, a large recreation area, its own laundry and excellent rental or multigenerational living potential. A double attached garage completes this exceptional home.Enjoy year-round access to Mahogany’s lake, beaches, parks, pathways, schools, shopping, dining and everyday amenities. A fantastic opportunity to own a nearly new, move-in-ready home in one of Calgary’s most desirable communities! (id:58070)
| Bathroom Total | 4 | Bedrooms Above Ground | 3 |
| Bedrooms Below Ground | 2 | Bedrooms Total | 5 |
| Amenities | Clubhouse | Appliances | Refrigerator, Stove, Oven - Built-in, Hood Fan, Garage Door Opener, Washer & Dryer |
| Basement Development | Finished | Basement Features | Separate Entrance, Suite |
| Basement Type | Full (finished) | Constructed Date | 2024 |
| Construction Style Attachment | Detached | Cooling Type | None |
| Exterior Finish | Vinyl Siding | Flooring Type | Vinyl |
| Foundation Type | Poured Concrete | Half Bath Total | 1 |
| Heating Fuel | Natural Gas | Heating Type | Forced Air |
| Stories Total | 2 | Size Interior | 2320 Sqft |
| Total Finished Area | 2320 Sqft | Type | House |
| Attached Garage | 2 |

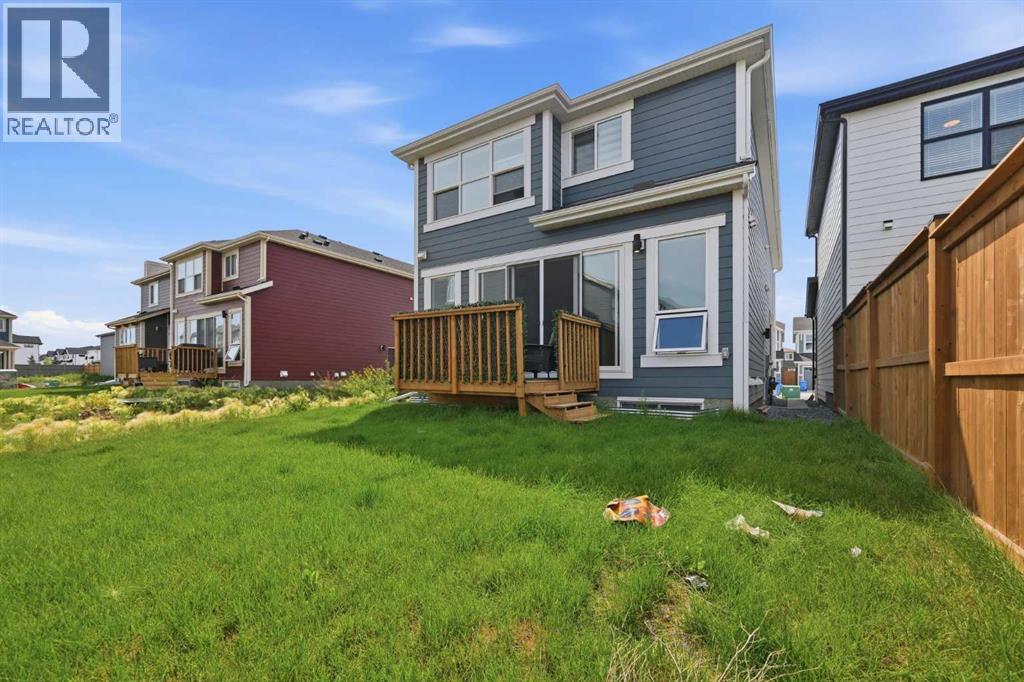
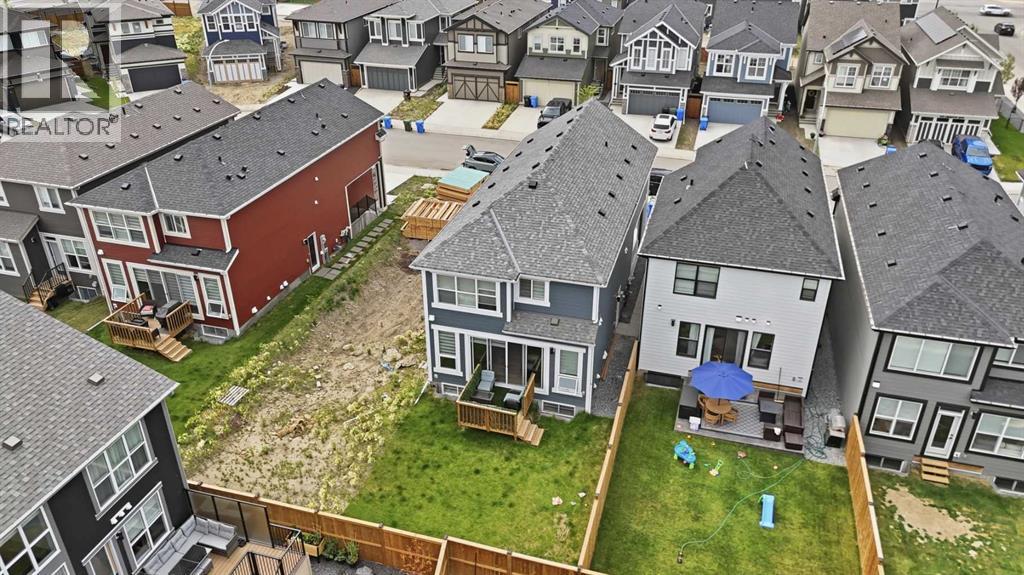
| Acreage | No | Fence Type | Fence |
| Land Amenities | Park, Water Nearby | Size Depth | 34.45 M |
| Size Frontage | 8.99 M | Size Irregular | 309.00 |
| Size Total | 309 M2|0-4,050 Sqft | Size Total Text | 309 M2|0-4,050 Sqft |
| Zoning Description | R-g |
| Level | Type | Dimensions |
|---|---|---|
| Main Level | 2pc Bathroom | .00 Ft x .00 Ft |
| Main Level | Den | 11.42 Ft x 9.33 Ft |
| Main Level | Dining Room | 9.42 Ft x 14.83 Ft |
| Main Level | Kitchen | 15.50 Ft x 14.50 Ft |
| Main Level | Living Room | 13.58 Ft x 14.83 Ft |
| Main Level | Bedroom | 11.33 Ft x 11.50 Ft |
| Upper Level | 5pc Bathroom | .00 Ft x .00 Ft |
| Upper Level | 5pc Bathroom | .00 Ft x .00 Ft |
| Upper Level | Primary Bedroom | 11.58 Ft x 15.92 Ft |
| Upper Level | Bedroom | 11.42 Ft x 11.50 Ft |
| Unknown | 4pc Bathroom | .00 Ft x .00 Ft |
| Unknown | Bedroom | 10.67 Ft x 11.67 Ft |
| Unknown | Bedroom | 10.58 Ft x 11.67 Ft |
| Unknown | Kitchen | 8.08 Ft x 8.33 Ft |



