Description
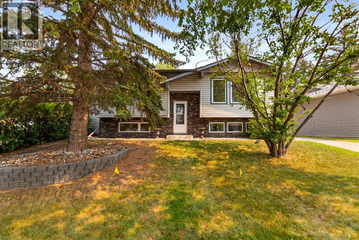
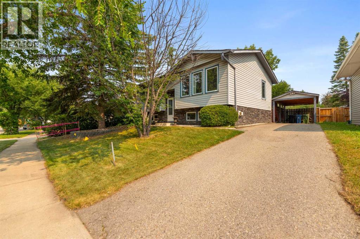
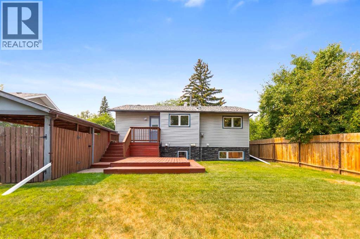
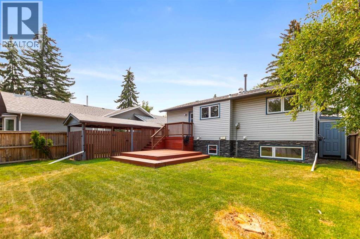
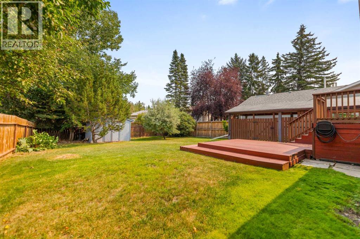
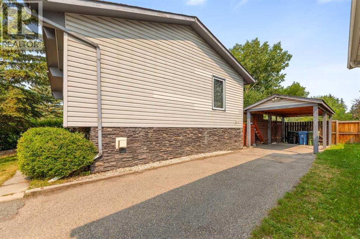
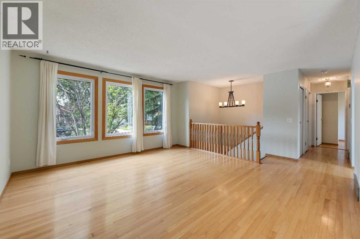
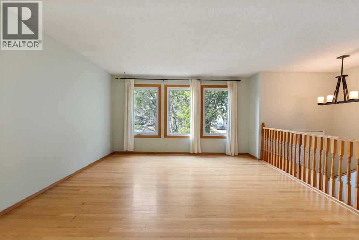
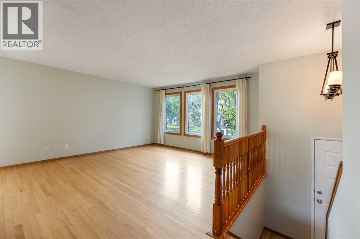
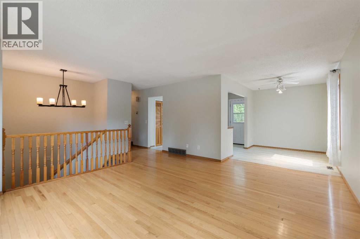
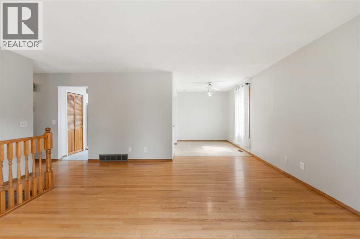
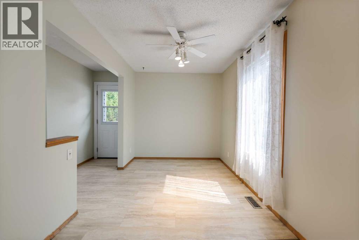
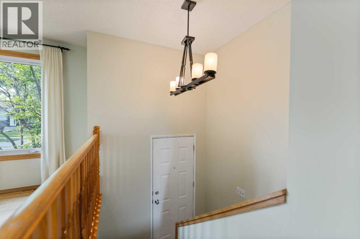
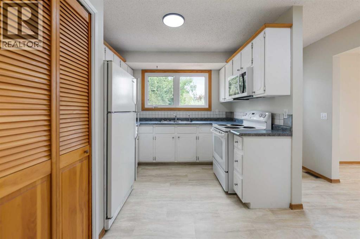
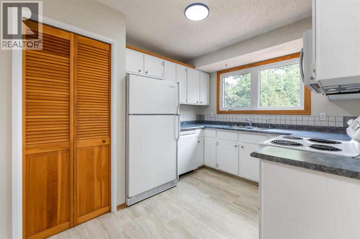
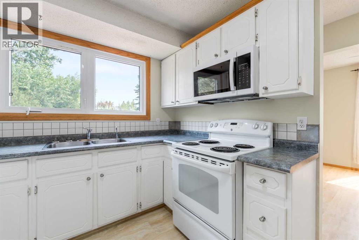
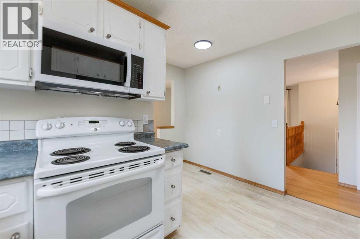
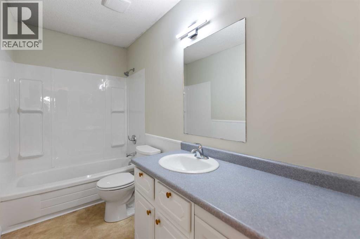
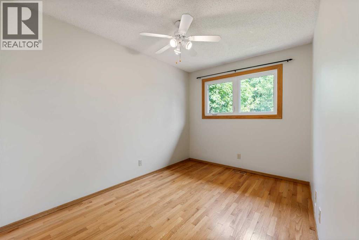
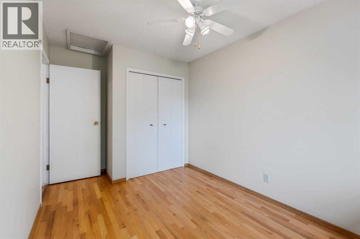
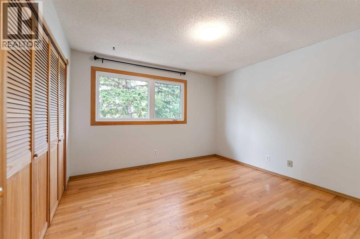
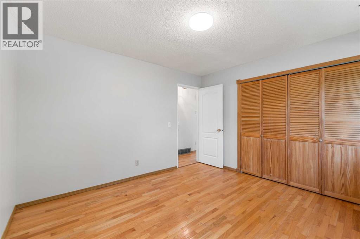
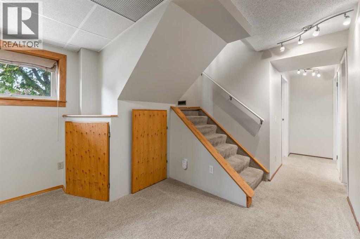
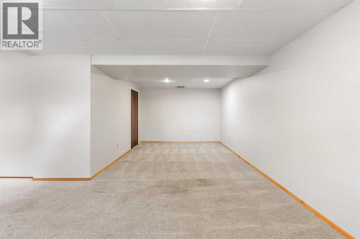
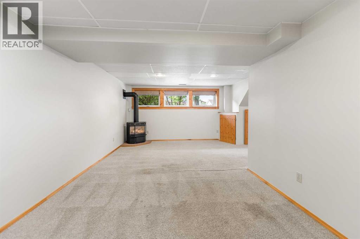
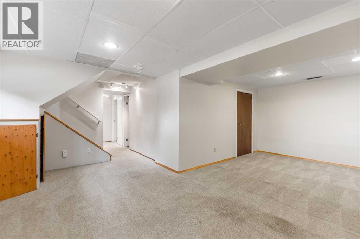
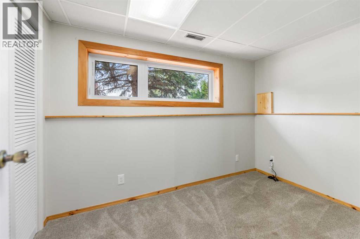
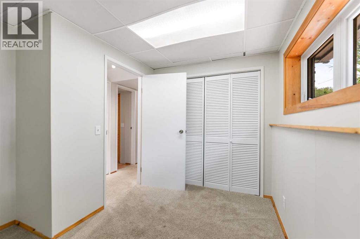
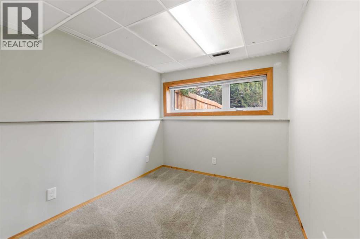
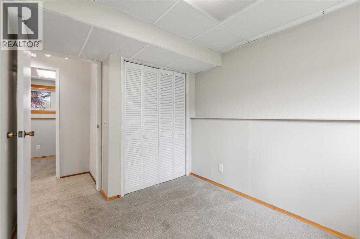
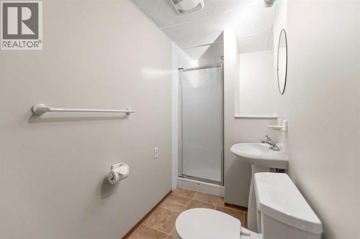
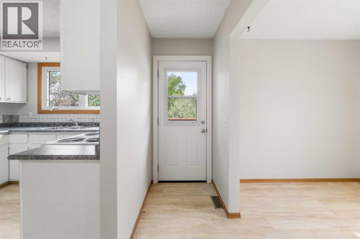
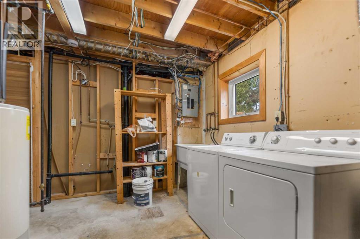
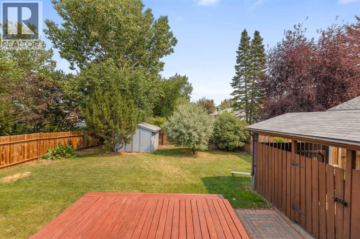
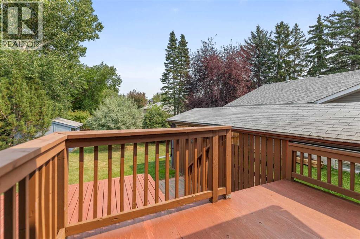
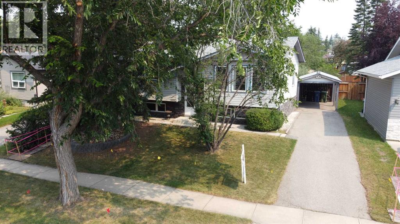
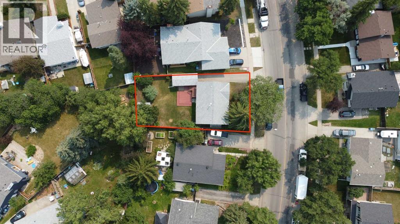
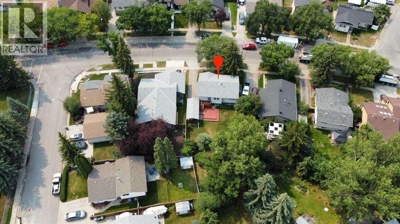
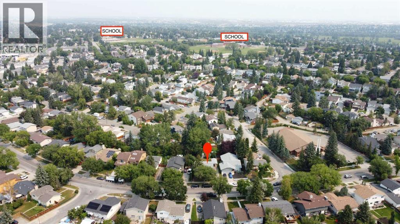
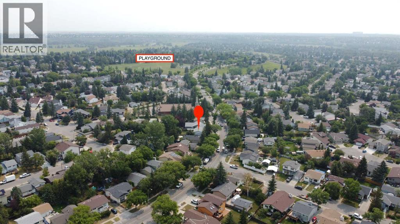
Step inside this inviting bi-level nestled in the heart of Deer Ridge, where fresh paint throughout creates an immediate sense of warmth and welcome. Bathed in natural light, the spacious living room showcases original oak hardwood floors and large windows overlooking the front yard, while the dining area enjoys natural light from the side yard. The functional kitchen offers ample cabinetry for everyday living, and the updated main-floor four-piece bathroom features a new shower valve and tub surround ready for you to enjoy.Upstairs, two well-proportioned bedrooms provide peaceful retreats, with two additional bedrooms on the lower-level offering flexibility for growing families, home offices, or guests. The basement also features a full three-piece bathroom, laundry area, and a gas fireplace for toasty comfort on cold winter days.This home has been thoughtfully cared for with superior casement windows installed 14 years ago and asphalt roof shingles replaced just 10 years ago, giving you peace of mind for years to come. The private backyard is a true sanctuary - mature trees provide shade and privacy, while the expansive wooden deck invites summer barbecues and morning coffee. A 10' x 12' shop with electric panel provides excellent storage or workshop space, while the side carport offers additional covered parking. There is also a shed located on the side of the home.The location is simply unbeatable. Stroll to nearby Deer Ridge Shady Park or Yellow Slide Park, or explore the endless trails of Fish Creek Provincial Park, the sandy shores of Sikome Lake, and the Bow River pathway system. Daily errands are effortless with Calgary Co-op and NOFRILLS a short walk away, alongside local restaurants, pubs and cafés. Families will appreciate the proximity to top-rated schools: Prince of Wales (five minutes), Wilma Hansen (three minutes), and Centennial High (11 minutes). Commuting is a breeze with Canyon Meadows LRT just nine minutes away and downtown Calgary a quick 2 1-minute drive.Move in with confidence and start enjoying everything Deer Ridge has to offer - this home is ready for you! (id:58070)
 Calgary





